Sell Your Home
Get a free home valuation
Contact
Tell us about your needs

3706 WHIPPOORWILL BOULEVARD

House Active With Contract
$789,000

BTC: 9.74074074

ETH: 322.17231523

-$36K (2026/07/08)
103 days
Waterfront
3 bds
2 ba
2,083 sqft

Overview

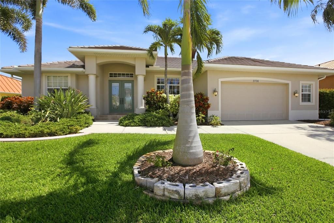
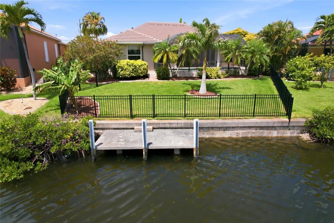
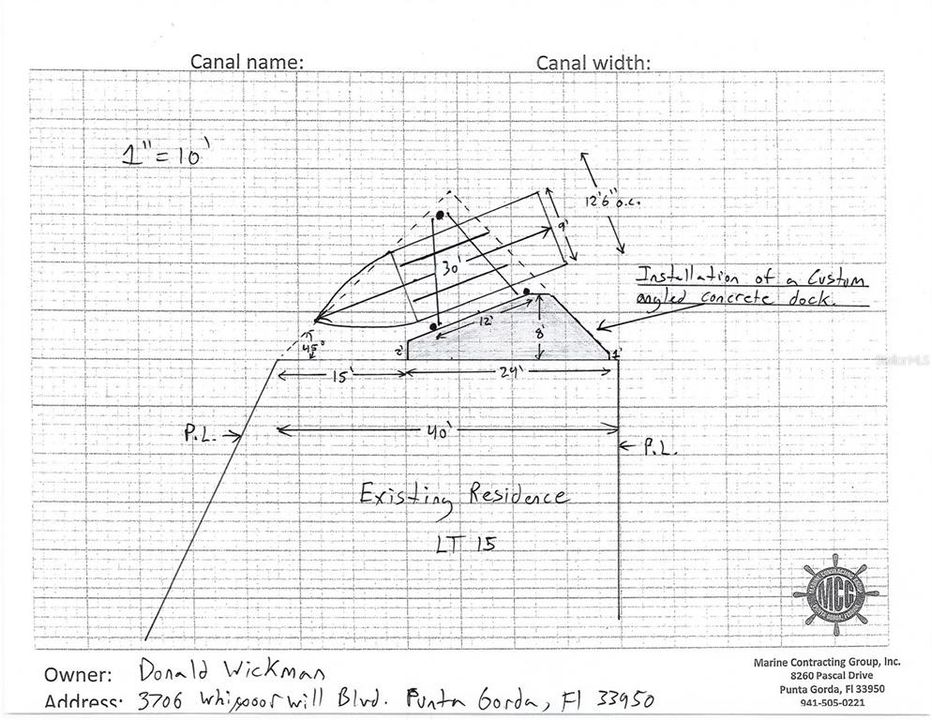
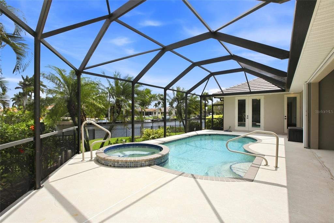
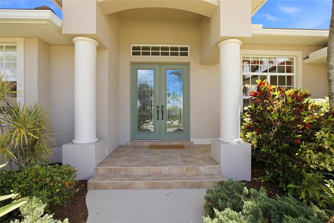
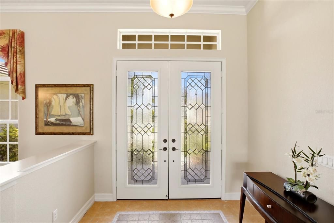
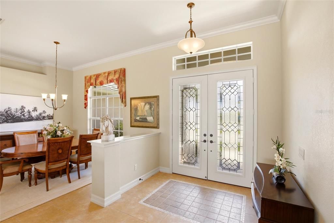
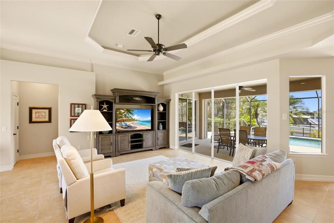
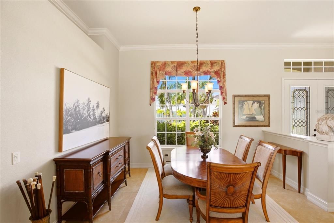
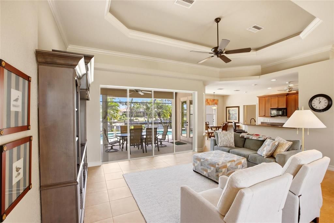
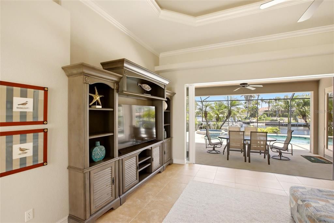
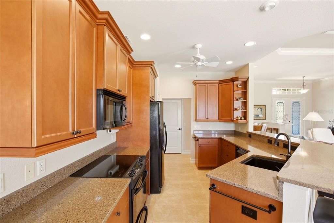
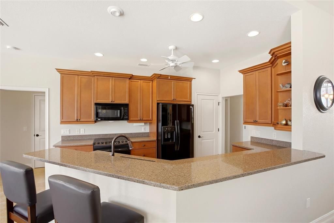
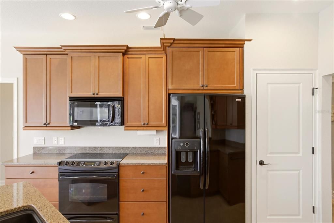
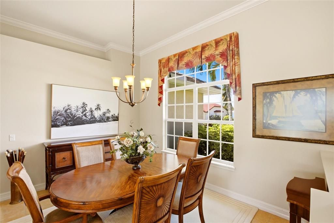
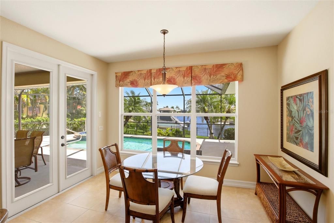
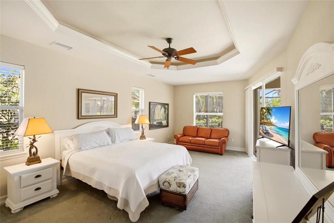
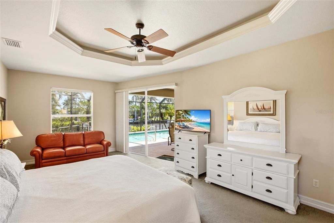
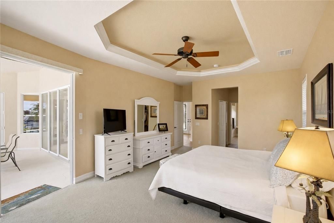
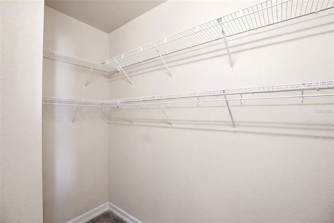
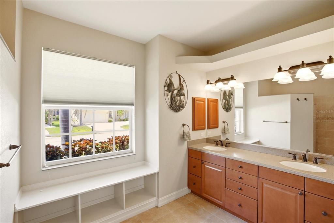
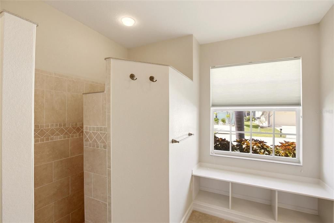
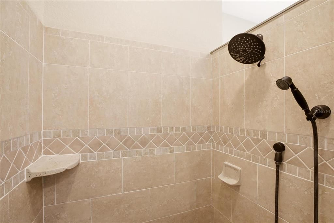
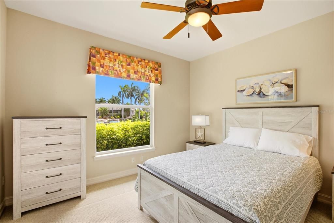
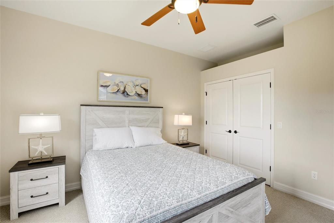
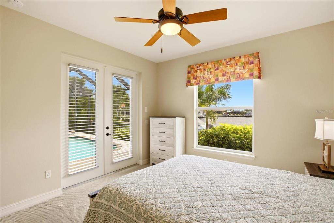
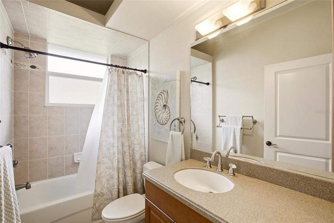
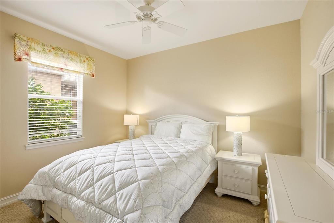
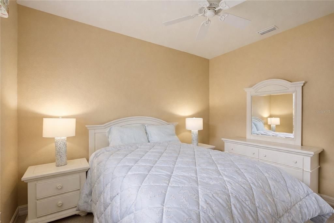
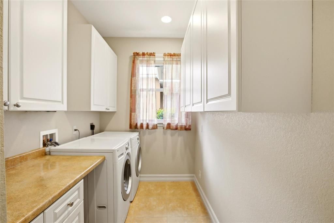
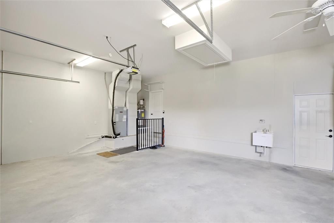
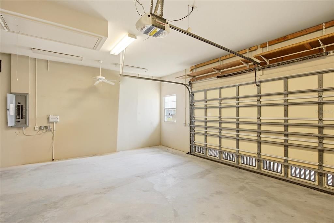
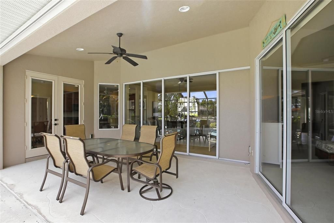
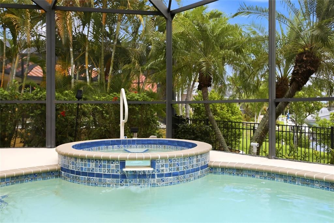
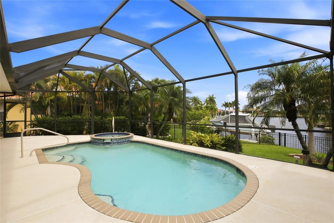
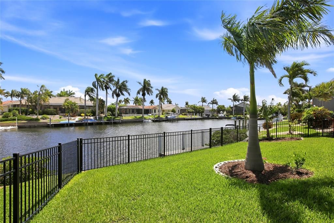
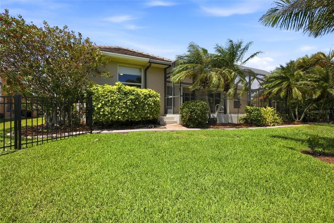
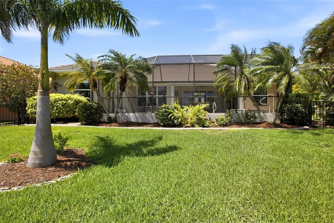
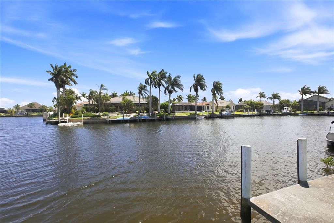
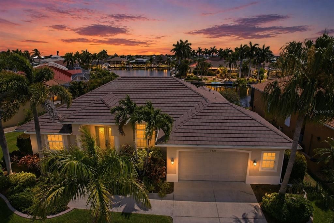
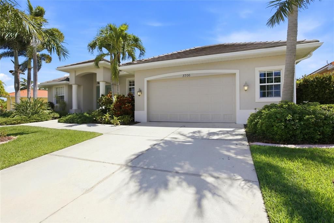
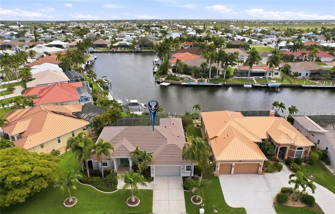
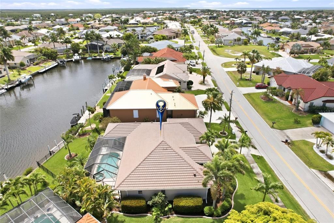
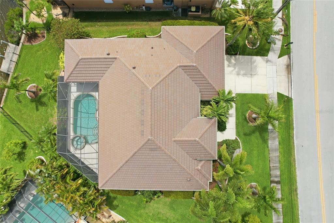
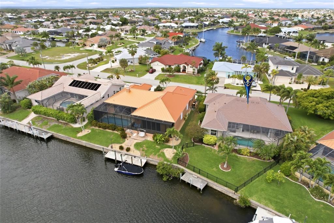
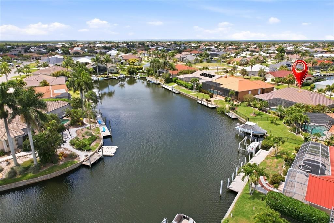
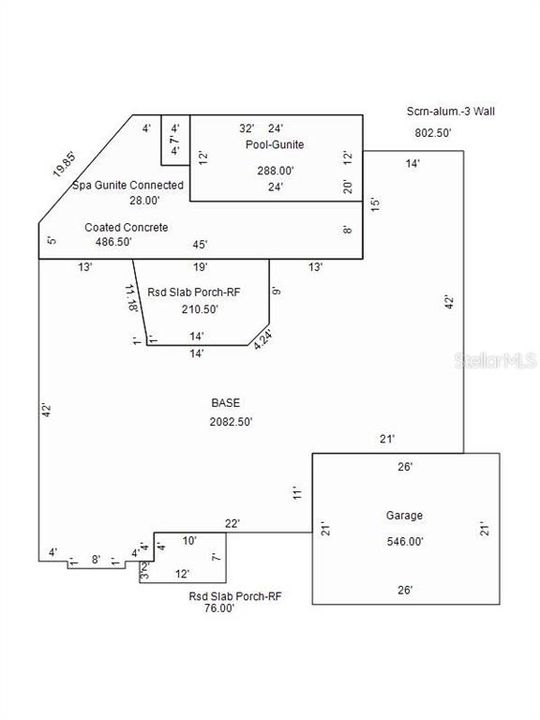
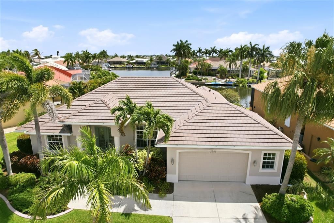
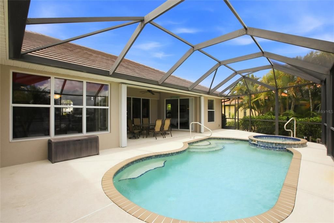
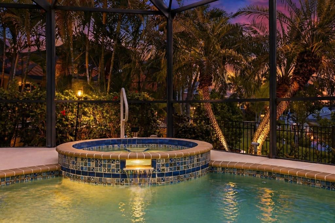
Under contract-accepting backup offers. BEST VALUE IN PUNTA GORDA ISLES WITH NEW ANGLED BOAT DOCK TO BE INSTALLED! Experience refined waterfront living in this impeccably maintained, move-in-ready residence, ideally positioned in the highly sought-after Bird Section of Punta Gorda Isles. Built in 2008 by McCandless Homes, this elegant three-bedroom, two-bath home combines timeless craftsmanship, quality construction, and exceptional upgrades, all just minutes from historic downtown Punta Gorda, Charlotte Harbor, and Gulf waters beyond. Brand New Angled Boat dock to accommodate power or sailboat to be installed August 2026. Step through the welcoming foyer into a light-filled great room and formal dining area, where soaring tray ceilings, intricate crown molding, and disappearing pocket sliders create a seamless connection between indoor and outdoor living. The spacious living areas flow effortlessly to the expansive lanai, showcasing a heated saltwater pool, spa, and peaceful intersecting canal views. The chef's kitchen is designed for both everyday living and entertaining, featuring custom 42-inch cabinetry, quartz countertops, a breakfast bar, spacious pantry, and oversized soft-close drawers that provide exceptional storage. Adjacent to the kitchen, the bright dinette area is highlighted by French doors opening directly to the lanai. An oversized interior laundry room offers extensive cabinetry, a folding station, and additional storage, adding both convenience and functionality. The thoughtfully designed split-bedroom floor plan provides privacy for owners and guests alike. The spacious primary suite features a custom bump-out ideal for a home office, sitting area, or reading retreat, along with direct access to the pool deck. The luxurious ensuite bath includes dual vanities, built-in storage, a linen closet, and an oversized walk-in shower with dual showerheads. Two generously sized guest bedrooms are situated on the opposite side of the home, including one with French doors leading directly to the outdoor living space. The guest bath features a tub/shower combination and convenient lanai access. Outside, enjoy your own private waterfront retreat. The screened lanai offers covered seating areas, a heated saltwater pool and spa, lush tropical landscaping, a fully fenced backyard, and irrigation system. Boating enthusiasts will appreciate the sailboat-access canal, 40 feet of seawall, and private concrete dock with quick access to Charlotte Harbor through Buckley's Pass just minutes away. Peace of mind comes with major updates and storm protection, including a NEW tile roof installed in 2024, impact windows and impact doors, plus hurricane shutters for added protection. The home is elevated above flood requirements and has been meticulously maintained throughout ownership. The oversized 2.5-car garage includes an extended bay, providing ample space for storage, a workshop, golf cart, or recreational equipment. Located just minutes from downtown Punta Gorda's waterfront parks, restaurants, boutiques, farmers markets, walking and biking trails, Fishermen's Village, and the renowned Sunseeker Resort Charlotte Harbor, this exceptional waterfront property offers the perfect combination of luxury, boating lifestyle, and value.

Location

Details

Type:
Residential
Parking:
Driveway / Oversized
Year Built:
2008
Lot:
0.28 Acres
Heating:
Central / Electric
Price/sqft:
$379
Cooling:
Central Air
HOA:
No Data

Valuation

Our model vs. what's actually selling nearby.
Estimate
$630,000
$403K – $758K
Confidence Low
List vs. estimate
$159K above estimate
List $789,000 · +25.2%
Our model says this listing is priced above recent comparable activity. Room to negotiate.
Price per sq ft
$378
+72.0% vs. city median $220
Based on
12 MLS comparables
Median of recent comparable listings. Sold comps use closing price, active listings use list price.

Highlights

Annual tax
$6,713
2025
Pool
Gunite
View
Pool, Water
Waterfront
Canal - Saltwater
Garage
2 car garage
Furnished
Furnished
All facts and features
  • Flooring

    • Carpet

    • Tile

    Heating

    • Central

    • Electric

    Cooling

    • Central Air

    Appliances

    • Cooktop

    • Dishwasher

    • Dryer

    • Electric Water Heater

    • Microwave

    • Range

    • Refrigerator

    • Washer

    Other interior features

    • Ceiling Fan(s)

    • Crown Molding

    • Eating Space In Kitchen

    • High Ceilings

    • Split Bedroom

    • Stone Counters

    • Thermostat

    • Tray Ceiling(s)

    • Walk-In Closet(s)

    Bedrooms and bathrooms

    • Bedrooms: 3

    • Full bathrooms: 2

  • Parking

    • Driveway

    • Oversized

    Property

    • Levels: One

    • Pool Private: Yes

    • Exterior Features: Hurricane Shutters / Irrigation System / Private Mailbox / Rain Gutters

    Lot

    • Lot: 0.28 Acres

    Other Property Information

    • Parcel Number: 412224283008

    • Zoning: GS-3.5

  • Type and style

    • Property Type: Residential

    • Property Sub Type: Single Family Residence

  • Utility

    • BB/HS Internet Available

    • Cable Available

    • Electricity Connected

    • Phone Available

    • Public

    • Sewer Connected

    • Water Connected

  • Other financial information

    • Annual tax amount: $6,713

  • Source details

    • MLS ID: A4689196

    Other facts

    • Construction Materials: Block / Concrete / Stucco

    • Foundation Details: Slab

    • Laundry Features: Electric Dryer Hookup / Inside / Laundry Room / Washer Hookup

    • Lot Features: FloodZone / City Lot / Landscaped / Near Golf Course / Oversized Lot / Sidewalk

    • Patio And Porch Features: Front Porch / Porch / Rear Porch / Screened

    • Pool Features: Gunite / Heated / In Ground / Screen Enclosure

    • Window Features: Blinds / Display Window(s) / Double Pane Windows / ENERGY STAR Qualified Windows / Insulated Windows / Shutters

    • Direction Faces: West

    • Architectural Style: Coastal / Elevated / Florida / Ranch

    • Waterfront: Yes

    • Garage Spaces: 2

    • Attached Garage: Yes

    • Garage: Yes

    • Living Area: 2083

    • Water Source: Public

    • Lot Size Dimensions: 151 x 180 x 40 x 120

    • Subdivision Name: PUNTA GORDA ISLES SEC 14

Private inquiry
Talk to the advisor on this listing.
Floor plans, HOA docs, off-market comparables, scheduling a private showing — one message, direct to the local specialist.

More like this

Active With Contract
$725,000
House
3 bds · 2 ba · 2,628 sqft
PUNTA GORDA ISLES SEC 04, PUNTA GORDA
31 SABAL DRIVE
Active With Contract
$925,000
House
6 bds · 3 ba · 3,910 sqft
PUNTA GORDA, PUNTA GORDA
359 GILL STREET
New
Active With Contract
$899,900
House
3 bds · 2 ba · 2,211 sqft
BURNT STORE ISLES SEC 15, PUNTA GORDA
530 MONACO DRIVE
Active With Contract
$749,000
House
3 bds · 2 ba · 1,596 sqft
PUNTA GORDA ISLES SEC 05, PUNTA GORDA
2220 EL CERITO COURT
Active With Contract
$725,000
House
3 bds · 2 ba
Punta Gorda Isles, Punta Gorda
2164 Bayview Rd, Punta Gorda FL 33950
Active With Contract
$799,999
House
3 bds · 2 ba · 1,868 sqft
PUNTA GORDA ISLES SEC 14, PUNTA GORDA
1442 KIWI COURT
-$50K
Active With Contract
$799,000
House
4 bds · 3 ba · 3,021 sqft
PUNTA GORDA ISLES SEC 12, PUNTA GORDA
3651 ARUBA COURT
Active With Contract
$710,000
House
3 bds · 2 ba · 2,325 sqft
PUNTA GORDA ISLES SEC 15, PUNTA GORDA
590 TOULOUSE DRIVE

Market around this address

Live counts in the same area.
View all

The multiple listing information is provided by the Stellar MLS from a copyrighted compilation of listings. The compilation of listings and each individual listing are ©2026-present Stellar MLS. All Rights Reserved. The information provided is for consumers' personal, noncommercial use and may not be used for any purpose other than to identify prospective properties consumers may be interested in purchasing. All properties are subject to prior sale or withdrawal. All information provided is deemed reliable but is not guaranteed accurate, and should be independently verified. Listing courtesy of: ALLISON JAMES ESTATES & HOMES