
Sell Your Home
Get a free home valuation
Contact
Tell us about your needs
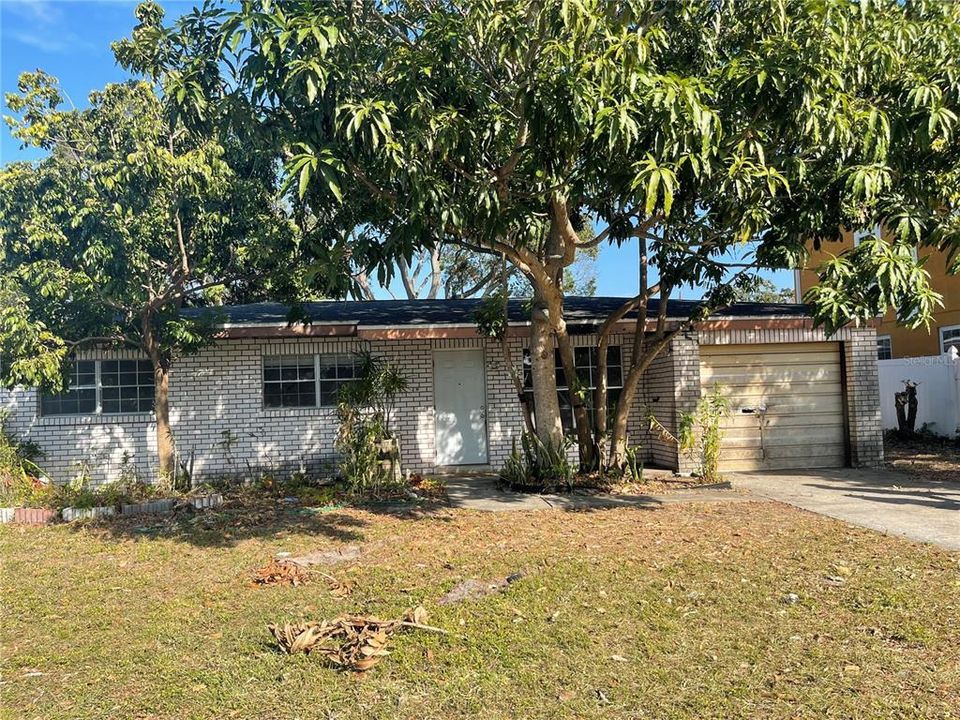
3707 W LEILA AVENUE

House Recently Sold
$296,500

BTC: 3.64429695

ETH: 121.91611842

Sold on: 2025-01-06
New
3 bds
2 ba
1,208 sqft

Overview

Investor Special! This 1958 home is brimming with potential and awaiting the right buyer to bring it back to life. With its original features, this property offers a blank canvas for those with a vision. It’s in need of extensive repairs and updates to meet today’s standards, making it an ideal opportunity for a savvy investor or renovator to transform this diamond in the rough. Whether you’re looking to restore its mid-century charm or reimagine the space entirely, this property is ready for your creative touch. Sold as-is.

Location

Details

Type:
Residential
Parking:
No Data
Year Built:
1958
Lot:
0.16 Acres
Heating:
None
Price/sqft:
$245
Cooling:
None
HOA:
No Data

Valuation

Our model vs. what's actually selling nearby.
Estimate
$392,000
$312K – $532K
Confidence Low
List vs. estimate
$95K below estimate
List $296,500 · -24.4%
Our model says this listing is priced below recent comparable activity. Expect competition.
Price per sq ft
$245
-15.9% vs. city median $292
Based on
36 MLS comparables
Median of recent comparable listings. Sold comps use closing price, active listings use list price.

Highlights

Annual tax
$792
2024
Garage
1 car garage
All facts and features
  • Heating

    • None

    Cooling

    • None

    Appliances

    • Dryer

    • Washer

    Bedrooms and bathrooms

    • Bedrooms: 3

    • Bathrooms: 1

    • Full bathrooms: 2

  • Property

    • Levels: One

    • Exterior Features: Private Mailbox / Rain Gutters / Sidewalk

    Lot

    • Lot: 0.16 Acres

    Other Property Information

    • Parcel Number: A0930183YG00001500009.0

    • Zoning: RS-60

  • Type and style

    • Property Type: Residential

    • Property Sub Type: Single Family Residence

  • Utility

    • BB/HS Internet Available

    • Cable Available

    • Water Available

  • Other financial information

    • Annual tax amount: $792

  • Source details

    • MLS ID: J984656

    Other facts

    • Construction Materials: Block

    • Foundation Details: Slab

    • Laundry Features: Laundry Room

    • Garage Spaces: 1

    • Attached Garage: Yes

    • Garage: Yes

    • Living Area: 1208

    • Subdivision Name: GANDY BLVD PARK 4TH ADD

Private inquiry
Talk to the advisor on this listing.
Floor plans, HOA docs, off-market comparables, scheduling a private showing — one message, direct to the local specialist.

More like this

Recently Sold
$140,000
House
2 bds · 1 ba · 816 sqft
PORT TAMPA CITY MAP, TAMPA
7504 S GERMER STREET
Recently Sold
$335,000
House
3 bds · 2 ba · 1,111 sqft
ANITA SUB, TAMPA
4311 S RENELLIE DRIVE
Recently Sold
$335,000
House
3 bds · 2 ba · 1,199 sqft
MARGARET ANNE SUB, TAMPA
4628 W BAY VILLA AVENUE
Recently Sold
$385,000
Townhouse
3 bds · 2 ba · 1,674 sqft
THE VILLAS OF BALLAST POINT TO, TAMPA
3128 SANTORINI COURT
Recently Sold
$325,000
House
3 bds · 1 ba · 1,084 sqft
ANITA SUB, TAMPA
4321 S RENELLIE DRIVE
Recently Sold
$300,000
House
3 bds · 2 ba · 1,862 sqft
MARGARET ANNE SUB REVI, TAMPA
4807 W BAY COURT AVENUE
Recently Sold
$340,000
House
2 bds · 1 ba · 1,170 sqft
BAYHILL ESTATES, TAMPA
2804 W FOSTER AVENUE
Recently Sold
$300,000
House
4 bds · 1 ba · 1,511 sqft
GANDY MANOR 2ND ADD, TAMPA
4012 W PEARL AVENUE

Market around this address

Live counts in the same area.
View all

The multiple listing information is provided by the Stellar MLS from a copyrighted compilation of listings. The compilation of listings and each individual listing are ©2026-present Stellar MLS. All Rights Reserved. The information provided is for consumers' personal, noncommercial use and may not be used for any purpose other than to identify prospective properties consumers may be interested in purchasing. All properties are subject to prior sale or withdrawal. All information provided is deemed reliable but is not guaranteed accurate, and should be independently verified. Listing courtesy of: STELLAR NON-MEMBER OFFICE