Sell Your Home
Get a free home valuation
Contact
Tell us about your needs
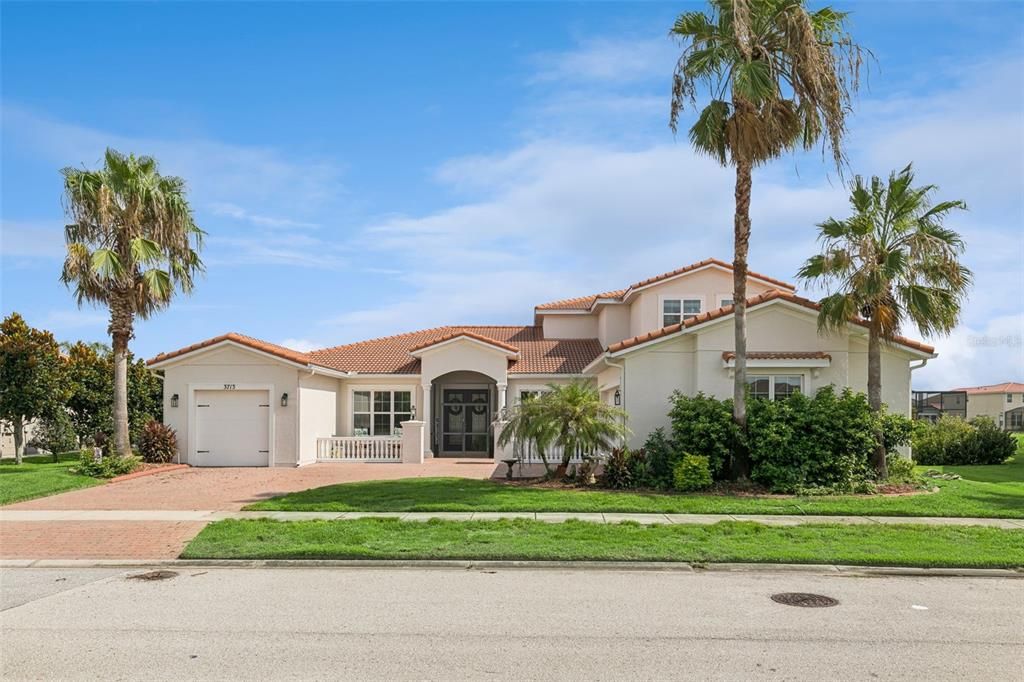
3713 DOCKSIDE DR

House For Sale
$975,000

BTC: 15.06489493

ETH: 512.44586469

8 days
Waterfront
5 bds
4 ba
4,566 sqft

Overview

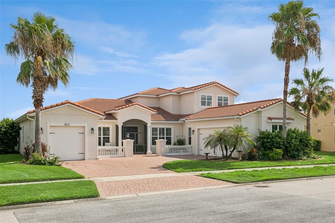
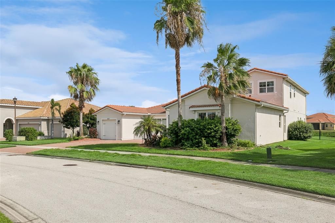
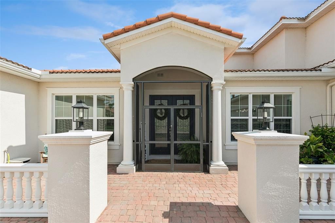
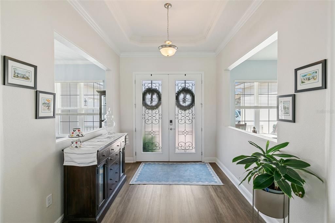
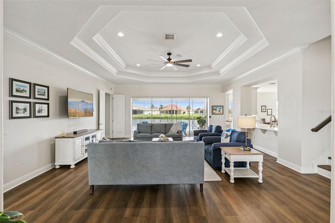
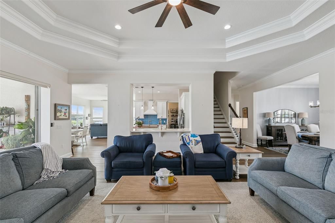
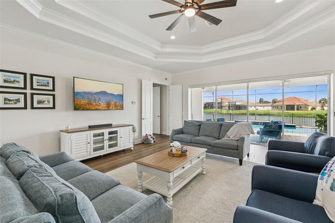
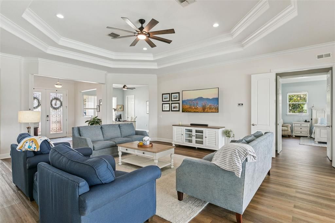
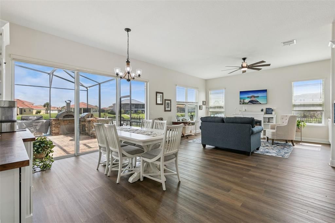
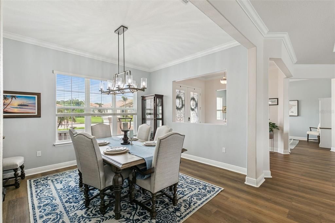
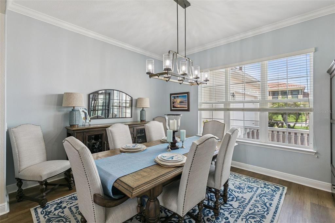
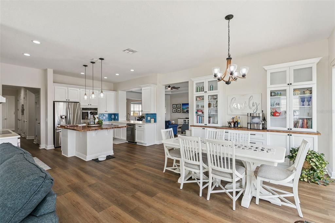
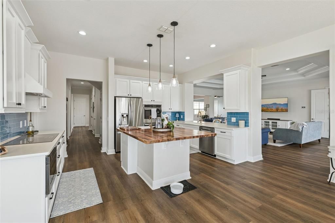
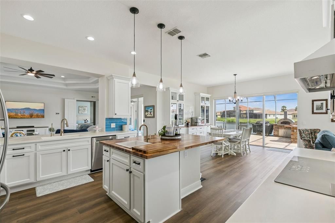
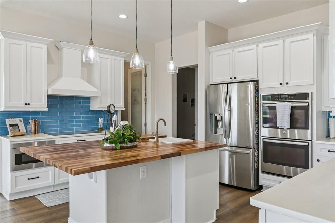
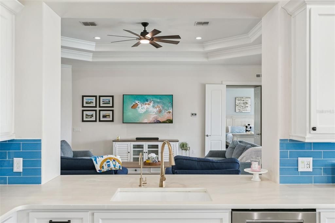
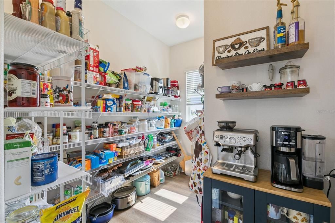
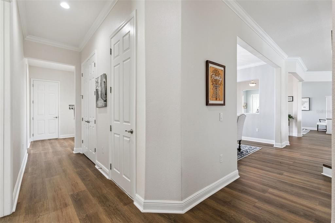
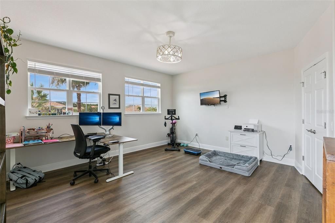
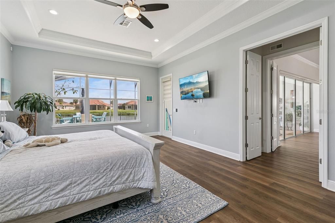
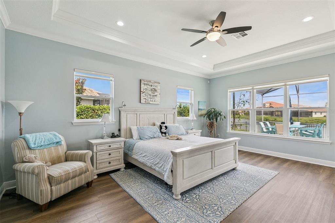
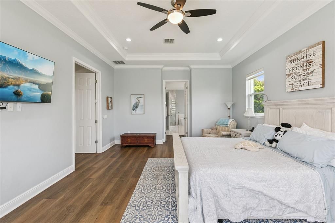
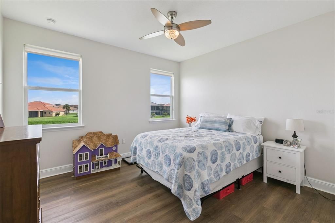
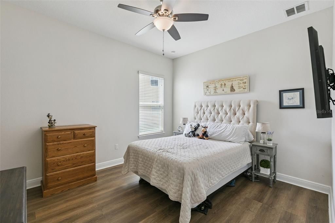
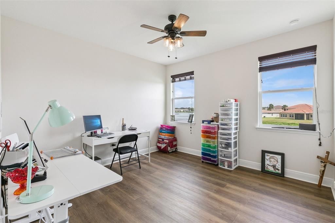
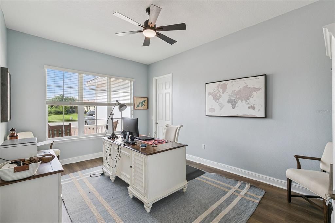
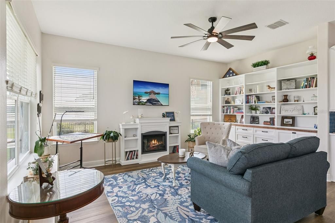
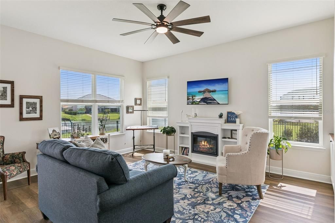
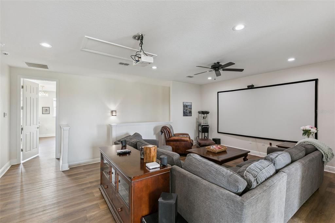
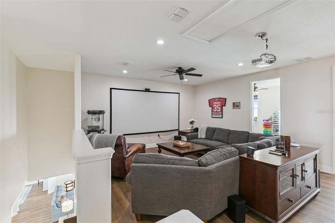
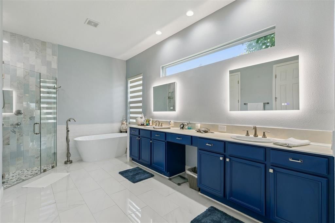
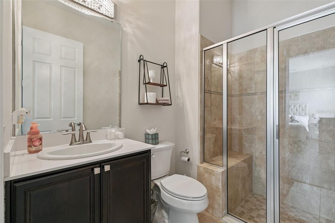
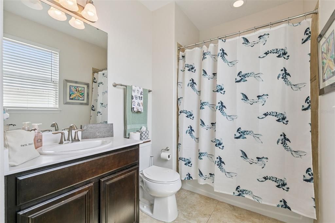
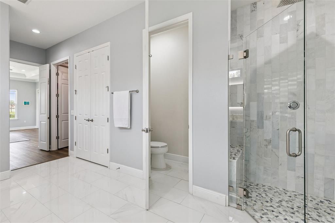
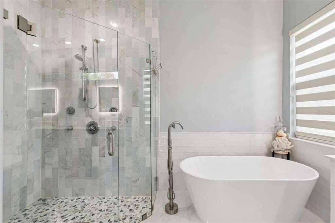
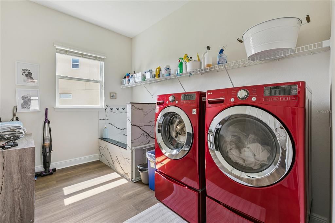
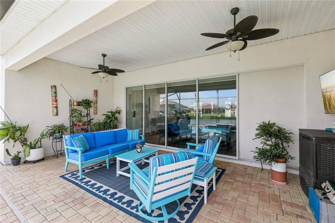
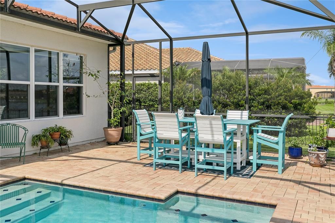
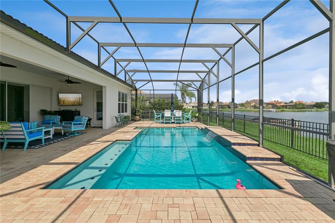
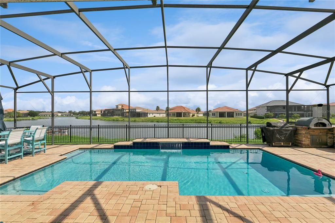
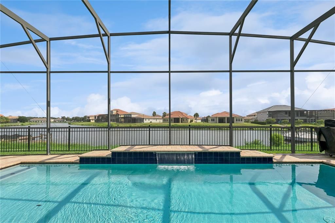
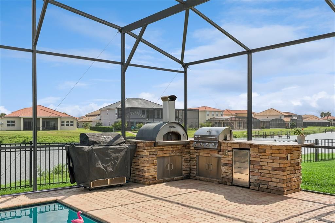
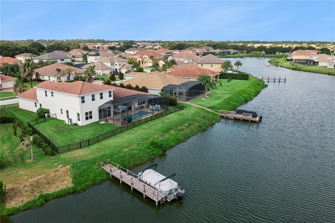
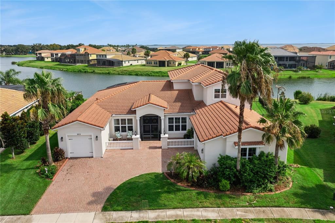
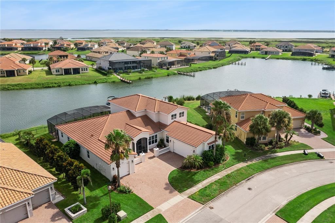

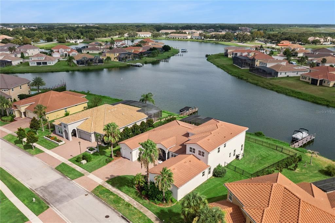
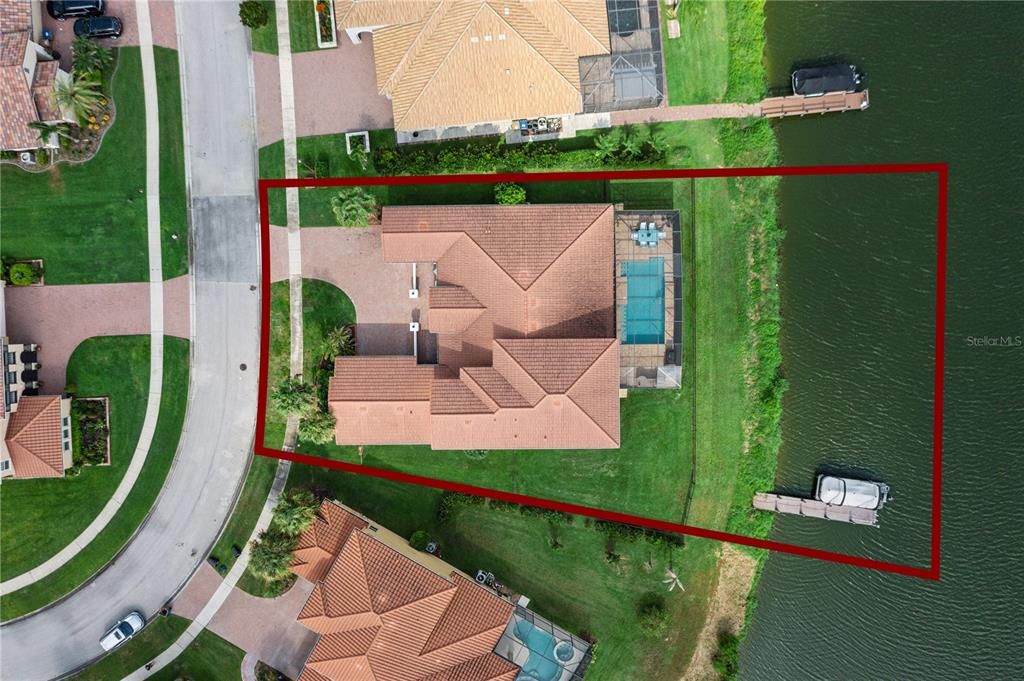
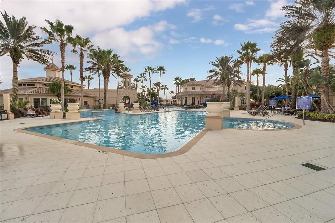
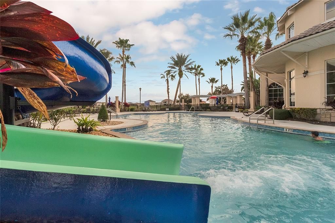
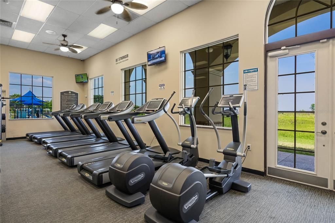
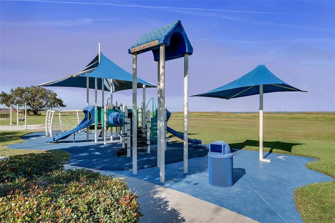
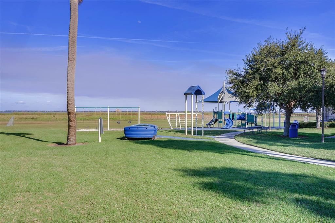
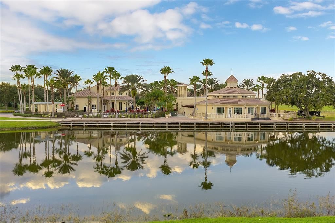
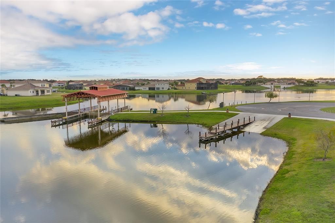
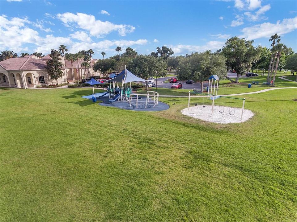
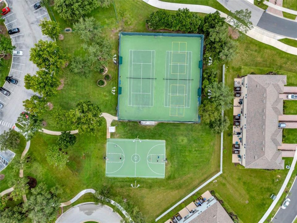
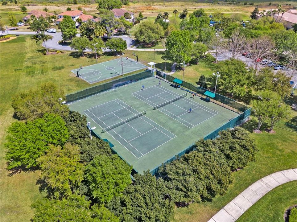
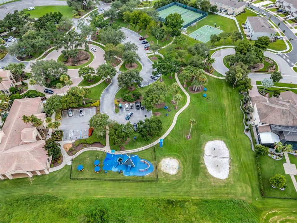
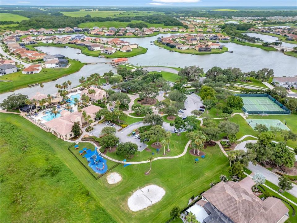
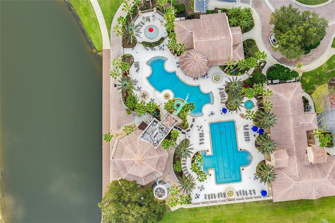
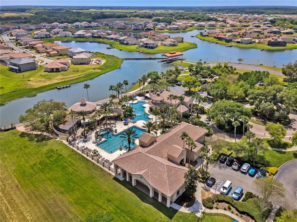
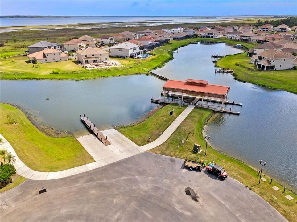
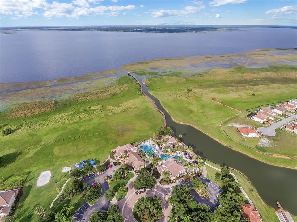
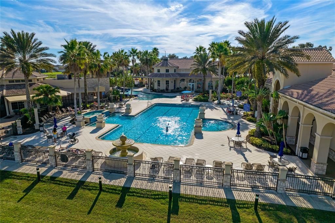
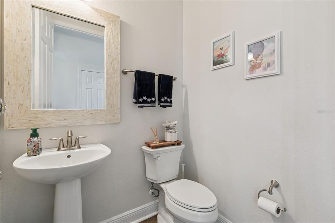
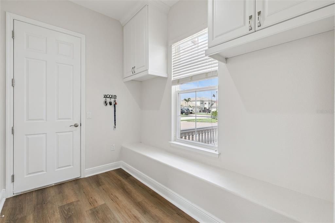
Vacation every day in this luxury lakefront home, extensively renovated in 2024 and designed for both comfort and style. Enjoy the most beautiful view in the community, creating a serene backdrop for everyday living. The home features new luxury vinyl flooring throughout (2024) and custom built-in cabinetry in the kitchen and hearth room, blending functionality with elegance. The spa-inspired primary bathroom has been completely renovated, offering a private retreat. Perfect for entertaining, the home seamlessly connects indoor and outdoor living with custom folding sliding doors that open to a spacious lanai—ideal for gatherings or relaxing evenings by the water. A dedicated media room provides the perfect setting for family movie nights. Dog lovers will appreciate the thoughtfully designed custom dog wash, adding convenience and luxury for every member of the household. Located in a resort-style community, this home offers the ultimate in lakefront living and lifestyle.
Location

Details

Type:
Residential
Parking:
Driveway / Garage Door Opener / Garage Faces Side / Split Garage
Year Built:
2016
Lot:
0.29 Acres
Heating:
Electric / Heat Pump
Price/sqft:
$214
Cooling:
Central Air / Zoned
HOA:
$205

Valuation

Our model vs. what's actually selling nearby.
Estimate
$905,000
$797K – $970K
Confidence Medium
List vs. estimate
$70K above estimate
List $975,000 · +7.7%
Our model says this listing is priced above recent comparable activity. Room to negotiate.
Price per sq ft
$213
+4.9% vs. city median $203
Based on
6 MLS comparables
Median of recent comparable listings. Sold comps use closing price, active listings use list price.

Highlights

Annual tax
$9,214
2025
HOA
$205/mo
24-Hour Guard, Cable TV, Community Pool
Pool
Heated
View
Water
Waterfront
Canal Front, Lake
Garage
3 car garage
Pets
Allowed
All facts and features
  • Flooring

    • Ceramic Tile

    • Luxury Vinyl

    Heating

    • Electric

    • Heat Pump

    Cooling

    • Central Air

    • Zoned

    Appliances

    • Built-In Oven

    • Cooktop

    • Dishwasher

    • Disposal

    • Dryer

    • Exhaust Fan

    • Kitchen Reverse Osmosis System

    • Microwave

    • Range Hood

    • Refrigerator

    • Washer

    • Water Filtration System

    • Water Softener

    Other interior features

    • Ceiling Fan(s)

    • Eating Space In Kitchen

    • High Ceilings

    • Open Floorplan

    • Primary Bedroom Main Floor

    • Solid Wood Cabinets

    • Split Bedroom

    • Thermostat

    • Tray Ceiling(s)

    • Walk-In Closet(s)

    • Window Treatments

    Bedrooms and bathrooms

    • Bedrooms: 5

    • Bathrooms: 1

    • Full bathrooms: 4

  • Parking

    • Driveway

    • Garage Door Opener

    • Garage Faces Side

    • Split Garage

    Property

    • Levels: Two

    • Pool Private: Yes

    • Exterior Features: Irrigation System / Outdoor Grill / Outdoor Kitchen / Sidewalk / Sliding Doors

    Lot

    • Lot: 0.29 Acres

    Other Property Information

    • Parcel Number: 292629324600010830

    • Zoning: R-1

  • Type and style

    • Property Type: Residential

    • Property Sub Type: Single Family Residence

  • Utility

    • BB/HS Internet Available

    • Cable Available

    • Cable Connected

    • Electricity Connected

    • Fire Hydrant

    • Phone Available

    • Sewer Connected

    • Sprinkler Recycled

    • Street Lights

    • Underground Utilities

    • Water Connected

  • Other financial information

    • HOA: $205

    • HOA Frequency: Monthly

    • Annual tax amount: $9,214

  • Source details

    • MLS ID: G5116066

    Other facts

    • Construction Materials: Stucco

    • Foundation Details: Slab

    • Fireplace Features: Decorative / Electric / Free Standing

    • Laundry Features: Electric Dryer Hookup / Inside / Laundry Room / Washer Hookup

    • Lot Features: Cul-De-Sac / Near Marina / Oversized Lot / Sidewalk

    • Pool Features: Heated / In Ground / Lighting / Screen Enclosure / Tile

    • Window Features: Blinds / Double Pane Windows / Insulated Windows / Thermal Windows / Window Treatments

    • Direction Faces: South

    • Architectural Style: Mediterranean

    • Waterfront: Yes

    • Fireplace: Yes

    • Water Body Name: LAKE TOHOPEKALIGA

    • Garage Spaces: 3

    • Attached Garage: Yes

    • Garage: Yes

    • Living Area: 4566

    • Water Source: Canal/Lake For Irrigation

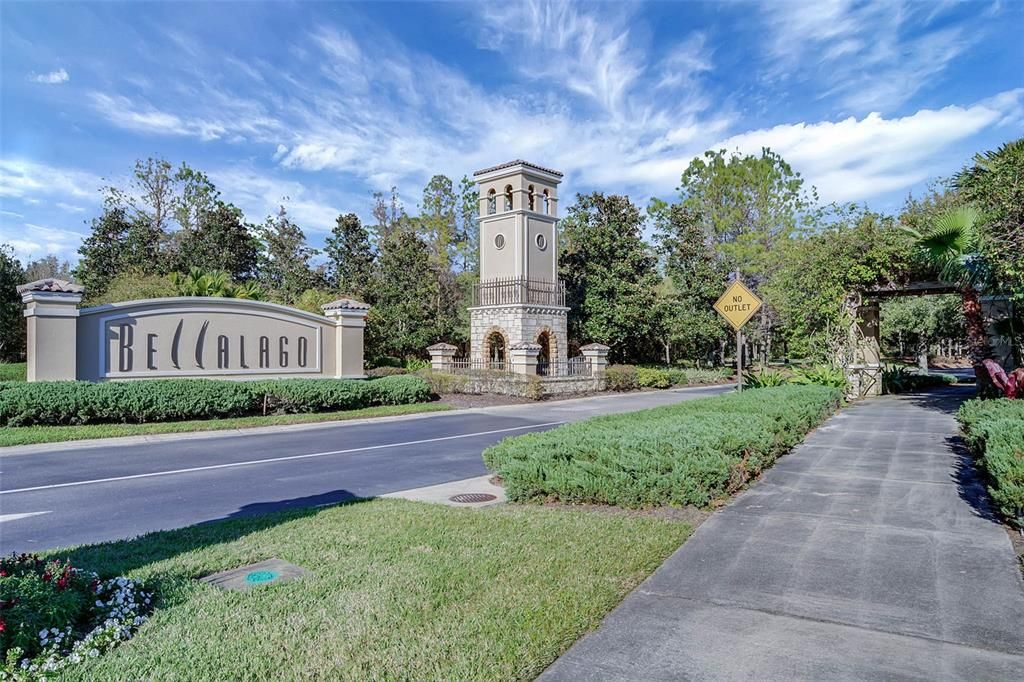
    • Subdivision Name: BELLALAGO PH 6H & 6I

Private inquiry
Talk to the advisor on this listing.
Floor plans, HOA docs, off-market comparables, scheduling a private showing — one message, direct to the local specialist.

More like this

New
For Sale
$750,000
House
4 bds · 3 ba · 3,292 sqft
BELLALAGO PH 1X, KISSIMMEE
1490 BEACON DRIVE
For Sale
$780,000
House
5 bds · 4 ba · 4,322 sqft
BELLALAGO PH 6-I 1ST ADD, KISSIMMEE
1100 WINDLASS COURT
-$21K
For Sale
$699,000
House
4 bds · 3 ba · 3,621 sqft
BELLALAGO PH 4P, KISSIMMEE
2341 EAGLE TALON COURT
-$25K
For Sale
$1,000,000
House
5 bds · 5 ba · 5,412 sqft
BELLALAGO, KISSIMMEE
760 WINDLASS COURT
For Sale
$999,999
House
5 bds · 2 ba · 3,796 sqft
PLEASANT HILL TRAILS UNIT 2, KISSIMMEE
3150 APPALOOSA COURT
For Sale
$880,000
House
5 bds · 5 ba · 5,428 sqft
BELLALAGO PH 6H & 6I, KISSIMMEE
900 WINDLASS COURT
-$155K
For Sale
$719,900
House
3 bds · 2 ba · 2,790 sqft
PLEASANT HILL HEIGHTS, KISSIMMEE
2921 LAKE TOHOPEKALIGA BOULEVARD
-$50K
For Sale
$850,000
House
5 bds · 4 ba · 4,322 sqft
BELLALAGO PH 6H & 6I, KISSIMMEE
920 WINDLASS COURT

Market around this address

Live counts in the same area.
View all

The multiple listing information is provided by the Stellar MLS from a copyrighted compilation of listings. The compilation of listings and each individual listing are ©2026-present Stellar MLS. All Rights Reserved. The information provided is for consumers' personal, noncommercial use and may not be used for any purpose other than to identify prospective properties consumers may be interested in purchasing. All properties are subject to prior sale or withdrawal. All information provided is deemed reliable but is not guaranteed accurate, and should be independently verified. Listing courtesy of: ARELLANO REALTY & INVESTMENTS