Sell Your Home
Get a free home valuation
Contact
Tell us about your needs

37136 MERIDIAN AVENUE

House Recently Sold
$415,000

BTC: 5.07490064

ETH: 170.64144737

Sold on: 2025-03-14
2 days
3 bds
2 ba
1,830 sqft

Overview

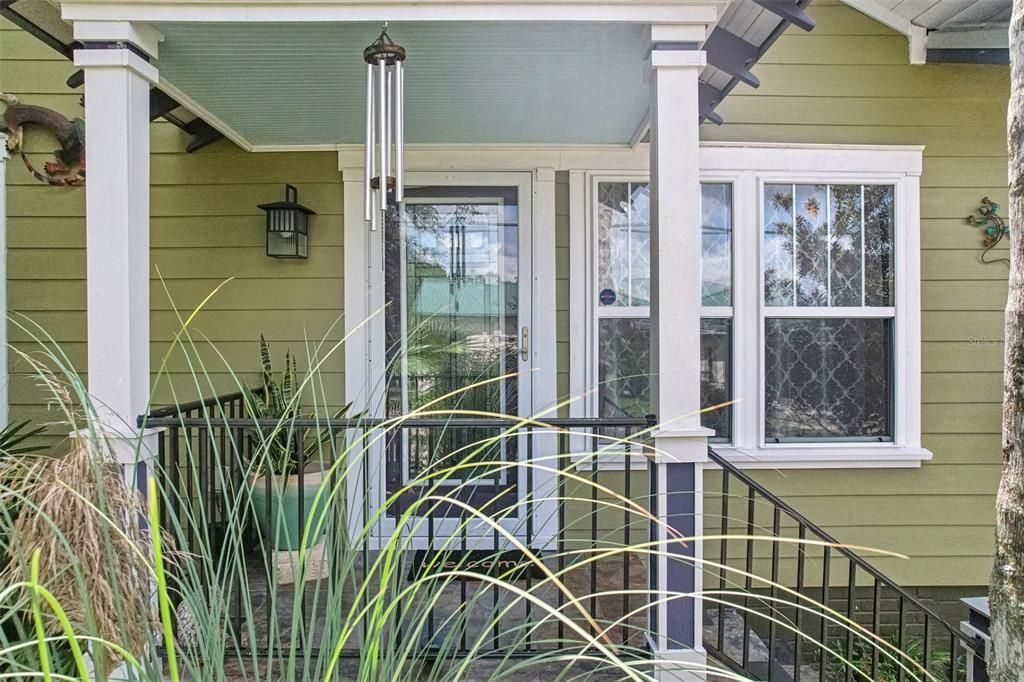
Prepare to be absolutely wowed by this stunning 1930s VINTAGE HOME, FULLY MOVE-IN READY and brimming with charm! Located in a prime Dade City location, this home is just a 5-MINUTE BIKE RIDE TO DOWNTOWN DADE CITY, where you’ll find boutique shops and delightful dining. This 3-BEDROOM, 2-BATH beauty blends timeless CHARACTER with LUXURIOUS modern UPDATES. Built with rare, highly durable Dade County Pine, this home boasts a level of strength and craftsmanship that is nearly impossible to find today. Known for its density, resistance to termites, and natural durability, this old-growth wood ensures the home was built to stand the test of time. They simply don’t build homes like this anymore! HIGH CEILINGS throughout, a NEWER METAL ROOF (2019), and FULLY REMODELED, spa-inspired bathrooms bring both ELEGANCE and comfort to every corner. The HICKORY WOOD FLOORS and abundance of recessed lighting enhance the bright, open living spaces, with the family room featuring a tray ceiling and CUSTOM BUILT-INS. The FORMAL DINING ROOM is a standout feature, offering built-in bench seating under large, loving windows that flood the room with natural light and provide a PICTURESQUE view of the OUTDOOR GARDENS; the perfect spot to enjoy a meal while soaking in the beauty of your surroundings. The spacious kitchen combines vintage allure with modern convenience, showcasing solid wood cabinetry, a stunning vintage sink, and an exterior door that opens to a peaceful, covered wood deck—ideal for morning coffee or evening relaxation. From there, you can enjoy the glow of low-voltage lighting illuminating your lush backyard garden. The .33-acre lot is a TROPICAL OASIS, complete with fruit trees, raised garden beds, seasonal flowers, and winding paths through vibrant greenery. With MULTIPLE DECKS off the family room, kitchen, and third bedroom, you’ll have plenty of outdoor spaces to enjoy nature. Plus, a decorative, fully functioning OUTDOOR SHOWER adds a touch of luxury. This home has it all—UPDATED HARDY BOARD SIDING, PLUMBING, NEWER DOUBLE-PANE WINDOWS, and 2022 mini-split systems for top-tier ENERGY EFFICIENCY. A NEWER TANKLESS WATER HEATER adds modern convenience, and the primary bathroom is equipped with a BRAND-NEW STACKABLE WASHER AND DRYER for added ease. The primary bedroom floors have been stripped to their ORIGINAL WOOD, offering a blank slate for your personal touch. It also features two French doors opening to a serene SLATE PATIO, providing the perfect spot to unwind and enjoy the PEACEFUL BACKYARD. The 2-CAR ATTACHED GARAGE includes a separate storage space, PLUS A ONE-CAR WORKSHOP with its own water supply and electrical panel. Additionally, two decorative non-working fireplaces in the family and living room add CHARACTER AND CHARM. PRIVACY FENCING surrounds the LUSH BACKYARD, while the front yard is framed by a classic white picket fence. This home is the perfect blend of vintage character, modern luxury, and peaceful outdoor living. Too many details to list—this is truly a MUST-SEE in person to appreciate it all! Even more impressive, this home is ideally situated less than 1.5 miles from AdventHealth Dade City, 3.5 miles from Pasco County Fire Station, and just steps from a Assisted Living Community, ensuring peace of mind with convenient access to essential services.

Location

Details

Type:
Residential
Parking:
Boat / Driveway / Garage Door Opener / Oversized / RV Parking / Workshop in Garage
Year Built:
1930
Lot:
0.33 Acres
Heating:
Electric
Price/sqft:
$227
Cooling:
Mini-Split Unit(s)
HOA:
No Data

Highlights

Annual tax
$3,170
2024
View
Garden
Garage
2 car garage
Furnished
Negotiable
All facts and features
  • Flooring

    • Ceramic Tile

    • Engineered Hardwood

    • Linoleum

    • Hardwood

    Heating

    • Electric

    Cooling

    • Mini-Split Unit(s)

    Appliances

    • Dishwasher

    • Disposal

    • Dryer

    • Range

    • Refrigerator

    • Tankless Water Heater

    • Washer

    Other interior features

    • Built-in Features

    • Ceiling Fan(s)

    • Chair Rail

    • Coffered Ceiling(s)

    • Crown Molding

    • High Ceilings

    • Solid Wood Cabinets

    • Stone Counters

    • Thermostat

    • Tray Ceiling(s)

    • Walk-In Closet(s)

    • Window Treatments

    Bedrooms and bathrooms

    • Bedrooms: 3

    • Full bathrooms: 2

  • Parking

    • Boat

    • Driveway

    • Garage Door Opener

    • Oversized

    • RV Parking

    • Workshop in Garage

    Property

    • Levels: One

    • Exterior Features: Courtyard / French Doors / Garden / Hurricane Shutters / Irrigation System / Lighting / Outdoor Shower / Private Mailbox / Rain Barrel/Cistern(s) / Rain Gutters / Sidewalk / Sliding Doors / Storage

    Lot

    • Lot: 0.33 Acres

    Other Property Information

    • Parcel Number: 2124270130000000130

    • Zoning: 0RS2

  • Type and style

    • Property Type: Residential

    • Property Sub Type: Single Family Residence

  • Utility

    • BB/HS Internet Available

    • Cable Connected

    • Electricity Connected

    • Fire Hydrant

    • Public

    • Sewer Connected

    • Street Lights

    • Water Connected

  • Other financial information

    • Annual tax amount: $3,171

  • Source details

    • MLS ID: TB8348895

    Other facts

    • Construction Materials: HardiPlank Type / Wood Frame

    • Foundation Details: Crawlspace / Pillar/Post/Pier

    • Fireplace Features: Decorative / Family Room / Living Room

    • Laundry Features: Inside / Outside

    • Lot Features: Cleared / City Lot / Landscaped / Near Public Transit / Oversized Lot / Private / Sidewalk

    • Patio And Porch Features: Covered / Deck / Front Porch / Patio / Rear Porch

    • Window Features: Double Pane Windows / Shutters / Window Treatments

    • Direction Faces: North

    • Other Structures: Shed(s) / Storage / Workshop

    • Architectural Style: Craftsman

    • Fireplace: Yes

    • Garage Spaces: 2

    • Attached Garage: Yes

    • Garage: Yes

    • Living Area: 1830

    • Water Source: Public

    • Subdivision Name: COVINGTON & COCHRANE SUB

Private inquiry
Talk to the advisor on this listing.
Floor plans, HOA docs, off-market comparables, scheduling a private showing — one message, direct to the local specialist.

More like this

Recently Sold
$359,990
House
4 bds · 3 ba · 2,260 sqft
CLINTON CORNER, DADE CITY
38275 HONEYSUCKLE DRIVE
Recently Sold
$344,990
House
4 bds · 2 ba · 2,305 sqft
SUMMIT VIEW, DADE CITY
13572 MOUNT IVY COURT
Recently Sold
$460,000
House
3 bds · 2 ba · 2,316 sqft
NOT IN SUBDIVISION, DADE CITY
13908 PARADISE LANE
Recently Sold
$391,990
House
5 bds · 3 ba · 2,605 sqft
SUMMIT VIEW, DADE CITY
35442 VALLEY RIDGE ROAD
Recently Sold
$398,300
House
5 bds · 3 ba · 2,490 sqft
SUMMIT VIEW, DADE CITY
35486 BRICK CHURCH LOOP
Recently Sold
$475,000
House
3 bds · 2 ba · 1,951 sqft
SOUTH SIDE TERRACE, DADE CITY
37746 SOUTHVIEW AVENUE
Recently Sold
$330,000
House
3 bds · 2 ba · 1,311 sqft
CONGRESS PARK, DADE CITY
37950 COLEMAN AVENUE
Recently Sold
$332,355
House
4 bds · 2 ba · 1,828 sqft
SUMMIT VIEW, DADE CITY
13301 TABLE ROCK LANE

Market around this address

Live counts in the same area.
View all

The multiple listing information is provided by the Stellar MLS from a copyrighted compilation of listings. The compilation of listings and each individual listing are ©2026-present Stellar MLS. All Rights Reserved. The information provided is for consumers' personal, noncommercial use and may not be used for any purpose other than to identify prospective properties consumers may be interested in purchasing. All properties are subject to prior sale or withdrawal. All information provided is deemed reliable but is not guaranteed accurate, and should be independently verified. Listing courtesy of: RE/MAX ALLIANCE GROUP