Sell Your Home
Get a free home valuation
Contact
Tell us about your needs

3715 72ND AVE E

House Active With Contract
$3,400

BTC: 0.05216324

ETH: 1.78699071

20 days
3 bds
2 ba
2,041 sqft

Overview

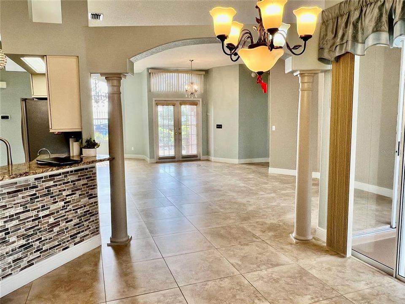
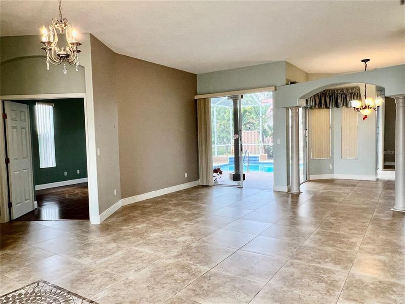
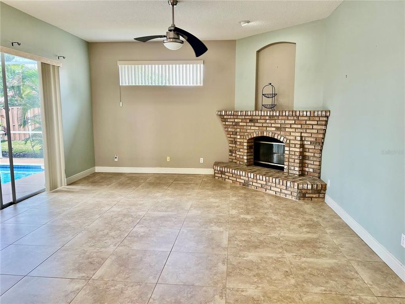
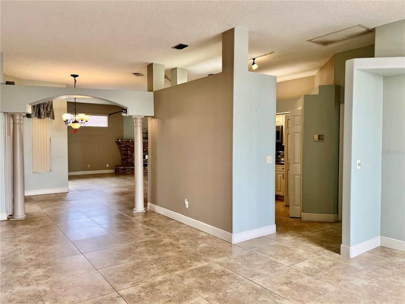
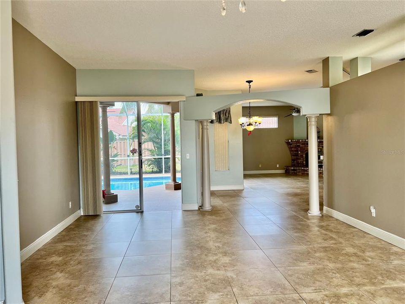
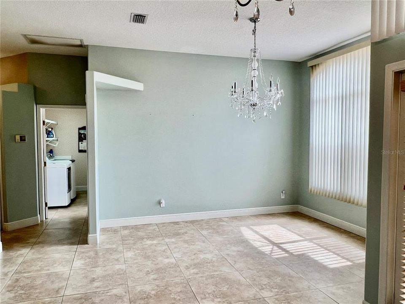
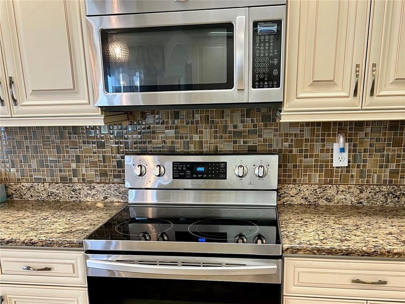
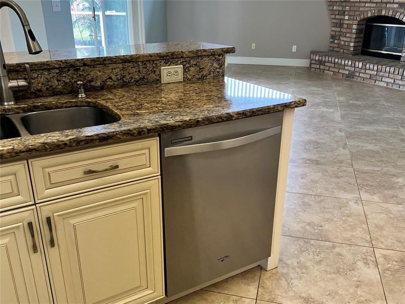
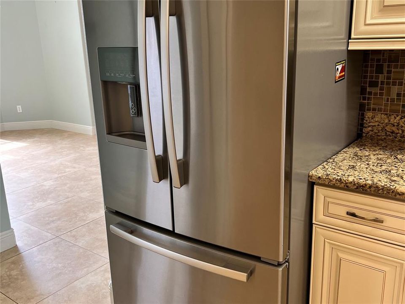
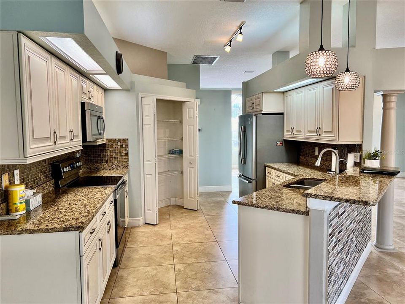
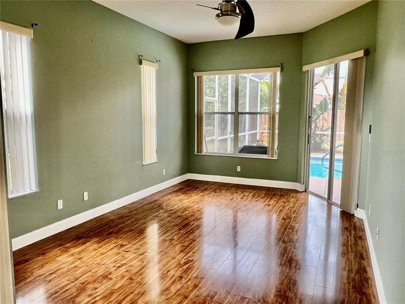
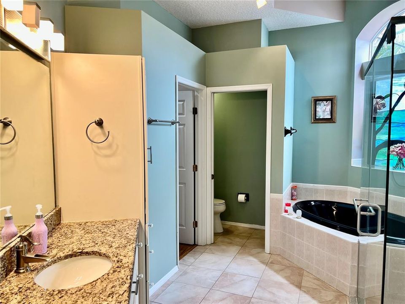
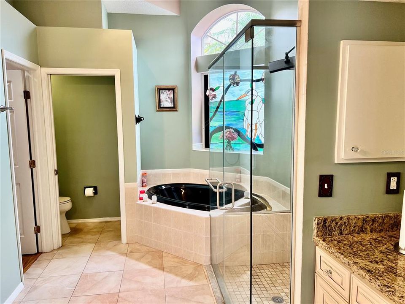
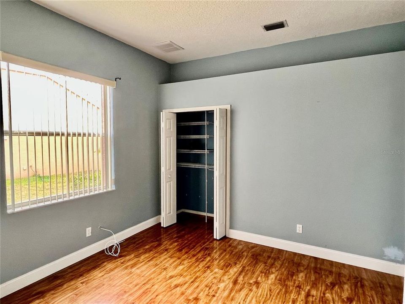
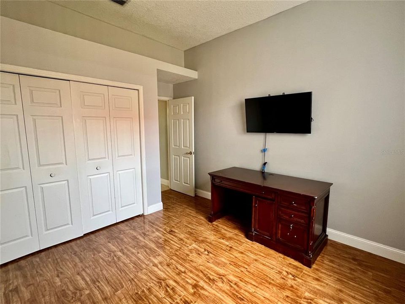
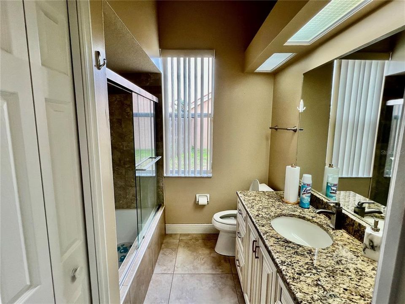
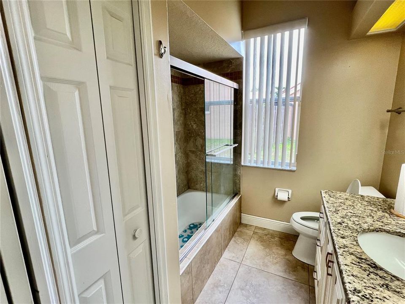
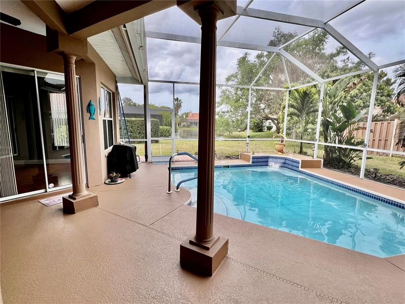
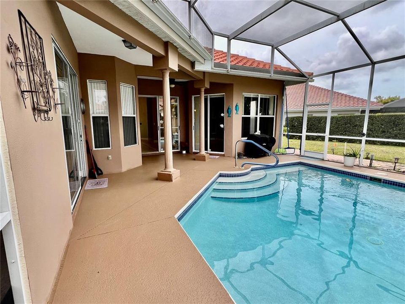
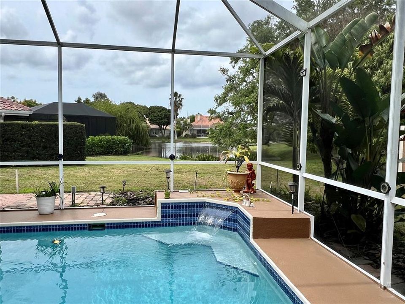
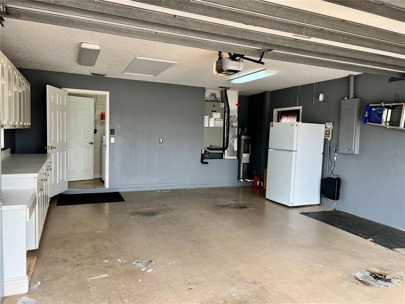
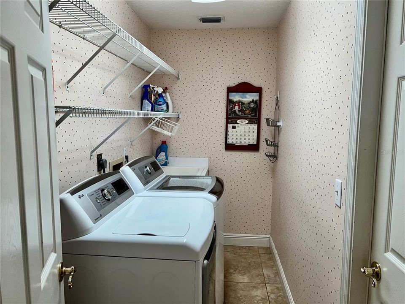
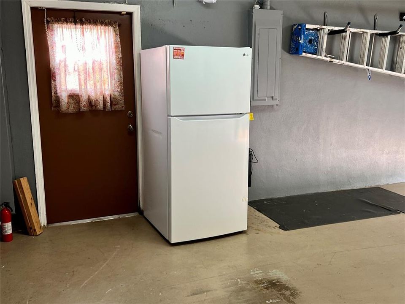
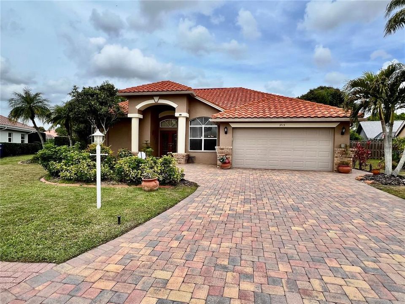
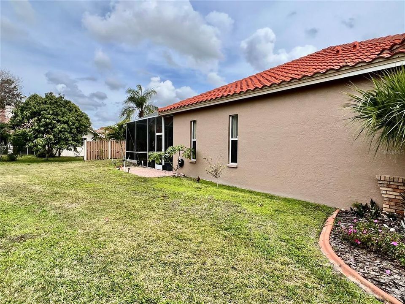
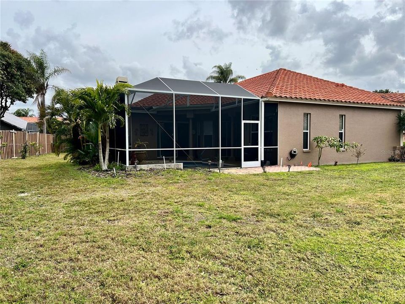
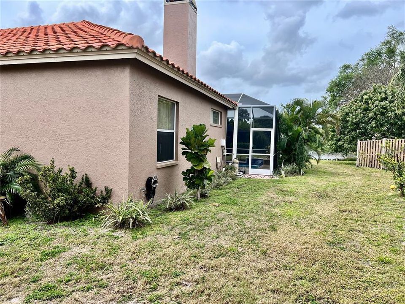
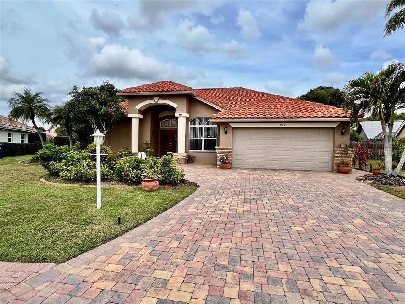
Experience the epitome of luxury living in this spacious 3 bedroom, 2 bath home with a private saltwater pool overlooking a serene lake, conveniently located near University Town Center, Sarasota Bradenton International Airport, Downtown Bradenton, and Sarasota, as well as the famous beaches of Lido and Siesta Key. The primary bath features a Jacuzzi Garden tub. Amenities include a pool situated on a lake and tennis courts. Nestled in the Trails community, you’ll be enamored by the impeccable exterior showcasing a paver driveway, expansive front porch, lush landscaping, and charming brick accents. Step inside to discover a semi-open floor plan designed for seamless entertainment, accentuated by 20” tile flooring and soaring ceilings throughout. The main living area serves as a haven for social gatherings, comprising a generous living room, formal dining area, gourmet kitchen, and cozy family room. The gourmet kitchen is a chef's delight, adorned with beautiful granite countertops, an abundance of solid wood cabinets, stainless steel appliances, and a dazzling backsplash. Retreat to the living room featuring a brick wood-burning fireplace and sliding glass doors leading out to the screened-in covered Lanai, where you'll find the private oasis of the enclosed saltwater pool with lake views. The owner’s suite is a sanctuary of indulgence, offering a spacious bedroom, walk-in closets, and a luxurious ensuite bathroom complete with dual vanities, a Jacuzzi Garden tub, and a sizable walk-in glass-enclosed shower. The remaining two bedrooms are discretely positioned away from the main quarters, ideal for families or guests. Additional highlights of this remarkable home include newer kitchen appliances and a washer, dryer, and extra refrigerator in the garage. Tenants will have access to the community pool and tennis courts. Embrace this exceptional opportunity to elevate your living experience – schedule a private showing today and make this home your perfect match for long-term rental living.

Location

Details

Type:
Residential Lease
Parking:
Driveway / Garage Door Opener
Year Built:
1993
Lot:
0.21 Acres
Heating:
Central
Price/sqft:
$2
Cooling:
Central Air
HOA:
No Data

Valuation

Our model vs. what's actually selling nearby.
Estimate
$515,000
$339K – $613K
Confidence Low
List vs. estimate
$511K below estimate
List $3,400 · -99.3%
Our model says this listing is priced below recent comparable activity. Expect competition.
Price per sq ft
$1
-99.5% vs. city median $322
Based on
27 MLS comparables
Median of recent comparable listings. Sold comps use closing price, active listings use list price.

Highlights

Pool
Deck
Garage
1 car garage
Pets
Allowed
All facts and features
  • Flooring

    • Tile

    • Hardwood

    Heating

    • Central

    Cooling

    • Central Air

    Appliances

    • Dishwasher

    • Dryer

    • Microwave

    • Range

    • Refrigerator

    • Washer

    Other interior features

    • Built-in Features

    • Ceiling Fan(s)

    • High Ceilings

    • Split Bedroom

    • Stone Counters

    • Thermostat

    • Walk-In Closet(s)

    Bedrooms and bathrooms

    • Bedrooms: 3

    • Full bathrooms: 2

  • Parking

    • Driveway

    • Garage Door Opener

    Property

    • Levels: One

    • Pool Private: Yes

    • Exterior Features: French Doors / Lighting / Sidewalk / Sliding Doors

    Lot

    • Lot: 0.21 Acres

    Other Property Information

    • Parcel Number: 1941915256

  • Type and style

    • Property Type: Residential Lease

    • Property Sub Type: Single Family Residence

  • Utility

    • Electricity Connected

    • Sewer Connected

    • Water Connected

  • Source details

    • MLS ID: A4698621

    Other facts

    • Fireplace Features: Living Room / Wood Burning

    • Laundry Features: Inside / Laundry Room

    • Lot Features: Sidewalk

    • Patio And Porch Features: Covered / Deck / Front Porch / Patio / Porch / Rear Porch / Screened

    • Pool Features: Deck / Gunite / In Ground / Lighting / Salt Water / Screen Enclosure

    • Window Features: Blinds

    • Direction Faces: South

    • Fireplace: Yes

    • Garage Spaces: 1

    • Attached Garage: Yes

    • Garage: Yes

    • Living Area: 2041

    • Water Source: Public

    • Subdivision Name: THE TRAILS PH II-A

Private inquiry
Talk to the advisor on this listing.
Floor plans, HOA docs, off-market comparables, scheduling a private showing — one message, direct to the local specialist.

More like this

Active With Contract
$2,699
House
3 bds · 2 ba · 1,640 sqft
LONGWOOD VILLAS, SARASOTA
4532 N ASCOT CIRCLE
Active With Contract
$3,950
House
5 bds · 4 ba · 3,192 sqft
SOLEIL WEST PH II, SARASOTA
2914 ESMERALDA DRIVE
-$105
Active With Contract
$2,995
House
4 bds · 3 ba · 3,100 sqft
BARRINGTON RIDGE PH 1C, BRADENTON
6122 39TH COURT E
Active With Contract
$2,400
House
2 bds · 2 ba · 1,531 sqft
GARDEN LAKES VILLAS SEC 2, BRADENTON
5638 GARDEN LAKES PALM
Active With Contract
$2,700
House
3 bds · 2 ba · 1,489 sqft
PINEHURST VILLAGE SEC 1 PH C, SARASOTA
4936 LINSEY COURT
Active With Contract
$3,995
House
4 bds · 3 ba · 2,330 sqft
MANDALAY PH I, BRADENTON
6188 46TH STREET E
Active With Contract
$2,600
House
4 bds · 2 ba · 2,046 sqft
MOSS CREEK PH II SUBPH A, BRADENTON
5429 SPANISH MOSS COVE

Market around this address

Live counts in the same area.
View all

The multiple listing information is provided by the Stellar MLS from a copyrighted compilation of listings. The compilation of listings and each individual listing are ©2026-present Stellar MLS. All Rights Reserved. The information provided is for consumers' personal, noncommercial use and may not be used for any purpose other than to identify prospective properties consumers may be interested in purchasing. All properties are subject to prior sale or withdrawal. All information provided is deemed reliable but is not guaranteed accurate, and should be independently verified. Listing courtesy of: COMPASS FLORIDA LLC