Sell Your Home
Get a free home valuation
Contact
Tell us about your needs
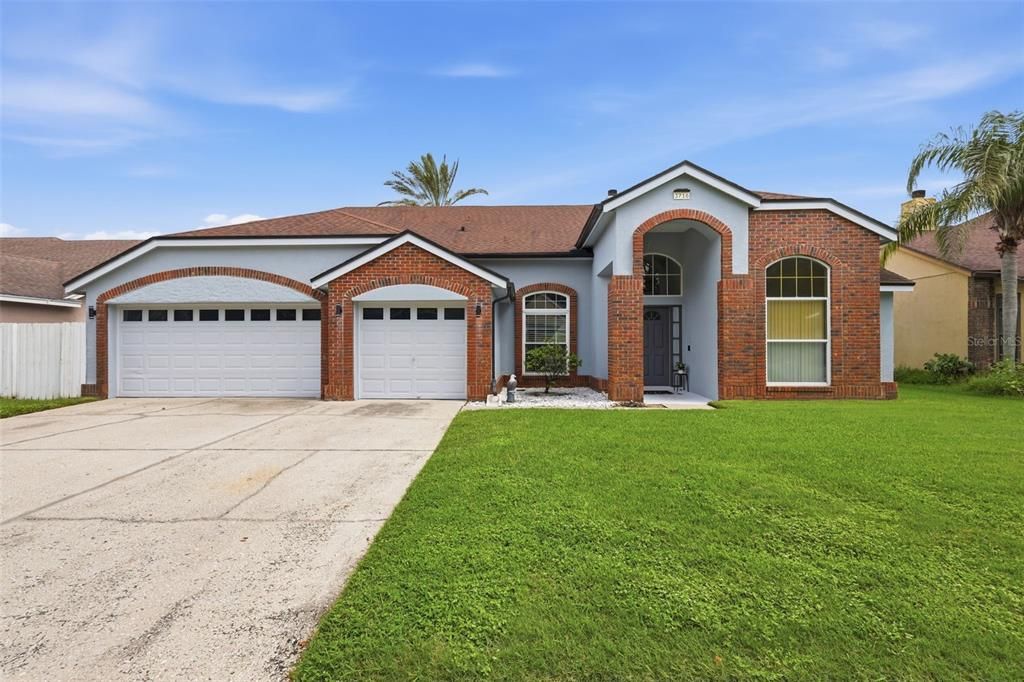
3716 GATLIN PLACE CIRCLE

House For Sale
$650,000

BTC: 10.04326329

ETH: 341.63057646

5 days
3 bds
2 ba
2,475 sqft

Overview

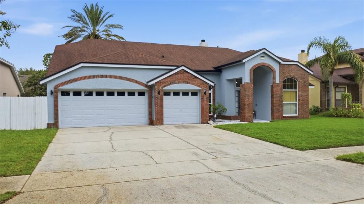
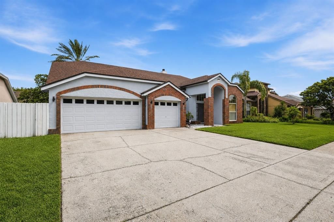
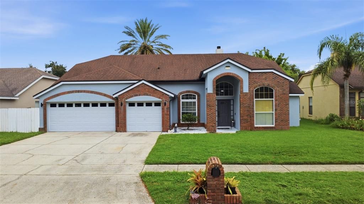
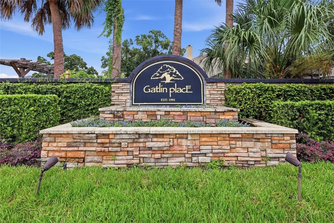
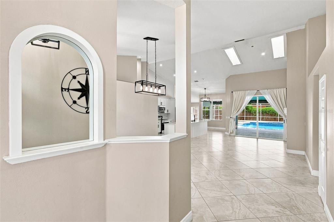
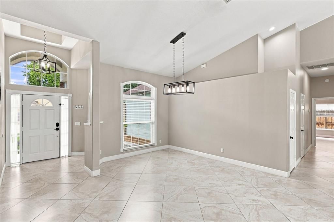
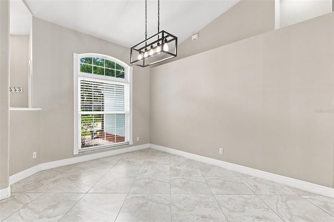
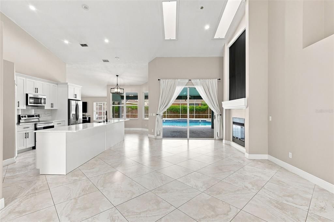
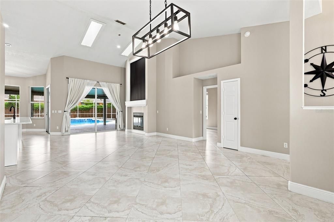
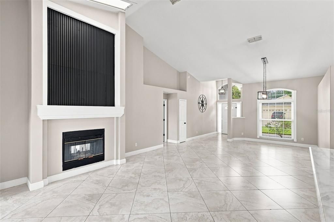
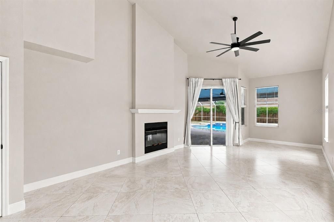
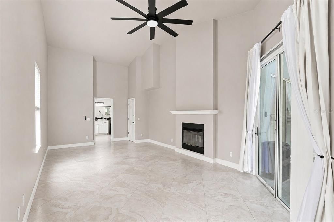
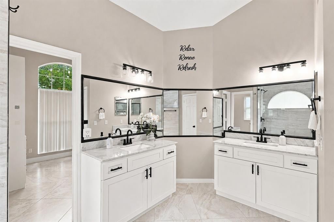
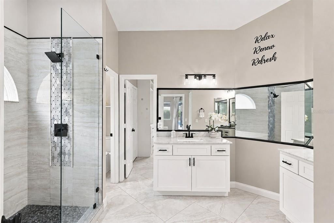
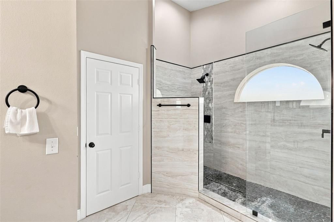
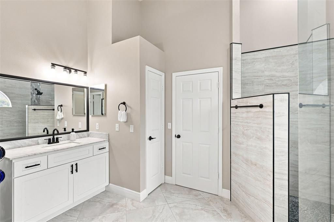
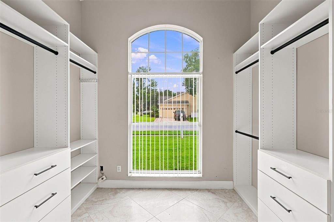
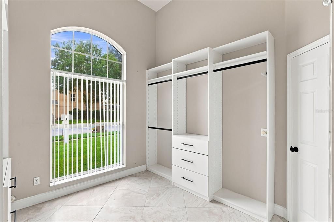
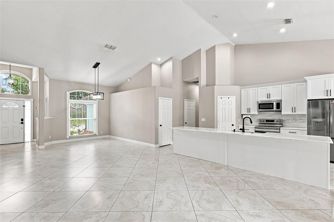
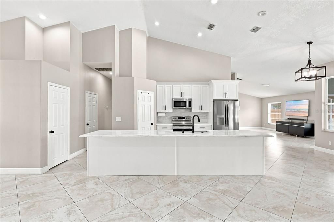
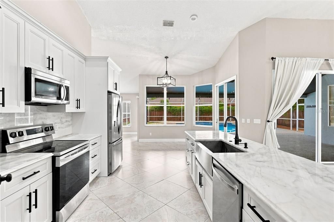
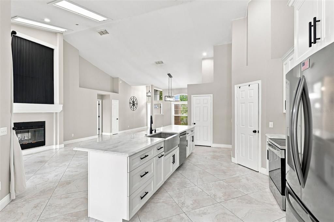
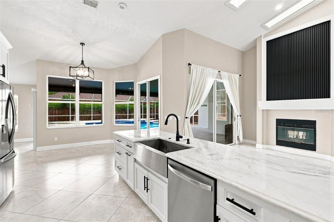
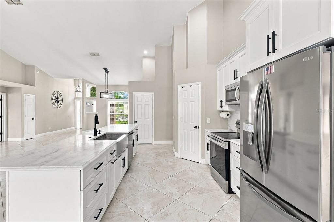
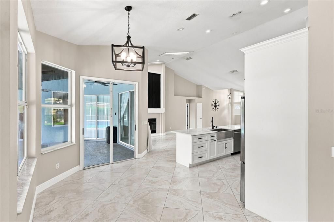
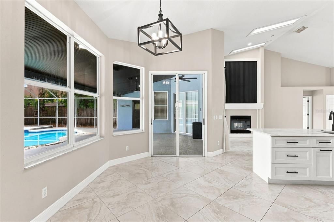
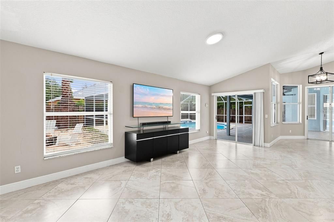
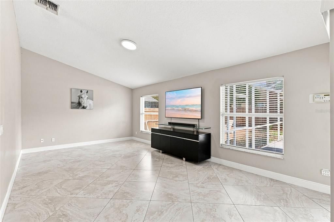
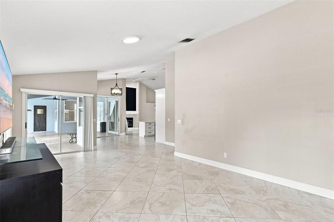
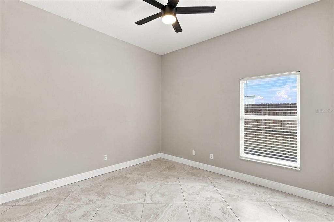
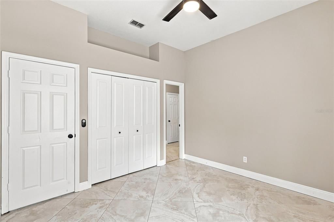
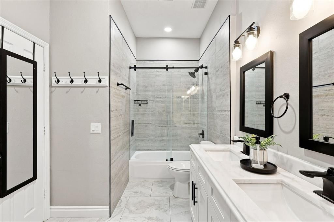
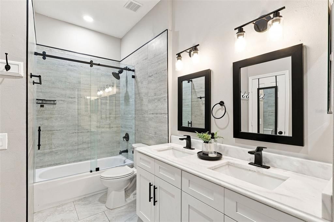
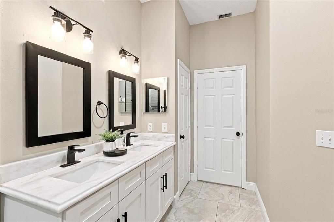
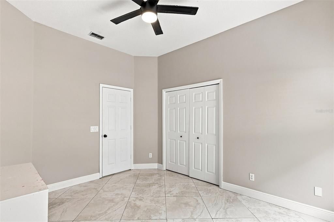
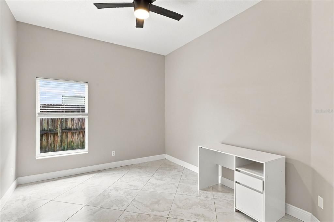
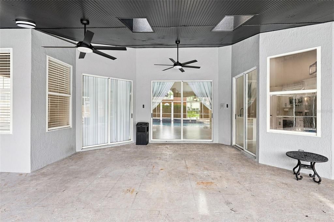
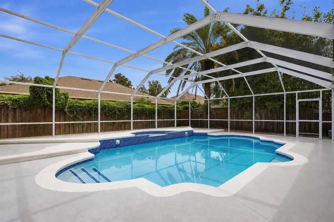
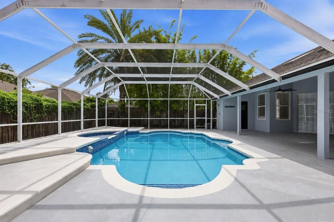
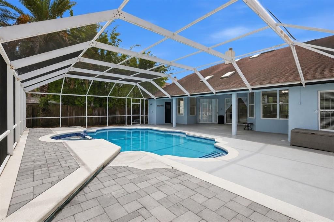
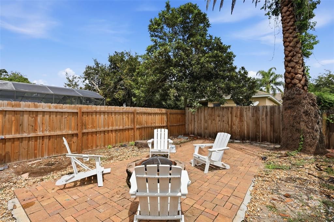
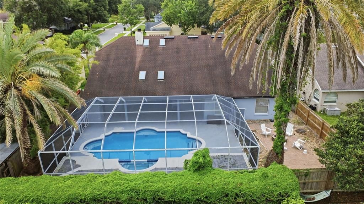
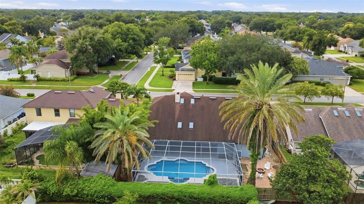
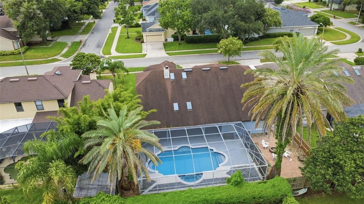
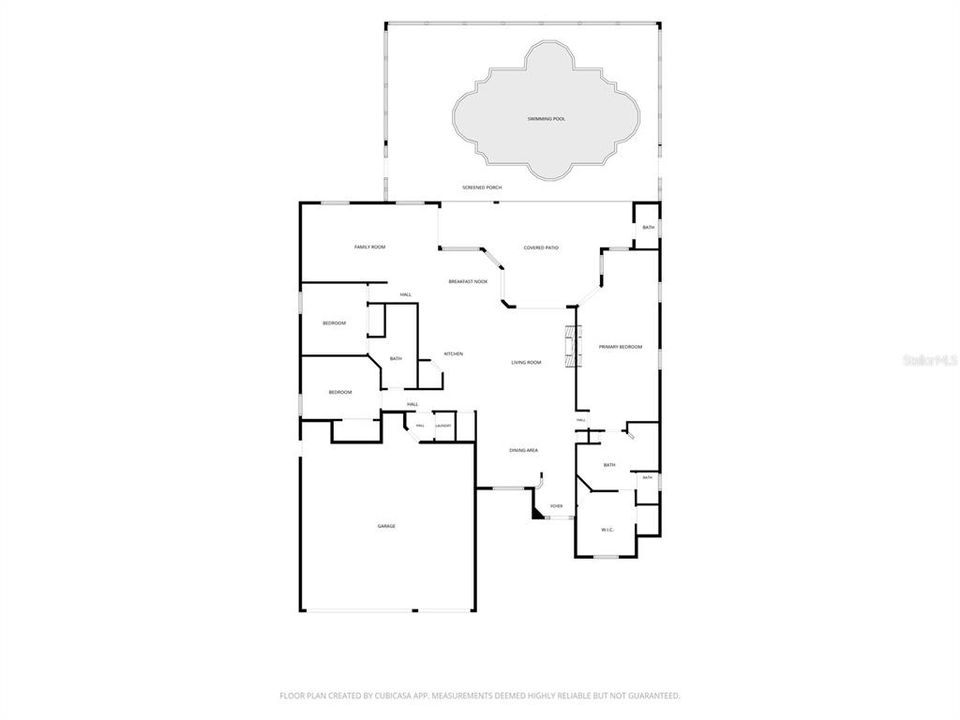
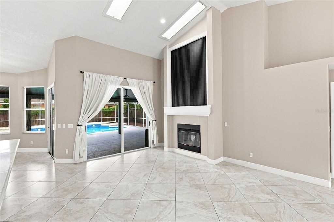
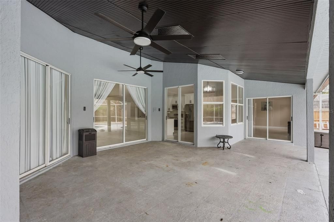
Your own Piece of HEAVEN in the Heart Of Orlando!! Prepare to be in Love, because this Home has it ALL...Location, Location, Location...the timeless Community of Gatlin Place will capture your Heart as the big arched Oak Trees welcome you in. This Gem was Remodeled in 2022, every detail was carefully crafted with elevated taste and simple elegance. The inviting Open concept welcomes you with High Vaulted Ceilings, and Diamond Shaped Ceramic Tile throughout the Home, inundating the place with tons of Natural Light. The Kitchen of your Dreams captures your attention with a Massive 12ft Island, crisp 42-inch Cabinets and Stone Counters designed with intention, making it the perfect place to entertain and host your Holiday Gatherings. Step into the Oversized Master Suite that can be multi-used, since it can comfortably fit an office space, lounge area or reading space. The Custom closet will take your breath away, enough space for everything and more, with 2 extra closets inside the closet room. Spa style Master Bath features Walk in Shower with Dual Shower heads and dual individual vanities. New Plumbing 2022, New Water Heater 2024, New Pool Pump & Resurfaced Pool 2025. Outside, the Covered Pool deck offers plenty of space to relax and spread by the Pool, with the convenience of an Outside Bathroom and Shower for Summer Parties. The Best kept secret about this Home: skip the school car lines with your own private entrance to the school with a gate inside the community. Zoned for some of the Best TOP Rated Schools in Orlando...Walking distance to Barber Park, which offers, Nature Walking Trails, Playground, Splash Pad, Skating Ring, Soccer Fields, Basketball Courts and Skating Park. Just 10 minutes from the Orlando International Airport & Downtown Orlando's vibrant Life. Don't miss out, a Home like this does not come around often. Schedule your Tour today, as easy as 1, 2, 3!
Location

Details

Type:
Residential
Parking:
Garage Door Opener
Year Built:
1993
Lot:
0.21 Acres
Heating:
Central
Price/sqft:
$263
Cooling:
Central Air
HOA:
$415

Valuation

Our model vs. what's actually selling nearby.
Estimate
$527,500
$444K – $645K
Confidence Low
List vs. estimate
$122K above estimate
List $650,000 · +23.2%
Our model says this listing is priced above recent comparable activity. Room to negotiate.
Price per sq ft
$262
+0.3% vs. city median $261
Based on
6 MLS comparables
Median of recent comparable listings. Sold comps use closing price, active listings use list price.

Highlights

Annual tax
$7,191
2025
HOA
$415/yr
Pool
In Ground
Garage
3 car garage
Pets
Not allowed
All facts and features
  • Flooring

    • Ceramic Tile

    Heating

    • Central

    Cooling

    • Central Air

    Appliances

    • Dishwasher

    • Dryer

    • Microwave

    • Range

    • Refrigerator

    • Trash Compactor

    • Washer

    Other interior features

    • Ceiling Fan(s)

    • High Ceilings

    • Open Floorplan

    • Split Bedroom

    • Stone Counters

    • Vaulted Ceiling(s)

    • Walk-In Closet(s)

    • Window Treatments

    Bedrooms and bathrooms

    • Bedrooms: 3

    • Bathrooms: 1

    • Full bathrooms: 2

  • Parking

    • Garage Door Opener

    Property

    • Levels: One

    • Pool Private: Yes

    • Exterior Features: Fire Pit / Sidewalk / Sliding Doors

    Lot

    • Lot: 0.21 Acres

    Other Property Information

    • Parcel Number: 092330295701100

    • Zoning: R-1A

  • Type and style

    • Property Type: Residential

    • Property Sub Type: Single Family Residence

  • Utility

    • Public

  • Other financial information

    • HOA: $415

    • HOA Frequency: Annually

    • Annual tax amount: $7,191

  • Source details

    • MLS ID: O6432300

    Other facts

    • Construction Materials: Block / Stucco

    • Foundation Details: Slab

    • Fireplace Features: Living Room / Master Bedroom / Wood Burning

    • Laundry Features: Laundry Room

    • Patio And Porch Features: Covered / Rear Porch / Screened

    • Pool Features: In Ground / Outside Bath Access / Screen Enclosure

    • Direction Faces: South

    • Architectural Style: Contemporary / Mediterranean

    • Fireplace: Yes

    • Garage Spaces: 3

    • Attached Garage: Yes

    • Garage: Yes

    • Living Area: 2475

    • Water Source: None

    • Subdivision Name: GATLIN PLACE PH 02

Private inquiry
Talk to the advisor on this listing.
Floor plans, HOA docs, off-market comparables, scheduling a private showing — one message, direct to the local specialist.

More like this

New
For Sale
$479,900
House
3 bds · 2 ba · 2,072 sqft
WOOD GREEN, ORLANDO
5157 FORMBY DRIVE
New
For Sale
$589,900
House
4 bds · 2 ba · 1,898 sqft
DOVER MANOR, ORLANDO
5112 JEANNINE COURT
New
For Sale
$495,000
House
3 bds · 2 ba · 1,551 sqft
NELA ISLE ISLAND SEC, BELLE ISLE
2434 TRACE AVE
New
For Sale
$525,000
House
3 bds · 2 ba · 1,380 sqft
CRYSTAL HOMES SUB, ORLANDO
2907 VINE STREET
New
For Sale
$559,990
House
4 bds · 2 ba · 2,031 sqft
CONWAY ESTATES, ORLANDO
3778 MARTIN STREET
For Sale
$465,000
House
3 bds · 2 ba · 1,605 sqft
ANDERSON HEIGHTS, ORLANDO
3240 TOURAINE AVENUE
For Sale
$655,000
House
3 bds · 2 ba · 1,493 sqft
FERNWAY, ORLANDO
1903 SIMONTON AVENUE
For Sale
$485,000
House
4 bds · 2 ba · 1,851 sqft
HEATHER HILLS SUB, ORLANDO
724 BRAIDWOOD LANE

Market around this address

Live counts in the same area.
View all

The multiple listing information is provided by the Stellar MLS from a copyrighted compilation of listings. The compilation of listings and each individual listing are ©2026-present Stellar MLS. All Rights Reserved. The information provided is for consumers' personal, noncommercial use and may not be used for any purpose other than to identify prospective properties consumers may be interested in purchasing. All properties are subject to prior sale or withdrawal. All information provided is deemed reliable but is not guaranteed accurate, and should be independently verified. Listing courtesy of: ELENA CRUZ HOMES, LLC