Sell Your Home
Get a free home valuation
Contact
Tell us about your needs

372 BAYVIEW DRIVE NE

House For Sale
$3,465,000

BTC: 41.87311178

ETH: 1,424.75328947

4 days
5 bds
5 ba
4,991 sqft

Overview

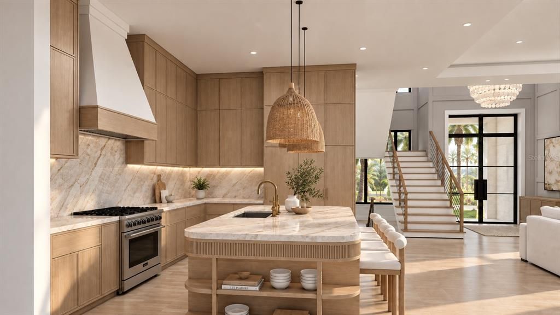
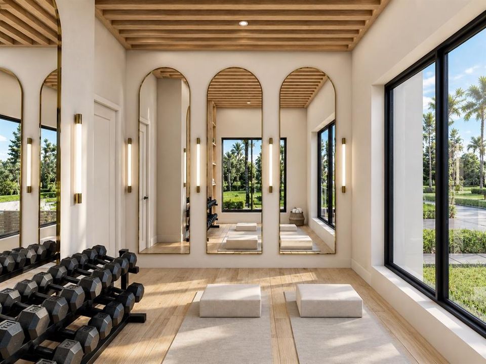
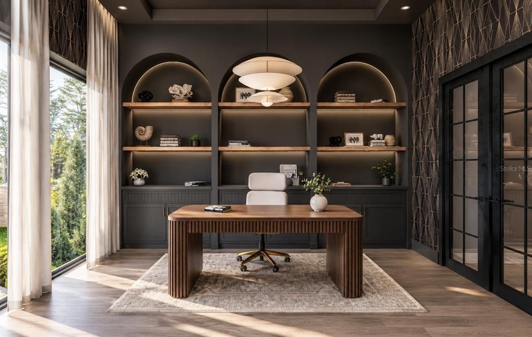
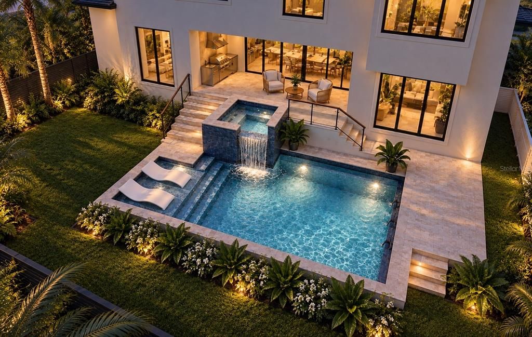
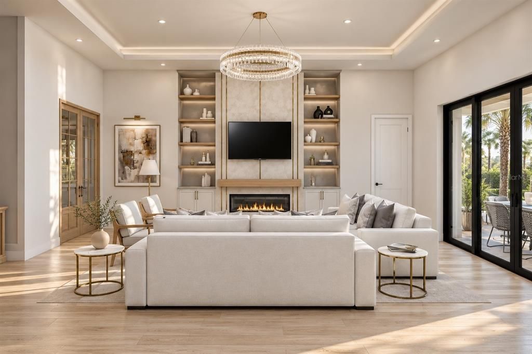
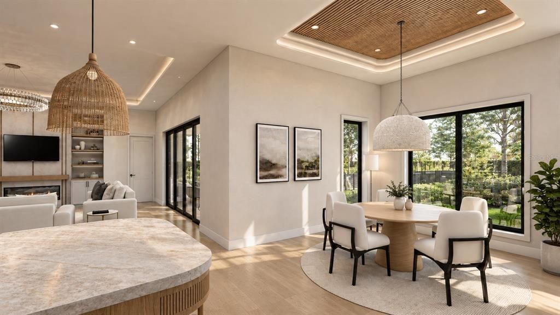
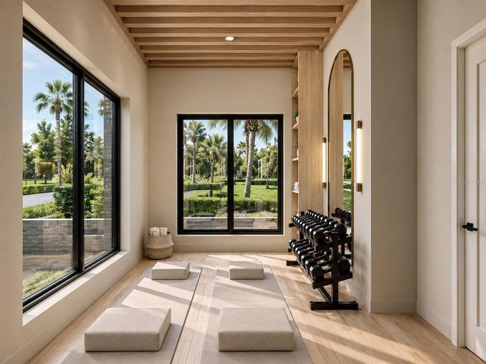
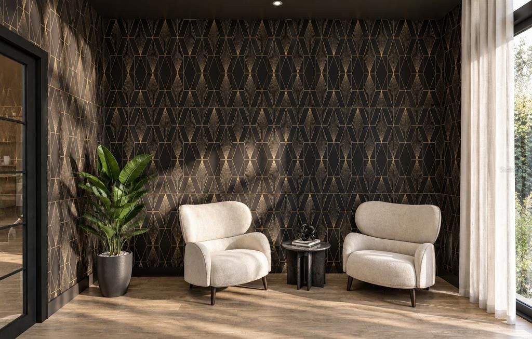
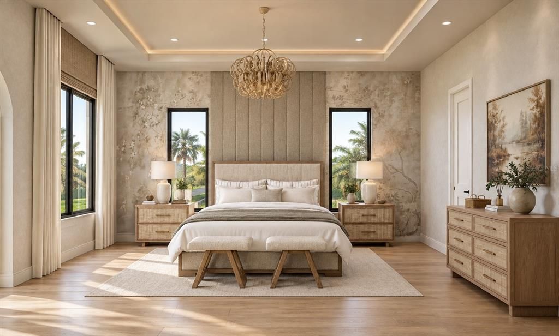
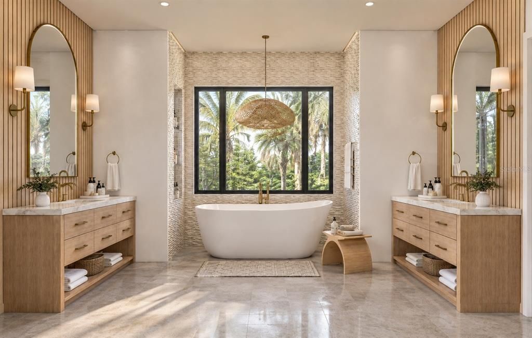
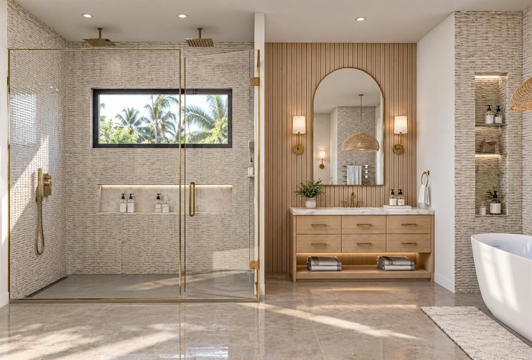
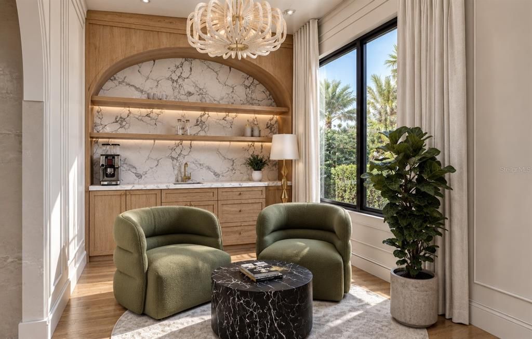
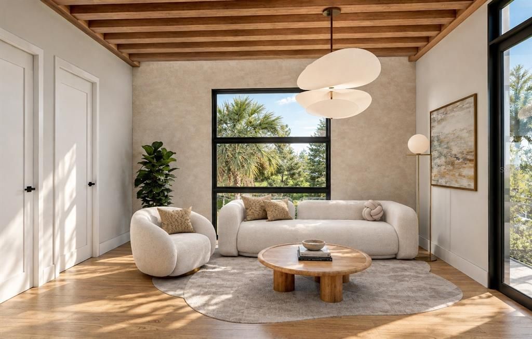
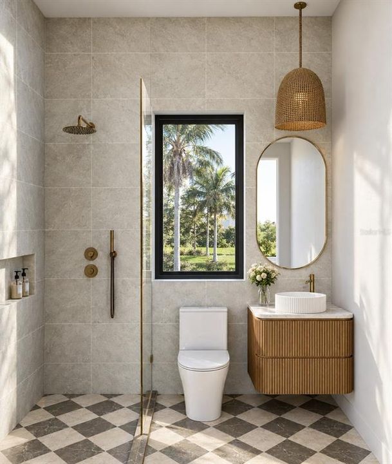
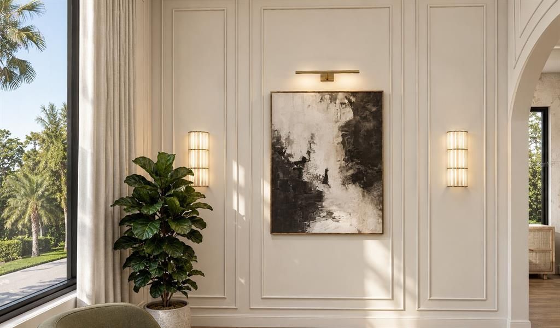
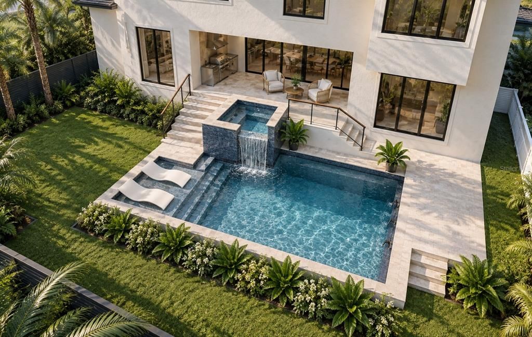
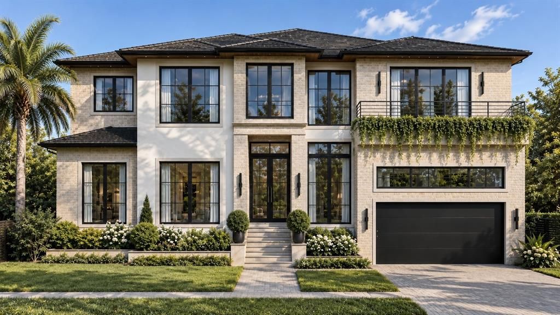
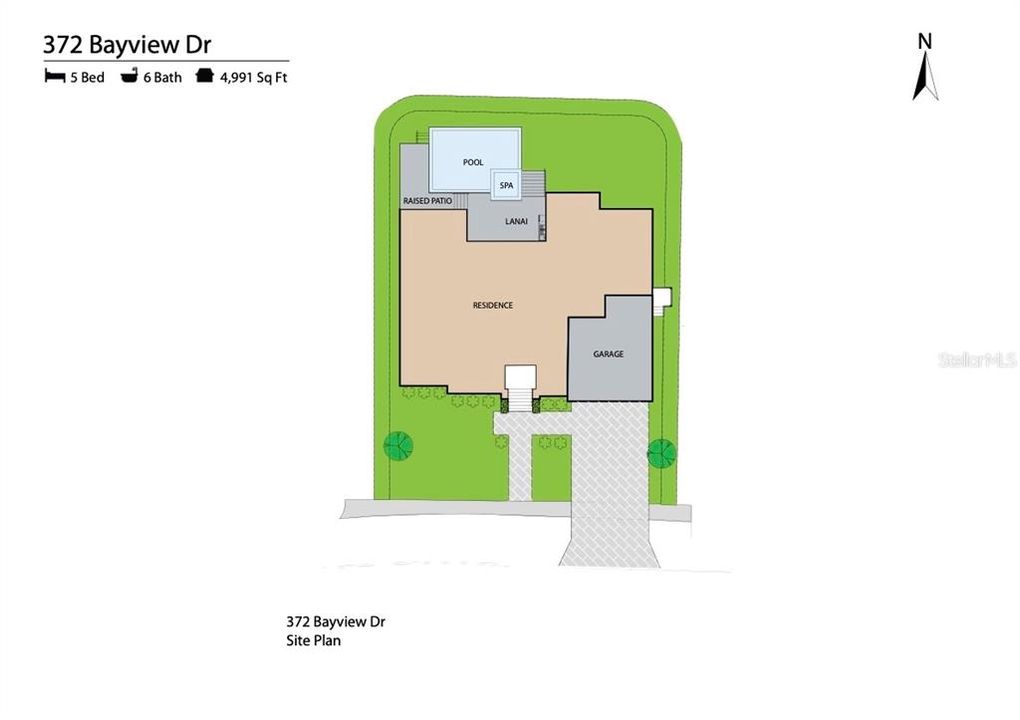
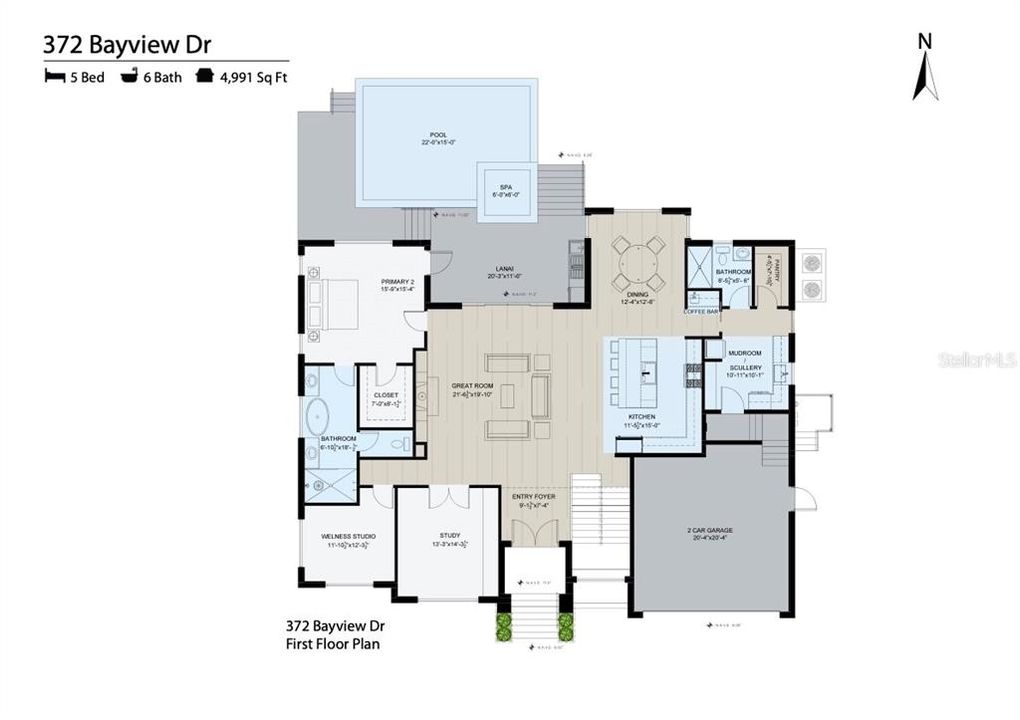
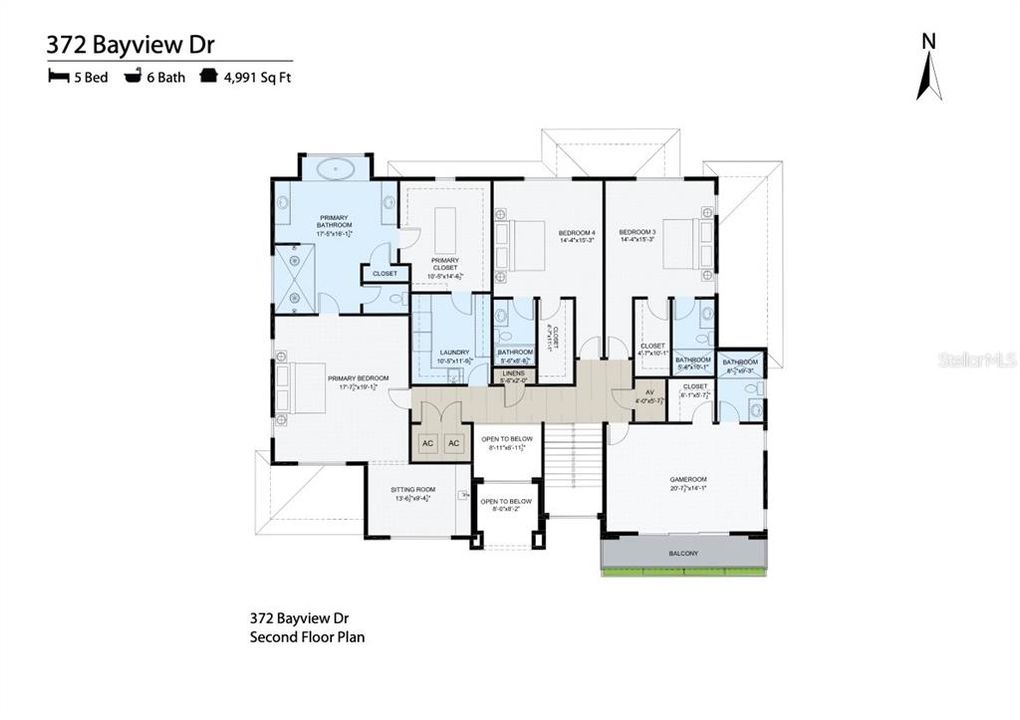
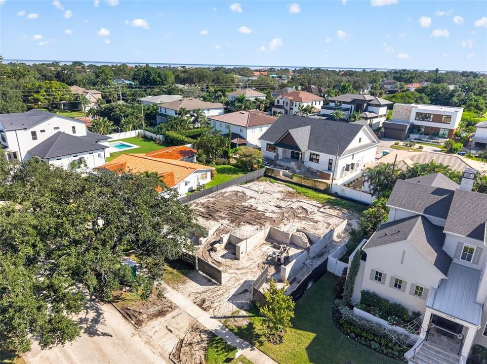
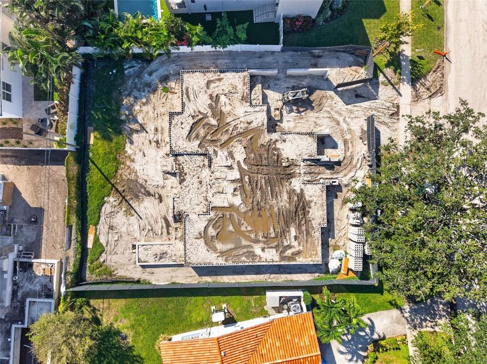
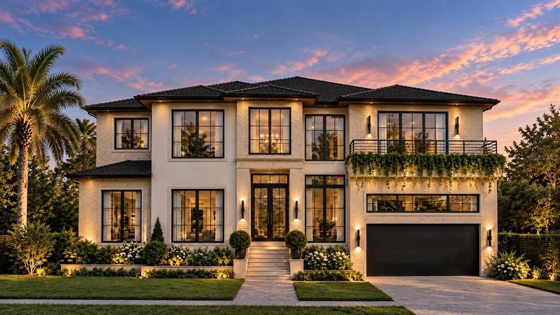
Under Construction. Timeless luxury, designed around a sense of calm. Welcome to Bayview Reserve at 372 Bayview Dr NE, a new construction residence by Signature Bay Homes in the coveted Snell Isle / Eden Isle community. Spanning 4,991-sqft with 5-bedrooms, 5.5-bathrooms a WELLNESS RETREAT AND EXECUTIVE STUDY, the home blends sophisticated design with the warmth of a boutique wellness resort. Buyers who secure the home early can personalize select interior finishes. The ground floor wellness wing sets this residence apart. A dedicated wellness studio fills with natural light, ideal for morning yoga, fitness, stretching or meditation. Nearby, a second primary suite with a spa bath and soaking tub offers flexibility for guests or multigenerational living. From there, the lanai leads to a resort-style pool and spa, so a morning workout can end with a swim. Across the foyer, the custom executive study carries the builder’s signature. Built-in cabinetry, integrated arches and the option for statement wallpaper create a refined, moody office designed for focus and performance. Interiors were finished in collaboration with an award-winning designer whose luxury portfolio includes Manhattan, The Hamptons and St. Petersburg. Eleven-foot ceilings and 7" European White Oak floors define the open main level. The great room features a custom built-in fireplace and opens to the lanai through four-panel sliding glass doors. At the center, the chef’s kitchen showcases Chef inspired appliances, a custom range hood and skinny-shaker cabinetry. An oversized quartz island offers generous seating and storage, while a signature arched espresso bar adds an architectural moment. Behind the scenes, a butler’s pantry and scullery includes a second refrigerator, sink and substantial prep space. Upstairs, 10-foot ceilings frame the Owner’s Suite with a dedicated sitting room accompanied with a wet bar and a large walk-in closet with custom shelving. Its spa-inspired bath pairs curated tile and a soaking tub with an oversized rain shower. Two en-suite bedrooms join an oversized bonus room with a designed built-in. Outside, the covered lanai features a tongue-and-groove wood ceiling and an Artisan outdoor kitchen. Layered landscaping, landscape lighting and greenery cascading from the front balcony reinforce the resort feel. Elevated for resilience, the home pairs refined design with lasting strength. Hurricane-rated casement windows, dual HVAC systems, EV charger wiring and an AV closet pre-wired for whole-home audio are all included. The garage adds epoxy floors and CHI Plank wood-look steel doors. Finishing details include Level 4 drywall, oversized baseboards and upgraded trim throughout. With construction underway, this is a rare chance to secure a wellness-focused custom residence while design selections remain open. As construction advances, personalization opportunities become increasingly limited, making an early purchase especially compelling. **Built by Signature Bay Homes. Floor plans, specifications, dimensions, renderings, and finishes are conceptual, subject to change during construction, and should be independently verified by the buyer.**

Location

Details

Type:
Residential
Parking:
Garage Door Opener / Oversized
Year Built:
2027
Lot:
0.22 Acres
Heating:
Central / Electric
Price/sqft:
$694
Cooling:
Central Air
HOA:
No Data

Valuation

Our model vs. what's actually selling nearby.
Estimate
$2,637,499
$2.3M – $3.4M
Confidence Low
List vs. estimate
$827K above estimate
List $3,465,000 · +31.4%
Our model says this listing is priced above recent comparable activity. Room to negotiate.
Price per sq ft
$694
+110.0% vs. city median $330
Based on
8 MLS comparables
Median of recent comparable listings. Sold comps use closing price, active listings use list price.

Highlights

Annual tax
$11,543
2025
Pool
In Ground
Garage
2 car garage
All facts and features
  • Flooring

    • Ceramic Tile

    • Hardwood

    Heating

    • Central

    • Electric

    Cooling

    • Central Air

    Appliances

    • Bar Fridge

    • Built-In Oven

    • Dishwasher

    • Disposal

    • Gas Cooktop

    Other interior features

    • Attic Fan

    • Beamed Ceilings

    • Ceiling Fan(s)

    • Eating Space In Kitchen

    • High Ceilings

    • Living Room/Dining Room Combo

    • Open Floorplan

    • Primary Bedroom Main Floor

    • PrimaryBedroom Upstairs

    • Smart Home

    • Stone Counters

    • Walk-In Closet(s)

    Bedrooms and bathrooms

    • Bedrooms: 5

    • Bathrooms: 1

    • Full bathrooms: 5

  • Parking

    • Garage Door Opener

    • Oversized

    Property

    • Levels: Three Or More

    • Pool Private: Yes

    • Exterior Features: Irrigation System / Lighting / Outdoor Kitchen / Private Yard / Sliding Doors

    Lot

    • Lot: 0.22 Acres

    Other Property Information

    • Parcel Number: 083117244440050340

  • Type and style

    • Property Type: Residential

    • Property Sub Type: Single Family Residence

  • Utility

    • Cable Available

    • Electricity Connected

    • Propane

    • Sewer Connected

    • Sprinkler Well

    • Water Connected

  • Other financial information

    • Annual tax amount: $11,543

  • Source details

    • MLS ID: TB8553551

    Other facts

    • Construction Materials: Block / HardiPlank Type / Stucco

    • Foundation Details: Slab / Stem Wall

    • Fireplace Features: Gas / Insert / Living Room

    • Laundry Features: Laundry Room / Upper Level

    • Lot Features: Cleared / Flood Insurance Required / FloodZone / City Lot / Landscaped / Level / Near Golf Course / Sidewalk

    • Patio And Porch Features: Front Porch / Rear Porch

    • Pool Features: In Ground / Auto Cleaner / Fiber Optic Lighting / Gunite / Heated / Lighting / Salt Water

    • Window Features: Storm Window(s)

    • Direction Faces: North

    • Architectural Style: Florida / Traditional

    • Fireplace: Yes

    • Garage Spaces: 2

    • Attached Garage: Yes

    • Garage: Yes

    • Living Area: 4991

    • Water Source: None

    • Subdivision Name: EDEN SHORES SEC 5

Private inquiry
Talk to the advisor on this listing.
Floor plans, HOA docs, off-market comparables, scheduling a private showing — one message, direct to the local specialist.

More like this

New
For Sale
$2,500,000
Condo/Co-op
2 bds · 2 ba · 1,996 sqft
SIGNATURE PLACE CONDO, ST PETERSBURG
175 1ST STREET S UNIT 2307
New
For Sale
$3,595,000
House
5 bds · 4 ba · 4,182 sqft
EDEN SHORES SEC 2, ST PETERSBURG
790 CORDOVA BOULEVARD NE
For Sale
$4,500,000
House
5 bds · 5 ba · 5,234 sqft
SNELL ISLE SHORES ADD, ST PETERSBURG
1341 MONTEREY BOULEVARD NE
For Sale
$3,549,000
Condo/Co-op
3 bds · 4 ba · 2,712 sqft
SALTAIRE CONDO, ST PETERSBURG
301 1ST STREET S UNIT 3003
For Sale
$2,750,000
House
4 bds · 3 ba · 3,384 sqft
SNELL ISLE BRIGHTWATERS SEC 2, ST PETERSBURG
215 NE NINA STREET NE
For Sale
$2,996,000
House
4 bds · 4 ba · 3,953 sqft
WATERWAY ESTATES SEC 1, ST PETERSBURG
1401 45TH AVENUE NE
+$90K
For Sale
$2,765,000
Condo/Co-op
3 bds · 3 ba · 4,800 sqft
BRIGHTWATERS TOWER OF SNELL ISLE, ST PETERSBURG
1365 SNELL ISLE BOULEVARD NE UNIT 9A
For Sale
$2,499,000
Condo/Co-op
3 bds · 3 ba · 2,167 sqft
ART HOUSE, ST PETERSBURG
275 1ST AVENUE S UNIT 3406

Market around this address

Live counts in the same area.
View all

The multiple listing information is provided by the Stellar MLS from a copyrighted compilation of listings. The compilation of listings and each individual listing are ©2026-present Stellar MLS. All Rights Reserved. The information provided is for consumers' personal, noncommercial use and may not be used for any purpose other than to identify prospective properties consumers may be interested in purchasing. All properties are subject to prior sale or withdrawal. All information provided is deemed reliable but is not guaranteed accurate, and should be independently verified. Listing courtesy of: CORCORAN DWELLINGS