Sell Your Home
Get a free home valuation
Contact
Tell us about your needs
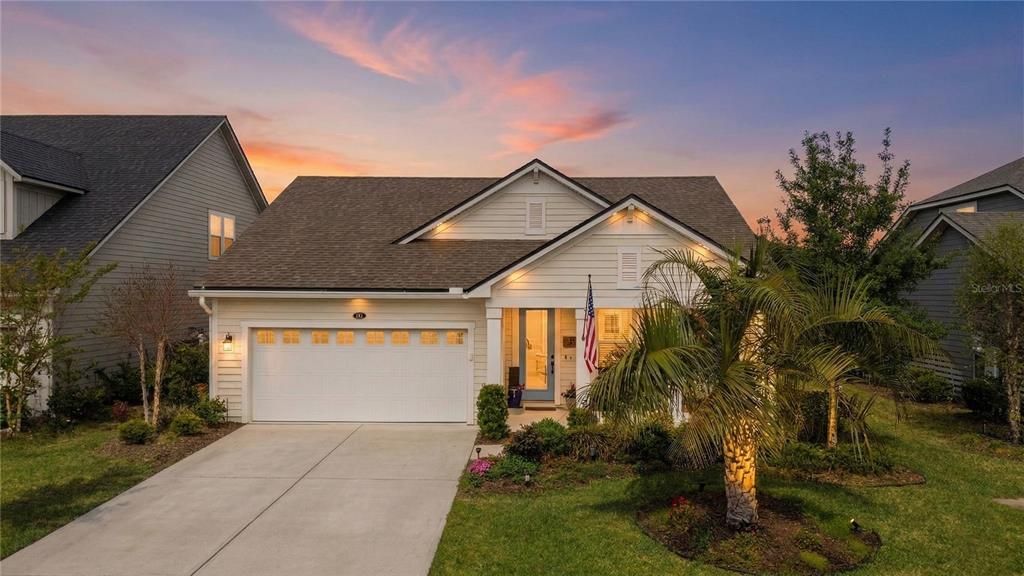
374 CONVEX LANE

House Recently Sold
$499,000

BTC: 5.96747190

ETH: 205.18092105

Sold on: 2026-07-24
22 days
3 bds
2 ba
1,963 sqft

Overview

Welcome to 374 Convex Lane, in the highly desirable Beacon Lake community of St. Johns County. This beautifully maintained home features the extensive landscaping that enhances the property, including several stunning palm trees that were carefully imported and professionally installed to create a unique Florida coastal feel in both the front and back yards. Inside, the home features a thoughtful custom fireplace bump-out that creates a warm and inviting focal point in the living space. The layout flows comfortably for everyday living while offering a welcoming environment for entertaining family and friends. Living in Beacon Lake means enjoying one of the most amenity-rich communities in St. Johns County. Residents have access to the impressive Lake House amenity center featuring a resort-style pool, fitness center, tennis and pickleball courts, playgrounds, and community gathering spaces. The centerpiece of the neighborhood is the 43-acre Beacon Lake itself, where residents can kayak, paddleboard, relax along the sandy beach, or enjoy the scenic boardwalk and walking trails. Location is another major highlight. Beacon Lake offers convenient access to Interstate 95, making commuting to both St. Augustine and Jacksonville simple and efficient. Whether you're heading to historic downtown St. Augustine, the beaches, or the employment centers of Jacksonville, you’re ideally positioned to enjoy the best of Northeast Florida living. This is a wonderful opportunity to own a meticulously cared-for home in one of the area's most sought-after communities. All information pertaining to the property is deemed reliable, but not guaranteed. Information to be verified by the Buyer. Be advised that cameras may exist recording audio and video inside/outside the property, such as ring doorbells. Photos are digitally enhanced and could be altered, please verify.

Location

Details

Type:
Residential
Parking:
Driveway / Garage Door Opener
Year Built:
2020
Lot:
0.16 Acres
Heating:
Central
Price/sqft:
$254
Cooling:
Central Air
HOA:
$60

Valuation

Our model vs. what's actually selling nearby.
Estimate
$474,990
$409K – $556K
Confidence Low
List vs. estimate
$24K above estimate
List $499,000 · +5.1%
Our model says this listing is priced above recent comparable activity. Room to negotiate.
Price per sq ft
$254
-10.2% vs. city median $283
Based on
17 MLS comparables
Median of recent comparable listings. Sold comps use closing price, active listings use list price.

Highlights

Annual tax
$6,711
2025
HOA
$60/yr
View
Pool
Garage
2 car garage
Pets
Allowed
All facts and features
  • Flooring

    • Carpet

    • Tile

    Heating

    • Central

    Cooling

    • Central Air

    Appliances

    • Dishwasher

    • Microwave

    • Range

    • Refrigerator

    Other interior features

    • Ceiling Fan(s)

    • Eating Space In Kitchen

    • Living Room/Dining Room Combo

    • Open Floorplan

    • Primary Bedroom Main Floor

    • Walk-In Closet(s)

    Bedrooms and bathrooms

    • Bedrooms: 3

    • Full bathrooms: 2

  • Parking

    • Driveway

    • Garage Door Opener

    Property

    • Levels: One

    • Exterior Features: Lighting

    Lot

    • Lot: 0.16 Acres

    Other Property Information

    • Parcel Number: 0237211880

    • Zoning: RES

  • Type and style

    • Property Type: Residential

    • Property Sub Type: Single Family Residence

  • Utility

    • Electricity Connected

    • Natural Gas Connected

    • Public

    • Sewer Connected

    • Water Connected

  • Other financial information

    • HOA: $60

    • HOA Frequency: Annually

    • Annual tax amount: $6,711

  • Source details

    • MLS ID: FC317397

    Other facts

    • Construction Materials: HardiPlank Type

    • Foundation Details: Slab

    • Fireplace Features: Electric

    • Laundry Features: Electric Dryer Hookup / Gas Dryer Hookup / Inside / Washer Hookup

    • Patio And Porch Features: Covered / Patio / Rear Porch / Screened

    • Window Features: Blinds

    • Direction Faces: Southeast

    • Architectural Style: Traditional

    • Fireplace: Yes

    • Garage Spaces: 2

    • Attached Garage: Yes

    • Garage: Yes

    • Living Area: 1963

    • Water Source: Public

    • Subdivision Name: BEACON LAKE PH 1

Private inquiry
Talk to the advisor on this listing.
Floor plans, HOA docs, off-market comparables, scheduling a private showing — one message, direct to the local specialist.

More like this

Recently Sold
$590,000
4 bds · 3 ba · 2,515 sqft
BEACHWALK/ATLANTICA ISLES, SAINT JOHNS
260 RUM RUNNER WAY
Recently Sold
$525,000
House
3 bds · 2 ba · 1,678 sqft
BEACON LAKE, ST AUGUSTINE
33 NESS CIRCLE
Recently Sold
$580,000
4 bds · 3 ba · 2,515 sqft
BEACHWALK/ATLANTICA ISLES, SAINT JOHNS
472 RUM RUNNER WAY
Recently Sold
$499,399
House
3 bds · 2 ba · 1,912 sqft
BEACHWALK/ATLANTICA ISLES, SAINT JOHNS
590 RUM RUNNER WAY
Recently Sold
$599,990
4 bds · 3 ba · 2,515 sqft
BEACHWALK/ATLANTICA ISLES, SAINT JOHNS
278 RUM RUNNER WAY
Recently Sold
$581,921
Townhouse
4 bds · 3 ba · 2,515 sqft
BEACHWALK/ATLANTICA ISLES, SAINT JOHNS
362 RUM RUNNER WAY
Recently Sold
$475,000
House
3 bds · 2 ba · 2,395 sqft
BROOKSIDE PRESERVE PH 1A, ST JOHNS
251 RAMBLING BROOK TRAIL
Recently Sold
$580,711
House
3 bds · 2 ba · 2,423 sqft
BEACON LAKE, ST AUGUSTINE
686 TWILIGHT LANE

Market around this address

Live counts in the same area.
View all

The multiple listing information is provided by the Stellar MLS from a copyrighted compilation of listings. The compilation of listings and each individual listing are ©2026-present Stellar MLS. All Rights Reserved. The information provided is for consumers' personal, noncommercial use and may not be used for any purpose other than to identify prospective properties consumers may be interested in purchasing. All properties are subject to prior sale or withdrawal. All information provided is deemed reliable but is not guaranteed accurate, and should be independently verified. Listing courtesy of: DJ & LINDSEY REAL ESTATE