
Sell Your Home
Get a free home valuation
Contact
Tell us about your needs
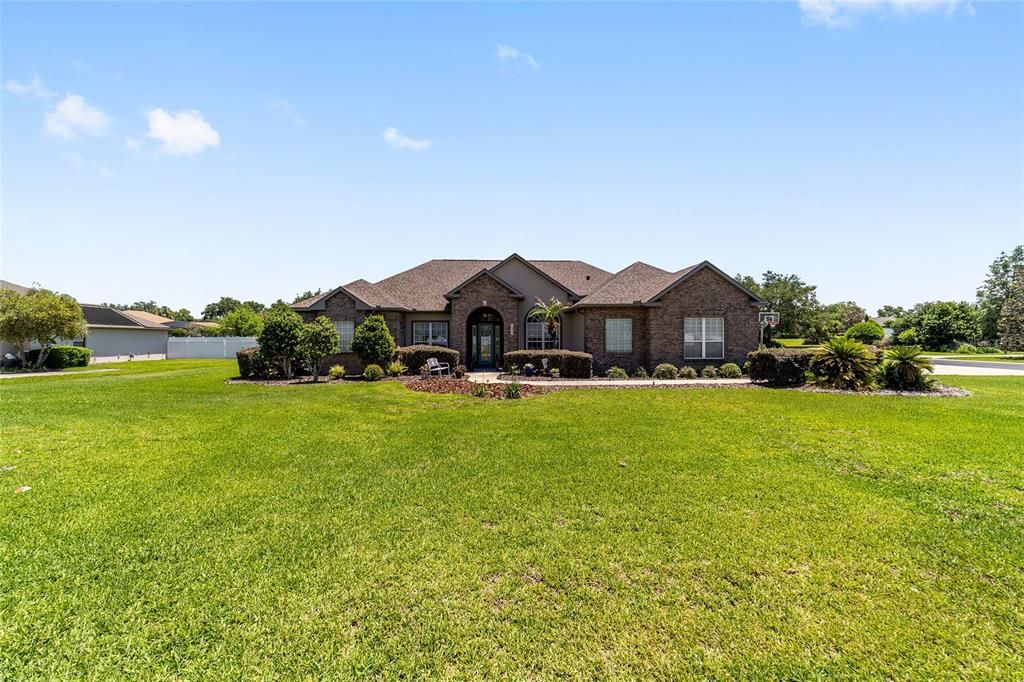
3755 SE 40TH STREET

House Recently Sold
$615,000

BTC: 9.67209247

ETH: 323.23508388

Sold on: 2026-07-22
2 days
3 bds
3 ba
2,740 sqft

Overview

Beautifully updated 3/3, with separate office or 4th bed option, in the desirable gated community of The Arbors in Southeast Ocala. Perfectly positioned on a corner lot, just under ¾ of an acre, this property offers exceptional curb appeal with brick facade, mature landscaping and a private irrigation well for efficient maintenance. This home has been thoughtfully upgraded with major improvements, including a new roof (2022), water heater (2023), pool pump (2024) and HVAC (2025). Stunning new flooring flows throughout the main living areas and complements the updated kitchen featuring new quartz countertops, tile backsplash and stylish range hood. Both guest bathrooms have also been tastefully renovated, providing a fresh, modern feel. The floor plan is functional and inviting, featuring formal living and dining spaces, as well as a spacious family room that opens seamlessly to the kitchen and breakfast nook. All main living areas overlook the expansive lanai and screened-in pool, creating the perfect indoor-outdoor flow. Step outside to enjoy a private backyard oasis complete with a stone patio, fire pit and plenty of space to relax or entertain. Conveniently located just minutes from shopping, dining, and the vibrant downtown Ocala area, this home combines comfort, style, and location in one exceptional offering.

Location

Details

Type:
Residential
Parking:
No Data
Year Built:
2004
Lot:
0.73 Acres
Heating:
Heat Pump
Price/sqft:
$226
Cooling:
Central Air
HOA:
$120

Valuation

Our model vs. what's actually selling nearby.
Estimate
$498,800
$430K – $597K
Confidence Low
List vs. estimate
$120K above estimate
List $619,000 · +24.1%
Our model says this listing is priced above recent comparable activity. Room to negotiate.
Price per sq ft
$225
+27.1% vs. city median $177
Based on
5 MLS comparables
Median of recent comparable listings. Sold comps use closing price, active listings use list price.

Highlights

Annual tax
$5,078
2025
HOA
$120/mo
Pool
Gunite
Garage
2 car garage
Pets
Allowed
All facts and features
  • Flooring

    • Carpet

    • Laminate

    • Tile

    Heating

    • Heat Pump

    Cooling

    • Central Air

    Appliances

    • Dishwasher

    • Microwave

    • Range

    • Range Hood

    • Refrigerator

    Other interior features

    • Cathedral Ceiling(s)

    • Ceiling Fan(s)

    • Crown Molding

    • Eating Space In Kitchen

    • High Ceilings

    • Kitchen/Family Room Combo

    • Living Room/Dining Room Combo

    • Open Floorplan

    • Split Bedroom

    • Stone Counters

    • Tray Ceiling(s)

    • Walk-In Closet(s)

    Bedrooms and bathrooms

    • Bedrooms: 3

    • Full bathrooms: 3

  • Property

    • Levels: One

    • Pool Private: Yes

    • Exterior Features: Fire Pit / French Doors / Irrigation System / Private Mailbox / Private Yard / Rain Gutters / Sidewalk

    Lot

    • Lot: 0.73 Acres

    Other Property Information

    • Parcel Number: 3136300201

    • Zoning: RE

  • Type and style

    • Property Type: Residential

    • Property Sub Type: Single Family Residence

  • Utility

    • Cable Available

    • Electricity Connected

    • Phone Available

    • Sprinkler Well

    • Water Connected

  • Other financial information

    • HOA: $120

    • HOA Frequency: Monthly

    • Annual tax amount: $5,078

  • Source details

    • MLS ID: OM723741

    Other facts

    • Construction Materials: Brick / Stucco / Wood Frame

    • Foundation Details: Slab

    • Fireplace Features: Family Room / Wood Burning

    • Laundry Features: Inside / Laundry Room

    • Lot Features: Corner Lot / Sidewalk

    • Patio And Porch Features: Front Porch / Rear Porch / Screened

    • Pool Features: Gunite / In Ground / Screen Enclosure

    • Direction Faces: East

    • Fireplace: Yes

    • Garage Spaces: 2

    • Attached Garage: Yes

    • Garage: Yes

    • Living Area: 2740

    • Water Source: Public / See Remarks

    • Lot Size Dimensions: 147 x 216

    • Subdivision Name: ARBORS

Private inquiry
Talk to the advisor on this listing.
Floor plans, HOA docs, off-market comparables, scheduling a private showing — one message, direct to the local specialist.

More like this

Recently Sold
$639,000
House
4 bds · 3 ba · 2,780 sqft
SHERWOOD FOREST ETC, OCALA
1611 SE 18TH AVENUE
Recently Sold
$595,000
House
3 bds · 3 ba · 2,907 sqft
LAUREL WOOD, OCALA
2816 SE 22ND AVENUE
Recently Sold
$460,100
Multi-family
0 room(s) · 1,178 sqft
SILVER SPGS SHORES UN 24, OCALA
8092 JUNIPER ROAD
Recently Sold
$679,900
Multi-family
0 room(s) · 3,432 sqft
SILVER SPGS SHORES UN 24, OCALA
56 WALNUT ROAD ALL UNITS
Recently Sold
$550,000
House
4 bds · 3 ba · 2,505 sqft
BELLECHASE OAK HAMMOCK, OCALA
1341 SE 43RD ROAD
Recently Sold
$499,000
House
4 bds · 3 ba · 2,816 sqft
Devonshire, OCALA
2719 SE 30 STREET
Recently Sold
$499,990
House
3 bds · 1 ba · 2,360 sqft
Woodfields, OCALA
1921 SE 5 STREET
Recently Sold
$679,000
Multi-family
0 room(s) · 3,432 sqft
SILVER SPGS SHORES UN 24, OCALA
72 JUNIPER LOOP

Market around this address

Live counts in the same area.
View all

The multiple listing information is provided by the Stellar MLS from a copyrighted compilation of listings. The compilation of listings and each individual listing are ©2026-present Stellar MLS. All Rights Reserved. The information provided is for consumers' personal, noncommercial use and may not be used for any purpose other than to identify prospective properties consumers may be interested in purchasing. All properties are subject to prior sale or withdrawal. All information provided is deemed reliable but is not guaranteed accurate, and should be independently verified. Listing courtesy of: NEXT GENERATION REALTY OF MARION COUNTY