
Sell Your Home
Get a free home valuation
Contact
Tell us about your needs
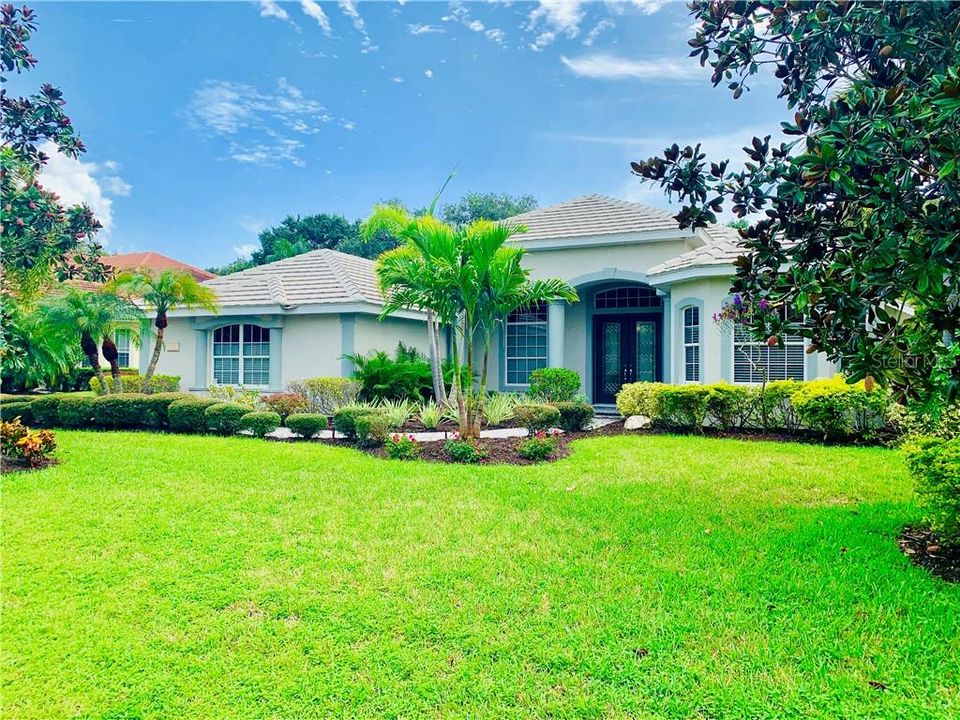
3780 EAGLE HAMMOCK DRIVE

House Recently Sold
$580,000

BTC: 6.97618475

ETH: 218.86792453

Sold on: 2020-01-17
105 days
4 bds
3 ba
3,640 sqft

Overview

Unbelievable, this is absolutely the hands down best deal in the exclusive neighborhood The Hammocks. This split plan 4bed/3bath/3car garage custom built masterpiece boasts 3,640 Sq Ft, and sits on a premier oversized conservation lot, providing ultimate privacy with no rear neighbors. Walk through the front door to the epic 12ft trey ceilings with custom lighting. The kitchen is open to the family room and is truly amazing, featuring solid wood cabinets, granite countertops, and Kitchen Aid stainless steal appliances. The family room features one of the homes two gas burning fireplaces, custom trey ceilings, and collapsible sliding doors opening up to the luxurious pool/spa. You will feel like you are in a tropical oasis while lounging around your massive heated pool and spa. The heated pool/spa comes equipped with a screened enclosure, self cleaning pop ups, outdoor grill with wet bar, and elegant waterfall feature. The master is a true retreat with trey ceilings, a gas burning fireplace, huge walk-in closet, and private pool entrance. The master bath features a relaxing jetted tub, huge stand up shower, and double vanity providing ample countertop and storage space. There is a large media room in the back of the home which could be utilized as a 5th bedroom, as well as a dedicated home office next to the master bedroom. Great location with easy access to I-75, world renown Siesta Key Beach, multiple country club golf courses, and all the paradise city of Sarasota has to offer. This one will go quickly!

Location

Details

Type:
Residential
Parking:
Covered / Driveway / Garage Door Opener / Garage Faces Side / Oversized
Year Built:
2004
Lot:
0.31 Acres
Heating:
Central
Price/sqft:
$162
Cooling:
Central Air
HOA:
$1,550

Valuation

Our model vs. what's actually selling nearby.
Estimate
$609,000
$573K – $872K
Confidence Low
List vs. estimate
$20K below estimate
List $588,900 · -3.3%
Our model says this listing is priced below recent comparable activity. Expect competition.
Price per sq ft
$161
Based on
7 MLS comparables
Median of recent comparable listings. Sold comps use closing price, active listings use list price.

Highlights

Annual tax
$5,654
2018
HOA
$1,550/yr
Escrow Reserves Fund, Maintenance Grounds, Private Road
Pool
Gunite
View
Pool, Trees/Woods
Garage
3 car garage
Pets
Allowed
All facts and features
  • Flooring

    • Carpet

    • Ceramic Tile

    Heating

    • Central

    Cooling

    • Central Air

    Appliances

    • Built-In Oven

    • Cooktop

    • Dishwasher

    • Disposal

    • Electric Water Heater

    • Microwave

    • Refrigerator

    Other interior features

    • Built-in Features

    • Cathedral Ceiling(s)

    • Ceiling Fan(s)

    • Crown Molding

    • Eating Space In Kitchen

    • High Ceilings

    • Kitchen/Family Room Combo

    • Living Room/Dining Room Combo

    • Primary Bedroom Main Floor

    • Open Floorplan

    • Solid Wood Cabinets

    • Split Bedroom

    • Stone Counters

    • Tray Ceiling(s)

    • Vaulted Ceiling(s)

    • Walk-In Closet(s)

    • Window Treatments

    Bedrooms and bathrooms

    • Bedrooms: 4

    • Full bathrooms: 3

  • Parking

    • Covered

    • Driveway

    • Garage Door Opener

    • Garage Faces Side

    • Oversized

    Property

    • Levels: One

    • Pool Private: Yes

    • Exterior Features: Irrigation System / Lighting / Outdoor Grill / Sliding Doors / Storage

    Lot

    • Lot: 0.31 Acres

    Other Property Information

    • Parcel Number: 0244080004

    • Zoning: RSF1

  • Type and style

    • Property Type: Residential

    • Property Sub Type: Single Family Residence

  • Utility

    • BB/HS Internet Available

    • Cable Available

    • Electricity Connected

    • Natural Gas Available

    • Phone Available

    • Sewer Connected

    • Water Available

  • Other financial information

    • HOA: $1,550

    • HOA Frequency: Annually

    • Annual tax amount: $5,654

  • Source details

    • MLS ID: T3194532

    Other facts

    • Construction Materials: Block

    • Foundation Details: Slab

    • Fireplace Features: Gas

    • Laundry Features: Inside / Laundry Room

    • Lot Features: Conservation Area / City Lot / Near Golf Course / Oversized Lot / Sidewalk

    • Patio And Porch Features: Covered / Enclosed / Patio

    • Pool Features: Gunite / Heated / In Ground / Screen Enclosure

    • Window Features: Blinds

    • Direction Faces: Northeast

    • Architectural Style: Custom / Ranch

    • Fireplace: Yes

    • Garage Spaces: 3

    • Attached Garage: Yes

    • Garage: Yes

    • Living Area: 3640

    • Water Source: Public

    • Subdivision Name: HAMMOCKS

Private inquiry
Talk to the advisor on this listing.
Floor plans, HOA docs, off-market comparables, scheduling a private showing — one message, direct to the local specialist.

More like this

Recently Sold
$678,508
House
3 bds · 3 ba · 2,740 sqft
SANDHILL LAKE, SARASOTA
7745 SANDHILL LAKE DRIVE
Recently Sold
$704,234
House
3 bds · 3 ba · 2,194 sqft
SANDHILL LAKE, SARASOTA
7744 SANDHILL LAKE DRIVE
Recently Sold
$680,421
House
3 bds · 3 ba · 2,740 sqft
SANDHILL LAKE, SARASOTA
7737 SANDHILL LAKE DRIVE
Recently Sold
$777,873
House
3 bds · 3 ba · 2,606 sqft
SANDHILL LAKE, SARASOTA
7732 SANDHILL LAKE DRIVE
New
Recently Sold
$611,317
House
3 bds · 3 ba · 2,358 sqft
VILLAGES/PINE TREE D E & G, SARASOTA
1172 FRASER PINE BOULEVARD
New
Recently Sold
$830,000
House
4 bds · 2 ba · 3,132 sqft
BENT TREE VILLAGE, SARASOTA
7742 SILVER BELL DRIVE
New
Recently Sold
$622,000
House
3 bds · 2 ba · 1,871 sqft
BENT TREE VILLAGE, SARASOTA
4119 WYATT CIRCLE
Recently Sold
$700,000
House
3 bds · 3 ba · 3,385 sqft
ASHLEY, SARASOTA
5544 ASHLEY PARKWAY

Market around this address

Live counts in the same area.
View all

The multiple listing information is provided by the Stellar MLS from a copyrighted compilation of listings. The compilation of listings and each individual listing are ©2026-present Stellar MLS. All Rights Reserved. The information provided is for consumers' personal, noncommercial use and may not be used for any purpose other than to identify prospective properties consumers may be interested in purchasing. All properties are subject to prior sale or withdrawal. All information provided is deemed reliable but is not guaranteed accurate, and should be independently verified. Listing courtesy of: FEEL GREAT REAL ESTATE