Sell Your Home
Get a free home valuation
Contact
Tell us about your needs

37822 CLINCH CIRCLE

House For Sale
$432,890

BTC: 6.64145443

ETH: 227.52070807

2 days
4 bds
2 ba
1,850 sqft

Overview

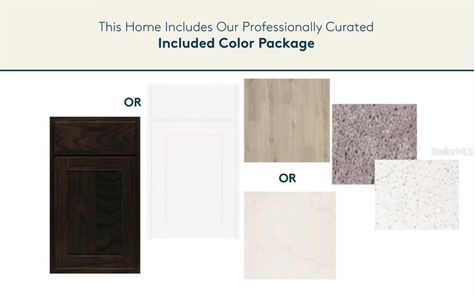
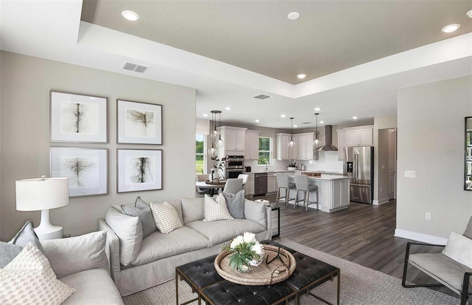
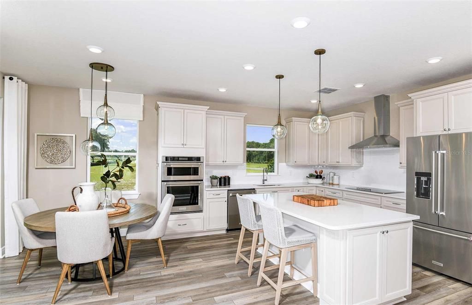
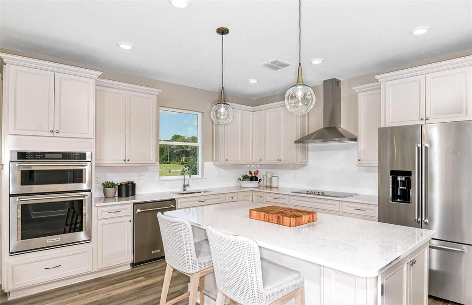
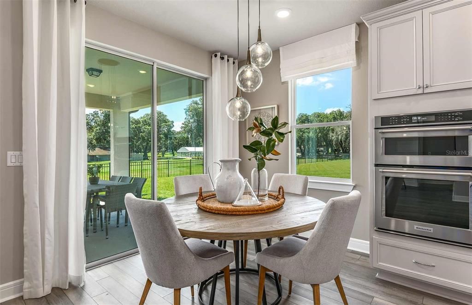
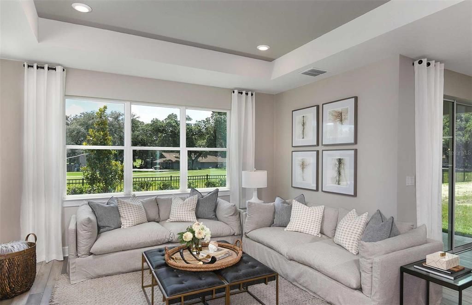
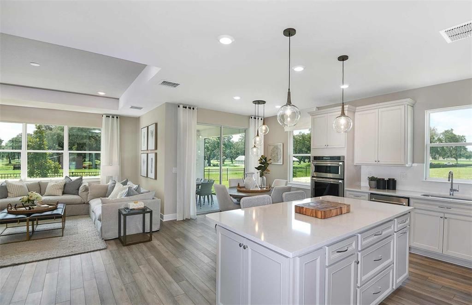
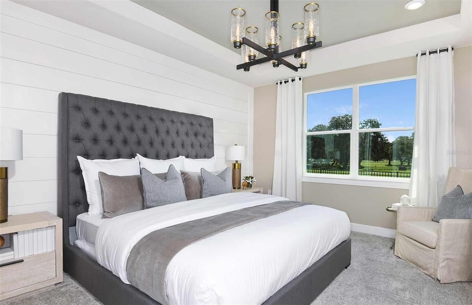
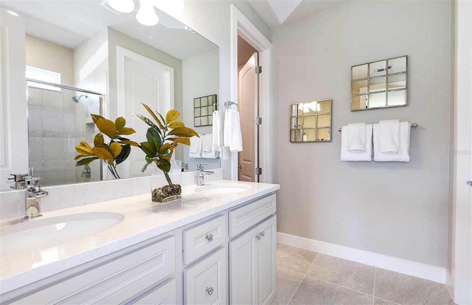
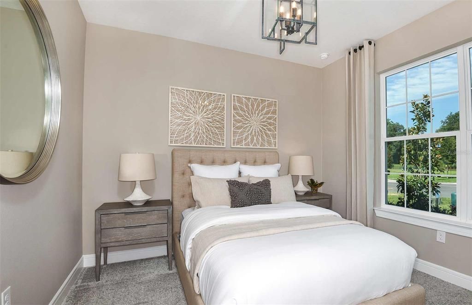
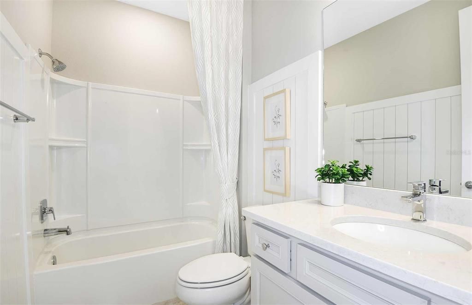
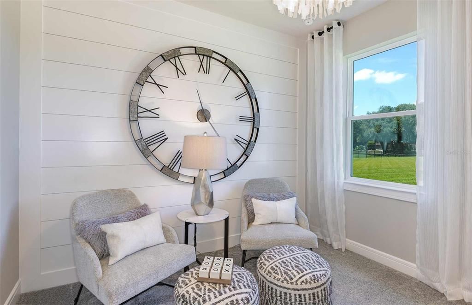
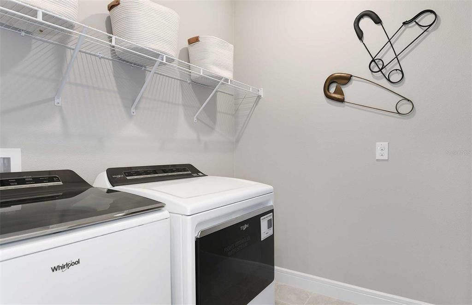
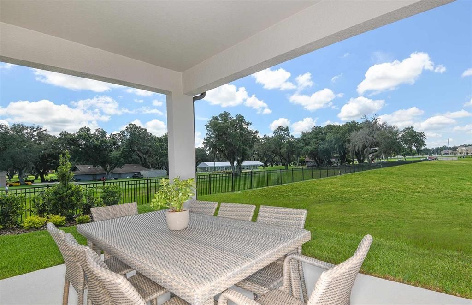
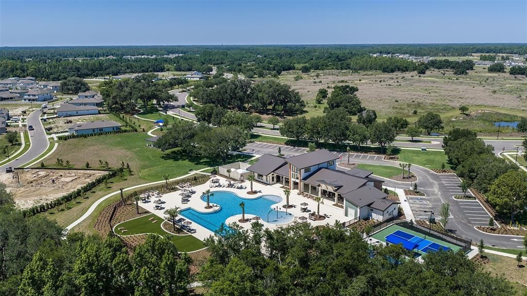
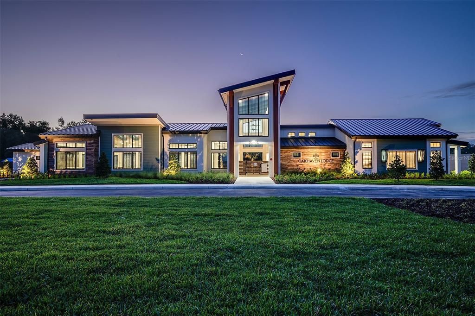
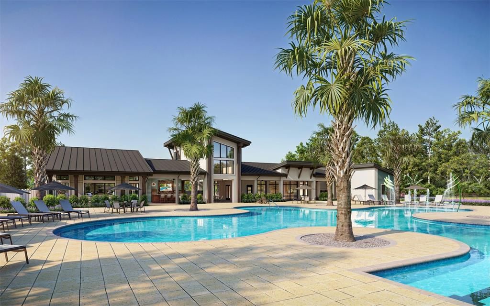
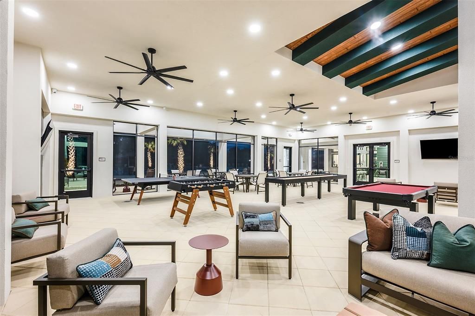
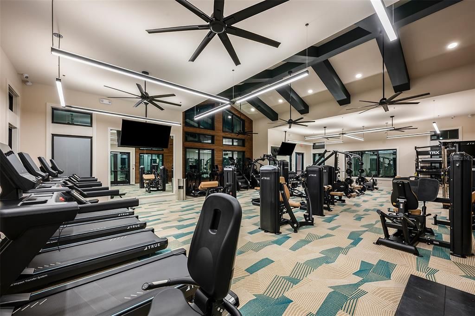
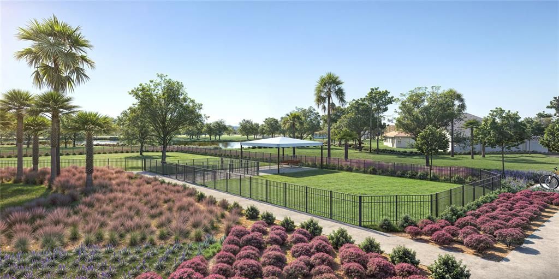
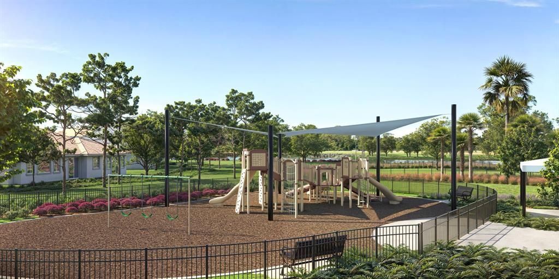
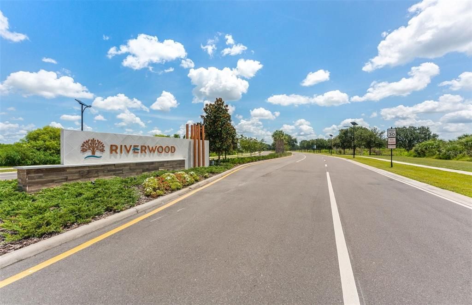
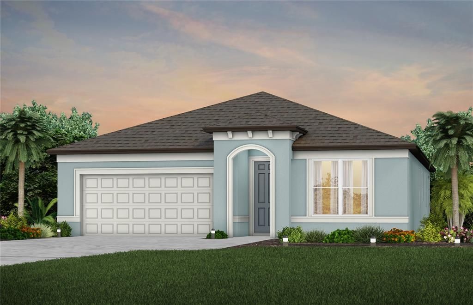
Under Construction. Pulte Homes is Selling in Riverwood! Enjoy all the benefits of a new construction home in this highly amenitized community, ideally located in Wesley Chapel. This new community will feature a resort-style pool with an open cabana, a clubhouse, a fitness center, nature trails, shared green spaces, pickleball courts, a screened-in game room, and a dog park! Offering the perfect blend of comfort and style, this thoughtfully designed Heston floor plan features a spacious single-story, open-concept layout. The designer kitchen is the heart of the home, showcasing a large island, stylish white cabinetry, quartz countertops with a sleek 4" quartz backsplash, a generous pantry, and Whirlpool stainless steel appliances, including a built-in oven and microwave, cooktop with range hood, dishwasher, and refrigerator. The bathrooms continue the home's upscale finishes with matching cabinetry and quartz countertops. The private Owner's Suite features dual vanities and a walk-in shower. Luxury vinyl plank flooring extends throughout the main living areas and bedrooms, while 18" x 18" tile enhances the bathrooms and laundry room. Additional highlights include a convenient laundry room complete with a Whirlpool washer and dryer, an extended covered lanai, a 2-car garage, a decorative glass front door insert, faux wood blinds throughout, and a Smart Home technology package featuring a video doorbell. Situated on a private homesite with no rear neighbors and just a short distance from the clubhouse, this home offers the perfect combination of privacy and resort-style convenience. Enjoy peace of mind with Pulte’s transferable, 10-year Limited Structural Warranty that covers materials and workmanship in the 1st year, workability of plumbing, electrical, HVAC, and other mechanical systems through the 2nd year, various types of water infiltration and internal leaks through the 5th year, and the structural integrity of the home through the 10th year. Plus, we’re currently offering limited-time incentives and below-market rates!

Location

Details

Type:
Residential
Parking:
Driveway / Garage Door Opener
Year Built:
2026
Lot:
0.15 Acres
Heating:
Heat Pump
Price/sqft:
$234
Cooling:
Central Air
HOA:
$48

Valuation

Our model vs. what's actually selling nearby.
Estimate
$397,445
$371K – $428K
Confidence Medium
List vs. estimate
$35K above estimate
List $432,890 · +8.9%
Our model says this listing is priced above recent comparable activity. Room to negotiate.
Price per sq ft
$233
+26.3% vs. city median $185
Based on
20 MLS comparables
Median of recent comparable listings. Sold comps use closing price, active listings use list price.

Highlights

Annual tax
$3,052
2025
HOA
$48/mo
Garage
2 car garage
Pets
Allowed
All facts and features
  • Flooring

    • Luxury Vinyl

    • Tile

    Heating

    • Heat Pump

    Cooling

    • Central Air

    Appliances

    • Built-In Oven

    • Cooktop

    • Dishwasher

    • Disposal

    • Dryer

    • Gas Water Heater

    • Microwave

    • Range Hood

    • Refrigerator

    • Washer

    Other interior features

    • Built-in Features

    • Eating Space In Kitchen

    • Open Floorplan

    • Primary Bedroom Main Floor

    • Smart Home

    • Solid Surface Counters

    • Thermostat

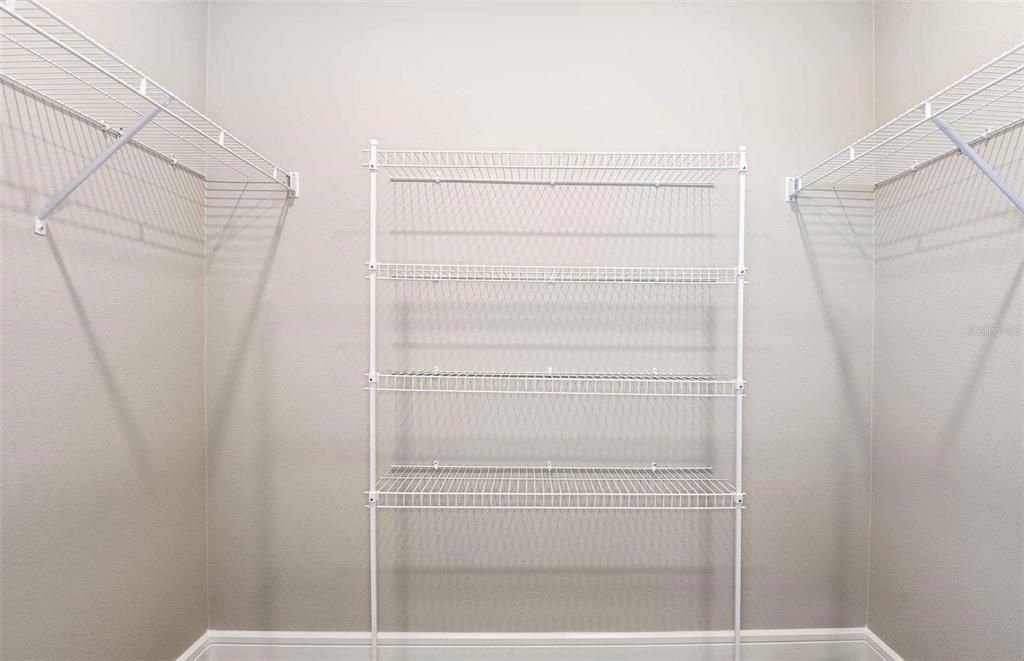
    • Walk-In Closet(s)

    Bedrooms and bathrooms

    • Bedrooms: 4

    • Full bathrooms: 2

  • Parking

    • Driveway

    • Garage Door Opener

    Property

    • Levels: One

    • Exterior Features: Irrigation System / Sidewalk

    Lot

    • Lot: 0.15 Acres

    Other Property Information

    • Parcel Number: 3426210030024000060

    • Zoning: MPUD

  • Type and style

    • Property Type: Residential

    • Property Sub Type: Single Family Residence

  • Utility

    • Cable Available

    • Electricity Available

    • Phone Available

    • Public

    • Sewer Available

    • Street Lights

    • Underground Utilities

    • Water Connected

  • Other financial information

    • HOA: $48

    • HOA Frequency: Monthly

    • Annual tax amount: $3,053

  • Source details

    • MLS ID: TB8524647

    Other facts

    • Construction Materials: Block / Stucco

    • Foundation Details: Slab

    • Laundry Features: Inside / Laundry Room

    • Lot Features: Landscaped / Sidewalk

    • Patio And Porch Features: Covered / Rear Porch

    • Window Features: Blinds / Low-Emissivity Windows

    • Direction Faces: Southeast

    • Architectural Style: Florida

    • Garage Spaces: 2

    • Attached Garage: Yes

    • Garage: Yes

    • Living Area: 1850

    • Water Source: Public

    • Subdivision Name: RIVERWOOD ESTATES PHASE 1C

Private inquiry
Talk to the advisor on this listing.
Floor plans, HOA docs, off-market comparables, scheduling a private showing — one message, direct to the local specialist.

More like this

New
For Sale
$425,730
House
4 bds · 2 ba · 2,294 sqft
RIVERWOOD ESTATES PHASE 1B, ZEPHYRHILLS
36774 KISTNA DRIVE
New
For Sale
$368,780
House
3 bds · 2 ba · 1,498 sqft
RIVERWOOD ESTATES PHASE 1B, ZEPHYRHILLS
1041 WENAHA COURT
New
For Sale
$418,990
House
5 bds · 3 ba · 2,470 sqft
TWO RIVERS, ZEPHYRHILLS
2119 LAWSON WAY
New
For Sale
$350,000
House
4 bds · 2 ba · 2,107 sqft
RIVER RUN, ZEPHYRHILLS
37402 YUKON DRIVE
For Sale
$394,990
House
4 bds · 2 ba · 2,045 sqft
TWO RIVERS, ZEPHYRHILLS
2127 LAWSON WAY
For Sale
$449,990
House
5 bds · 3 ba · 2,470 sqft
TWO RIVERS, ZEPHYRHILLS
36552 SAGEMOOR DRIVE
For Sale
$424,990
House
4 bds · 2 ba · 2,226 sqft
TWO RIVERS, ZEPHYRHILLS
36564 SAGEMOOR DRIVE
For Sale
$374,990
House
4 bds · 2 ba · 2,340 sqft
BRISTOL MDWS PH 1A & 1B, ZEPHYRHILLS
38794 OPAL WILLOW LANE

Market around this address

Live counts in the same area.
View all

The multiple listing information is provided by the Stellar MLS from a copyrighted compilation of listings. The compilation of listings and each individual listing are ©2026-present Stellar MLS. All Rights Reserved. The information provided is for consumers' personal, noncommercial use and may not be used for any purpose other than to identify prospective properties consumers may be interested in purchasing. All properties are subject to prior sale or withdrawal. All information provided is deemed reliable but is not guaranteed accurate, and should be independently verified. Listing courtesy of: PULTE REALTY OF WEST FLORIDA LLC