Sell Your Home
Get a free home valuation
Contact
Tell us about your needs
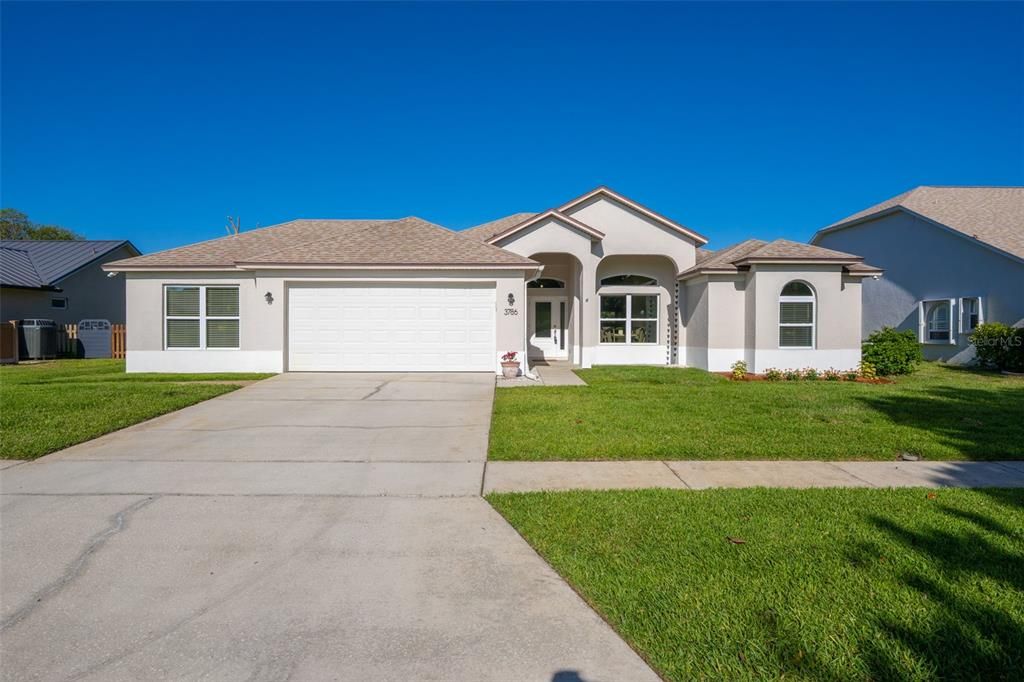
3786 SIERRA DRIVE

House Recently Sold
$565,000

BTC: 6.90920208

ETH: 232.31907895

Sold on: 2026-06-18
3 days
3 bds
2 ba
1,865 sqft

Overview

Welcome to WATERFRONT LIVING in Sunset Lakes, a gated community in the heart of Merritt Island! This stunning, FULLY-REMODELED 3-bed, 2-bath POOL HOME is loaded with upgrades! The chef's kitchen features stainless appliances, floor-to-ceiling white shaker cabinets, herringbone tile backsplash, butcher block counters, and an expansive island. The sun-filled great room has soaring vaulted ceilings, rich wood-look flooring, and a custom built-in window bench. The spacious primary suite features a generous walk-in closet and spa-like en suite with large marble tile, frameless glass rain shower, soaking tub, and direct pool access. Two additional bedrooms offer vaulted ceilings and ample closet space. A large workshop with ample counters and cabinets is tucked off the 2-car garage. New impact windows, 2022 garage door, and 2014 roof complete the package. Outside, a screened pool and covered patio overlooking a serene canal with lush landscape is your own private Florida oasis. A MUST SEE! The community's scenic wooden footbridge and walking paths wind along the waterway, adding to the resort-like feel. Sunset Lakes offers tennis & basketball courts, a playground, jogging paths, and a park. Less than 15 minutes to Port Canaveral, minutes to SR-528 for easy access to world-class beaches, Orlando International Airport, and Central Florida attractions. Kennedy Space Center and Cape Canaveral are right around the corner -- welcome to the best of the Space Coast!

Location

Details

Type:
Residential
Parking:
Driveway / Garage Door Opener / Guest / Open
Year Built:
1994
Lot:
0.20 Acres
Heating:
Central / Electric
Price/sqft:
$308
Cooling:
Central Air
HOA:
$1,150

Valuation

Our model vs. what's actually selling nearby.
Estimate
$470,000
$379K – $538K
Confidence Low
List vs. estimate
$105K above estimate
List $575,000 · +22.3%
Our model says this listing is priced above recent comparable activity. Room to negotiate.
Price per sq ft
$308
+21.9% vs. city median $252
Based on
7 MLS comparables
Median of recent comparable listings. Sold comps use closing price, active listings use list price.

Highlights

Annual tax
$5,451
2025
HOA
$1,150/yr
Pool
In Ground
View
Pool, Trees/Woods
Garage
2 car garage
Pets
Allowed
All facts and features
  • Flooring

    • Laminate

    • Tile

    • Vinyl

    Heating

    • Central

    • Electric

    Cooling

    • Central Air

    Appliances

    • Dishwasher

    • Disposal

    • Dryer

    • Electric Water Heater

    • Microwave

    • Range

    • Refrigerator

    • Washer

    Other interior features

    • Ceiling Fan(s)

    • Eating Space In Kitchen

    • Open Floorplan

    • Split Bedroom

    • Vaulted Ceiling(s)

    • Walk-In Closet(s)

    Bedrooms and bathrooms

    • Bedrooms: 3

    • Full bathrooms: 2

  • Parking

    • Driveway

    • Garage Door Opener

    • Guest

    • Open

    Property

    • Levels: One

    • Pool Private: Yes

    • Exterior Features: Other

    Lot

    • Lot: 0.20 Acres

    Other Property Information

    • Parcel Number: 24 360376D18

    • Zoning: PUD

  • Type and style

    • Property Type: Residential

    • Property Sub Type: Single Family Residence

  • Utility

    • Electricity Available

    • Electricity Connected

    • Sewer Available

    • Sewer Connected

    • Water Available

    • Water Connected

  • Other financial information

    • HOA: $1,150

    • HOA Frequency: Annually

    • Annual tax amount: $5,451

  • Source details

    • MLS ID: O6405803

    Other facts

    • Construction Materials: Block / Concrete / Stucco

    • Foundation Details: Block

    • Laundry Features: Electric Dryer Hookup / Laundry Room / Washer Hookup

    • Lot Features: Cleared

    • Patio And Porch Features: Patio / Rear Porch / Screened

    • Pool Features: In Ground / Screen Enclosure

    • Window Features: Storm Window(s)

    • Direction Faces: East

    • Garage Spaces: 2

    • Attached Garage: Yes

    • Garage: Yes

    • Living Area: 1865

    • Water Source: Public

    • Lot Size Dimensions: 80 x 110

    • Subdivision Name: SUNSET LAKES PH 01B

Private inquiry
Talk to the advisor on this listing.
Floor plans, HOA docs, off-market comparables, scheduling a private showing — one message, direct to the local specialist.

More like this

Recently Sold
$435,000
House
4 bds · 2 ba · 1,253 sqft
FAIRFAX SUB, MERRITT ISLAND
2140 TOPAZ COURT
Recently Sold
$425,000
House
3 bds · 2 ba · 1,544 sqft
RAINTREE BY LAKE, MERRITT ISLAND
2410 RAINTREE LAKE CIRCLE
Recently Sold
$445,000
House
3 bds · 2 ba · 2,084 sqft
SAVANNAHS PUD, MERRITT ISLAND
4024 SAND RIDGE DRIVE
Recently Sold
$467,000
House
3 bds · 2 ba · 1,982 sqft
SUNSET LAKES PH 05 & A REP TR B SUNSET LAKES PH 03, MERRITT ISLAND
730 SUNSET LAKES DRIVE
Recently Sold
$460,000
House
3 bds · 2 ba · 2,046 sqft
INDIAN BAY ESTATES, MERRITT ISLAND
4650 COMANCHE TRAIL
Recently Sold
$420,000
House
3 bds · 2 ba · 1,656 sqft
SUNSET LAKES PH 03, MERRITT ISLAND
3812 SUNBEAM COURT
New
Recently Sold
$515,000
House
3 bds · 2 ba · 1,959 sqft
SUNSET LAKES PH 07, MERRITT ISLAND
606 LIMERICK DR
New
Recently Sold
$535,000
House
3 bds · 2 ba · 1,817 sqft
SUNSET LAKES PH 03, MERRITT ISLAND
3839 SUNFLOWER COURT

Market around this address

Live counts in the same area.
View all

The multiple listing information is provided by the Stellar MLS from a copyrighted compilation of listings. The compilation of listings and each individual listing are ©2026-present Stellar MLS. All Rights Reserved. The information provided is for consumers' personal, noncommercial use and may not be used for any purpose other than to identify prospective properties consumers may be interested in purchasing. All properties are subject to prior sale or withdrawal. All information provided is deemed reliable but is not guaranteed accurate, and should be independently verified. Listing courtesy of: FLORIDA LIFESTYLE REALTY LLC