Sell Your Home
Get a free home valuation
Contact
Tell us about your needs

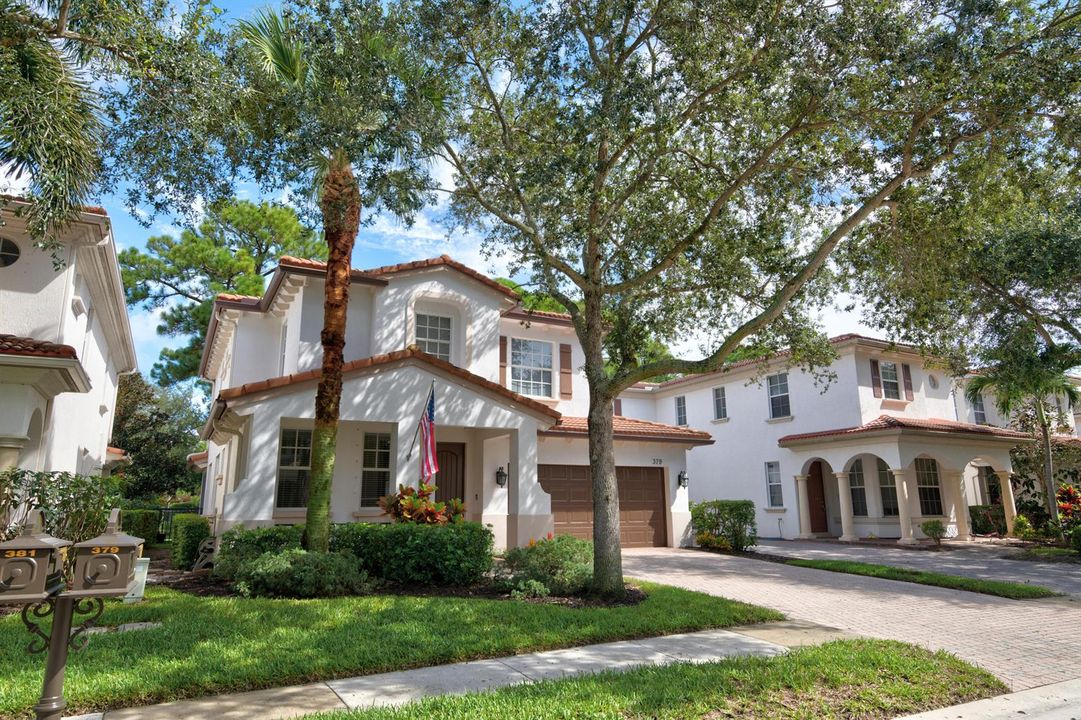
379 Columbus Street, Palm Beach Gardens FL 33410

House Active With Contract
$819,000

BTC: 10.01528585

ETH: 336.75986842

3 days
3 bds
3 ba
1,951 sqft

Overview

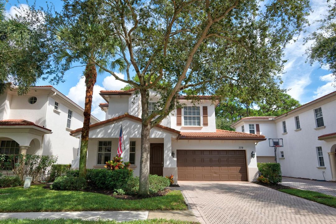
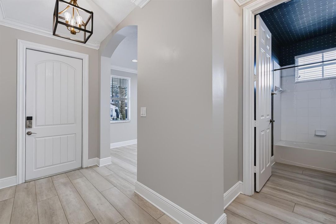
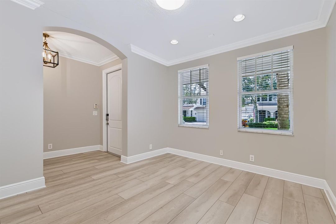
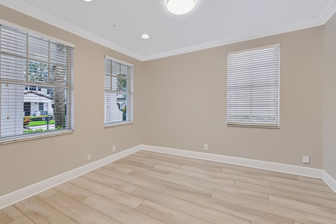
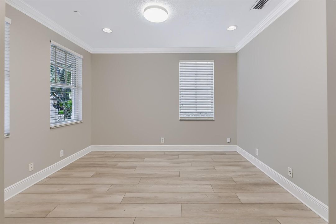
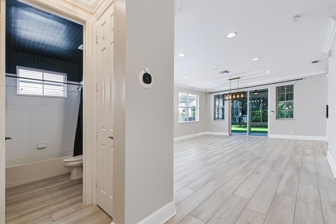
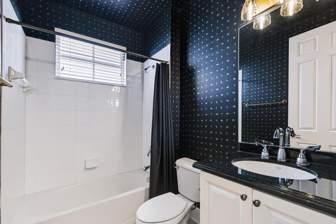
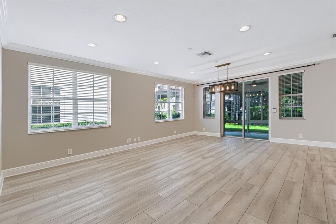
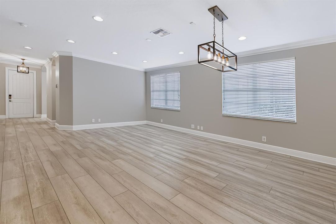
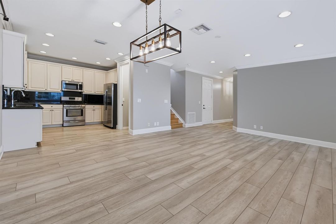
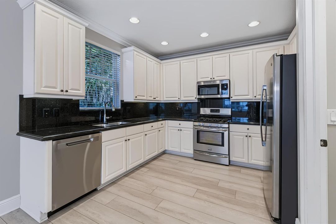
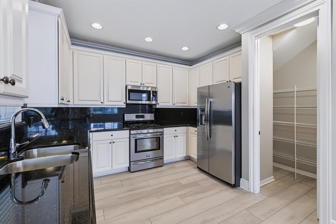
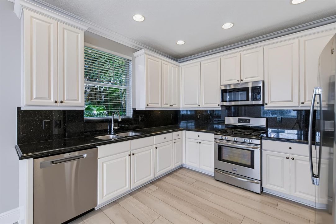
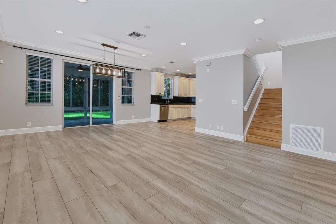
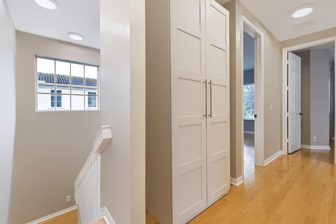
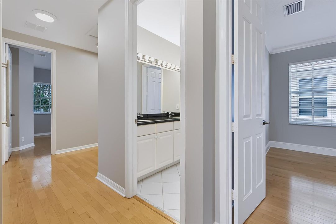
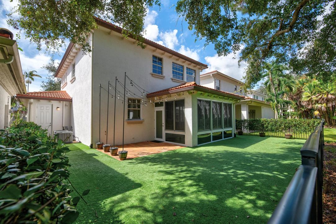
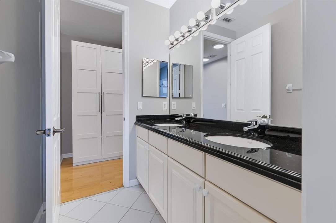
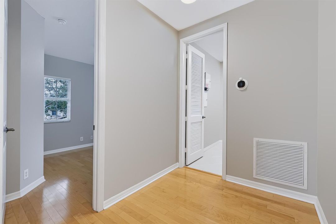
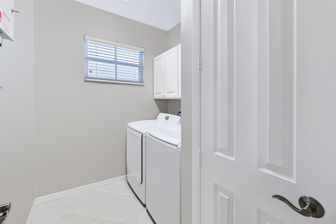
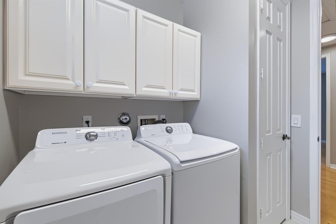
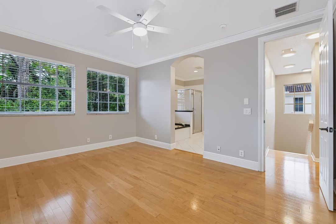
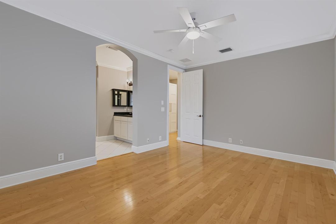
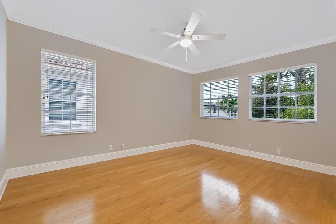
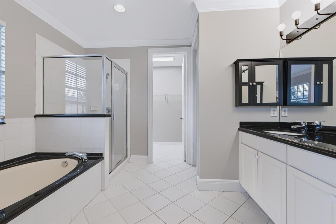
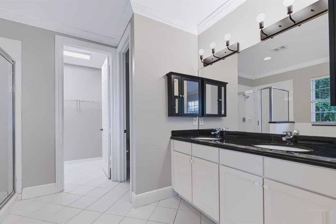
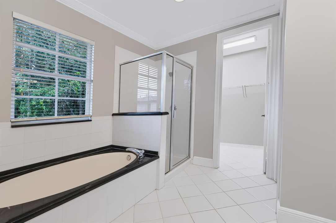
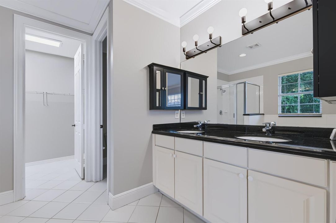
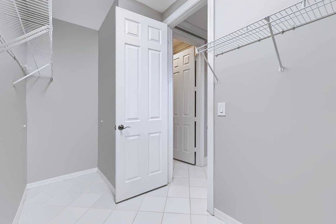
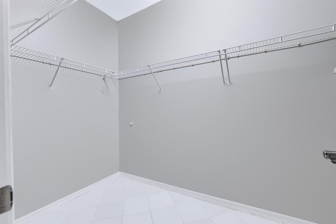
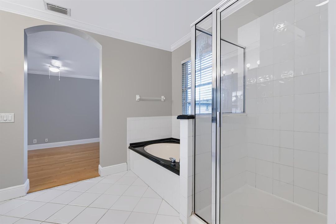
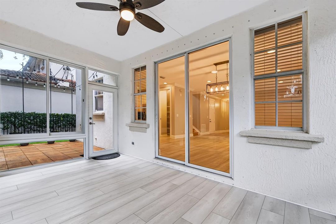
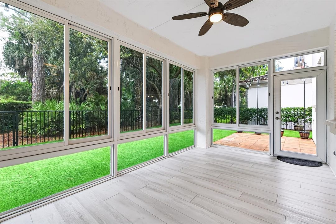
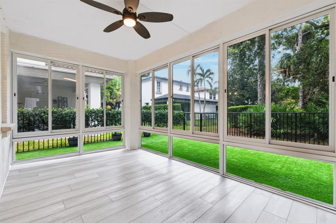
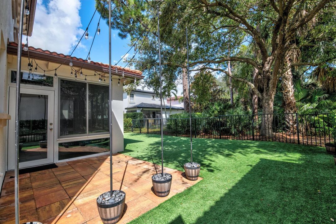
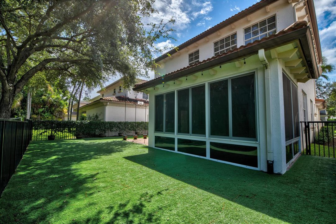
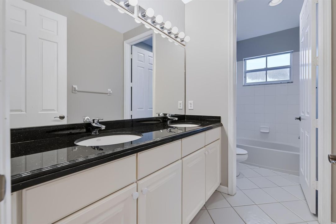
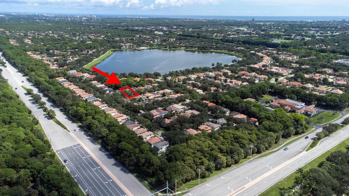
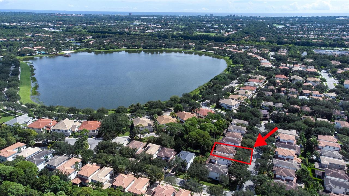
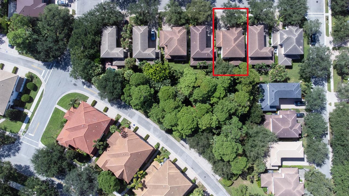
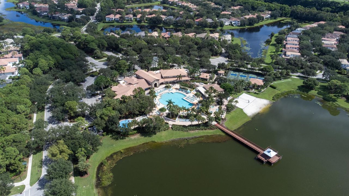
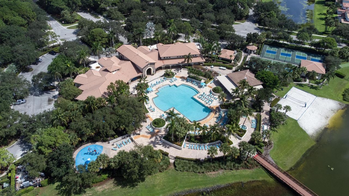
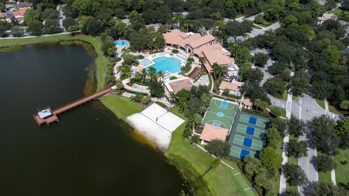
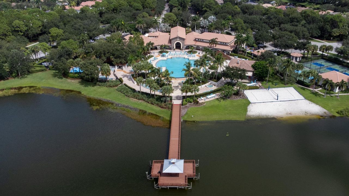
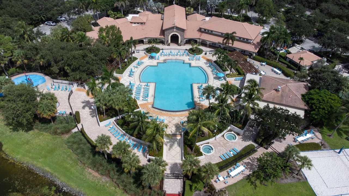
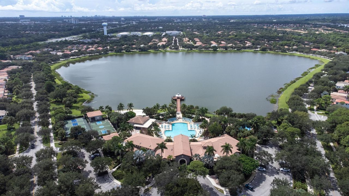
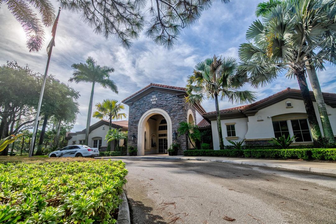
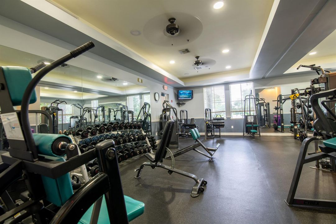
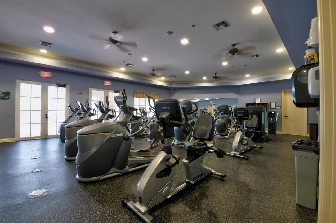
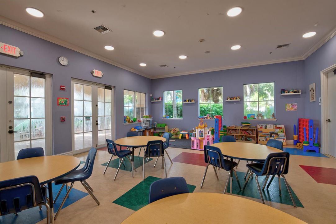
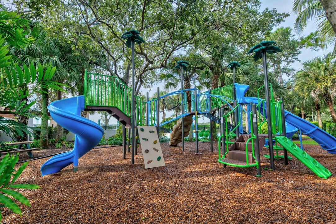
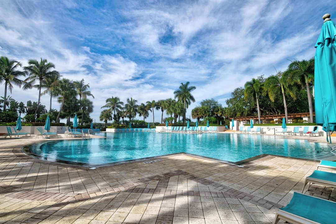
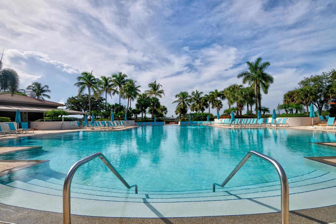
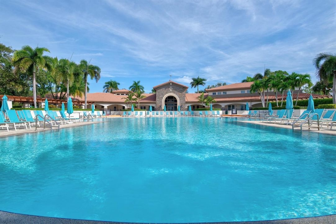
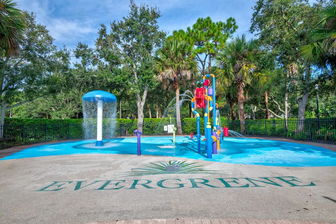
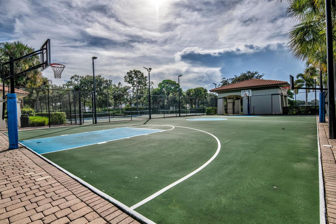
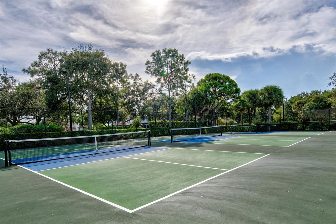
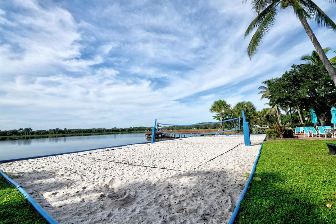
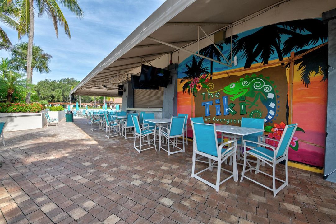
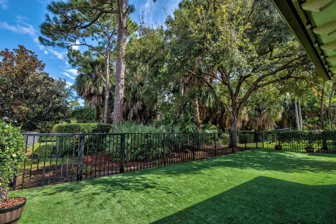
Rarely available in the sought-after gated community of Evergrene, this beautifully updated 3-bedroom, 3-full-bath home offers a unique and versatile floor plan that stands apart from similar models. Featuring a first-floor den that can be used as an office, study, flex space or guest room and offers the potential to function as a 4th bedroom, this home provides exceptional flexibility. The light-filled great room features an open layout and flows seamlessly to the kitchen and outdoor living area, where sliding glass doors lead to a covered and screened patio overlooking a private preserve. The kitchen features granite countertops and stainless-steel appliances, with a new refrigerator, dishwasher and microwave. Recent improvements include new luxury vinyl plank flooring throughout the first level, crown molding, new patio pavers, a new fence, artificial turf in the backyard and a new water heater. Upstairs, the spacious primary suite features dual sinks, a separate shower, soaking tub and large walk-in closet, while the two additional bedrooms share a full bathroom and open to a versatile loft that can serve as a sitting area, office or play space. A convenient upstairs laundry room completes the second floor. The home also offers a 2-car garage with added storage. Evergrene residents enjoy an impressive array of resort-style amenities, including a clubhouse overlooking a 36-acre lake and pier, infinity-edge pool, spa, splash park, fitness center, full-service Tiki bar, playground, pickleball courts and beach. Ideally located in Palm Beach Gardens near the beach, The Gardens Mall, shopping, dining and world-class golf.

Location

Details

Type:
Residential
Parking:
2 Or More Spaces / Driveway / No Boats / Parking Garage / No Rv/Boats
Year Built:
2003
Lot:
0.08 Acres
Heating:
Central
Price/sqft:
$420
Cooling:
Central Air
HOA:
$1,706

Valuation

Our model vs. what's actually selling nearby.
Estimate
$848,500
$651K – $938K
Confidence Low
List vs. estimate
$29K below estimate
List $819,000 · -3.5%
Our model says this listing is priced below recent comparable activity. Expect competition.
Price per sq ft
$419
-14.9% vs. city median $493
Based on
5 MLS comparables
+ 29 public-records sales within 0.5 mi
Median actual sale: $757K
Median of recent comparable listings. Sold comps use closing price, active listings use list price.

Highlights

Annual tax
$8,579
2025
HOA
$1,706/qtr
Pool
Community
Garage
2 car garage
Pets
Allowed
All facts and features
  • Flooring

    • Vinyl

    • Wood

    Heating

    • Central

    Cooling

    • Central Air

    Appliances

    • Electric Water Heater

    • Dishwasher

    • Disposal

    • Dryer

    • Microwave

    • Refrigerator

    • Self Cleaning Oven

    • Wall Oven

    • Washer

    Other interior features

    • Built-in Features

    • Pantry

    • Roman Tub

    • Walk-In Closet(s)

    • Den/Library/Office

    • Utility Room/Laundry

    Bedrooms and bathrooms

    • Bedrooms: 3

    • Full bathrooms: 3

  • Parking

    • 2 Or More Spaces

    • Driveway

    • No Boats

    • Parking Garage

    • No Rv/Boats

    Property

    • Levels: 2

    • Pool Private: Yes

    • Exterior Features: Other

    Lot

    • Lot: 0.08 Acres

    Other Property Information

    • Parcel Number: 52424136040000470

    • Zoning: PCD (city)

  • Type and style

    • Property Type: Residential

    • Property Sub Type: Single Family Residence

  • Utility

    • Cable Connected

    • Natural Gas Connected

    • Sewer Connected

    • Cable Available

    • Electricity Available

    • Natural Gas Available

    • Sewer Available

    • Water Available

  • Other financial information

    • HOA: $1,706

    • HOA Frequency: Quarterly

    • Annual tax amount: $8,579

  • Source details

    • MLS ID: B26079905

    Other facts

    • Construction Materials: CBS Construction

    • Laundry Features: Laundry Room / Utility Room/Laundry

    • Lot Features: Less Than 1/4 Acre Lot / Less Than 1 Acre / Fenced

    • Patio And Porch Features: Patio

    • Pool Features: Community

    • Window Features: Complete Panel Shutters/Awnings / Hurricane Shutters / Blinds / Verticals

    • Direction Faces: South

    • Other Structures: Livable

    • Architectural Style: Two Story

    • Garage Spaces: 2

    • Attached Garage: Yes

    • Garage: Yes

    • Living Area: 1951

    • Water Source: Public

    • Subdivision Name: EVERGRENE PCD 3,Evergrene

Private inquiry
Talk to the advisor on this listing.
Floor plans, HOA docs, off-market comparables, scheduling a private showing — one message, direct to the local specialist.

More like this

Active With Contract
$749,000
House
3 bds · 3 ba · 1,826 sqft
OAKS EAST ,Oaks East, Palm Beach Gardens
323 KELSEY PARK Circle, Palm Beach Gardens FL 33410
New
Active With Contract
$849,500
House
4 bds · 2 ba · 2,344 sqft
MIRABELLA AT MIRASOL ,Mirabella at Mirasol, Palm Beach Gardens
221 Isle Verde Way, Palm Beach Gardens FL 33418
New
Active With Contract
$650,000
Townhouse
3 bds · 2 ba · 2,138 sqft
SOUTHAMPTON, Palm Beach Gardens
1020 PICCADILLY Street, Palm Beach Gardens FL 33418
New
Active With Contract
$1,025,000
House
3 bds · 3 ba · 2,187 sqft
PALOMA,Paloma, Palm Beach Gardens
12491 AVILES Circle, Palm Beach Gardens FL 33418
New
Active With Contract
$700,000
Townhouse
3 bds · 3 ba · 2,180 sqft
PALOMA, Palm Beach Gardens
4612 Cadiz Circle, Palm Beach Gardens FL 33418
New
Active With Contract
$599,999
House
3 bds · 2 ba · 1,581 sqft
SIENA OAKS, Palm Beach Gardens
10144 Aspen Way, Palm Beach Gardens FL 33410
New
Active With Contract
$789,900
House
3 bds · 2 ba · 1,877 sqft
EVERGRENE PCD 3, Palm Beach Gardens
445 Pumpkin Drive, Palm Beach Gardens FL 33410
New
Active With Contract
$649,900
House
3 bds · 2 ba · 1,847 sqft
OAKS OAKS EAST 1,OAKS EAST, Palm Beach Gardens
100 Winter Club Court, Palm Beach Gardens FL 33410

Market around this address

Live counts in the same area.
View all

The multiple listing information is provided by the Miami Association of REALTORS® from a copyrighted compilation of listings. The compilation of listings and each individual listing are ©2026-present Miami Association of REALTORS®. All Rights Reserved. The information provided is for consumers' personal, noncommercial use and may not be used for any purpose other than to identify prospective properties consumers may be interested in purchasing. All properties are subject to prior sale or withdrawal. All information provided is deemed reliable but is not guaranteed accurate, and should be independently verified. Listing courtesy of: Keller Williams Realty/P B