Sell Your Home
Get a free home valuation
Contact
Tell us about your needs
3801 BOWFIN TRAIL

House For Sale
$430,000

BTC: 5.17199904

ETH: 162.26415094

4 days
4 bds
2 ba
2,400 sqft

Overview

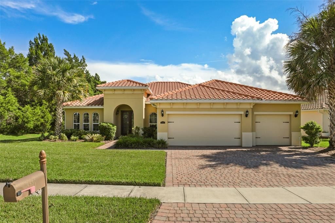
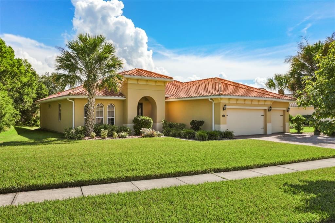
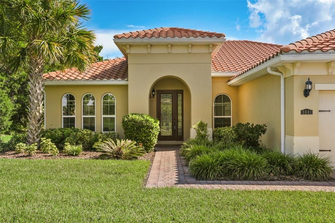
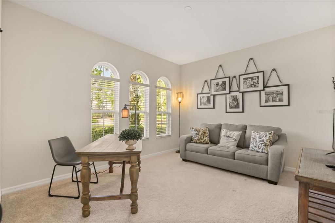
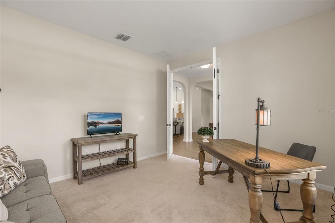
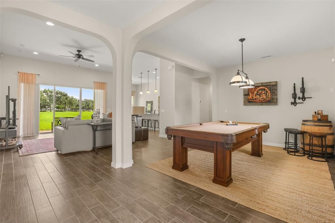
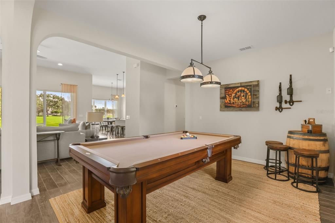
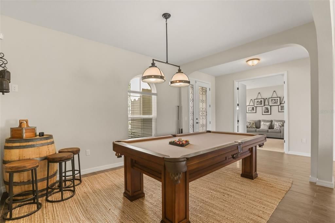
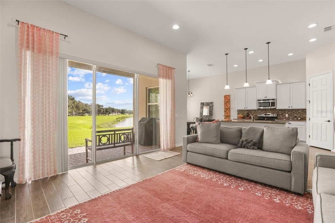
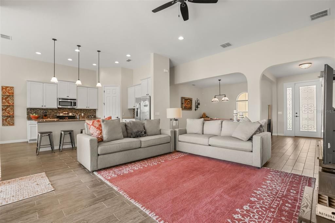
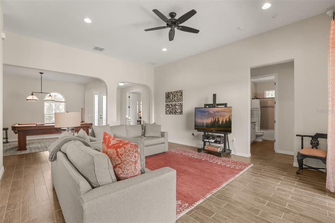
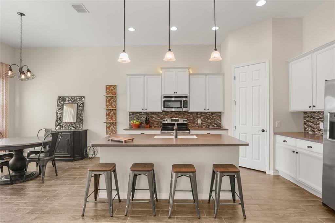
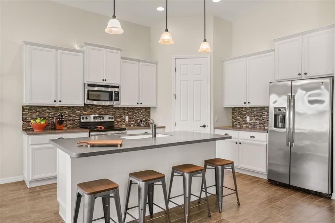
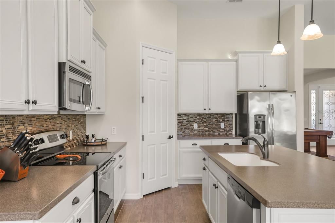
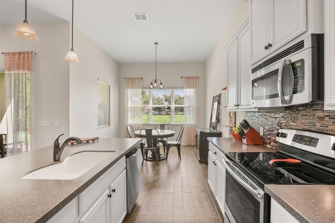
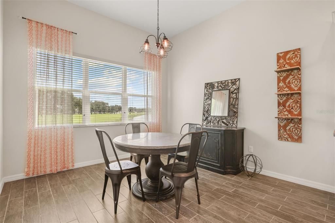
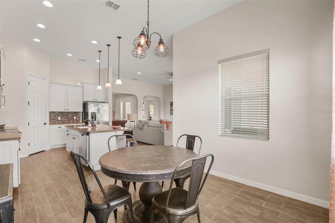
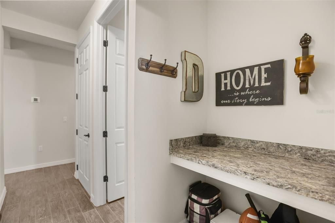
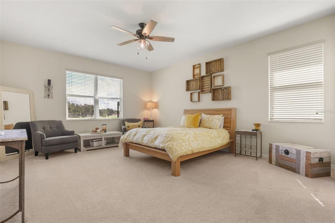
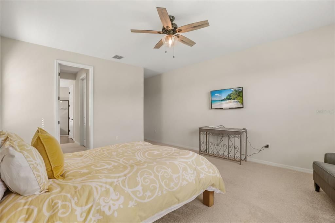
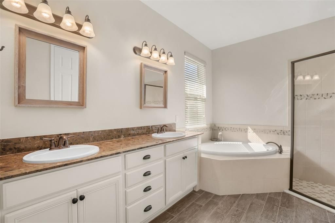
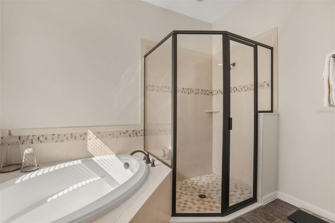
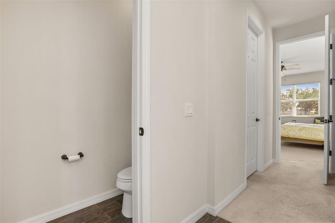
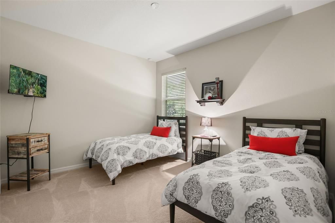
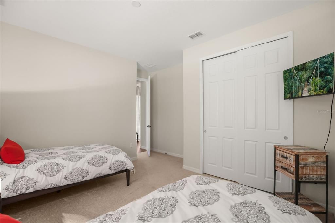
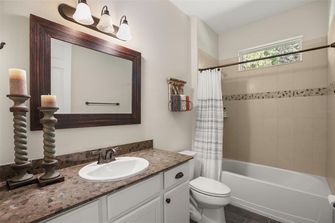
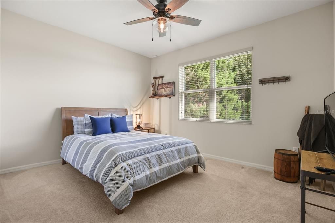
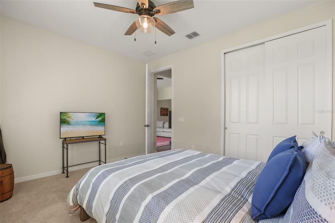
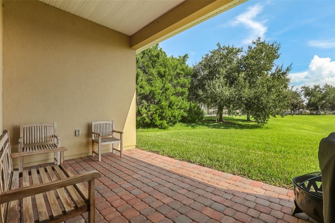
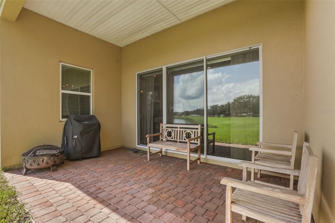
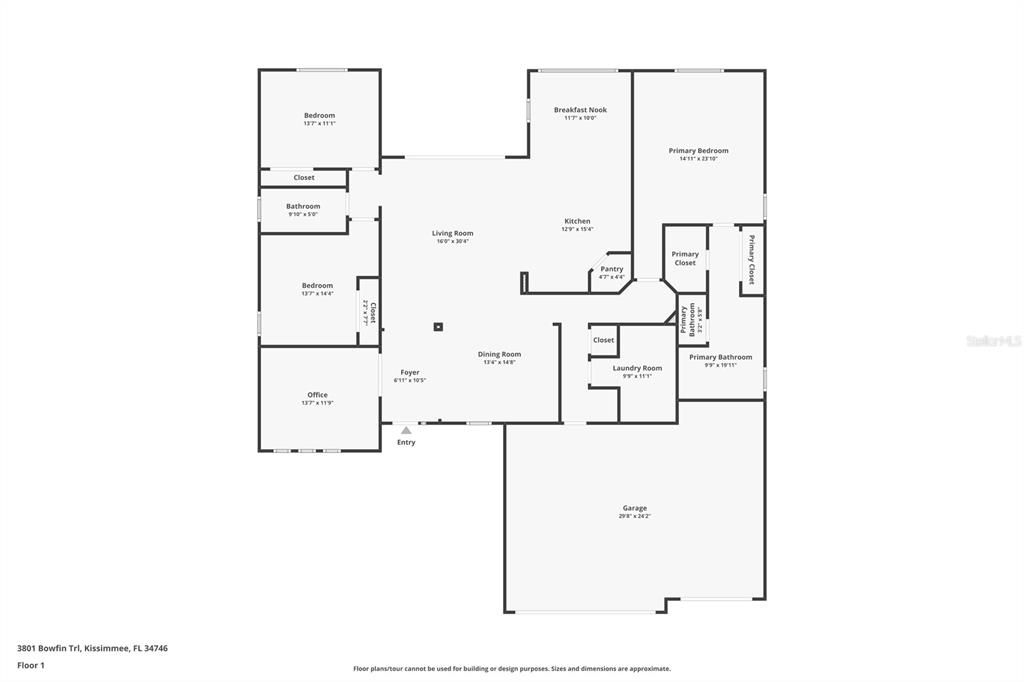
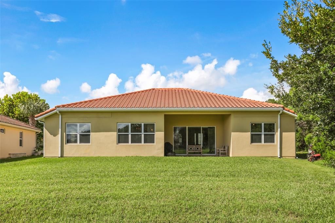
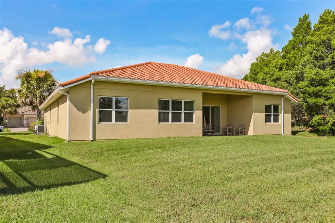
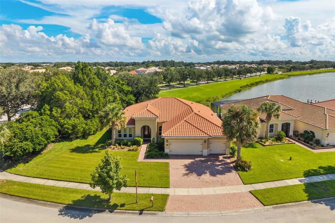
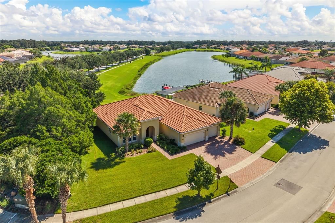
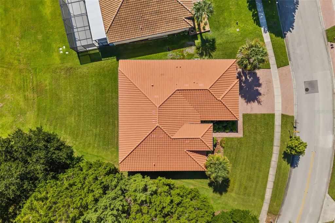
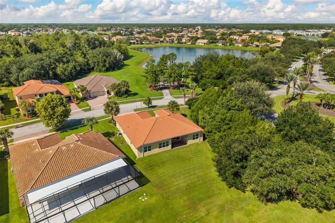
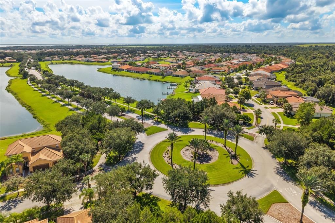
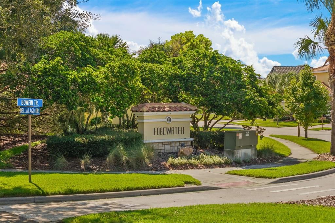
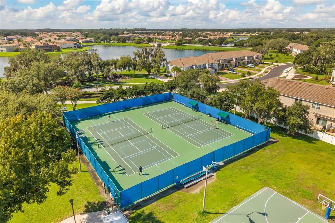
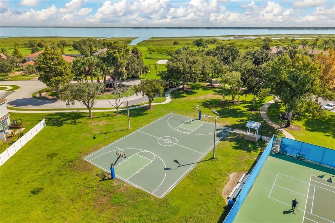
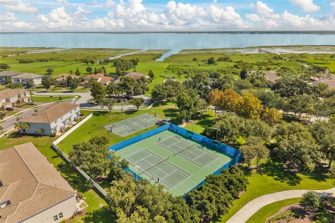
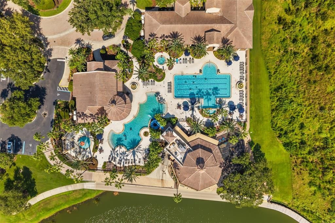
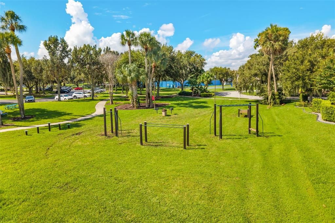
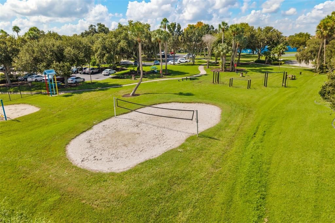
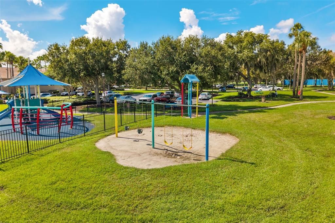
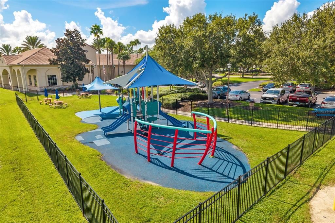
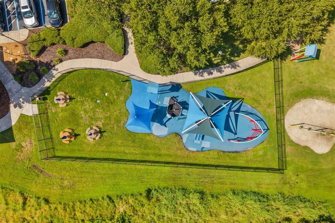
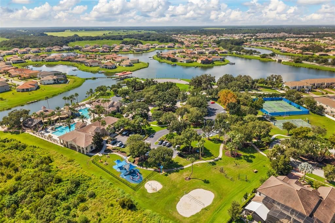
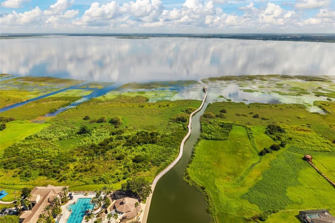
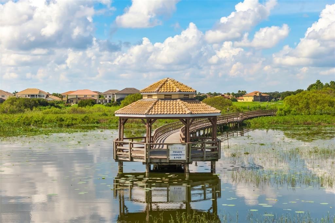
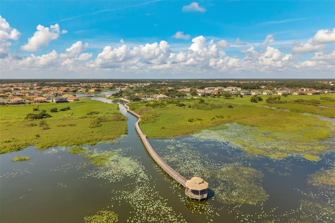
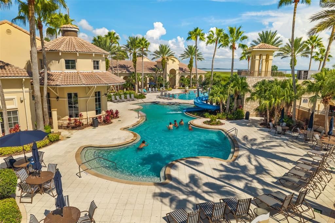
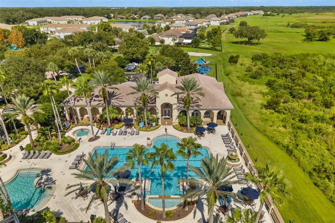
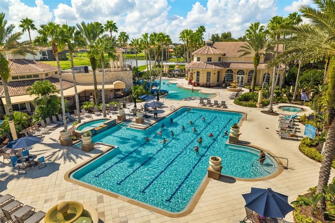
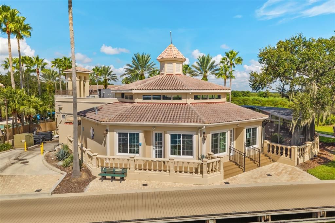
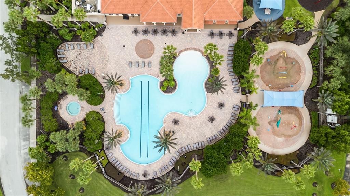
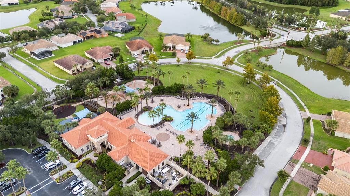
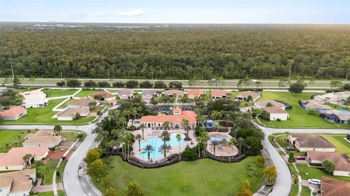
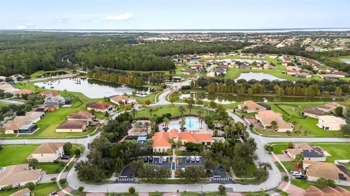
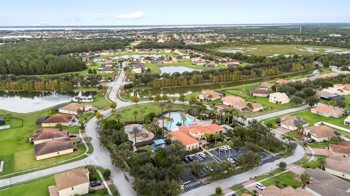
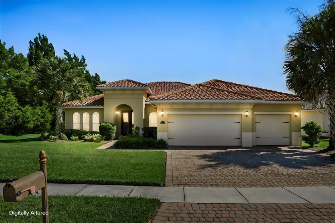
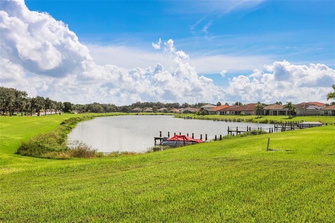
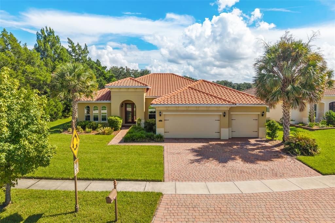
WELCOME TO THE BELLALAGO LIFESTYLE! Morning coffee on your covered lanai, afternoons on Lake Toho, and dinner with friends without leaving the community—3801 Bowfin Trail puts the Florida lifestyle within easy reach. Set within Bellalago’s guard-gated waterfront community, this 4-bedroom, 2-bath home offers access to amenities that make staying close to home something to look forward to. Spend the day by the resort-style pools, work out at the fitness centers, enjoy a game of tennis or basketball, or meet neighbors for a fitness class. Community boating facilities, including a boat ramp and boat lift, connect residents to the recreation and natural beauty of Lake Tohopekaliga. Playgrounds, a dog park, and the on-site Flip Flops Bar and Grille offer even more ways to enjoy your surroundings. At home, a premium corner homesite with only one direct neighbor and a peaceful waterfront backdrop provides a relaxing place to unwind. The covered lanai is an inviting spot to start the morning or settle in after a day on the water. Inside, the open-concept layout keeps the kitchen and main living spaces connected, while the split-bedroom design gives the primary suite its own private retreat. Built in 2015 with numerous builder upgrades, the home features upgraded tile in the main living areas and bathrooms, upgraded cabinetry, and a primary bath with a separate shower and soaking tub. A new HVAC system in 2026, a spacious 3-car garage, and a paver driveway round out the home’s practical comforts. Nearby shopping, dining, and everyday conveniences make it easy to handle the essentials and get back to what you enjoy. Whether your ideal day includes boating, a poolside afternoon, an energizing workout, or a quiet evening on the lanai, 3801 Bowfin Trail offers a welcoming home base for life in Bellalago.
Location

Details

Type:
Residential
Parking:
Driveway
Year Built:
2015
Lot:
0.26 Acres
Heating:
Central / Electric
Price/sqft:
$179
Cooling:
Central Air
HOA:
$364

Valuation

Our model vs. what's actually selling nearby.
Estimate
$345,000
$301K – $534K
Confidence Low
List vs. estimate
$85K above estimate
List $430,000 · +24.6%
Our model says this listing is priced above recent comparable activity. Room to negotiate.
Price per sq ft
$179
-10.6% vs. city median $200
Based on
6 MLS comparables
Median of recent comparable listings. Sold comps use closing price, active listings use list price.

Highlights

Annual tax
$6,598
2025
HOA
$364/mo
24-Hour Guard, Cable TV, Community Pool
Garage
3 car garage
Pets
Allowed
All facts and features
  • Flooring

    • Carpet

    • Ceramic Tile

    Heating

    • Central

    • Electric

    Cooling

    • Central Air

    Appliances

    • Convection Oven

    • Dishwasher

    • Disposal

    • Electric Water Heater

    • Microwave

    • Range

    • Refrigerator

    Other interior features

    • Ceiling Fan(s)

    • Eating Space In Kitchen

    • Kitchen/Family Room Combo

    • Open Floorplan

    • Solid Surface Counters

    • Solid Wood Cabinets

    • Split Bedroom

    Bedrooms and bathrooms

    • Bedrooms: 4

    • Full bathrooms: 2

  • Parking

    • Driveway

    Property

    • Levels: One

    • Exterior Features: Irrigation System / Lighting / Permeable Paving / Sidewalk / Sliding Doors

    Lot

    • Lot: 0.26 Acres

    Other Property Information

    • Parcel Number: 292629294300011320

    • Zoning: PD

  • Type and style

    • Property Type: Residential

    • Property Sub Type: Single Family Residence

  • Utility

    • BB/HS Internet Available

    • Cable Connected

    • Electricity Connected

    • Public

    • Sewer Connected

    • Sprinkler Recycled

    • Street Lights

    • Underground Utilities

  • Other financial information

    • HOA: $364

    • HOA Frequency: Monthly

    • Annual tax amount: $6,598

  • Source details

    • MLS ID: O6444277

    Other facts

    • Construction Materials: Block / Stucco

    • Foundation Details: Slab

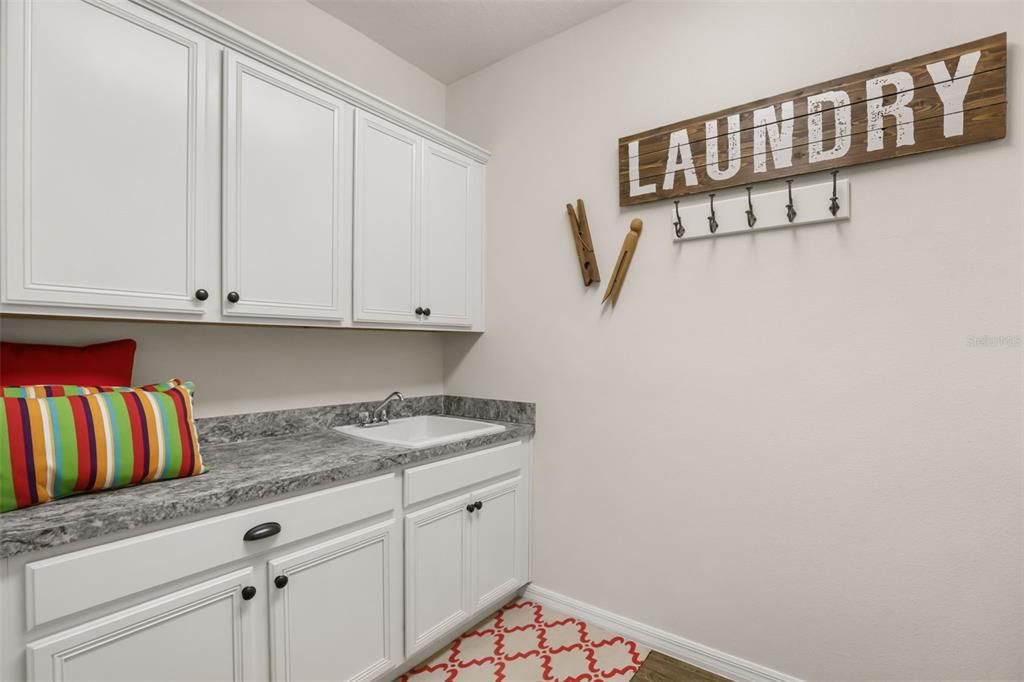
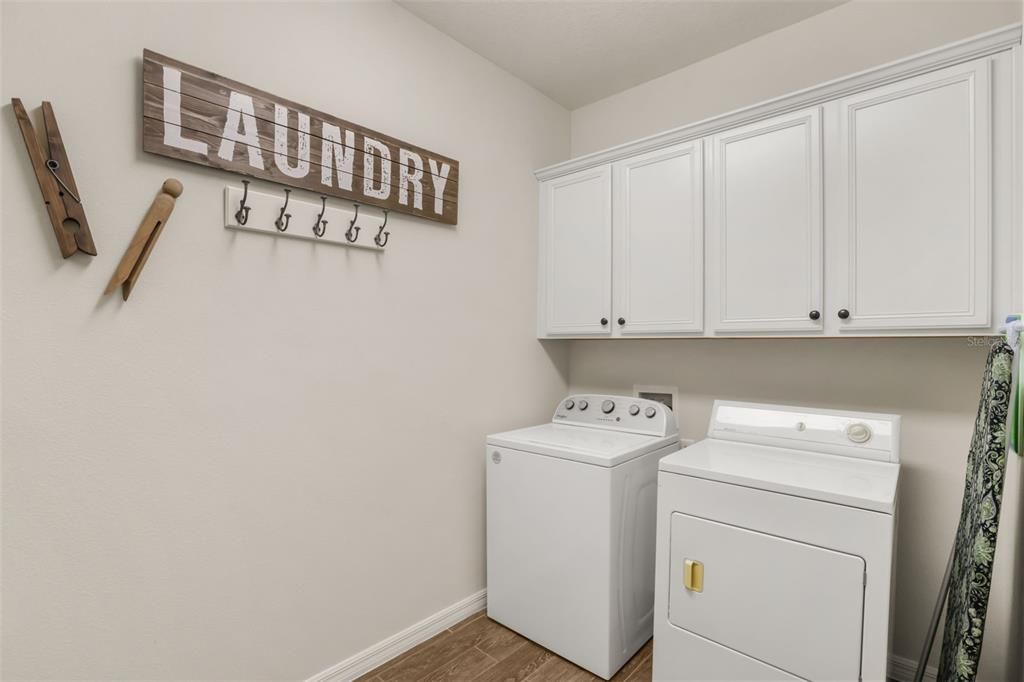
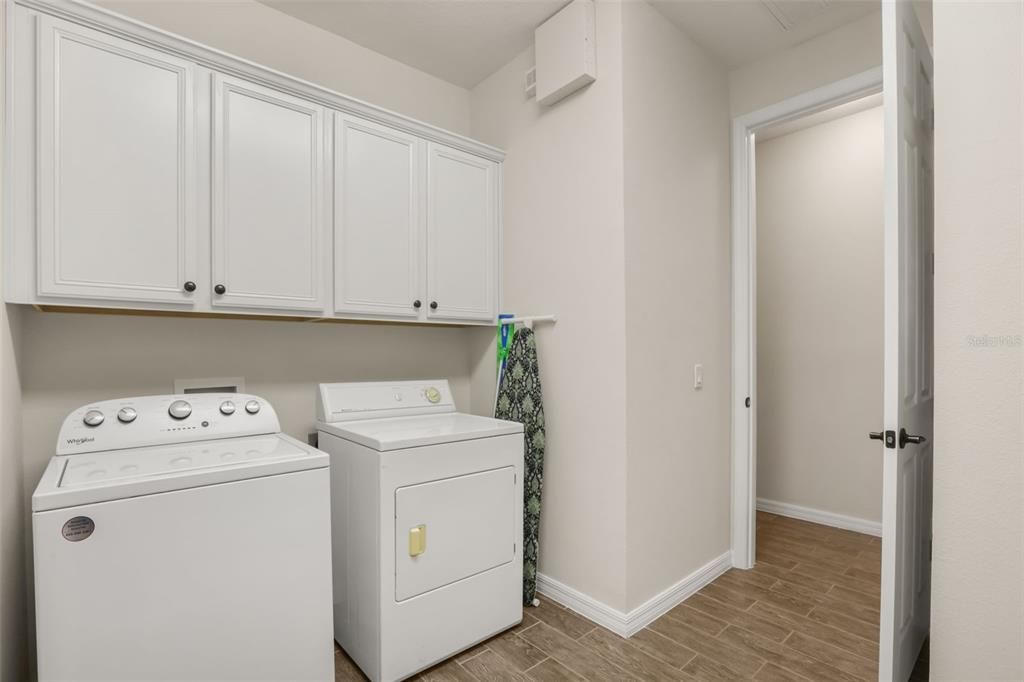
    • Laundry Features: Inside / Laundry Room

    • Direction Faces: Southwest

    • Architectural Style: Contemporary / Mediterranean

    • Garage Spaces: 3

    • Attached Garage: Yes

    • Garage: Yes

    • Living Area: 2400

    • Water Source: Public

    • Subdivision Name: BELLALAGO PH 4K

Private inquiry
Talk to the advisor on this listing.
Floor plans, HOA docs, off-market comparables, scheduling a private showing — one message, direct to the local specialist.

More like this

New
For Sale
$330,490
House
4 bds · 3 ba · 2,210 sqft
VILLAGE AT WINDSOR RESERVE, EAGLE LAKE
1405 CHAMBORD DRIVE
New
For Sale
$342,000
House
3 bds · 2 ba · 1,685 sqft
EVERGREEN PLACE, KISSIMMEE
3348 PERENNIAL LANE
New
For Sale
$349,990
House
4 bds · 2 ba · 1,699 sqft
OVERLOOK RESERVE PH 1, KISSIMMEE
4638 MARCOS CIRCLE
New
For Sale
$459,900
House
4 bds · 3 ba · 2,420 sqft
BELLALAGO PH 5J SEC 3, KISSIMMEE
1801 GOBLET COVE STREET
New
For Sale
$359,000
House
3 bds · 2 ba · 1,899 sqft
CONCORDE ESTATES PH 1, KISSIMMEE
3020 PALERMO ROSE WAY
For Sale
$445,900
House
5 bds · 3 ba · 3,387 sqft
BRIGHTON LAKES PH 2 PRCL J, KISSIMMEE
2887 SWEETSPIRE CIRCLE
For Sale
$429,900
House
4 bds · 3 ba · 2,220 sqft
BRIGHTON LAKES PH 2 PRCL J, KISSIMMEE
2911 SWEETSPIRE CIRCLE
For Sale
$399,000
House
4 bds · 3 ba · 2,847 sqft
BANYAN COVE AT CYPRESS WOODS, KISSIMMEE
4401 EVERGREEN FOREST LOOP

Market around this address

Live counts in the same area.
View all

The multiple listing information is provided by the Stellar MLS from a copyrighted compilation of listings. The compilation of listings and each individual listing are ©2026-present Stellar MLS. All Rights Reserved. The information provided is for consumers' personal, noncommercial use and may not be used for any purpose other than to identify prospective properties consumers may be interested in purchasing. All properties are subject to prior sale or withdrawal. All information provided is deemed reliable but is not guaranteed accurate, and should be independently verified. Listing courtesy of: COMPASS FLORIDA LLC