Sell Your Home
Get a free home valuation
Contact
Tell us about your needs
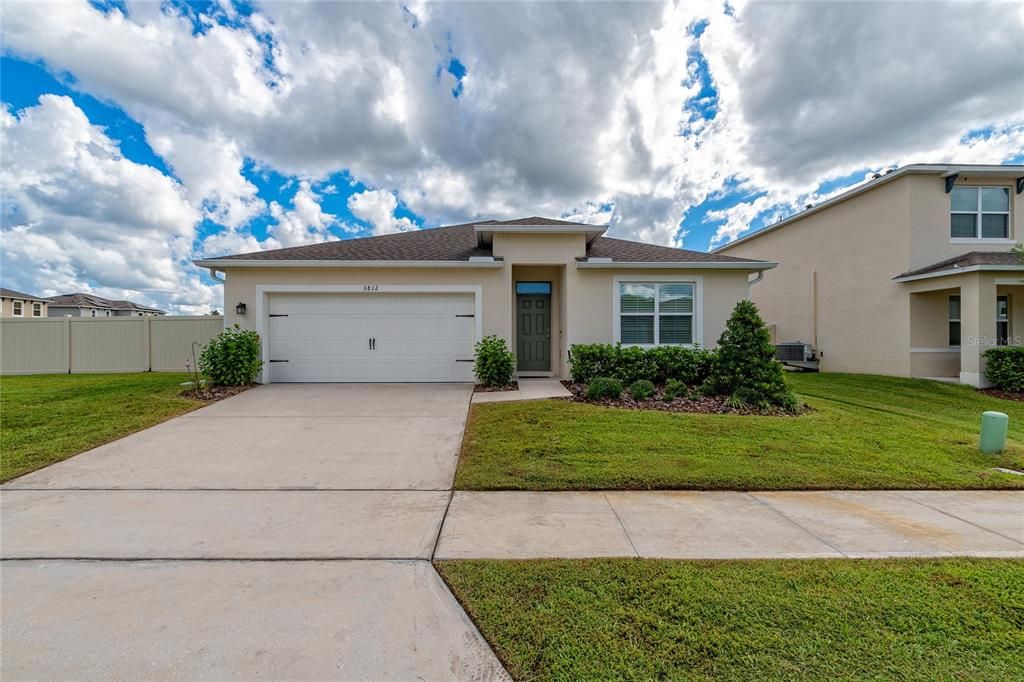
3812 SWANFALLS TERRACE

House For Sale
$439,900

BTC: 5.31601208

ETH: 180.87993421

3 days
4 bds
2 ba
1,811 sqft

Overview

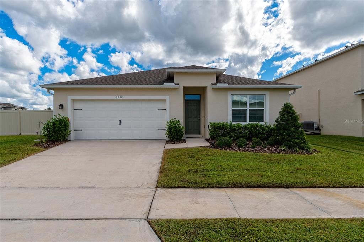
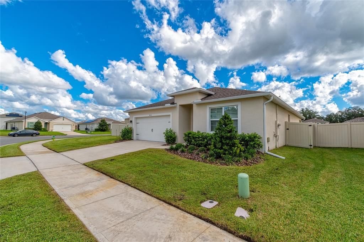
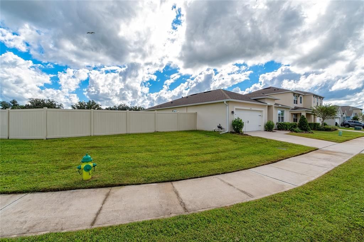
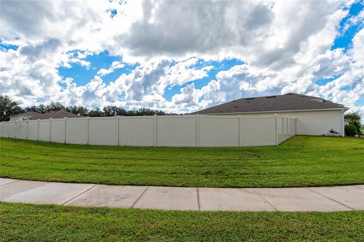
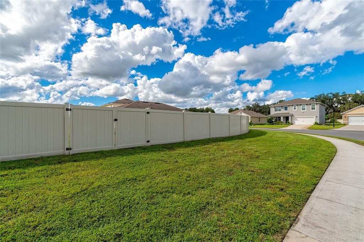
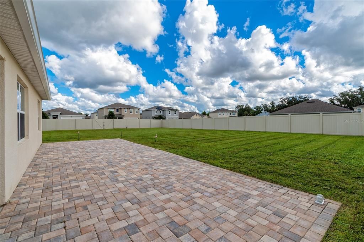
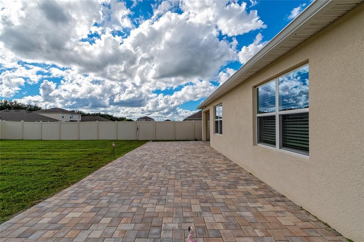
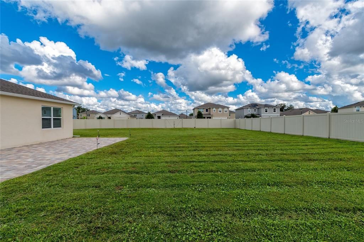
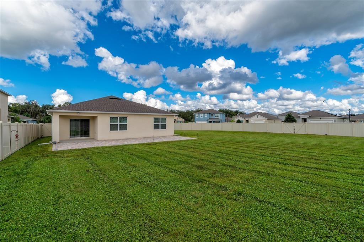
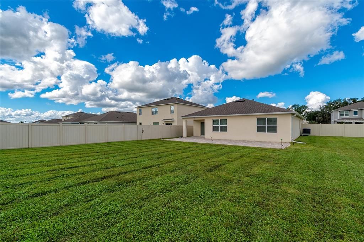
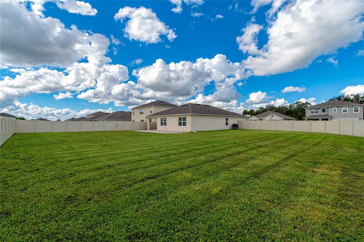
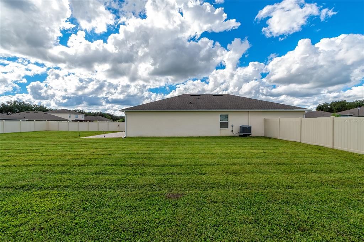
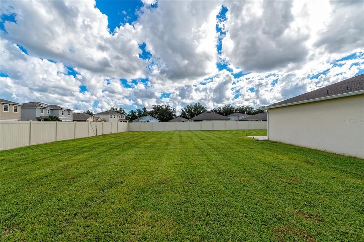
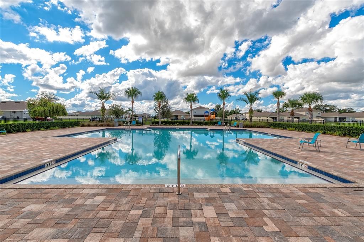
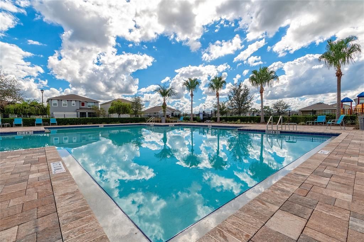
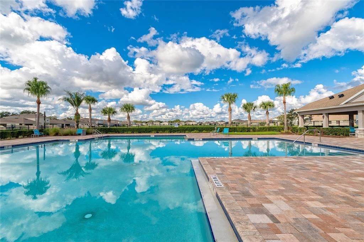
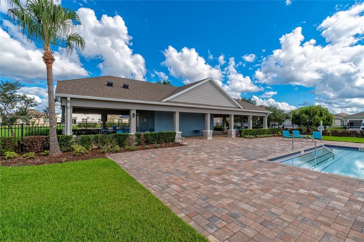
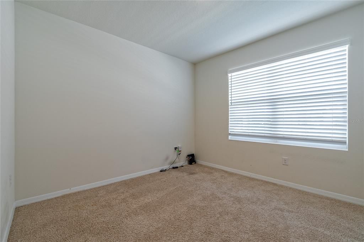
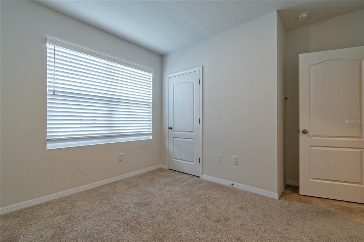
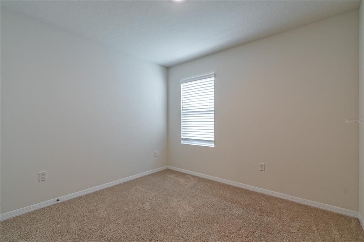
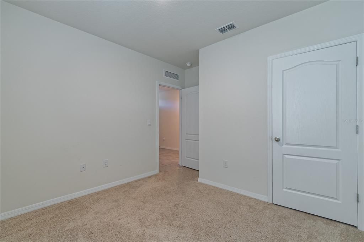
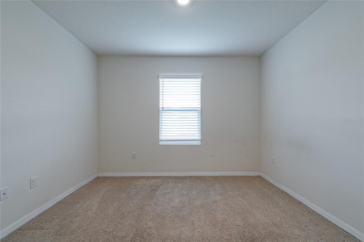
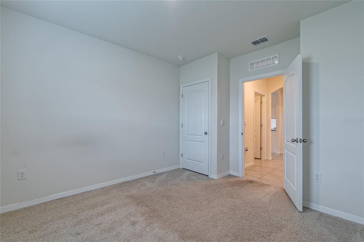
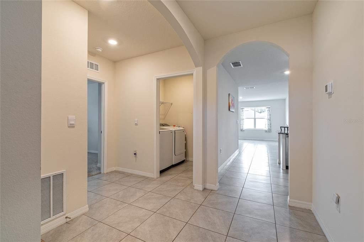
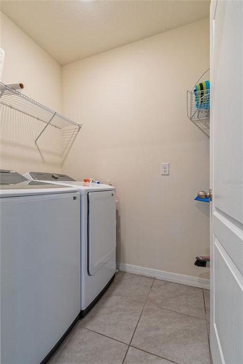
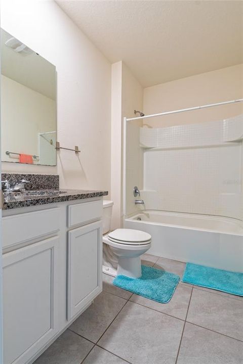
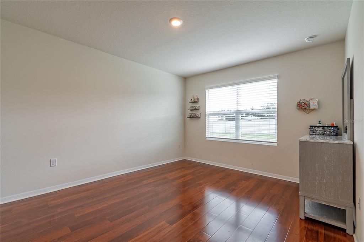
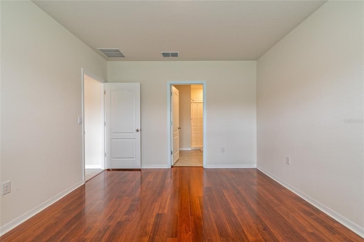
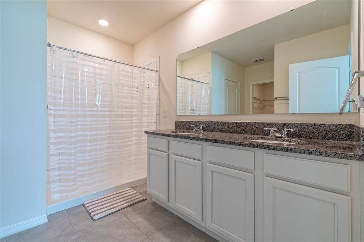
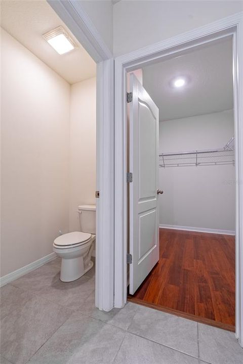
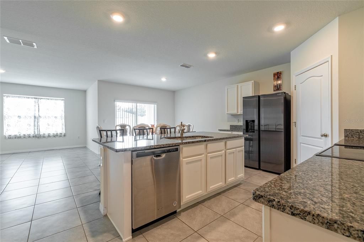
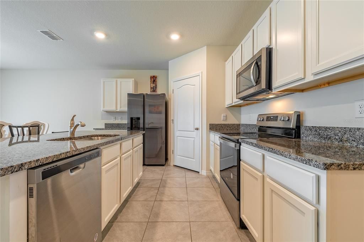
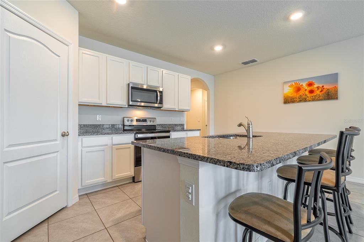
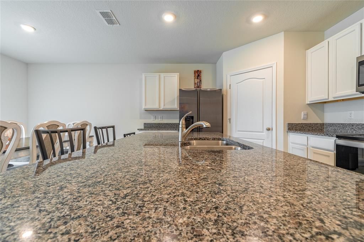
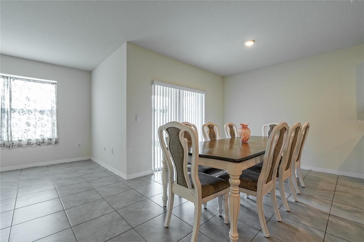
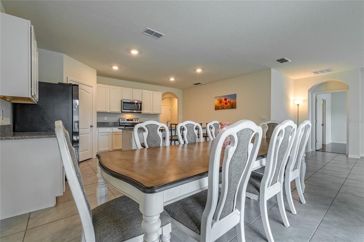
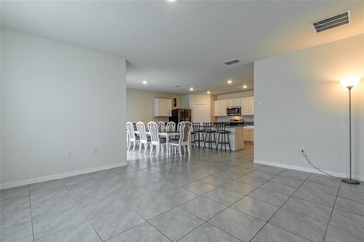
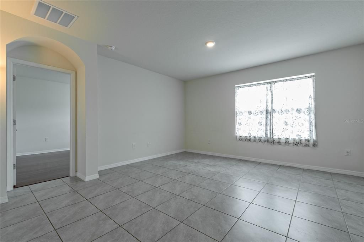
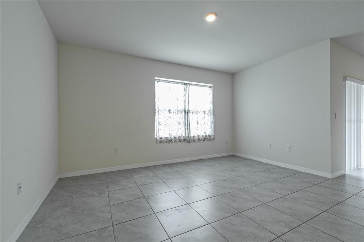
Welcome to 3812 Swanfalls Terrace in beautiful Sanford, Florida! Discover the perfect blend of comfort, space, and charm in this inviting 4-bedroom, 2-bathroom home, situated on an impressive 0.37-acre lot! One of the most remarkable features of this property is its expansive, fully fenced backyard, offering endless possibilities for outdoor entertaining, gardening, gatherings with friends and loved ones, or simply relaxing and enjoying the Florida sunshine. Step inside to discover an open concept living and dining area that creates a warm and welcoming atmosphere. The kitchen features beautiful granite countertops and stainless steel appliances, making it both functional and inviting. Spacious bedrooms provide plenty of room to unwind, while additional features include tile flooring in wet areas, wood flooring in the primary suite and walk-in closet, an indoor laundry room, and a water softener system for added convenience. Built in 2022, this home offers the added appeal of a relatively newer roof, A/C system, and water heater. Enjoy the community amenities, including a swimming pool and playground, offering wonderful opportunities for recreation and relaxation. Conveniently located near shopping, dining, Historic Downtown Sanford, and Orlando Sanford International Airport, with easy access to SR 417 and I-4. With its generous lot, comfortable living spaces, and an expansive backyard full of possibilities, this home offers the space you've been looking for, both inside and out! Come see it for yourself and imagine the memories waiting to be made! Sold As-Is.
Location

Details

Type:
Residential
Parking:
No Data
Year Built:
2022
Lot:
0.37 Acres
Heating:
Electric / Heat Pump
Price/sqft:
$243
Cooling:
Central Air
HOA:
$275

Valuation

Our model vs. what's actually selling nearby.
Estimate
$401,990
$383K – $430K
Confidence Medium
List vs. estimate
$37K above estimate
List $439,900 · +9.4%
Our model says this listing is priced above recent comparable activity. Room to negotiate.
Price per sq ft
$242
+6.7% vs. city median $227
Based on
7 MLS comparables
Median of recent comparable listings. Sold comps use closing price, active listings use list price.

Highlights

Annual tax
$5,236
2025
HOA
$275/qtr
Pets
Allowed
All facts and features
  • Flooring

    • Carpet

    • Porcelain Tile

    • Hardwood

    Heating

    • Electric

    • Heat Pump

    Cooling

    • Central Air

    Appliances

    • Dishwasher

    • Disposal

    • Dryer

    • Microwave

    • Range

    • Refrigerator

    • Washer

    • Water Softener

    Other interior features

    • Eating Space In Kitchen

    • High Ceilings

    • Kitchen/Family Room Combo

    • Living Room/Dining Room Combo

    • Open Floorplan

    • Solid Surface Counters

    • Solid Wood Cabinets

    • Stone Counters

    • Thermostat

    • Walk-In Closet(s)

    Bedrooms and bathrooms

    • Bedrooms: 4

    • Full bathrooms: 2

  • Property

    • Levels: One

    • Exterior Features: Irrigation System / Rain Gutters / Sidewalk / Sliding Doors

    Lot

    • Lot: 0.37 Acres

    Other Property Information

    • Parcel Number: 33193152000000380

    • Zoning: R

  • Type and style

    • Property Type: Residential

    • Property Sub Type: Single Family Residence

  • Utility

    • Cable Available

    • Electricity Available

    • Electricity Connected

    • Public

    • Sewer Available

    • Sewer Connected

    • Street Lights

    • Water Connected

  • Other financial information

    • HOA: $275

    • HOA Frequency: Quarterly

    • Annual tax amount: $5,237

  • Source details

    • MLS ID: O6450293

    Other facts

    • Construction Materials: Block / Stucco

    • Foundation Details: Slab

    • Laundry Features: Inside

    • Direction Faces: West

    • Attached Garage: Yes

    • Garage: Yes

    • Living Area: 1811

    • Water Source: None

    • Subdivision Name: PRESERVE AT RIVERBEND

Private inquiry
Talk to the advisor on this listing.
Floor plans, HOA docs, off-market comparables, scheduling a private showing — one message, direct to the local specialist.

More like this

New
For Sale
$450,000
House
4 bds · 2 ba · 2,180 sqft
MARVANIA 2ND SEC, SANFORD
217 S SHIRLEY AVENUE
New
For Sale
$399,000
House
3 bds · 2 ba · 1,697 sqft
RIVERBEND AT CAMERON HEIGHTS, SANFORD
3960 SILVERSTREAM TERRACE
New
For Sale
$479,900
House
5 bds · 3 ba · 2,626 sqft
RIVERBEND AT CAMERON HEIGHTS, SANFORD
4324 LOOKING GLASS PLACE
New
For Sale
$319,900
House
3 bds · 2 ba · 1,218 sqft
DIXIE TERRACE, SANFORD
2069 DIXIE AVENUE
New
For Sale
$435,000
House
4 bds · 3 ba · 3,012 sqft
CELERY LAKES PH 2, SANFORD
410 FAIRFIELD DRIVE
For Sale
$394,900
House
4 bds · 2 ba · 1,846 sqft
RIVERBEND AT CAMERON HEIGHTS, SANFORD
4367 LOOKING GLASS PLACE
-$5K
For Sale
$396,990
House
3 bds · 2 ba · 1,589 sqft
KENTUCKY SQUARE, SANFORD
3656 TRIPLE CROWN LOOP
For Sale
$509,990
House
4 bds · 3 ba · 2,194 sqft
ESTATES AT RIVERCREST, SANFORD
1198 BASALT LANE

Market around this address

Live counts in the same area.
View all

The multiple listing information is provided by the Stellar MLS from a copyrighted compilation of listings. The compilation of listings and each individual listing are ©2026-present Stellar MLS. All Rights Reserved. The information provided is for consumers' personal, noncommercial use and may not be used for any purpose other than to identify prospective properties consumers may be interested in purchasing. All properties are subject to prior sale or withdrawal. All information provided is deemed reliable but is not guaranteed accurate, and should be independently verified. Listing courtesy of: FLORIDA REALTY INVESTMENTS