Sell Your Home
Get a free home valuation
Contact
Tell us about your needs
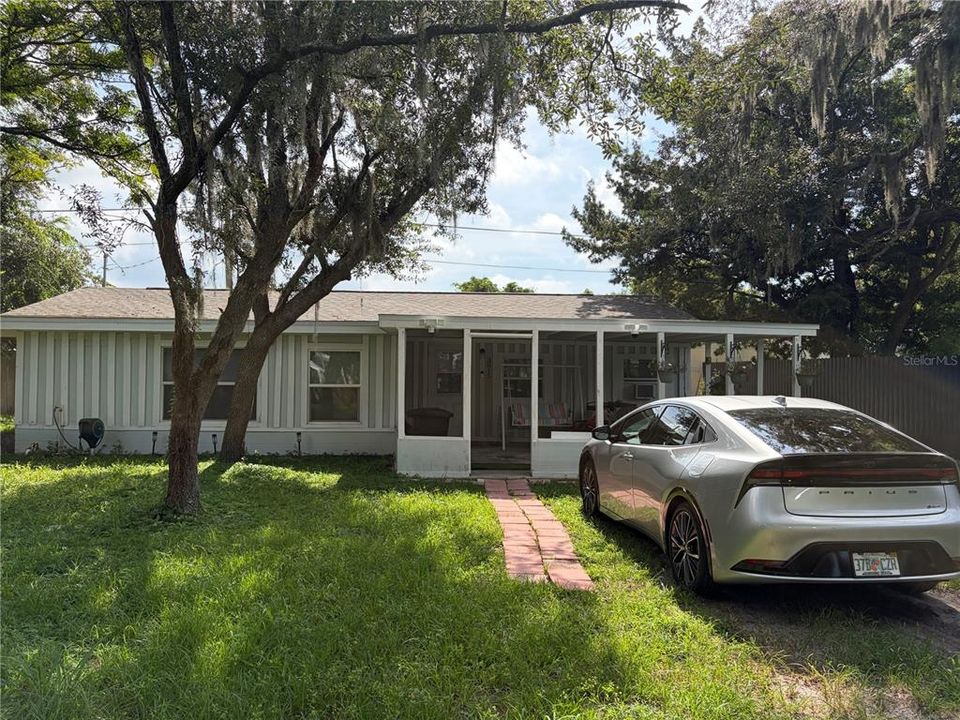
3815 CYPRESS AVENUE

House For Sale
$199,000

BTC: 2.45679012

ETH: 81.25765619

-$10K (2026/09/01)
21 days
3 bds
1 ba
1,060 sqft

Overview

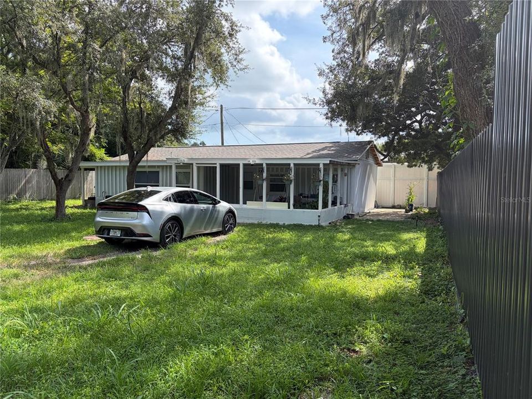
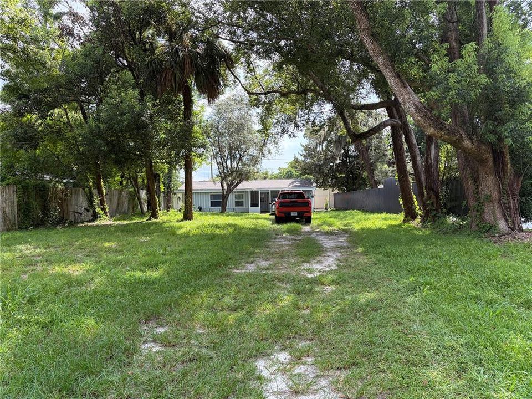
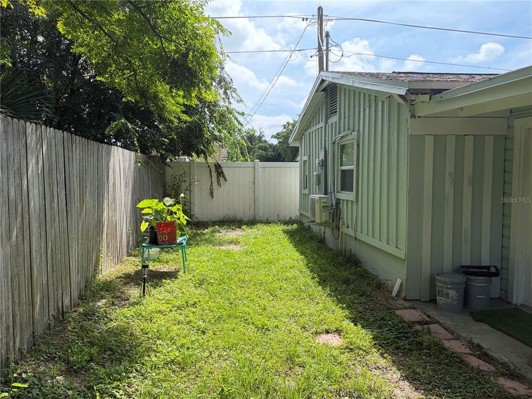
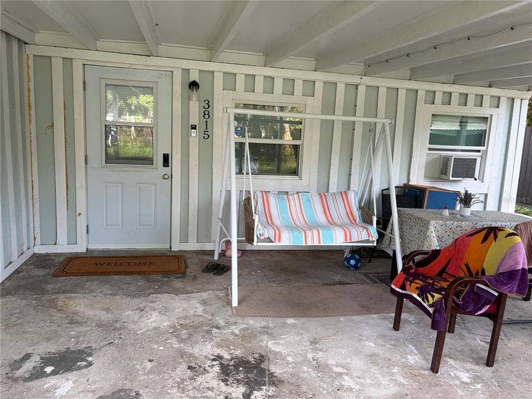
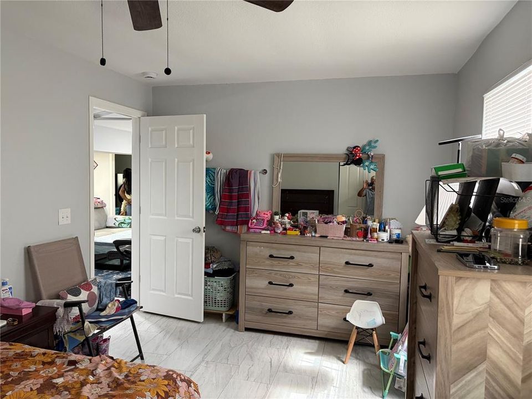
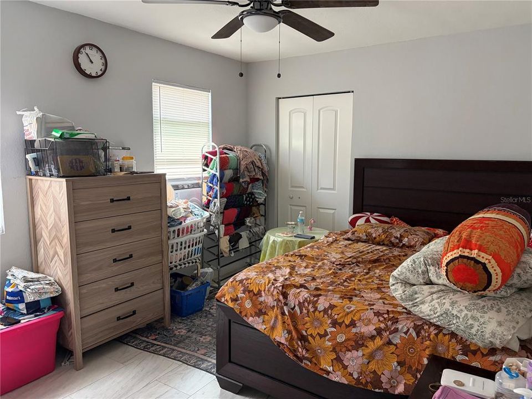
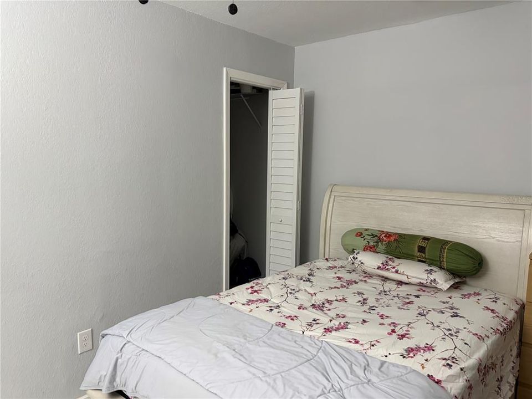
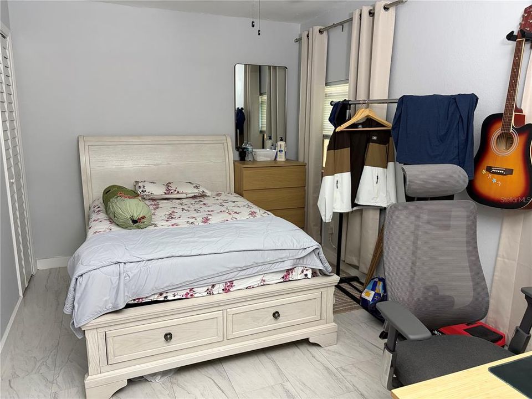
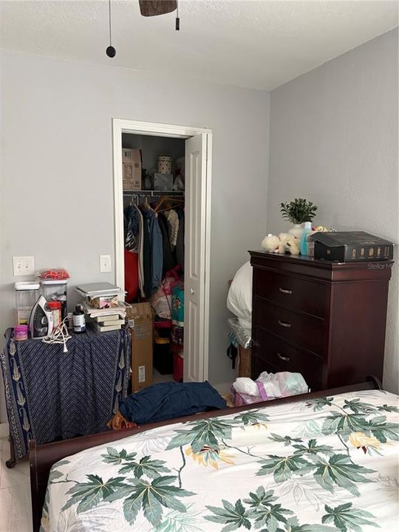
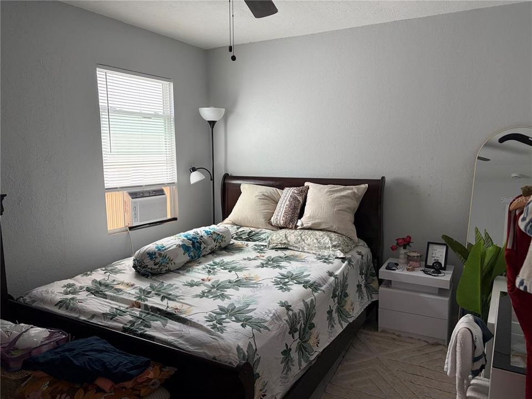
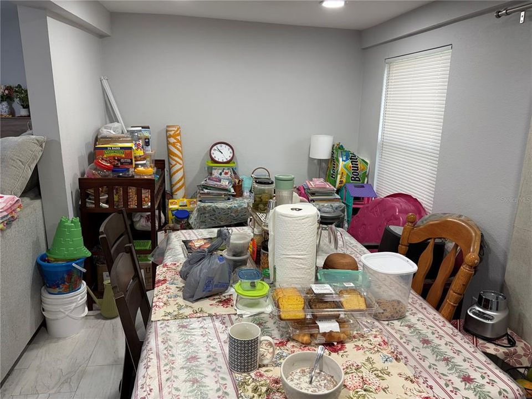
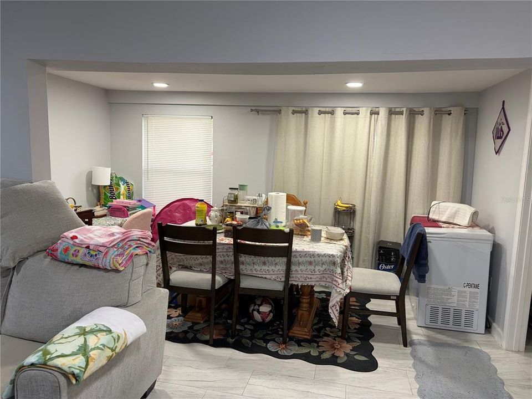
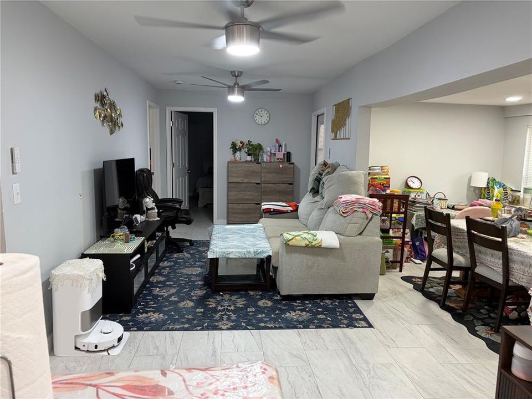
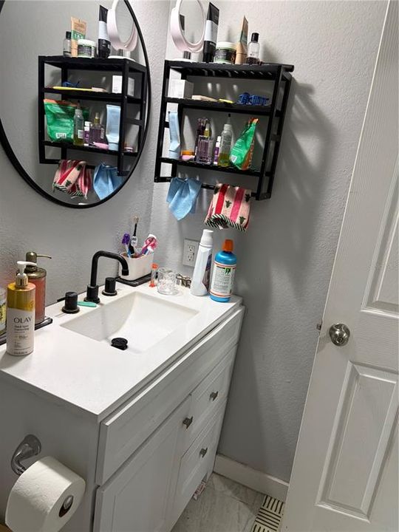
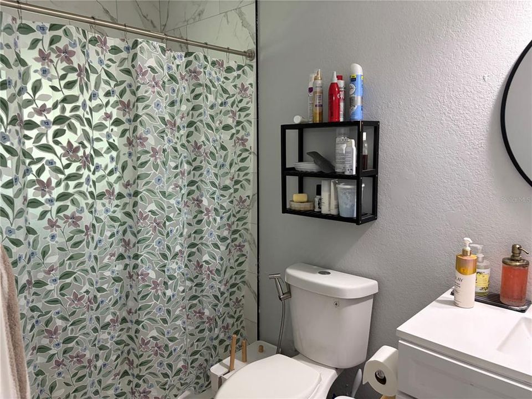
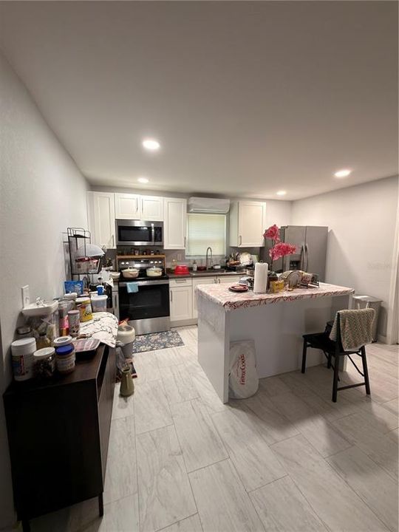
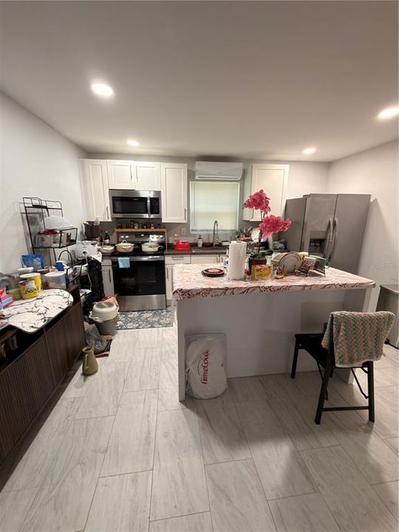
Completely renovated and move-in ready! This charming Sanford home features a brand-new roof, beautifully updated kitchen, new flooring throughout, and efficient wall-mounted cooling units. The home offers a comfortable layout with plenty of natural light and sits on a generously sized lot with ample outdoor space. A great opportunity for a first-time homebuyer, investor, or anyone looking for a beautifully updated home in a convenient Sanford location. Schedule your showing today!

Location

Details

Type:
Residential
Parking:
No Data
Year Built:
1950
Lot:
0.18 Acres
Heating:
None
Price/sqft:
$188
Cooling:
Wall/Window Unit(s)
HOA:
No Data

Valuation

Our model vs. what's actually selling nearby.
Estimate
$240,000
$169K – $273K
Confidence Low
List vs. estimate
$41K below estimate
List $199,000 · -17.1%
Our model says this listing is priced below recent comparable activity. Expect competition.
Price per sq ft
$187
-18.5% vs. city median $230
Based on
5 MLS comparables
Median of recent comparable listings. Sold comps use closing price, active listings use list price.

Highlights

Annual tax
$837
2025
All facts and features
  • Flooring

    • Tile

    Heating

    • None

    Cooling

    • Wall/Window Unit(s)

    Appliances

    • Cooktop

    • Dishwasher

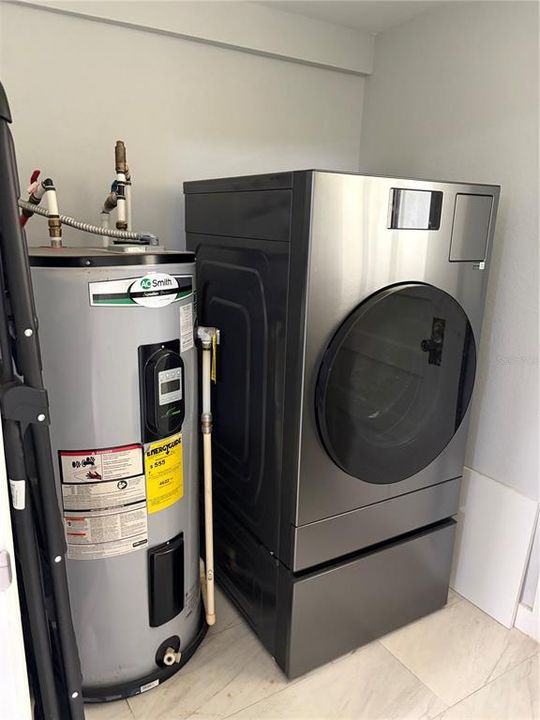
    • Electric Water Heater

    • Microwave

    • Refrigerator

    Other interior features

    • Attic Fan

    Bedrooms and bathrooms

    • Bedrooms: 3

    • Full bathrooms: 1

  • Property

    • Levels: One

    • Exterior Features: Dog Run / Sidewalk

    Lot

    • Lot: 0.18 Acres

    Other Property Information

    • Parcel Number: 18203150100000510

    • Zoning: R-1

  • Type and style

    • Property Type: Residential

    • Property Sub Type: Single Family Residence

  • Utility

    • Cable Available

    • Electricity Connected

  • Other financial information

    • Annual tax amount: $837

  • Source details

    • MLS ID: O6434024

    Other facts

    • Construction Materials: Wood Frame (FSC Certified)

    • Foundation Details: Slab

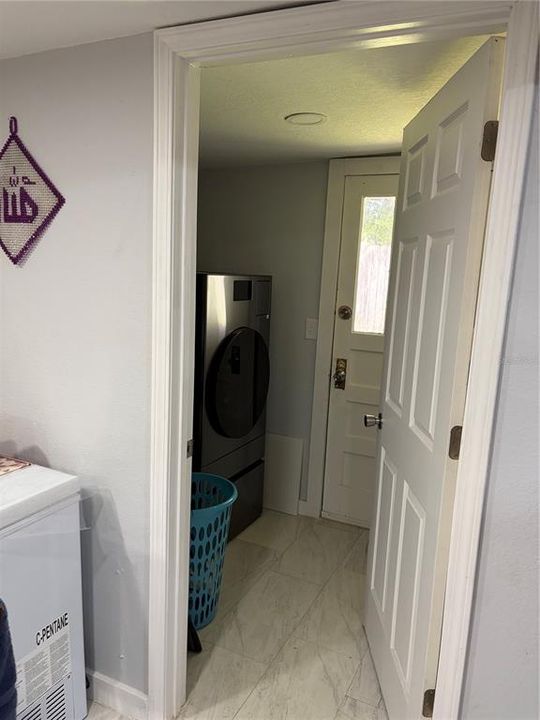
    • Laundry Features: Common Area

    • Direction Faces: West

    • Living Area: 1060

    • Water Source: Private

    • Lot Size Dimensions: 52 x 140

    • Subdivision Name: GINDERVILLE HEIGHTS

Private inquiry
Talk to the advisor on this listing.
Floor plans, HOA docs, off-market comparables, scheduling a private showing — one message, direct to the local specialist.

More like this

New
For Sale
$205,000
House
2 bds · 1 ba · 1,052 sqft
WYNNEWOOD REP, SANFORD
2402 S SUMMERLIN AVENUE
New
For Sale
$149,900
Condo/Co-op
2 bds · 2 ba · 912 sqft
NORTHLAKE VILLAGE 10, SANFORD
2006 NORTHLAKE DRIVE UNIT 2006
New
For Sale
$169,000
Lots/Land
0.42 acres
WOODRUFFS SUB FRANK L, SANFORD
2550 SANFORD AVENUE
New
For Sale
$162,000
House
3 bds · 2 ba · 1,242 sqft
MIDWAY, SANFORD
2040 SIPES AVENUE
-$5K
For Sale
$249,900
Townhouse
2 bds · 2 ba · 1,214 sqft
MAGNOLIA CLUB, SANFORD
1610 PINE OAK TRAIL
For Sale
$240,000
Townhouse
2 bds · 2 ba · 1,044 sqft
THE ARBORS AT HIDDEN LAKE SEC 1 REP, SANFORD
104 HIDDEN ARBOR COURT
-$5K
For Sale
$220,000
Townhouse
2 bds · 2 ba · 1,056 sqft
PLACID LAKE TWNHMS, SANFORD
417 WILTON CIRCLE
-$10K
For Sale
$229,000
House
2 bds · 1 ba · 704 sqft
BEL-AIR SANFORD, SANFORD
2005 JEFFERSON AVENUE

Market around this address

Live counts in the same area.
View all

The multiple listing information is provided by the Stellar MLS from a copyrighted compilation of listings. The compilation of listings and each individual listing are ©2026-present Stellar MLS. All Rights Reserved. The information provided is for consumers' personal, noncommercial use and may not be used for any purpose other than to identify prospective properties consumers may be interested in purchasing. All properties are subject to prior sale or withdrawal. All information provided is deemed reliable but is not guaranteed accurate, and should be independently verified. Listing courtesy of: TOLARIS REALTY GROUP LLC