Sell Your Home
Get a free home valuation
Contact
Tell us about your needs

3823 QUANDO DRIVE

House For Sale
$489,900

BTC: 6.26871401

ETH: 200.04083299

2 days
3 bds
2 ba
1,796 sqft

Overview

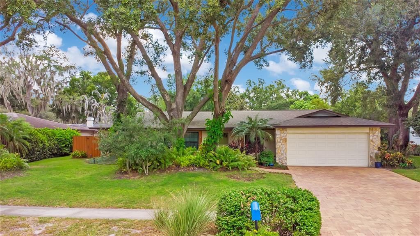
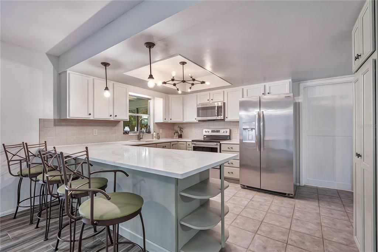
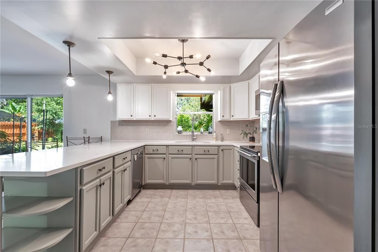
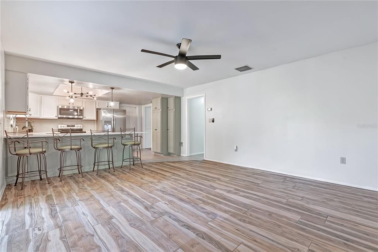
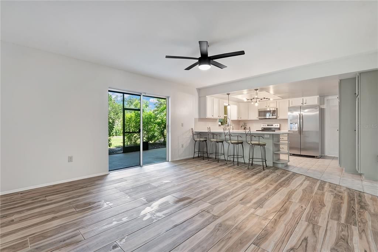
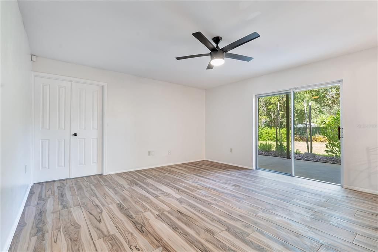
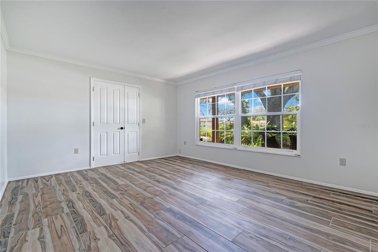
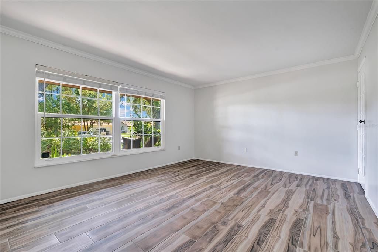
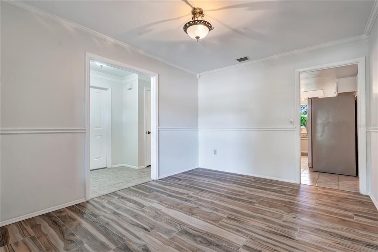
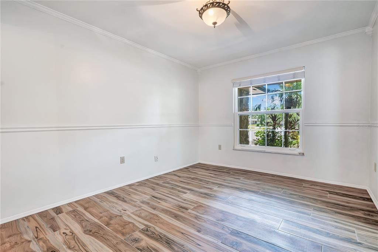
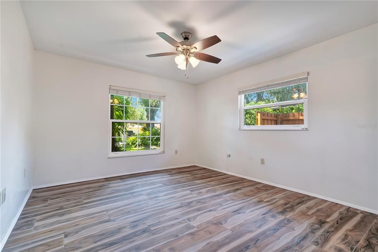
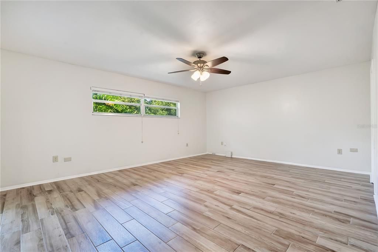
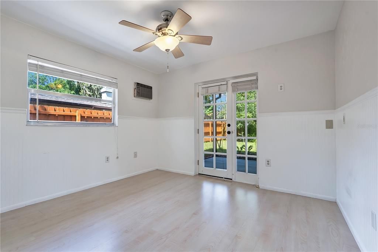
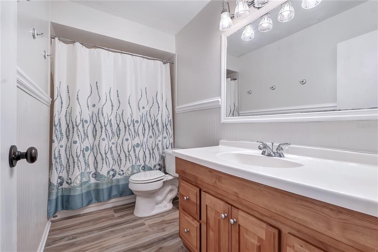
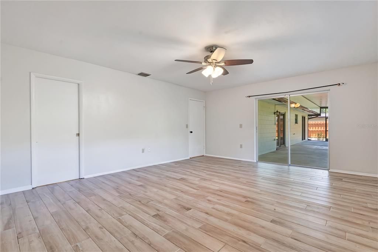
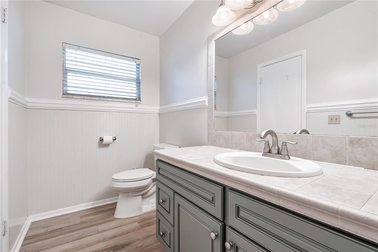
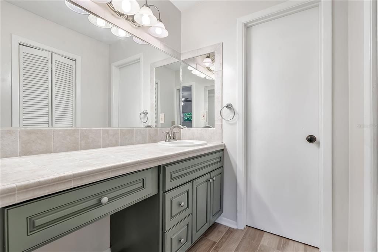
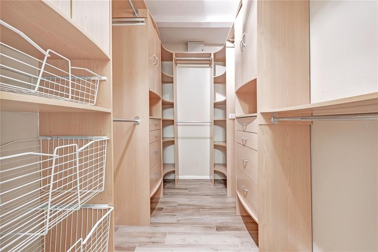
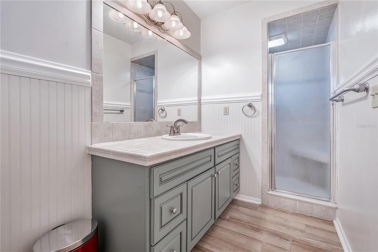
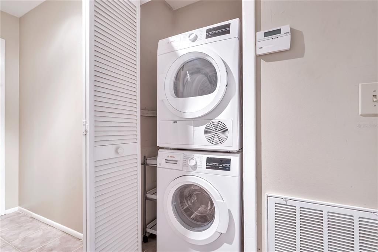
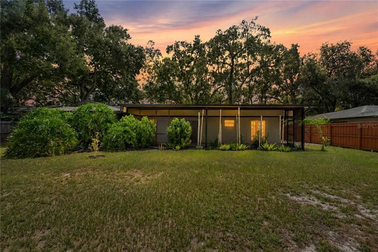
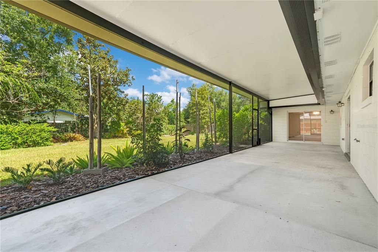
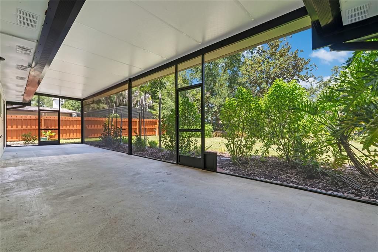
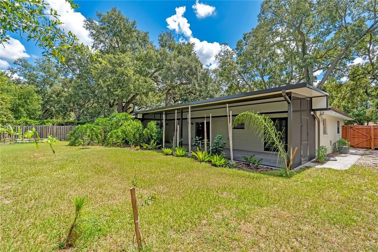
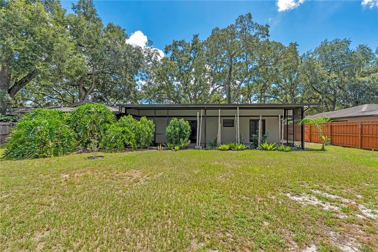
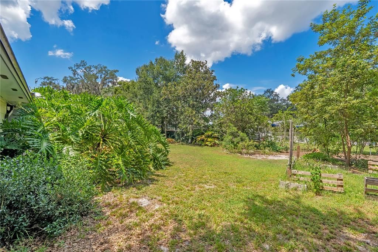
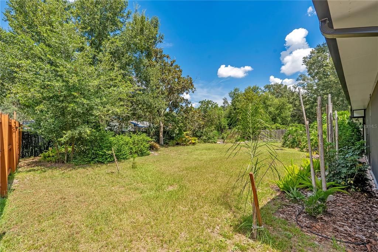
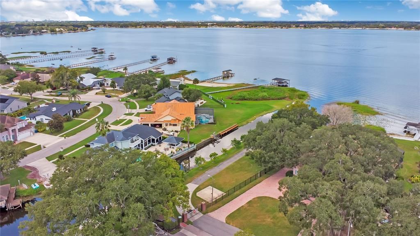
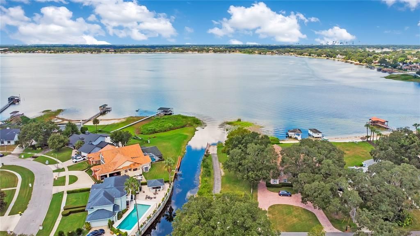
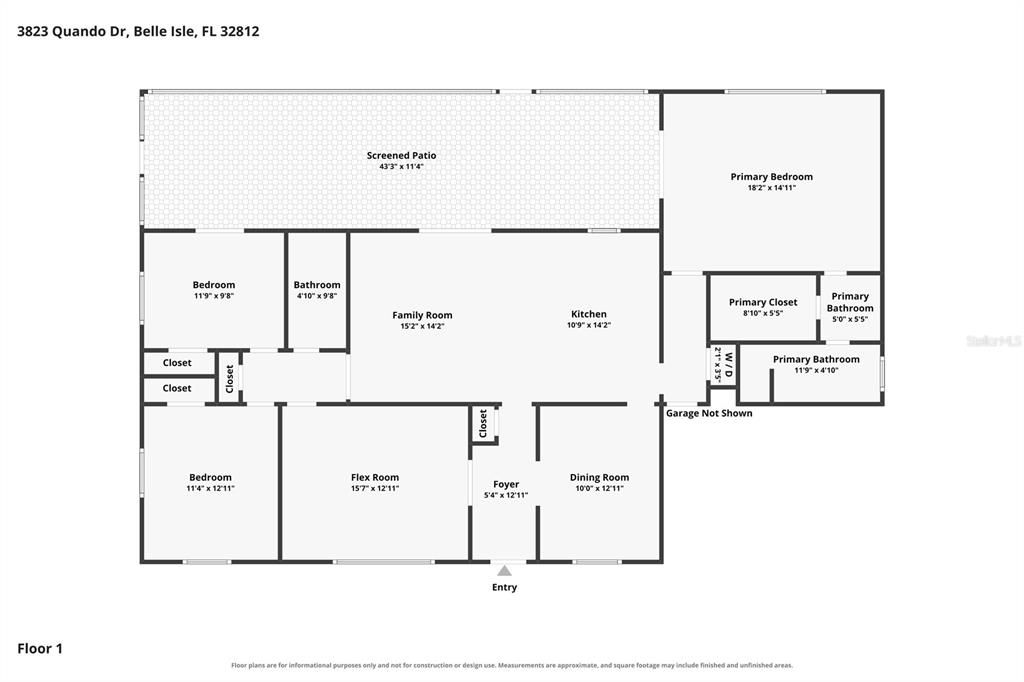
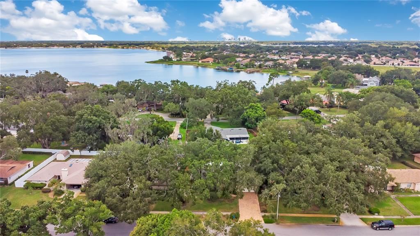
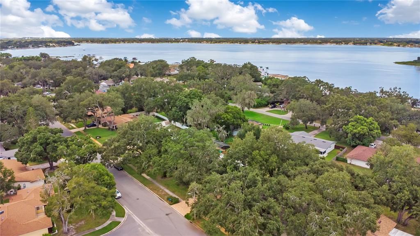
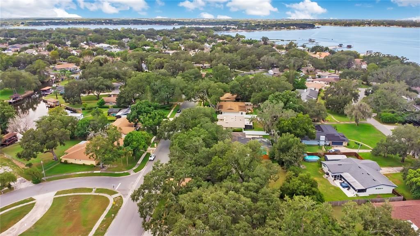
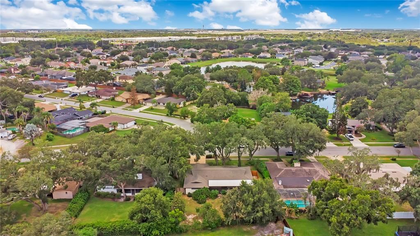
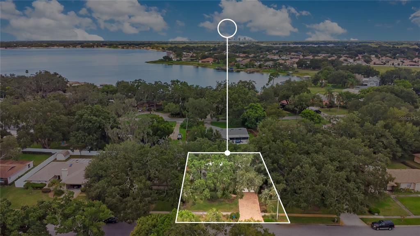
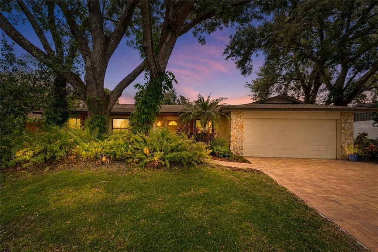
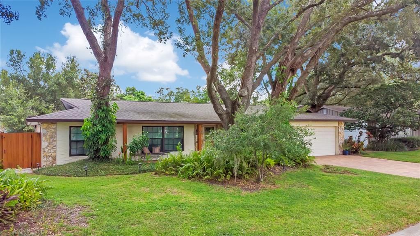
Welcome to this beautifully updated home in desirable Belle Isle, featuring a sought-after split-bedroom floor plan and spacious open living areas that feel warm, comfortable, and inviting. The spacious primary suite provides a peaceful private retreat with a well-appointed walk-in closet, dressing area and large bathroom, while the additional bonus room offers incredible flexibility for growing families. Imagine a dedicated home office, playroom, homework space, guest suite, or cozy movie room—the possibilities are endless. Step outside to a lush, maturely landscaped yard and a large, newly screened patio—perfect for relaxing, entertaining, or enjoying Florida’s year-round outdoor lifestyle. Residents also have access to a private community space with a playground and boat launch, making it easy to enjoy a day on the lake right from the neighborhood. Numerous recent upgrades make this home truly move-in ready, including a new roof in 2021, new AC in 2018, driveway pavers in 2025, and updates to flooring, appliances, fixtures, and more. Interior laundry adds convenience while freeing valuable garage space for storage, hobbies, or a workshop. Belle Isle offers quiet, tree-lined streets, a golf-cart-friendly community, and convenient access to downtown Orlando, Orlando International Airport, and major highways. Residents also enjoy priority application opportunities to Cornerstone Charter School. With flexible living spaces, thoughtful updates, beautiful outdoor areas, and a community designed for enjoying life, this Belle Isle gem is ready to welcome its next family home.

Location

Details

Type:
Residential
Parking:
Driveway / Garage Door Opener / Ground Level / Off Street
Year Built:
1975
Lot:
0.26 Acres
Heating:
Electric
Price/sqft:
$273
Cooling:
Central Air
HOA:
$100

Valuation

Our model vs. what's actually selling nearby.
Estimate
$429,950
$344K – $517K
Confidence Low
List vs. estimate
$59K above estimate
List $489,900 · +13.9%
Our model says this listing is priced above recent comparable activity. Room to negotiate.
Price per sq ft
$272
-7.7% vs. city median $295
Based on
16 MLS comparables
Median of recent comparable listings. Sold comps use closing price, active listings use list price.

Highlights

Annual tax
$3,403
2025
HOA
$100/yr
Garage
2 car garage
Pets
Allowed
All facts and features
  • Flooring

    • Ceramic Tile

    • Luxury Vinyl

    Heating

    • Electric

    Cooling

    • Central Air

    Appliances

    • Dishwasher

    • Disposal

    • Dryer

    • Electric Water Heater

    • Microwave

    • Range

    • Refrigerator

    • Washer

    Other interior features

    • Ceiling Fan(s)

    • Open Floorplan

    • Primary Bedroom Main Floor

    • Solid Wood Cabinets

    • Tray Ceiling(s)

    • Walk-In Closet(s)

    • Window Treatments

    Bedrooms and bathrooms

    • Bedrooms: 3

    • Full bathrooms: 2

  • Parking

    • Driveway

    • Garage Door Opener

    • Ground Level

    • Off Street

    Property

    • Levels: One

    • Exterior Features: Garden / Lighting / Rain Gutters / Sidewalk / Sliding Doors / Sprinkler Metered

    Lot

    • Lot: 0.26 Acres

    Other Property Information

    • Parcel Number: 202330164600810

    • Zoning: R-1-AA

  • Type and style

    • Property Type: Residential

    • Property Sub Type: Single Family Residence

  • Utility

    • BB/HS Internet Available

    • Cable Available

    • Electricity Connected

    • Phone Available

    • Sewer Connected

    • Sprinkler Meter

    • Street Lights

    • Underground Utilities

    • Water Available

    • Water Connected

  • Other financial information

    • HOA: $100

    • HOA Frequency: Annually

    • Annual tax amount: $3,403

  • Source details

    • MLS ID: O6437420

    Other facts

    • Construction Materials: Block

    • Foundation Details: Slab

    • Laundry Features: Inside

    • Lot Features: Landscaped

    • Patio And Porch Features: Covered / Enclosed / Front Porch / Patio / Porch / Rear Porch / Screened

    • Window Features: Blinds

    • Direction Faces: South

    • Architectural Style: Ranch

    • Water Body Name: LAKE CONWAY CHAIN OF LAKES

    • Garage Spaces: 2

    • Attached Garage: Yes

    • Garage: Yes

    • Living Area: 1796

    • Water Source: Public

    • Subdivision Name: CONWAY EAST

Private inquiry
Talk to the advisor on this listing.
Floor plans, HOA docs, off-market comparables, scheduling a private showing — one message, direct to the local specialist.

More like this

New
For Sale
$520,000
House
3 bds · 2 ba · 1,884 sqft
LAKE CONWAY WOODS, ORLANDO
4429 CAROLWOOD STREET
New
For Sale
$449,000
House
3 bds · 2 ba · 1,555 sqft
WOOD GREEN, ORLANDO
5165 FORMBY DRIVE
New
For Sale
$545,000
House
3 bds · 2 ba · 2,739 sqft
JEWEL SHORES, ORLANDO
3126 S OSCEOLA AVENUE
New
For Sale
$399,900
House
3 bds · 2 ba · 1,717 sqft
LAKE GLORIA PRESERVE PH 02B, ORLANDO
6555 CHERRY GROVE CIRCLE
New
For Sale
$345,000
House
3 bds · 1 ba · 1,010 sqft
CONDEL GARDENS, ORLANDO
2942 CONDEL DRIVE
New
For Sale
$525,000
House
4 bds · 2 ba · 2,632 sqft
BRYN MAWR SOUTH, ORLANDO
4661 N SAINT BRIDES CIRCLE
+$10K
For Sale
$448,000
House
3 bds · 2 ba · 1,318 sqft
LAKE MARGARET TERRACE ADD 02, ORLANDO
3318 DEBBIE DRIVE
-$10K
For Sale
$569,000
House
4 bds · 4 ba · 1,680 sqft
DAETWYLER SHORES 1ST ADD, BELLE ISLE
3101 FLOWERTREE ROAD

Market around this address

Live counts in the same area.
View all

The multiple listing information is provided by the Stellar MLS from a copyrighted compilation of listings. The compilation of listings and each individual listing are ©2026-present Stellar MLS. All Rights Reserved. The information provided is for consumers' personal, noncommercial use and may not be used for any purpose other than to identify prospective properties consumers may be interested in purchasing. All properties are subject to prior sale or withdrawal. All information provided is deemed reliable but is not guaranteed accurate, and should be independently verified. Listing courtesy of: METROPOLIS R.E. SOLUTIONS, LLC