Sell Your Home
Get a free home valuation
Contact
Tell us about your needs
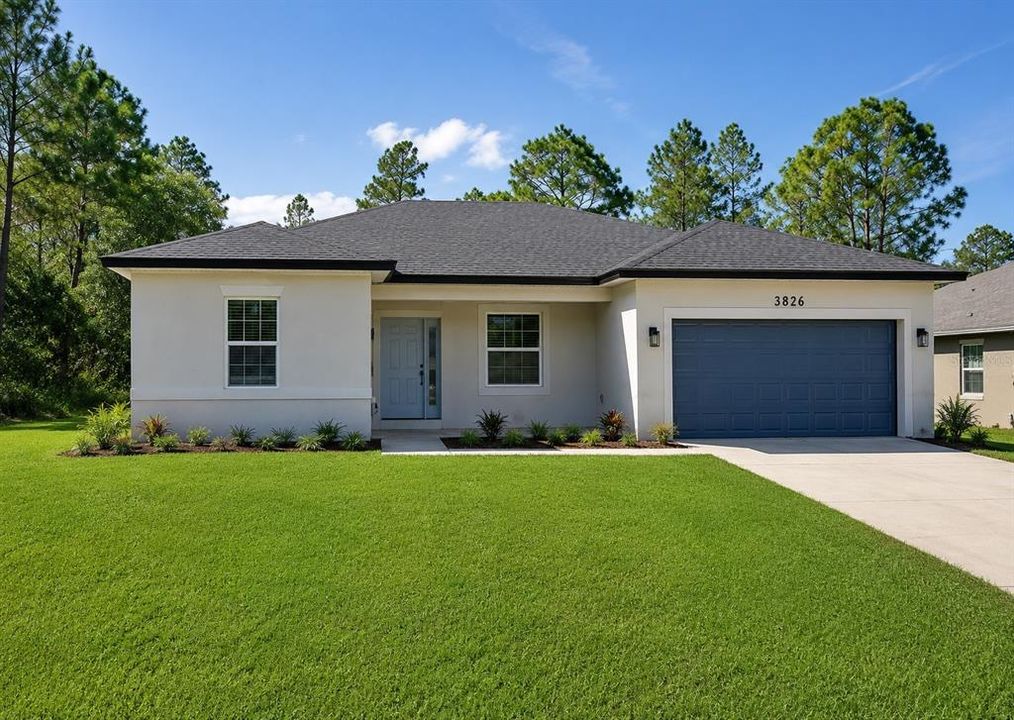
3826 W LON LANE

House For Sale
$259,000

BTC: 3.98461538

ETH: 136.12664508

9 days
4 bds
2 ba
1,580 sqft

Overview

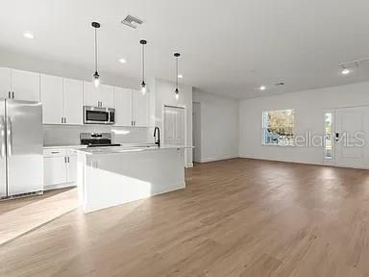
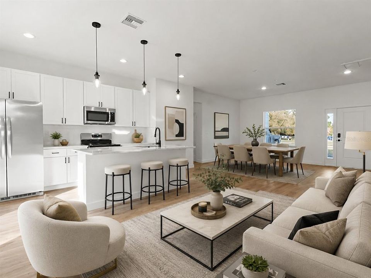
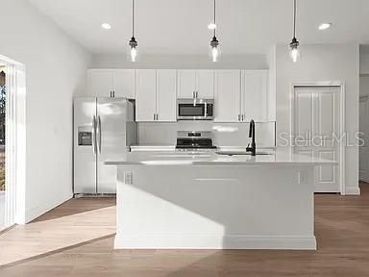
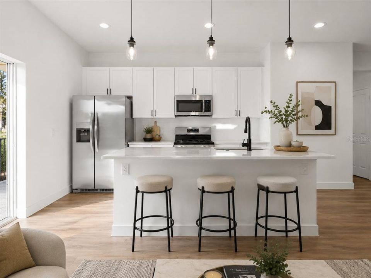
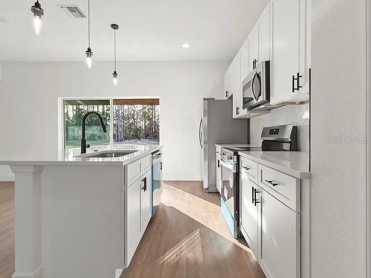
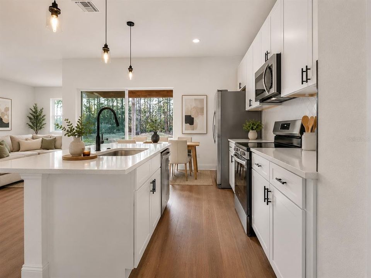
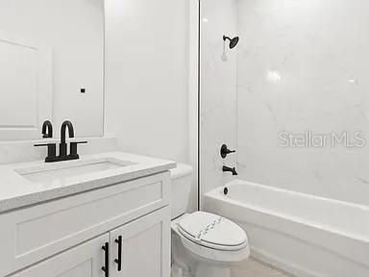
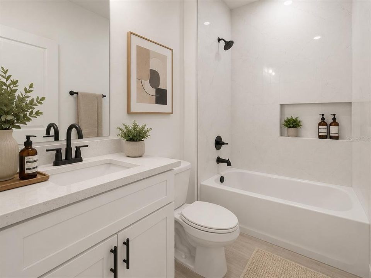
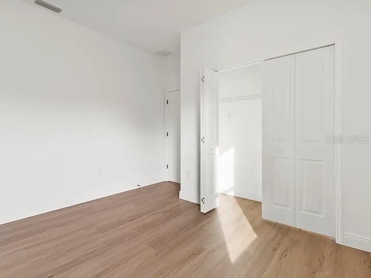
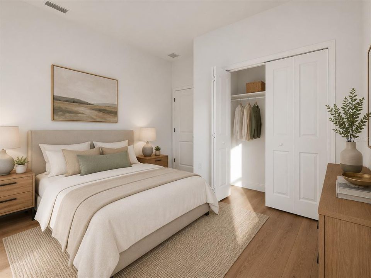
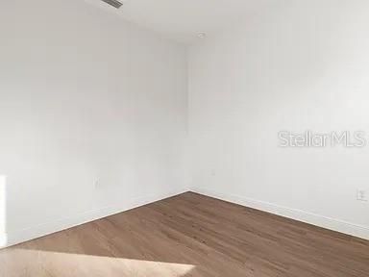
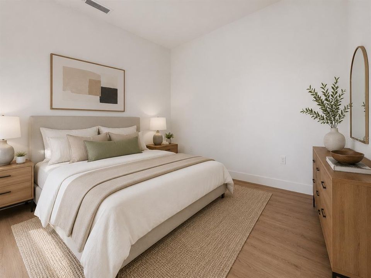
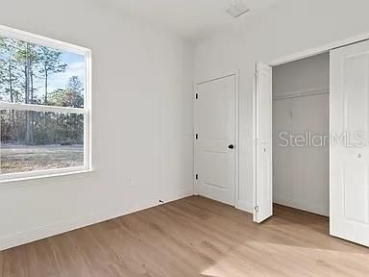
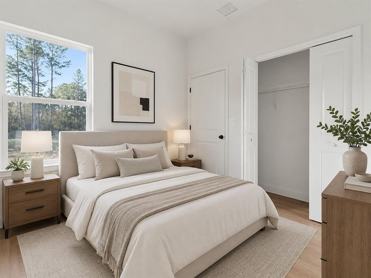
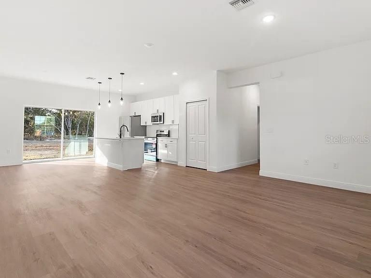
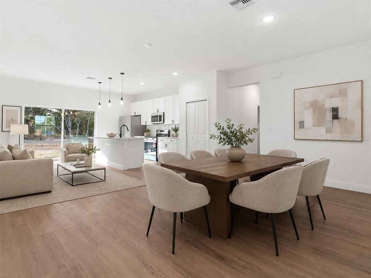
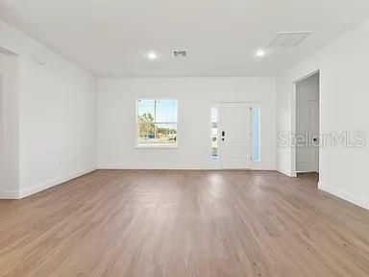
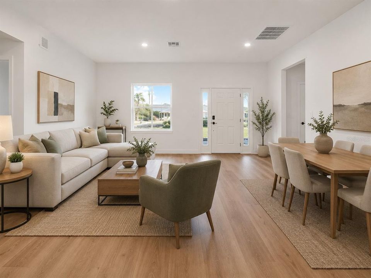
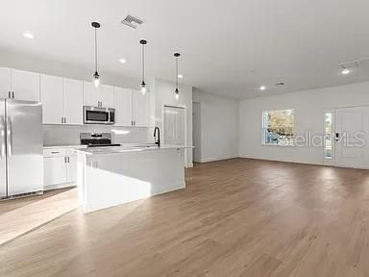
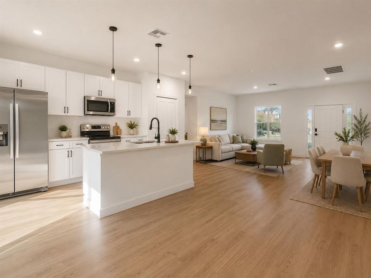
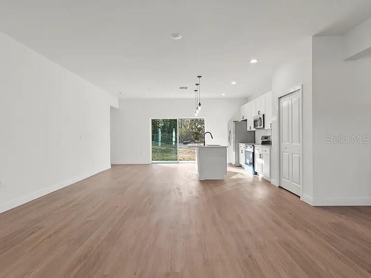
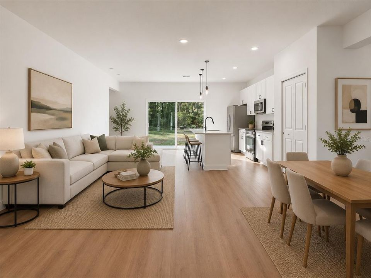
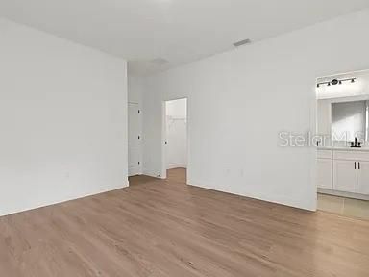
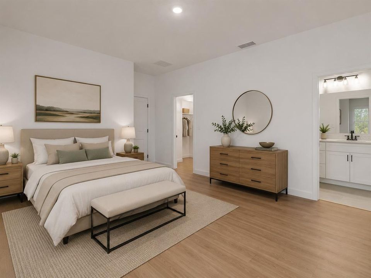
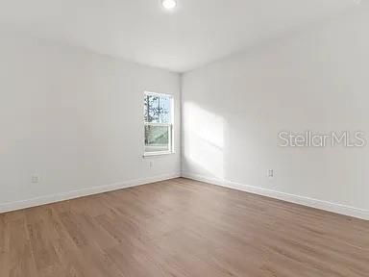
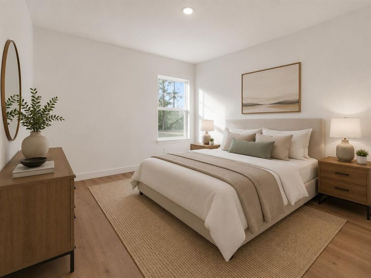
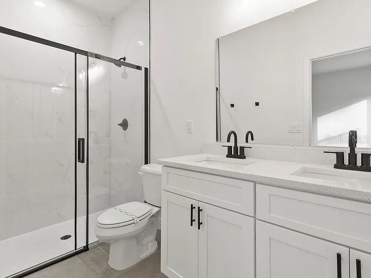
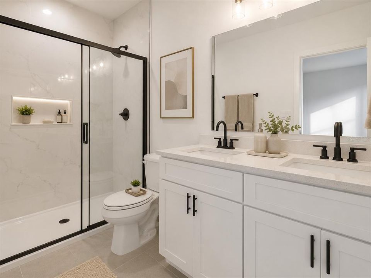
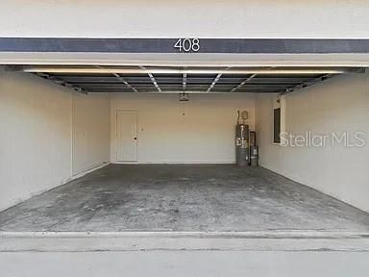
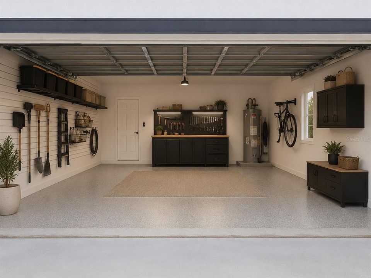
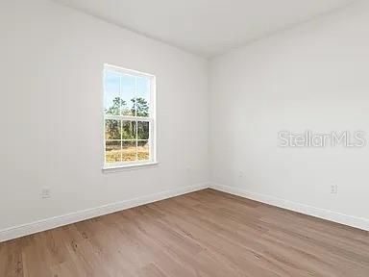
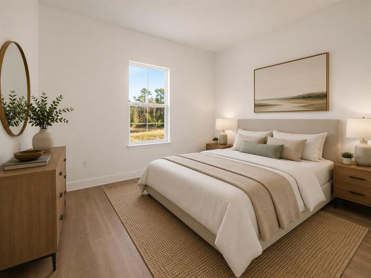
Virtually Staged. Be the first to enjoy this beautiful brand-new construction home in Ocala! This stunning residence features 4 spacious bedrooms, 2 full bathrooms, and a thoughtfully designed open floor plan perfect for modern living. The bright and airy kitchen comes fully equipped with all stainless steel appliances, making meal preparation and entertaining a breeze. The primary suite offers a private retreat with ample space and comfort, while the additional bedrooms provide flexibility for family, guests, or a home office. A 2-car garage provides plenty of room for parking and storage. Conveniently located near shopping, dining, schools, and major roadways, this move-in-ready home combines style, comfort, and convenience. Schedule your showing today and make this brand-new Ocala home yours!

Location

Details

Type:
Residential
Parking:
No Data
Year Built:
2026
Lot:
0.23 Acres
Heating:
Central
Price/sqft:
$164
Cooling:
Central Air
HOA:
No Data

Valuation

Our model vs. what's actually selling nearby.
Estimate
$267,000
$250K – $284K
Confidence Medium
List vs. estimate
$8K below estimate
List $259,000 · -3.0%
Our model says this listing is priced below recent comparable activity. Expect competition.
Price per sq ft
$163
-11.4% vs. city median $184
Based on
267 MLS comparables
Median of recent comparable listings. Sold comps use closing price, active listings use list price.

Highlights

Annual tax
$271
2025
Garage
2 car garage
Pets
Allowed
All facts and features
  • Flooring

    • Porcelain Tile

    • Vinyl

    Heating

    • Central

    Cooling

    • Central Air

    Appliances

    • Dishwasher

    • Disposal

    • Microwave

    • Range

    • Refrigerator

    Other interior features

    • Eating Space In Kitchen

    • Living Room/Dining Room Combo

    • Primary Bedroom Main Floor

    • Stone Counters

    • Thermostat

    • Walk-In Closet(s)

    Bedrooms and bathrooms

    • Bedrooms: 4

    • Full bathrooms: 2

  • Property

    • Levels: One

    • Exterior Features: Garden / Lighting / Sliding Doors

    Lot

    • Lot: 0.23 Acres

    Other Property Information

    • Parcel Number: 18E17S100220 15460 0040

    • Zoning: RUR

  • Type and style

    • Property Type: Residential

    • Property Sub Type: Single Family Residence

  • Utility

    • Electricity Connected

    • Water Connected

  • Other financial information

    • Annual tax amount: $271

  • Source details

    • MLS ID: O6427546

    Other facts

    • Construction Materials: Block / Stucco

    • Foundation Details: Slab

    • Laundry Features: Laundry Room

    • Direction Faces: East

    • Garage Spaces: 2

    • Attached Garage: Yes

    • Garage: Yes

    • Living Area: 1580

    • Water Source: Public

    • Subdivision Name: CITRUS SPGS UNIT 22

Private inquiry
Talk to the advisor on this listing.
Floor plans, HOA docs, off-market comparables, scheduling a private showing — one message, direct to the local specialist.

More like this

New
For Sale
$271,990
House
4 bds · 2 ba · 1,833 sqft
ASPIRE AT CITRUS SPRINGS, CITRUS SPRINGS
7761 N SANTOS DRIVE
New
For Sale
$249,000
House
3 bds · 2 ba · 1,322 sqft
CITRUS SPGS UNIT 04, CITRUS SPRINGS
1707 W BEACH PLUM DRIVE
New
For Sale
$264,500
House
3 bds · 2 ba · 1,395 sqft
CITRUS SPGS UNIT 08, CITRUS SPRINGS
1958 W LINDEN DRIVE
For Sale
$239,900
House
3 bds · 2 ba · 1,405 sqft
CITRUS SPRINGS UNIT 10, DUNNELLON
8468 N EMPIRE AVENUE
For Sale
$239,900
House
3 bds · 2 ba · 1,405 sqft
CITRUS SPRINGS UNIT 8, DUNNELLON
1808 W LINDEN DRIVE
For Sale
$289,000
3 bds · 2 ba · 1,512 sqft
MINI FARMS UNIT 11 UNREC, DUNNELLON
8719 N PRESNELL TERRACE
For Sale
$278,000
House
3 bds · 2 ba · 1,726 sqft
CITRUS SPGS UNIT 07, CITRUS SPRINGS
8211 N SANTOS DRIVE
For Sale
$287,900
House
3 bds · 2 ba · 1,453 sqft
CITRUS SPGS UNIT 06, CITRUS SPRINGS
8973 N TROJAN DRIVE

Market around this address

Live counts in the same area.
View all

The multiple listing information is provided by the Stellar MLS from a copyrighted compilation of listings. The compilation of listings and each individual listing are ©2026-present Stellar MLS. All Rights Reserved. The information provided is for consumers' personal, noncommercial use and may not be used for any purpose other than to identify prospective properties consumers may be interested in purchasing. All properties are subject to prior sale or withdrawal. All information provided is deemed reliable but is not guaranteed accurate, and should be independently verified. Listing courtesy of: WRA BUSINESS & REAL ESTATE