Sell Your Home
Get a free home valuation
Contact
Tell us about your needs
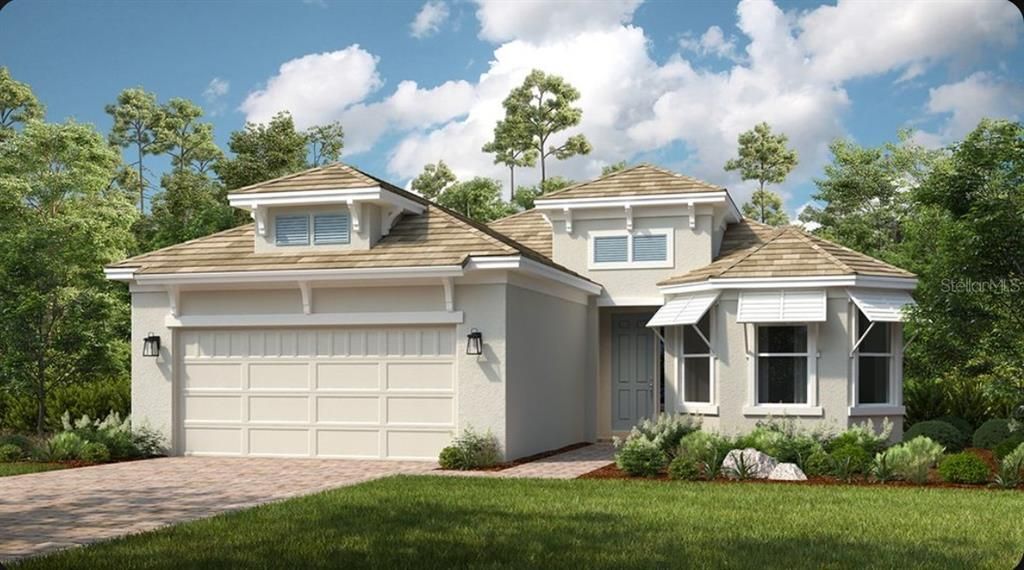
3826 MASANIELLO WAY

House For Sale
$675,430

BTC: 10.55359375

ETH: 354.99621578

+$2K (2026/07/14)
New
3 bds
3 ba
2,140 sqft

Overview

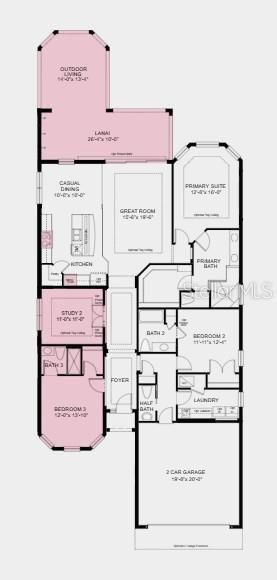
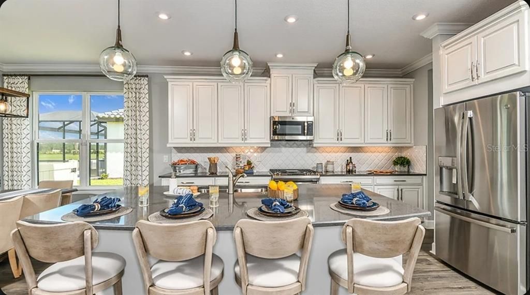
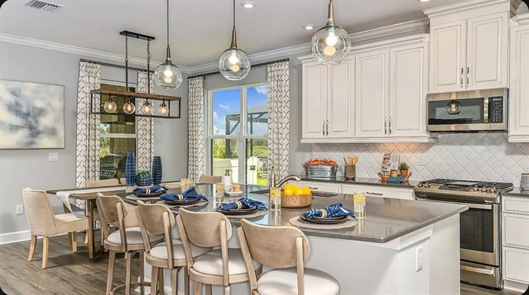
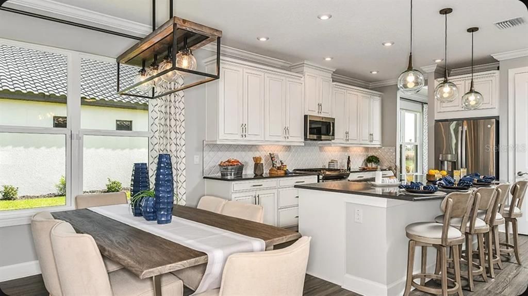
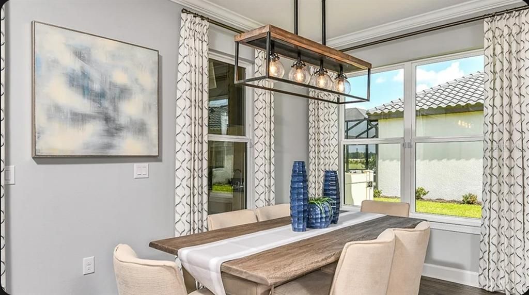
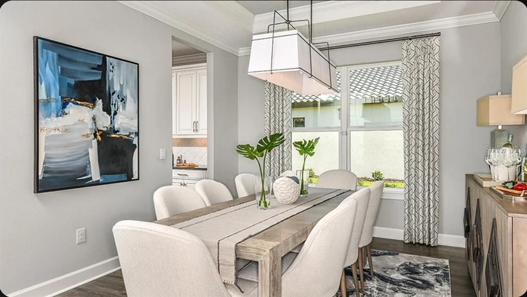
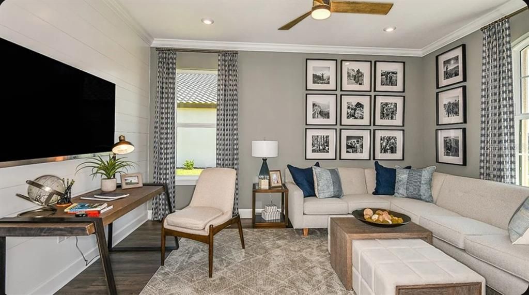
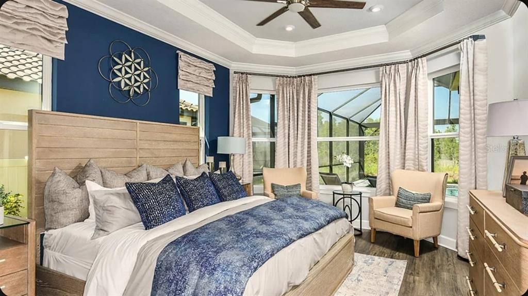
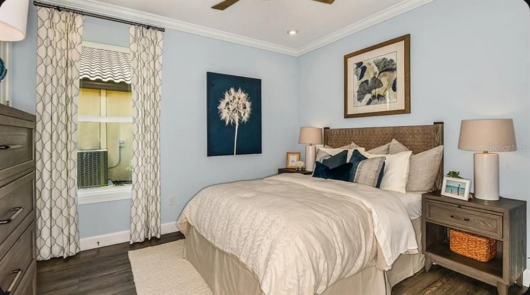
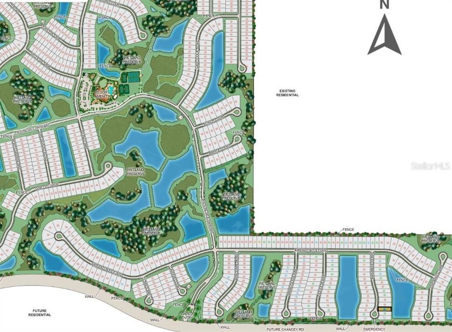
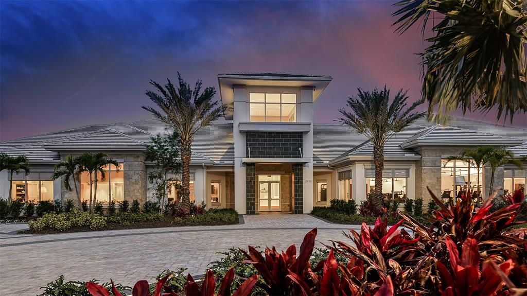
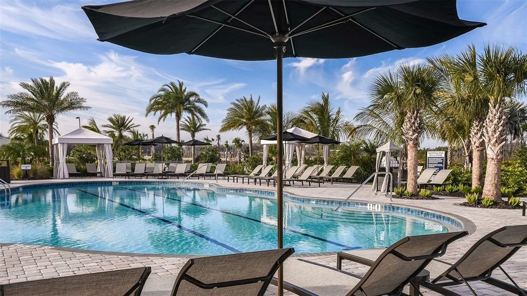
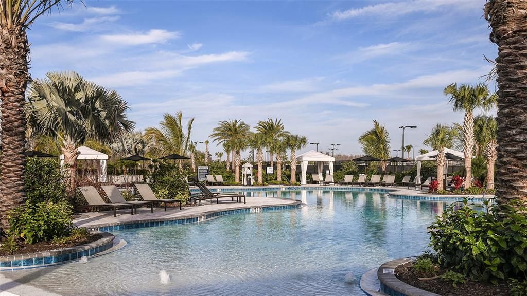
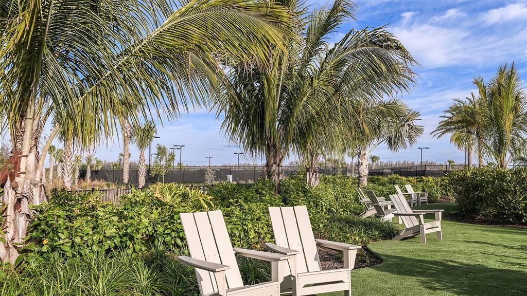
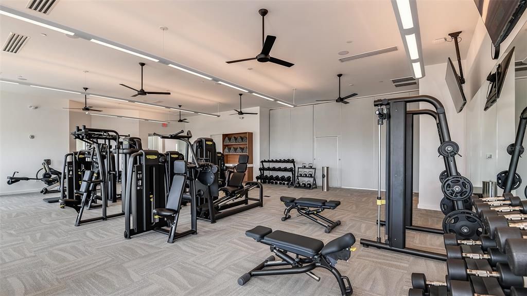
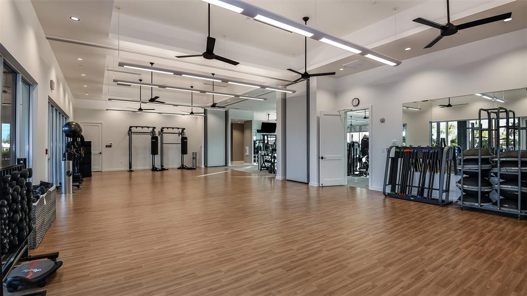
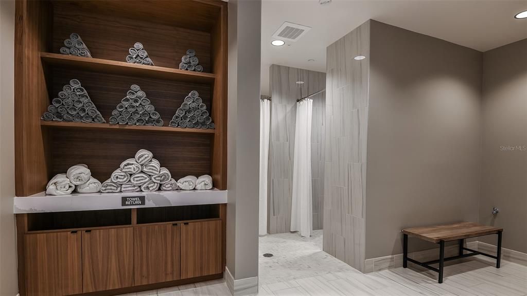
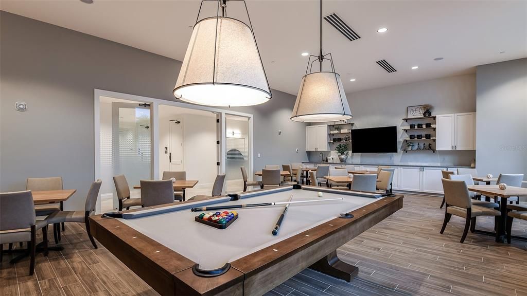
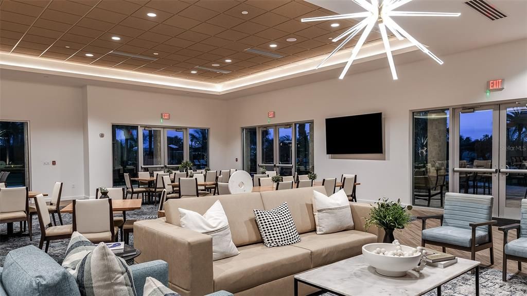
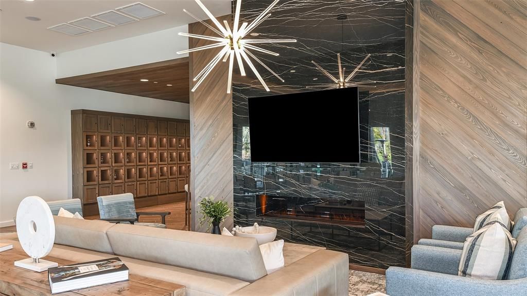
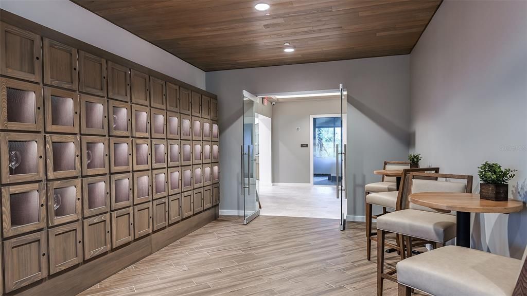
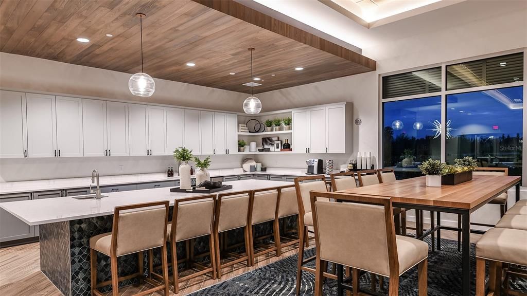
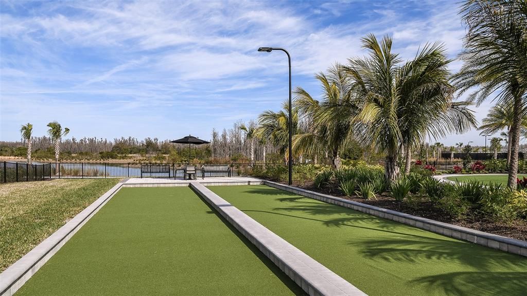
Under Construction. What's Special: Water View | Oversized Garage | West Facing Log. New Construction - October Completion! Built by America's Most Trusted Home Builder. Welcome to the Farnese at 3826 Masaniello Way in Esplanade at Wiregrass Ranch! This thoughtfully designed home offers an open layout centered around a gourmet kitchen with a large island, abundant cabinet space, and a seamless connection to the casual dining area and great room. The expansive lanai creates an inviting extension of the home, perfect for relaxing or spending time with guests. Tucked away for privacy, the primary suite offers a spacious retreat with a well-appointed bath, a dual sink vanity, corner shower and a generous walk-in closet. Two secondary bedrooms are thoughtfully positioned on opposite sides of the home, each with its own full bath, providing privacy and comfort for guests. A dedicated study adds flexibility for working from home, hobbies, or a quiet place to unwind. Additional Highlights Include: tray ceiling package, pocket sliding glass door in great room, 4' garage extension, laundry sink, and outdoor kitchen rough-in. Photos are for representative purposes only. MLS#TB8529051 Specifically designed for 55+, Esplanade at Wiregrass Ranch offers an unparalleled resort-style living experience! Enjoy a lifestyle enriched by wellness programs and luxurious amenities that revitalize the mind, body, and spirit. From wine tastings and gourmet dining experiences to live concerts and exciting excursions, Esplanade provides thoughtfully curated activities to enhance and elevate every aspect of your daily life.

Location

Details

Type:
Residential
Parking:
Driveway / Oversized
Year Built:
2026
Lot:
0.19 Acres
Heating:
Central
Price/sqft:
$316
Cooling:
Central Air
HOA:
$524

Valuation

Our model vs. what's actually selling nearby.
Estimate
$522,705
$486K – $683K
Confidence Low
List vs. estimate
$152K above estimate
List $675,430 · +29.2%
Our model says this listing is priced above recent comparable activity. Room to negotiate.
Price per sq ft
$315
+47.0% vs. city median $214
Based on
8 MLS comparables
Median of recent comparable listings. Sold comps use closing price, active listings use list price.

Highlights

HOA
$523/mo
Cable TV, Community Pool, Internet
View
Water
Garage
2 car garage
Pets
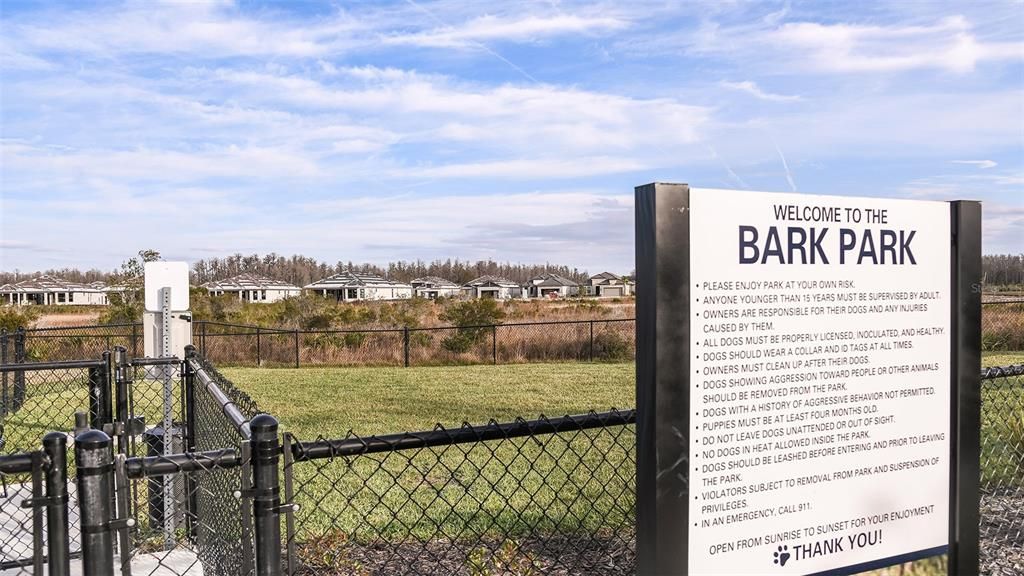
Breed Restrictions, Number Limit
All facts and features
  • Flooring

    • Engineered Hardwood

    • Laminate

    • Tile

    Heating

    • Central

    Cooling

    • Central Air

    Appliances

    • Built-In Oven

    • Cooktop

    • Dishwasher

    • Disposal

    • Microwave

    • Range Hood

    • Tankless Water Heater

    Other interior features

    • Crown Molding

    • Open Floorplan

    • Tray Ceiling(s)

    • Walk-In Closet(s)

    • Window Treatments

    Bedrooms and bathrooms

    • Bedrooms: 3

    • Bathrooms: 1

    • Full bathrooms: 3

  • Parking

    • Driveway

    • Oversized

    Property

    • Levels: One

    • Exterior Features: Irrigation System / Sliding Doors

    Lot

    • Lot: 0.19 Acres

    Other Property Information

    • Parcel Number: 2126200110000006620

    • Zoning: RES

  • Type and style

    • Property Type: Residential

    • Property Sub Type: Single Family Residence

  • Utility

    • Cable Available

    • Electricity Available

    • Natural Gas Available

    • Phone Available

    • Sewer Available

    • Sprinkler Meter

    • Sprinkler Recycled

    • Street Lights

    • Underground Utilities

    • Water Available

  • Other financial information

    • HOA: $524

    • HOA Frequency: Monthly

  • Source details

    • MLS ID: TB8529051

    Other facts

    • Construction Materials: Block / Concrete / Stucco

    • Foundation Details: Slab

    • Laundry Features: Inside / Laundry Room

    • Lot Features: Cul-De-Sac

    • Patio And Porch Features: Covered / Front Porch / Patio

    • Window Features: Window Treatments

    • Direction Faces: West

    • Architectural Style: Coastal

    • Garage Spaces: 2

    • Attached Garage: Yes

    • Garage: Yes

    • Living Area: 2140

    • Water Source: Public

    • Subdivision Name: ESPLANADE AT WIREGRASS RANCH

Private inquiry
Talk to the advisor on this listing.
Floor plans, HOA docs, off-market comparables, scheduling a private showing — one message, direct to the local specialist.

More like this

For Sale
$549,000
House
4 bds · 3 ba · 2,379 sqft
ESTANCIA PH 3A & 3B, WESLEY CHAPEL
4459 TRAMANTO LANE
For Sale
$480,000
House
3 bds · 2 ba · 1,926 sqft
ESPLANADE/WIREGRASS RANCH PH, WESLEY CHAPEL
4718 GAROFALO ROAD
+$2K
For Sale
$689,328
House
3 bds · 3 ba · 2,880 sqft
ESPLANADE AT WIREGRASS RANCH, WESLEY CHAPEL
30247 IMPERATI BOULEVARD
New
For Sale
$770,000
House
5 bds · 4 ba · 3,381 sqft
WIREGRASS M23 PH 3, WESLEY CHAPEL
30791 LINDENTREE DRIVE
New
For Sale
$588,400
House
5 bds · 4 ba · 2,962 sqft
COUNTRY WALK INCREMENT D PH 02, WESLEY CHAPEL
4907 POINTE O WOODS DRIVE
New
For Sale
$618,900
House
4 bds · 3 ba · 2,591 sqft
WINDING RIDGE, WESLEY CHAPEL
3073 MOUNTAIN SPRUCE TERRACE
New
For Sale
$506,090
House
4 bds · 2 ba · 2,045 sqft
WYNDFIELDS, WESLEY CHAPEL
2365 STERLING FOREST COURT
New
For Sale
$586,790
House
4 bds · 3 ba · 3,316 sqft
WYNDFIELDS, WESLEY CHAPEL
2357 STERLING FOREST COURT

Market around this address

Live counts in the same area.
View all

The multiple listing information is provided by the Stellar MLS from a copyrighted compilation of listings. The compilation of listings and each individual listing are ©2026-present Stellar MLS. All Rights Reserved. The information provided is for consumers' personal, noncommercial use and may not be used for any purpose other than to identify prospective properties consumers may be interested in purchasing. All properties are subject to prior sale or withdrawal. All information provided is deemed reliable but is not guaranteed accurate, and should be independently verified. Listing courtesy of: TAYLOR MORRISON REALTY OF FL