Sell Your Home
Get a free home valuation
Contact
Tell us about your needs
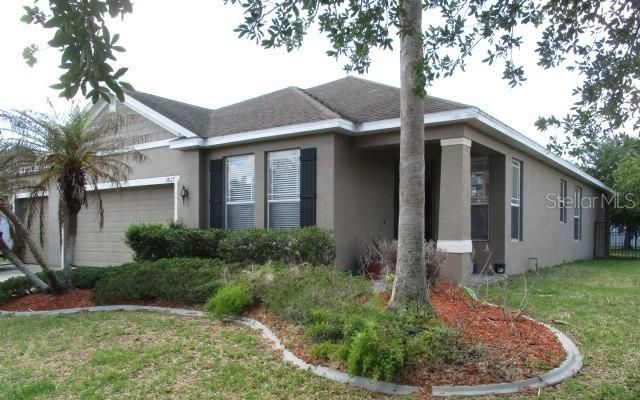
3827 SPIRITED CIRCLE

House Active With Contract
$314,900

BTC: 4.91110418

ETH: 165.50687466

23 days
Waterfront
4 bds
2 ba
1,988 sqft

Overview

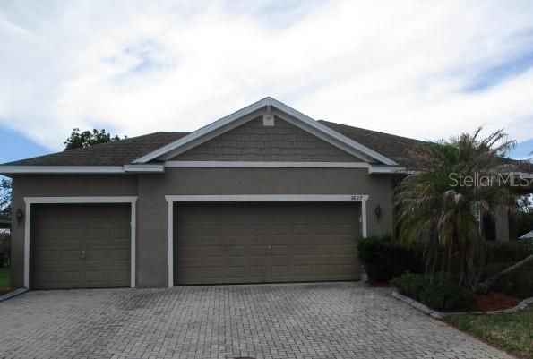
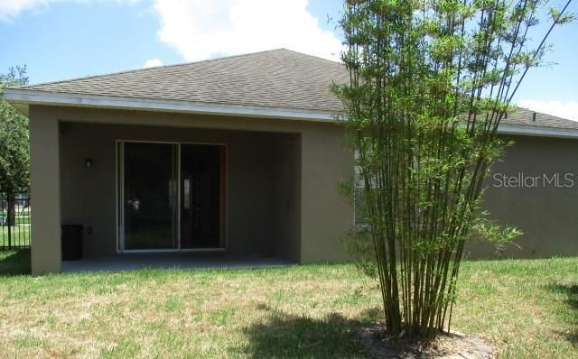
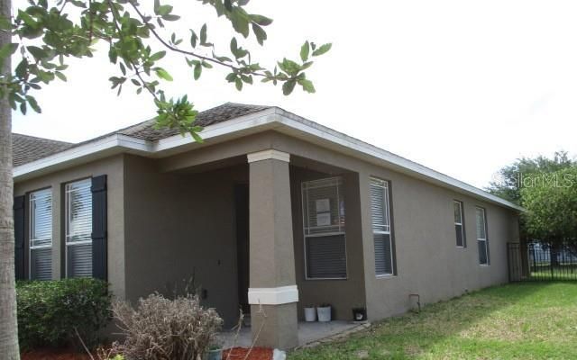
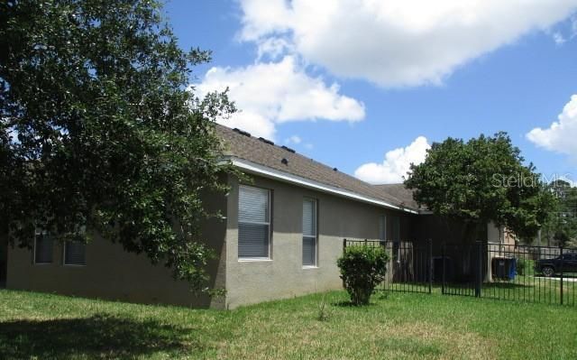
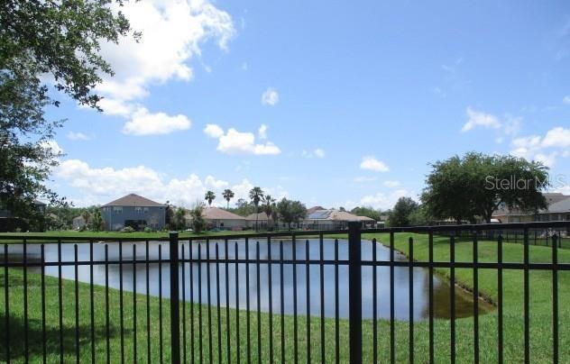
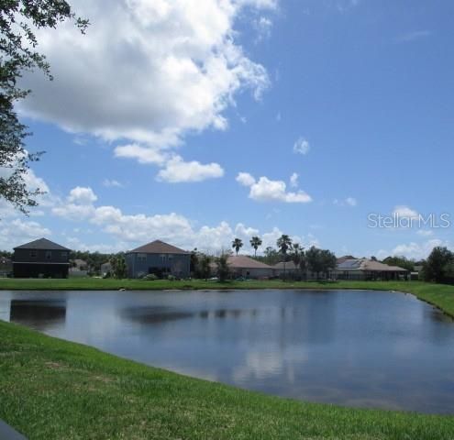
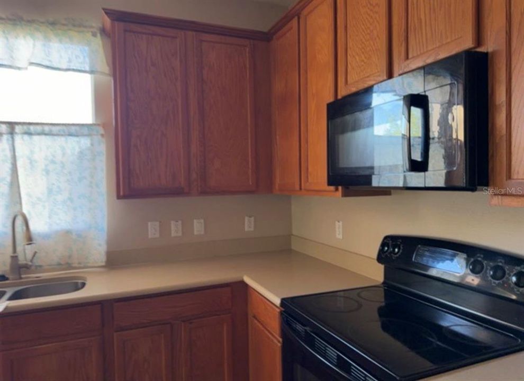
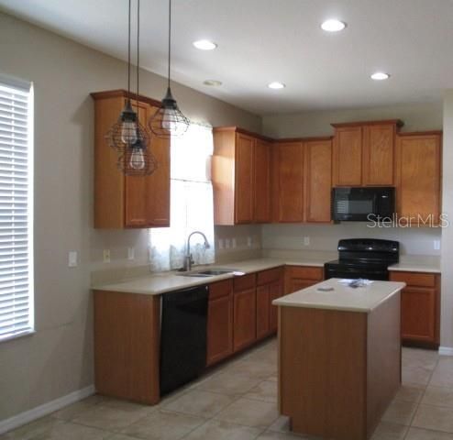
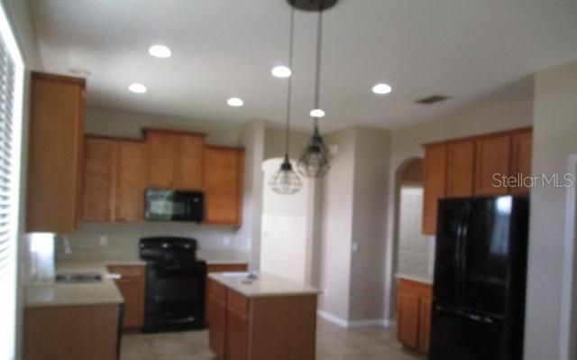
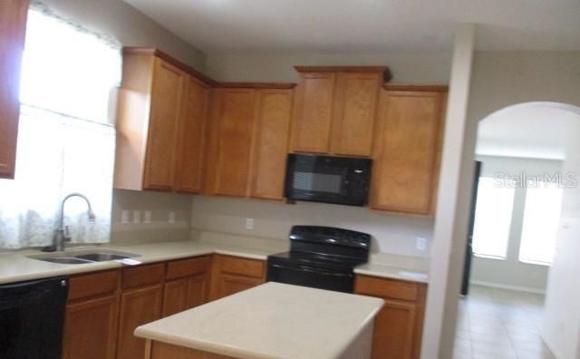
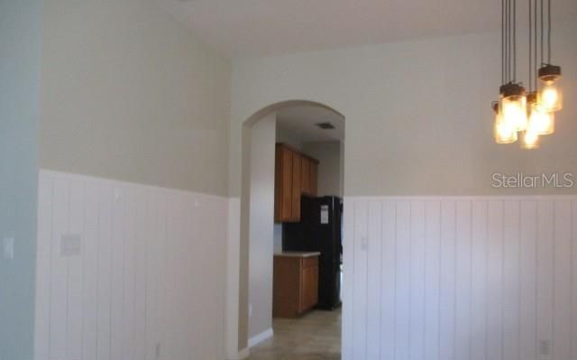
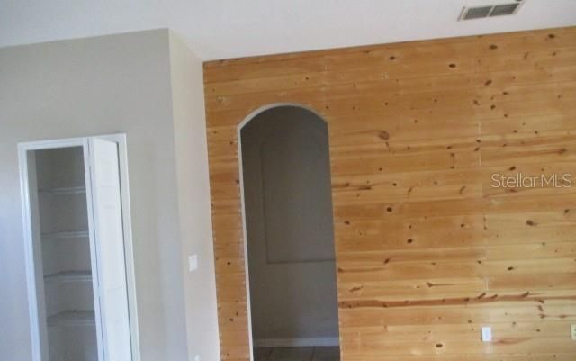
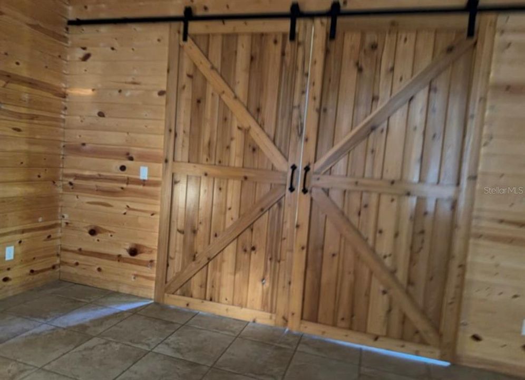
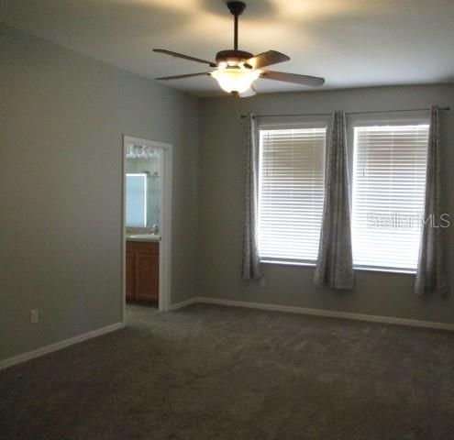
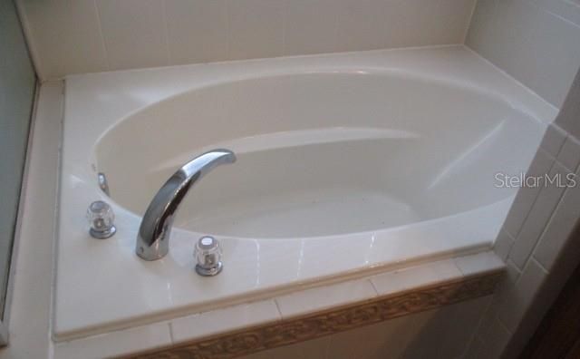
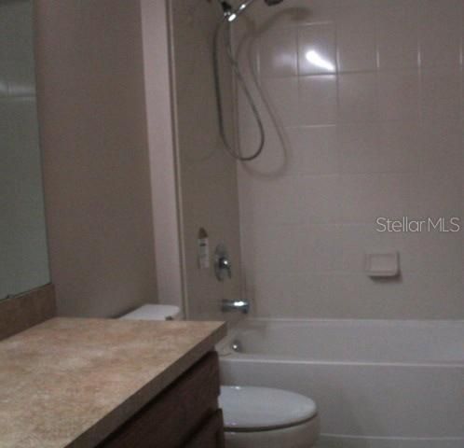
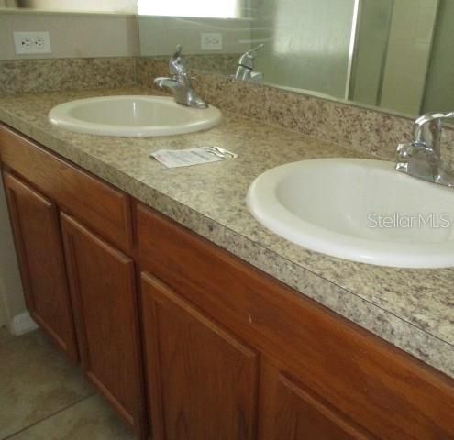
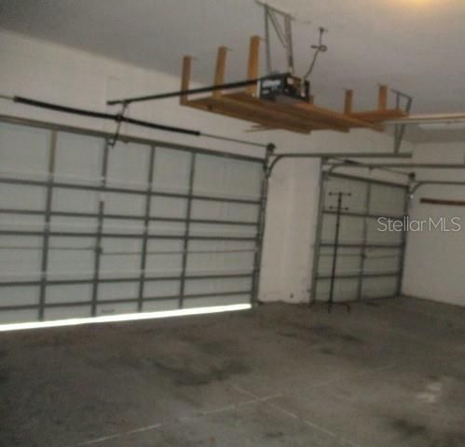
Under contract-accepting backup offers. REO. Seller has received multiple offers on the property and requests all parties highest and best due on 07/06/2026 by 12pm. Welcome home to 3827 Spirited Circle. This 4 bedroom, 2 full bathroom, 3 car garage home sits on an oversized lot of .26 acres with a fenced back yard. This home features ceramic tile throughout overlooking the water, huge walk-in closet, double vanities in primary bathroom, plenty of recessed lighting, 42" ship-lap on walls of family room with barn doors, 8' front door, 8' sliding doors at rear of home leading out to a 15'x8' covered lanai over looking the water, and 10'-6" ceiling height throughout entire home. Plenty of back yard space for a future pool ,and a huge 3 car garage with matching driveway for plenty of car parking. This home has no CDD and very reasonable property taxes and HOA fee, close to the turnpike onramp into down town Orlando (35 minute drive), community pool, community play ground, concrete sidewalks for exercise throughout community. Homegenius Real Estate is Co-Broker

Location

Details

Type:
Residential
Parking:
Garage Door Opener / Off Street / Oversized
Year Built:
2008
Lot:
0.26 Acres
Heating:
Heat Pump
Price/sqft:
$158
Cooling:
Central Air
HOA:
$447

Valuation

Our model vs. what's actually selling nearby.
Estimate
$339,900
$297K – $389K
Confidence Low
List vs. estimate
$25K below estimate
List $314,900 · -7.4%
Our model says this listing is priced below recent comparable activity. Expect competition.
Price per sq ft
$158
-28.2% vs. city median $220
Based on
5 MLS comparables
Median of recent comparable listings. Sold comps use closing price, active listings use list price.

Highlights

Annual tax
$5,328
2025
HOA
$447/6mo
Maintenance Grounds, Manager, Pool Maintenance
View
Water
Waterfront
Pond
Garage
3 car garage
Pets
Allowed
All facts and features
  • Flooring

    • Carpet

    Heating

    • Heat Pump

    Cooling

    • Central Air

    Appliances

    • Dishwasher

    • Disposal

    • Dryer

    • Microwave

    • Range

    • Refrigerator

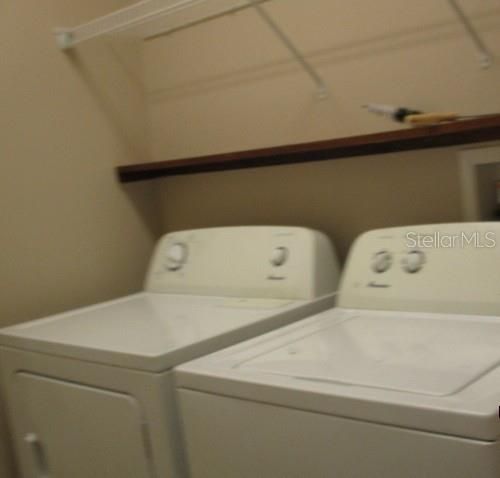
    • Washer

    Other interior features

    • Ceiling Fan(s)

    • High Ceilings

    • Kitchen/Family Room Combo

    • Living Room/Dining Room Combo

    • Open Floorplan

    • Primary Bedroom Main Floor

    • Solid Surface Counters

    • Thermostat

    • Walk-In Closet(s)

    • Window Treatments

    Bedrooms and bathrooms

    • Bedrooms: 4

    • Full bathrooms: 2

  • Parking

    • Garage Door Opener

    • Off Street

    • Oversized

    Property

    • Levels: One

    • Exterior Features: Irrigation System / Lighting / Rain Gutters / Sidewalk / Sliding Doors

    Lot

    • Lot: 0.26 Acres

    Other Property Information

    • Parcel Number: 342630005600011290

    • Zoning: SPUD

  • Type and style

    • Property Type: Residential

    • Property Sub Type: Single Family Residence

  • Utility

    • Electricity Connected

    • Public

    • Sewer Connected

    • Street Lights

    • Underground Utilities

    • Water Connected

  • Other financial information

    • HOA: $447

    • HOA Frequency: Semi-Annually

    • Annual tax amount: $5,329

  • Source details

    • MLS ID: K4903573

    Other facts

    • Construction Materials: Block / Stucco

    • Foundation Details: Slab

    • Laundry Features: Laundry Room

    • Lot Features: Cleared / Corner Lot

    • Patio And Porch Features: Covered / Front Porch / Patio

    • Direction Faces: Northwest

    • Architectural Style: Elevated / Ranch

    • Waterfront: Yes

    • Garage Spaces: 3

    • Attached Garage: Yes

    • Garage: Yes

    • Living Area: 1988

    • Water Source: Public

    • Subdivision Name: ESPRIT PH 1

Private inquiry
Talk to the advisor on this listing.
Floor plans, HOA docs, off-market comparables, scheduling a private showing — one message, direct to the local specialist.

More like this

New
Active With Contract
$389,900
House
4 bds · 2 ba · 1,972 sqft
BRIARWOOD ESTATES, ST CLOUD
3746 BRIARWOOD ESTATES CIRCLE
New
Active With Contract
$359,900
House
4 bds · 2 ba · 1,707 sqft
GRAMERCY FARMS PH 3, ST CLOUD
4553 BALER TRAILS DRIVE
New
Active With Contract
$328,468
House
3 bds · 2 ba · 1,483 sqft
BRISTOL COVE AT DEER CREEK PH 2, ST CLOUD
3739 RICKY LANE
Active With Contract
$377,000
House
4 bds · 3 ba · 1,921 sqft
SWEETWATER CREEK UNIT 2, ST CLOUD
2333 SWEETWATER BOULEVARD
Active With Contract
$388,900
House
3 bds · 2 ba · 1,658 sqft
SAWGRASS, ST CLOUD
3350 COUNTRYSIDE VIEW DRIVE
Active With Contract
$399,900
House
4 bds · 2 ba · 2,025 sqft
GRAMERCY FARMS PH 9A, ST CLOUD
4599 PLAINVIEW ROAD
Active With Contract
$330,000
House
3 bds · 2 ba · 1,292 sqft
CANOE CREEK WOODS UNIT 5, ST CLOUD
1220 ANNE ELISA CIRCLE
Active With Contract
$280,000
Townhouse
3 bds · 2 ba · 1,560 sqft
THE MEADOW AT CROSSPRAIRIE, ST CLOUD
4324 RANCH HOUSE ROAD

Market around this address

Live counts in the same area.
View all

The multiple listing information is provided by the Stellar MLS from a copyrighted compilation of listings. The compilation of listings and each individual listing are ©2026-present Stellar MLS. All Rights Reserved. The information provided is for consumers' personal, noncommercial use and may not be used for any purpose other than to identify prospective properties consumers may be interested in purchasing. All properties are subject to prior sale or withdrawal. All information provided is deemed reliable but is not guaranteed accurate, and should be independently verified. Listing courtesy of: SUN SEEKERS REAL ESTATE INC