Sell Your Home
Get a free home valuation
Contact
Tell us about your needs

3833 EMERALD ESTATES CIRCLE

House For Sale
$719,900

BTC: 8.65888862

ETH: 271.66037736

4 days
5 bds
3 ba
3,310 sqft

Overview

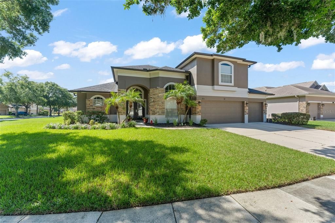
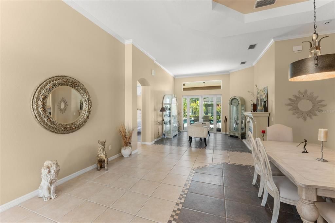
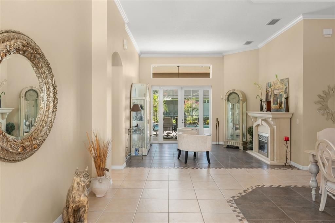
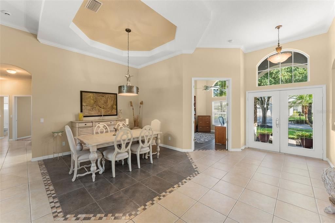
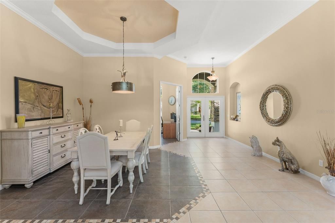
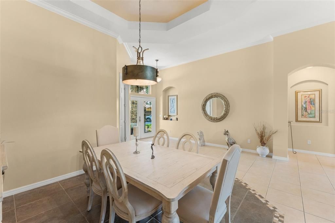
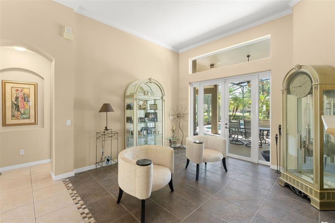
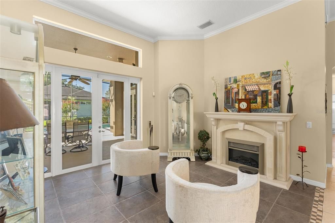
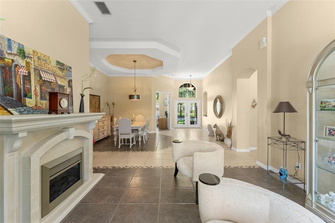
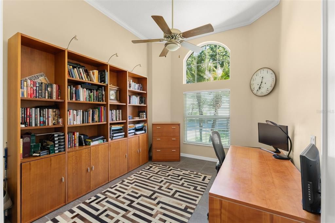
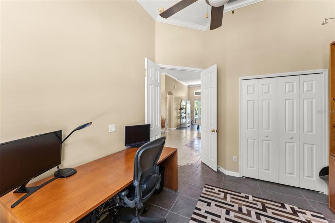
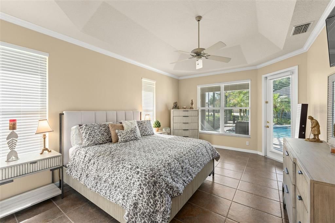
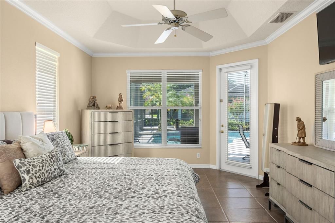
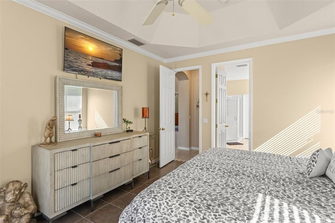
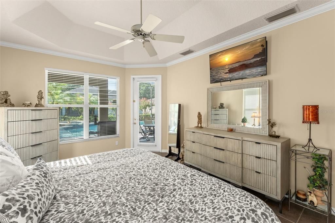
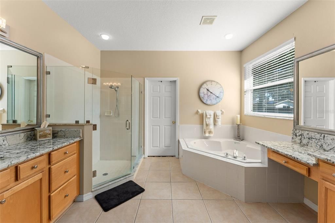
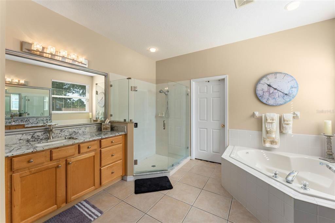
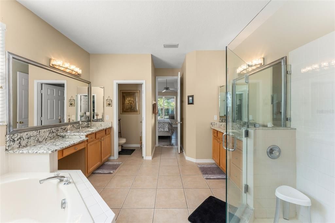
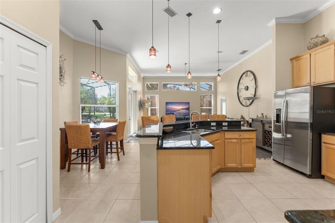
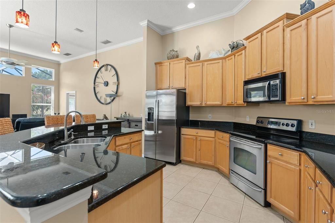
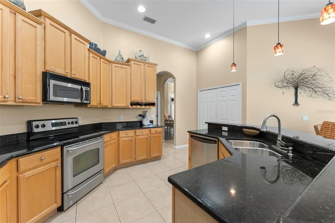
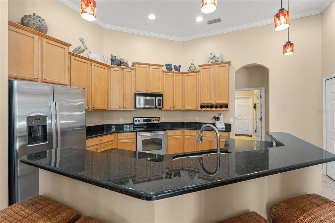
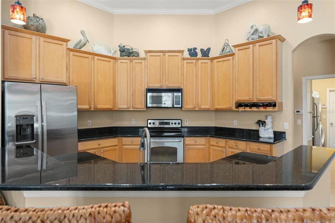
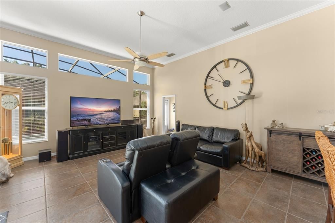
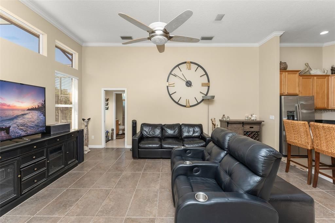
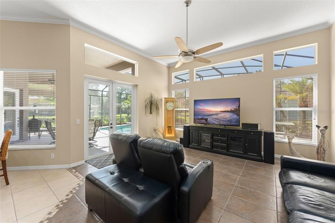
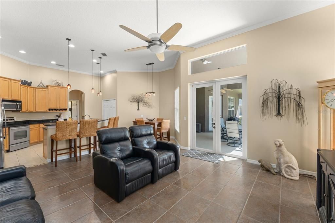
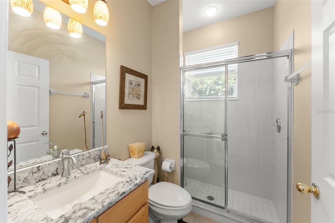
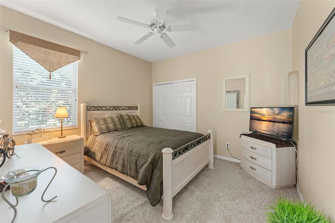
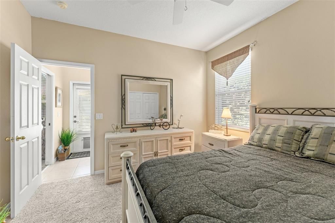
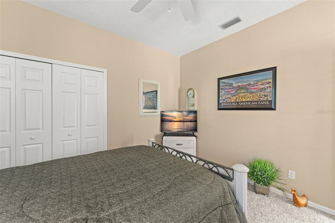
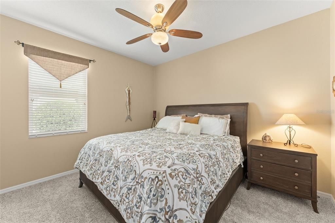
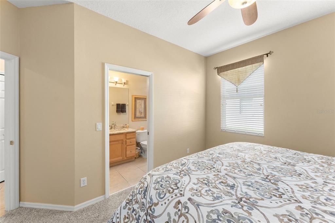
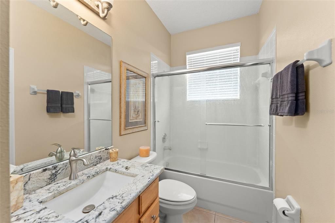
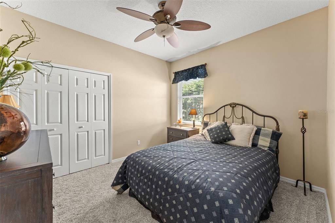
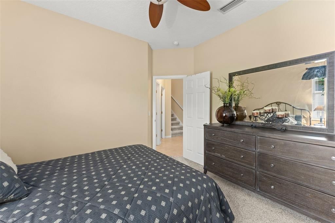
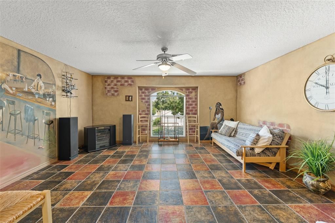
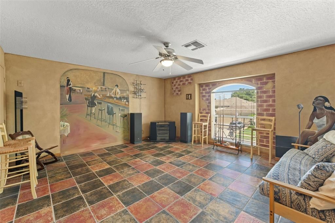
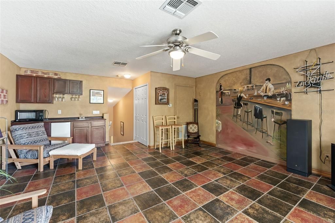
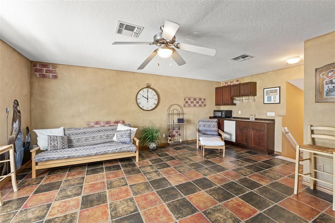
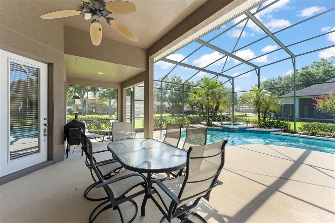
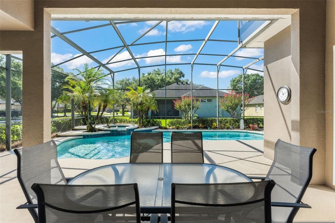
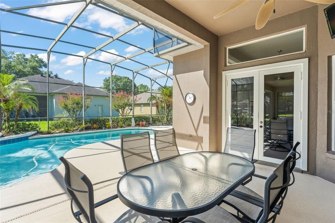
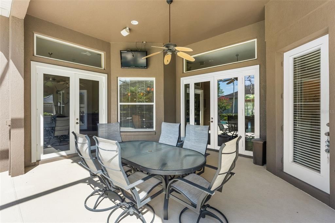
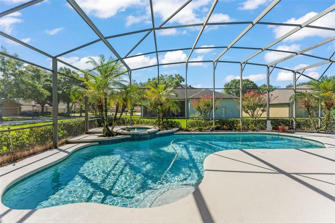
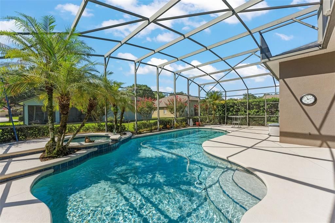
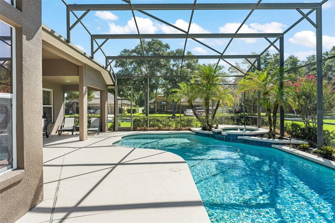
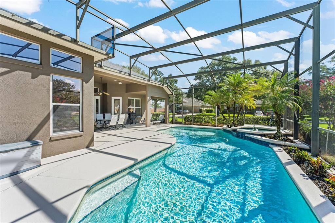
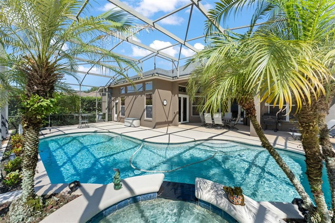
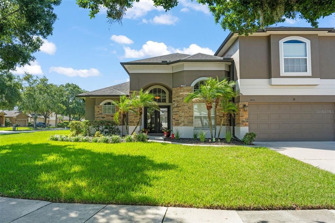
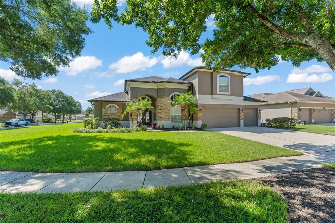
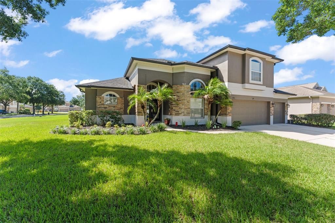
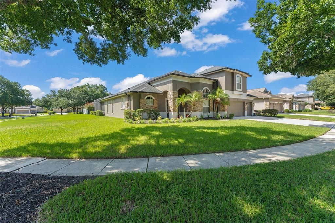
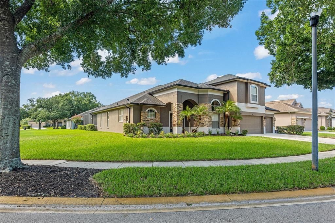
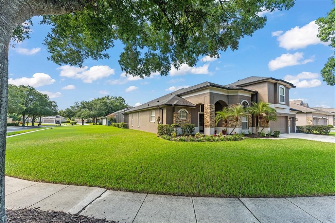
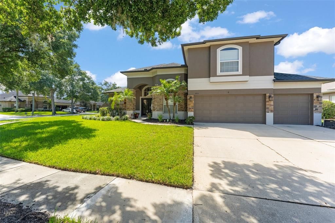
**This house comes with a REDUCED RATE through the seller's preferred lender. This is a lender-paid rate buydown that reduces the buyer's interest rate and monthly payment.** Welcome to 3833 Emerald Estates Circle, a spacious two-story, 5-bedroom, 3-bath single-family residence located in Seminole County within the Emerald Estates gated community. With approximately 3,310 square feet of living space, the home offers multiple gathering areas, flexible rooms, and an inviting indoor-outdoor layout. The main level features a living and dining room combination, while the family room connects with the kitchen to create a comfortable central gathering space. A fireplace in the living room adds warmth and character. One of the five bedrooms is currently configured as an office, providing flexibility for working from home or study. Upstairs, a spacious loft offers another adaptable area for a media room, game room, hobby space, or additional lounge. Outside, a front porch welcomes you into the home, while the backyard is designed for Florida living. A covered patio opens to a screen-enclosed in-ground pool and spa, complemented by a spacious pool deck with room for lounging, dining, and entertaining. The property sits on approximately 0.32 acre, providing additional outdoor space around the pool area. Located in Emerald Estates , the home is directly across from Teague Middle School and is also conveniently close to Bear Lake Elementary, with Lake Brantley High School serving the area. The community offers tennis courts and a playground, while the location provides easy access to Maitland Boulevard, State Roads 429, 434, and 436. Shopping and everyday conveniences are nearby, including Costco, Target, Walmart, Home Depot, Lowe's, and Publix, making this a convenient Seminole County location for everyday living.

Location

Details

Type:
Residential
Parking:
Driveway / Garage Door Opener
Year Built:
2002
Lot:
0.32 Acres
Heating:
Electric
Price/sqft:
$217
Cooling:
Central Air
HOA:
$750

Valuation

Our model vs. what's actually selling nearby.
Estimate
$625,000
$529K – $989K
Confidence Low
List vs. estimate
$94K above estimate
List $719,900 · +15.2%
Our model says this listing is priced above recent comparable activity. Room to negotiate.
Price per sq ft
$217
-1.2% vs. city median $220
Based on
5 MLS comparables
Median of recent comparable listings. Sold comps use closing price, active listings use list price.

Highlights

Annual tax
$4,187
2025
HOA
$750/6mo
Pool
Deck
View
Garden, Pool
Garage
3 car garage
Pets
Allowed
All facts and features
  • Flooring

    • Carpet

    • Ceramic Tile

    Heating

    • Electric

    Cooling

    • Central Air

    Appliances

    • Dishwasher

    • Dryer

    • Microwave

    • Range

    • Refrigerator

    • Washer

    Other interior features

    • Ceiling Fan(s)

    • Crown Molding

    • Eating Space In Kitchen

    • High Ceilings

    • Kitchen/Family Room Combo

    • Living Room/Dining Room Combo

    • Primary Bedroom Main Floor

    • Split Bedroom

    • Thermostat

    • Tray Ceiling(s)

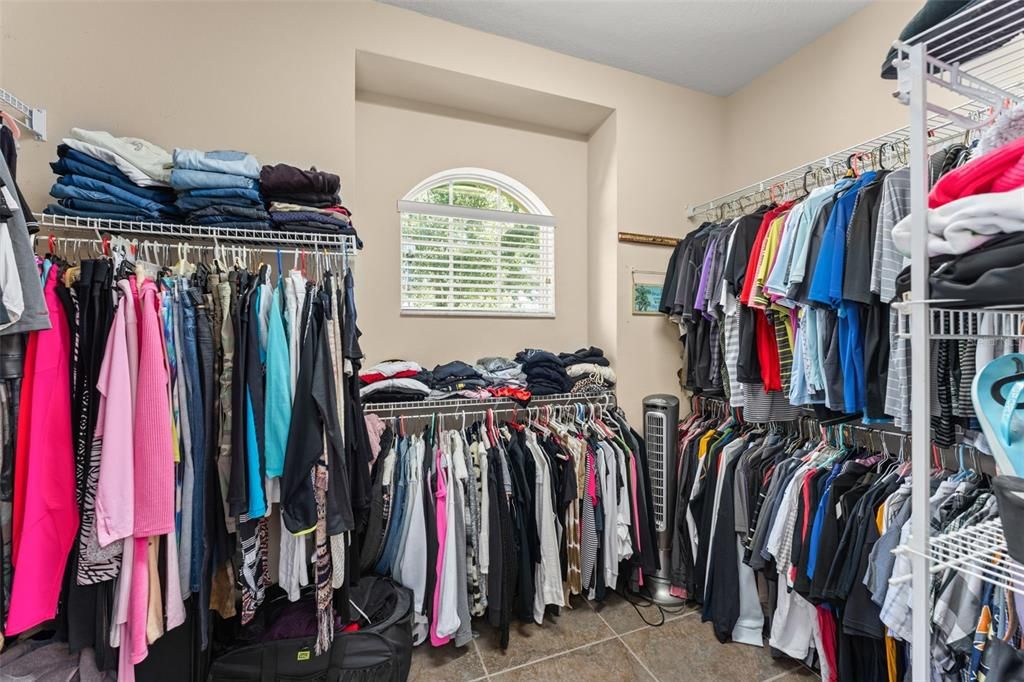
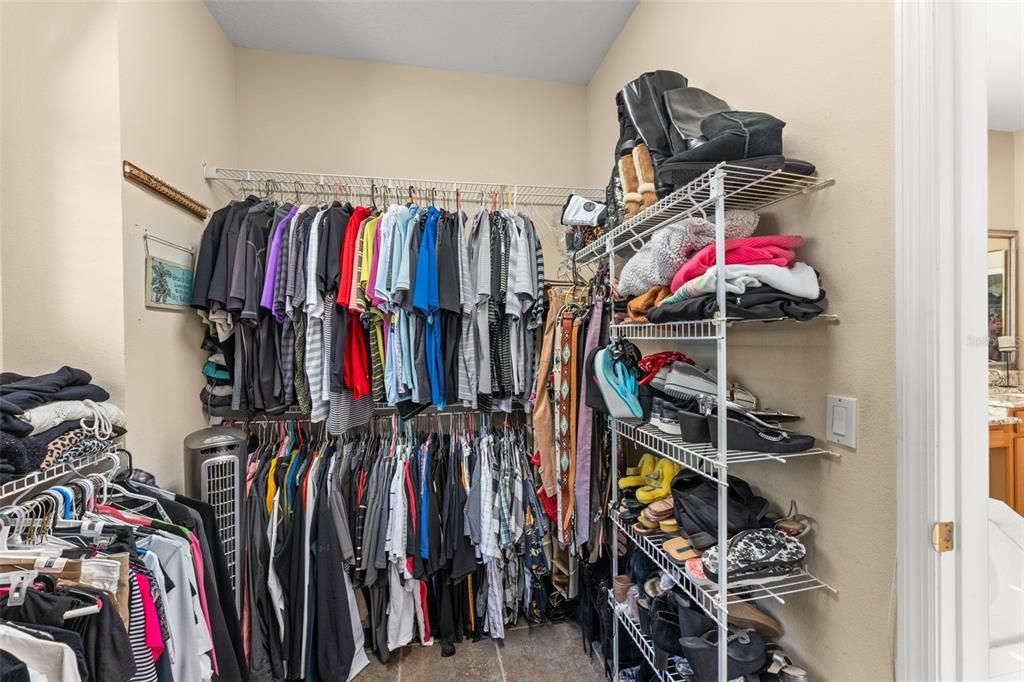
    • Walk-In Closet(s)

    Bedrooms and bathrooms

    • Bedrooms: 5

    • Full bathrooms: 3

  • Parking

    • Driveway

    • Garage Door Opener

    Property

    • Levels: Two

    • Pool Private: Yes

    • Exterior Features: French Doors / Garden / Lighting / Rain Gutters / Sidewalk

    Lot

    • Lot: 0.32 Acres

    Other Property Information

    • Parcel Number: 1721295PA00000470

    • Zoning: R-1A

  • Type and style

    • Property Type: Residential

    • Property Sub Type: Single Family Residence

  • Utility

    • Electricity Connected

  • Other financial information

    • HOA: $750

    • HOA Frequency: Semi-Annually

    • Annual tax amount: $4,187

  • Source details

    • MLS ID: O6443068

    Other facts

    • Construction Materials: Block

    • Foundation Details: Slab

    • Fireplace Features: Living Room

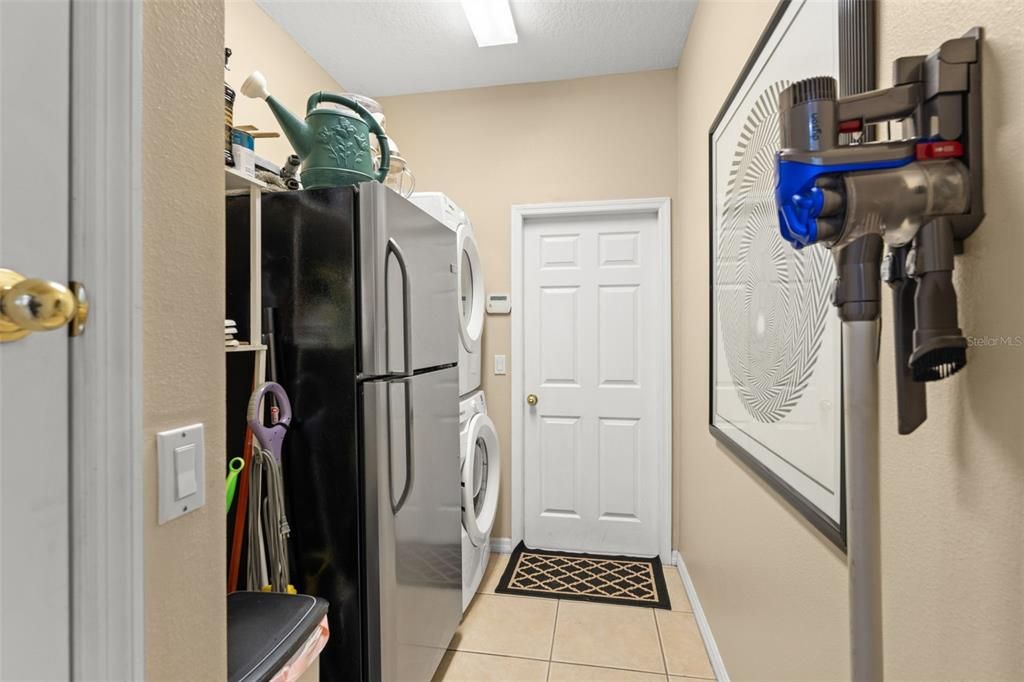
    • Laundry Features: Inside / Laundry Room

    • Lot Features: Landscaped / Sidewalk

    • Patio And Porch Features: Covered / Deck / Front Porch / Patio / Screened

    • Pool Features: Deck / Heated / In Ground / Lighting / Screen Enclosure

    • Window Features: Blinds

    • Direction Faces: North

    • Fireplace: Yes

    • Garage Spaces: 3

    • Attached Garage: Yes

    • Garage: Yes

    • Living Area: 3310

    • Water Source: Public

    • Subdivision Name: EMERALD ESTATES

Private inquiry
Talk to the advisor on this listing.
Floor plans, HOA docs, off-market comparables, scheduling a private showing — one message, direct to the local specialist.

More like this

For Sale
$520,000
House
4 bds · 2 ba · 2,260 sqft
WEKIVA COVE PH 1, LONGWOOD
124 TRAFALGAR PLACE
For Sale
$785,000
House
4 bds · 3 ba · 3,435 sqft
BRANTLEY PLACE, APOPKA
3876 BRANTLEY PLACE CIRCLE
New
For Sale
$710,000
House
4 bds · 3 ba · 3,100 sqft
FOREST SLOPES-511, ALTAMONTE SPRINGS
541 W LAKE BRANTLEY ROAD
For Sale
$850,000
Commercial
0 room(s) · 3,230 sqft
MEREDITH MANOR NOB HILL SEC REP OF BLK C, LONGWOOD
2711 W STATE ROAD 434
-$7K
For Sale
$642,900
House
4 bds · 2 ba · 2,900 sqft
WEKIWA HILLS, APOPKA
1904 LAKE ALMA DRIVE
For Sale
$530,000
House
4 bds · 3 ba · 2,476 sqft
PLACID HILL, APOPKA
907 SONJA PL
-$5K
For Sale
$554,789
House
3 bds · 3 ba · 2,306 sqft
MEREDITH MANOR NOB HILL SEC, LONGWOOD
219 NOB HILL CIRCLE
For Sale
$900,000
Multi-family
6 bds · 3,248 sqft
MEREDITH MANOR GENE GABLES SEC, LONGWOOD
108 SHORE DRIVE

Market around this address

Live counts in the same area.
View all

The multiple listing information is provided by the Stellar MLS from a copyrighted compilation of listings. The compilation of listings and each individual listing are ©2026-present Stellar MLS. All Rights Reserved. The information provided is for consumers' personal, noncommercial use and may not be used for any purpose other than to identify prospective properties consumers may be interested in purchasing. All properties are subject to prior sale or withdrawal. All information provided is deemed reliable but is not guaranteed accurate, and should be independently verified. Listing courtesy of: KELLER WILLIAMS REALTY AT THE PARKS