Sell Your Home
Get a free home valuation
Contact
Tell us about your needs

3838 NIGHT STAR TRAIL

House Recently Sold
$479,000

BTC: 7.34888002

ETH: 251.75545558

Sold on: 2026-05-18
New
3 bds
2 ba
1,765 sqft

Overview

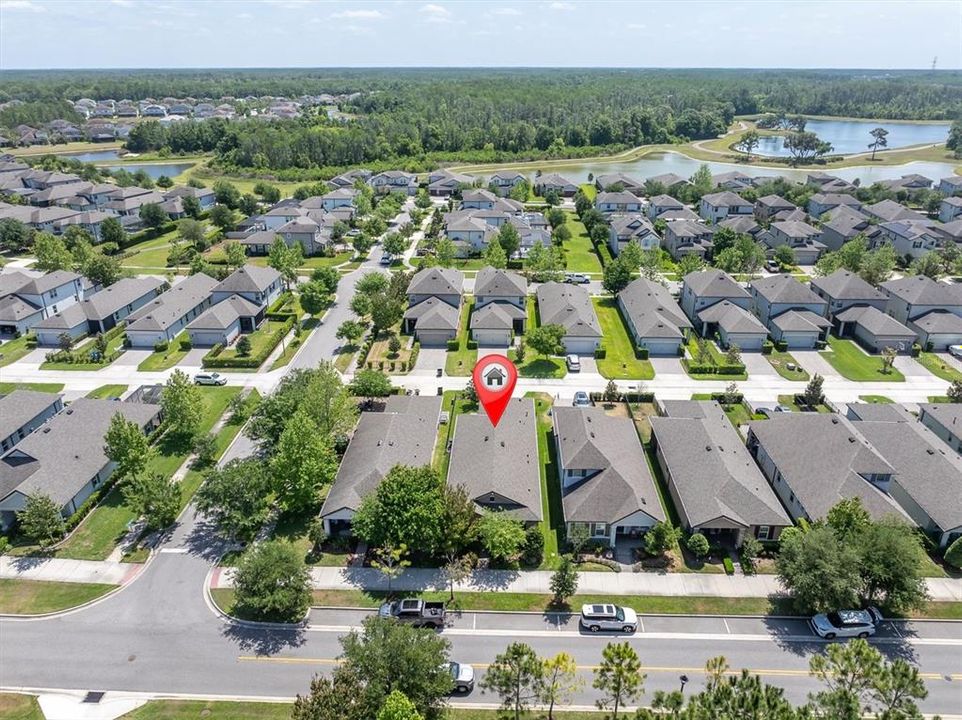
DISCOVER YOUR CHARMING DREAM HOME IN A QUIET LOCATION IN THE HEART OF TAMPA BAY'S PREMIER MASTER-PLANNED COMMUNITY: STARKEY RANCH! Ease of living awaits in this beautifully maintained home, ideally situated in the heart of Starkey Ranch, Tampa Bay's premier master-planned community. Built in 2020 by M/I Homes, this Avalon floor plan seamlessly blends comfort, style, and modern convenience. With 1,765 square feet of thoughtfully designed living space, this 3 br, 2 ba home with a 2 car garage offers a perfect retreat for professionals, couples, and families alike. Step onto the inviting front porch, ideal for relaxing with a morning coffee or displaying seasonal decor. Inside, a warm and welcoming ambiance greets you, enhanced by notable upgrades such as custom millwork, custom lighting tray ceilings and ceiling fans with lights in every room. Say goodbye to carpet—this home features elegant ceramic tile flowing through the main living areas and laminate in the bedrooms for a seamless and sophisticated touch. Designed for modern lifestyles, the open-concept floor plan creates an inviting atmosphere perfect for both casual living and entertaining. A versatile flex room with custom barn doors offers endless possibilities as a home office, playroom, or reading nook. Adjacent, two well-sized bedrooms share a convenient bathroom. The heart of the home is the upgraded chef’s kitchen, complete with stunning quartz countertops, premium 42-inch linen shaker cabinets with antique-rubbed bronze hardware, and a complimentary tile backsplash. Stainless steel appliances, including a five-burner gas range, stainless steel hood, dishwasher, and refrigerator, making meal preparation effortless. Pantry is equipped with built in shelves. A spacious island with a deep sink and statement gooseneck faucet provides ample seating for casual dining illuminated by stylish pendant lighting. The adjoining dining area offers a welcoming space for hosting gatherings, while the family room is bathed in natural light from large windows, creating an inviting space to unwind. The serene primary suite serves as a private retreat, featuring multiple windows, a ceiling fan, and a spa-like ensuite bathroom with custom barn door. Here, you’ll find an oversized walk-in shower, soaking tub, beautiful tile accents, dual vanities with quartz countertops, and an expansive walk-in closet with custom-built ins. Conveniently positioned beyond the family room, the laundry room includes utility sink and shelving for added storage. A glass door leads to the covered lanai, providing an ideal outdoor escape for enjoying Florida’s beautiful weather. The fully fenced backyard offers a quaint, low-maintenance space for relaxation, while the two-car rear-facing garage and long paver driveway provide privacy and ample parking. Additional street parking is available for guests in the front of the home. Additional features include an termite protection, gas water heater, Smart Doorbell and garage storage racks. Located within the award-winning Starkey Ranch community, this home offers convenient access to the highly rated K-8 Magnet School, scenic walking trails, three resort-style pools, parks, playgrounds, shopping, dining, Publix, and nearby beaches. Plus, a quick commute to Tampa International Airport makes travel a breeze. Enjoy an effortless lifestyle in this exceptional home—schedule your private tour today and discover why this is the perfect place to call home!

Location

Details

Type:
Residential
Parking:
No Data
Year Built:
2020
Lot:
0.11 Acres
Heating:
Central
Price/sqft:
$271
Cooling:
Central Air
HOA:
$85

Valuation

Our model vs. what's actually selling nearby.
Estimate
$422,000
$296K – $510K
Confidence Low
List vs. estimate
$57K above estimate
List $479,000 · +13.5%
Our model says this listing is priced above recent comparable activity. Room to negotiate.
Price per sq ft
$271
-2.3% vs. city median $277
Based on
20 MLS comparables
Median of recent comparable listings. Sold comps use closing price, active listings use list price.

Highlights

Annual tax
$7,898
2025
HOA
$85/yr
Community Pool
Garage
2 car garage
Pets
Allowed
All facts and features
  • Flooring

    • Luxury Vinyl

    • Tile

    Heating

    • Central

    Cooling

    • Central Air

    Appliances

    • Dishwasher

    • Disposal

    • Dryer

    • Gas Water Heater

    • Range

    • Range Hood

    • Refrigerator

    • Washer

    Other interior features

    • Ceiling Fan(s)

    • Eating Space In Kitchen

    • High Ceilings

    • Kitchen/Family Room Combo

    • Living Room/Dining Room Combo

    • Open Floorplan

    • Primary Bedroom Main Floor

    • Walk-In Closet(s)

    Bedrooms and bathrooms

    • Bedrooms: 3

    • Full bathrooms: 2

  • Property

    • Levels: One

    • Exterior Features: Hurricane Shutters / Irrigation System / Sidewalk

    Lot

    • Lot: 0.11 Acres

    Other Property Information

    • Parcel Number: 1726210110003000100

    • Zoning: MPUD

  • Type and style

    • Property Type: Residential

    • Property Sub Type: Single Family Residence

  • Utility

    • BB/HS Internet Available

    • Electricity Connected

    • Natural Gas Connected

    • Public

    • Sewer Connected

    • Water Connected

  • Other financial information

    • HOA: $85

    • HOA Frequency: Annually

    • Annual tax amount: $7,899

  • Source details

    • MLS ID: TB8502036

    Other facts

    • Construction Materials: Block / Stucco

    • Foundation Details: Slab

    • Laundry Features: Inside / Laundry Room

    • Lot Features: Landscaped

    • Patio And Porch Features: Covered / Front Porch / Patio

    • Window Features: Double Pane Windows / ENERGY STAR Qualified Windows / Insulated Windows / Low-Emissivity Windows

    • Direction Faces: Northwest

    • Architectural Style: Craftsman

    • Garage Spaces: 2

    • Attached Garage: Yes

    • Garage: Yes

    • Living Area: 1765

    • Water Source: Public

    • Subdivision Name: STARKEY RANCH PH 2 PRCL D

Private inquiry
Talk to the advisor on this listing.
Floor plans, HOA docs, off-market comparables, scheduling a private showing — one message, direct to the local specialist.

More like this

Recently Sold
$487,000
House
3 bds · 2 ba · 2,207 sqft
HERITAGE SPRINGS VILLAGE 1 UNIT 2, TRINITY
1414 MORNING ROSE PLACE
Recently Sold
$590,000
House
4 bds · 3 ba · 2,503 sqft
TRINITY EAST REP, TRINITY
1147 HALAPA WAY
Recently Sold
$504,324
House
4 bds · 2 ba · 2,414 sqft
STARKEY RANCH PARCEL B2, ODESSA
3946 MAURICE AVENUE
Recently Sold
$350,740
Townhouse
3 bds · 2 ba · 1,510 sqft
LONGLEAF NBRHD FOUR PH I, NEW PORT RICHEY
3738 LONZALO
Recently Sold
$341,093
House
3 bds · 2 ba · 1,618 sqft
RIVERCHASE SOUTH, NEW PORT RICHEY
4074 WATSON DRIVE
Recently Sold
$609,719
House
4 bds · 2 ba · 2,790 sqft
STARKEY RANCH PARCEL B2, ODESSA
3954 MAURICE AVENUE
Recently Sold
$550,632
House
4 bds · 4 ba · 3,307 sqft
STARKEY RANCH PCL A, ODESSA
4180 WOODS RIDER LOOP
Recently Sold
$355,000
House
3 bds · 2 ba · 1,793 sqft
HERITAGE SPGS VILLAGE 23, TRINITY
1606 ARBOR KNOLL LOOP

Market around this address

Live counts in the same area.
View all

The multiple listing information is provided by the Stellar MLS from a copyrighted compilation of listings. The compilation of listings and each individual listing are ©2026-present Stellar MLS. All Rights Reserved. The information provided is for consumers' personal, noncommercial use and may not be used for any purpose other than to identify prospective properties consumers may be interested in purchasing. All properties are subject to prior sale or withdrawal. All information provided is deemed reliable but is not guaranteed accurate, and should be independently verified. Listing courtesy of: RE/MAX ACTION FIRST OF FLORIDA