Sell Your Home
Get a free home valuation
Contact
Tell us about your needs

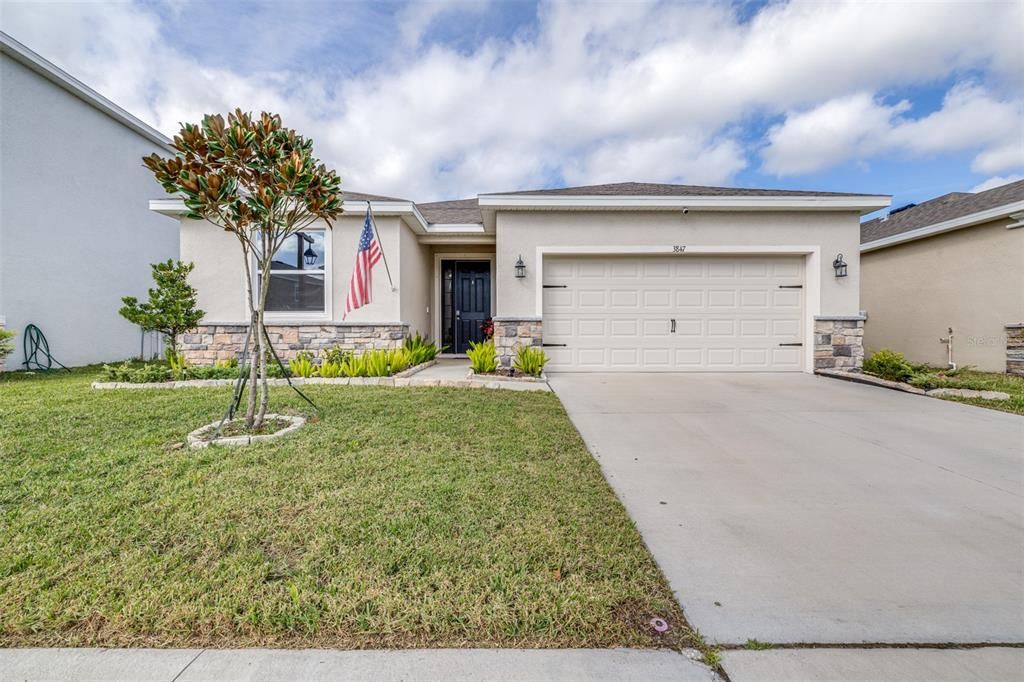
3847 SUNNY SPRING STREET

House Recently Rented
$2,600

BTC: 0.03109304

ETH: 1.06907895

/mo
Sold on: 2026-03-23
6 days
4 bds
2 ba
2,035 sqft

Overview

Beautiful nearly-new DR Horton Lantana home available for rent in The Farm at Varrea! Built just last year and meticulously maintained, this spacious home offers 3 bedrooms plus a dedicated office (easily used as a 4th bedroom), 2.5 bathrooms, and a 2-car garage with over 2,000 square feet of living space. Situated on a premium homesite with conservation and pond views, you’ll enjoy peaceful surroundings and stunning sunsets from the backyard. The property is fully fenced with a puppy-picket design, providing a great outdoor space for relaxing or pets. Inside, the home features a bright open layout with thoughtful upgrades, including ceramic tile flooring in the primary bedroom and closets, added cabinetry in the laundry room, surround sound wiring in the living room, and ethernet wiring from the primary bedroom to the office for reliable connectivity. The primary suite features tray ceilings, dual closets, a soaking tub, separate shower, and built-in vanity space, with granite countertops throughout the home. For added convenience, microwave, range, washer, and dryer are included, and the refrigerator is negotiable. Lawn maintenance and pest control are included in the monthly rent, making for easy, low-maintenance living. Located in The Farm at Varrea, residents enjoy access to resort-style amenities including a fitness center, lap pool, resort pool with slide, playground, half basketball court, dog park, and walking trails. The community is conveniently located between Tampa and Orlando and close to Plant City’s charming historic downtown and the famous Florida Strawberry Festival. Rental Terms: • Monthly rent with 12-month lease term. First Months and Security Deposit (equal to 1 month) required upon move in. • Tenant must earn 3x the monthly rent and have a 600+ credit score. • No prior evictions. • $75 application fee per adult (18+). • HOA approval required: $100 application fee + $50 processing fee. • Max 2 small pets, $250 Nonrefundable pet fee This home offers the perfect combination of modern living, beautiful views, and resort-style community amenities. Schedule your showing today!

Location

Details

Type:
Residential Lease
Parking:
Garage Door Opener
Year Built:
2024
Lot:
0.15 Acres
Heating:
Central
Price/sqft:
$1
Cooling:
Central Air
HOA:
No Data

Valuation

Our model vs. what's actually selling nearby.
Estimate
$379,999
$358K – $407K
Confidence Medium
List vs. estimate
$377K below estimate
List $2,700 · -99.3%
Our model says this listing is priced below recent comparable activity. Expect competition.
Price per sq ft
$1
-99.4% vs. city median $207
Based on
42 MLS comparables
Median of recent comparable listings. Sold comps use closing price, active listings use list price.

Highlights

View
Trees/Woods
Garage
2 car garage
Pets
Number Limit, Size Limit
All facts and features
  • Flooring

    • Carpet

    • Ceramic Tile

    • Tile

    Heating

    • Central

    Cooling

    • Central Air

    Appliances

    • Dishwasher

    • Disposal

    • Dryer

    • Microwave

    • Washer

    Other interior features

    • Ceiling Fan(s)

    • High Ceilings

    • Kitchen/Family Room Combo

    • Living Room/Dining Room Combo

    • Stone Counters

    • Thermostat

    • Walk-In Closet(s)

    Bedrooms and bathrooms

    • Bedrooms: 4

    • Bathrooms: 1

    • Full bathrooms: 2

  • Parking

    • Garage Door Opener

    Property

    • Levels: One

    • Exterior Features: Irrigation System / Sidewalk

    Lot

    • Lot: 0.15 Acres

    Other Property Information

    • Parcel Number: P112822D2V00000000307.0

  • Type and style

    • Property Type: Residential Lease

    • Property Sub Type: Single Family Residence

  • Utility

    • BB/HS Internet Available

    • Cable Available

    • Public

  • Source details

    • MLS ID: TB8483612

    Other facts

    • Laundry Features: Electric Dryer Hookup / Inside / Laundry Room / Washer Hookup

    • Lot Features: Conservation Area

    • Patio And Porch Features: Rear Porch

    • Window Features: Blinds

    • Direction Faces: Southeast

    • Garage Spaces: 2

    • Attached Garage: Yes

    • Garage: Yes

    • Living Area: 2035

    • Water Source: Public

    • Subdivision Name: FARM AT VARREA

Private inquiry
Talk to the advisor on this listing.
Floor plans, HOA docs, off-market comparables, scheduling a private showing — one message, direct to the local specialist.

More like this

Recently Rented
$2,400 /mo
House
3 bds · 2 ba · 1,655 sqft
PARK PLACE ADD, PLANT CITY
1209 WILD DAISY DRIVE
New
Recently Rented
$2,100 /mo
House
3 bds · 2 ba · 1,104 sqft
THOMAS S P ADD TO PLANT C, PLANT CITY
312 E TOMLIN STREET
New
Recently Rented
$2,350 /mo
House
3 bds · 2 ba · 1,566 sqft
VARREA PH 1, PLANT CITY
3519 MAPLE GROVE WAY
New
Recently Rented
$2,370 /mo
House
3 bds · 2 ba · 1,560 sqft
C9D | VARREA PHASE 1, PLANT CITY
3519 MAPLE GRAVE WAY
New
Recently Rented
$2,000 /mo
House
3 bds · 2 ba · 1,467 sqft
PARK EAST, PLANT CITY
2315 E NEWSOME ROAD
New
Recently Rented
$2,500 /mo
House
4 bds · 2 ba · 1,817 sqft
N. PARK ISLE, PLANT CITY
3622 CAPITAL RESERVE DRIVE
New
Recently Rented
$2,300 /mo
House
4 bds · 2 ba · 2,584 sqft
N. PARK ISLE, PLANT CITY
1310 TAHITIAN SUNRISE DRIVE
New
Recently Rented
$2,395 /mo
House
5 bds · 2 ba · 2,215 sqft
PARK EAST, PLANT CITY
2263 BLUE ORCHID AVENUE

Market around this address

Live counts in the same area.
View all

The multiple listing information is provided by the Stellar MLS from a copyrighted compilation of listings. The compilation of listings and each individual listing are ©2026-present Stellar MLS. All Rights Reserved. The information provided is for consumers' personal, noncommercial use and may not be used for any purpose other than to identify prospective properties consumers may be interested in purchasing. All properties are subject to prior sale or withdrawal. All information provided is deemed reliable but is not guaranteed accurate, and should be independently verified. Listing courtesy of: AGILE GROUP REALTY