Sell Your Home
Get a free home valuation
Contact
Tell us about your needs
3850 BEACON RIDGE WAY

House For Sale
$444,999

BTC: 5.22176719

ETH: 177.99960000

3 days
3 bds
2 ba
1,838 sqft

Overview

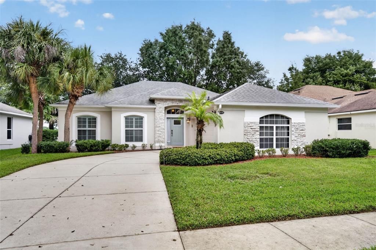
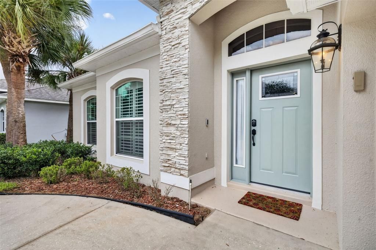
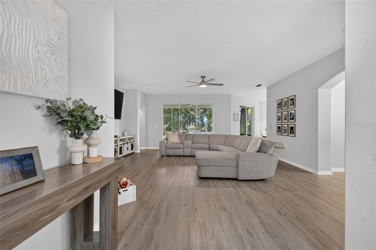
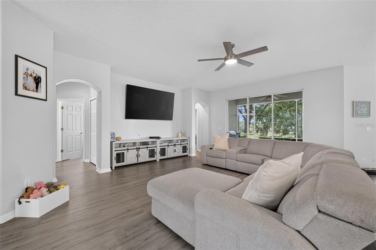
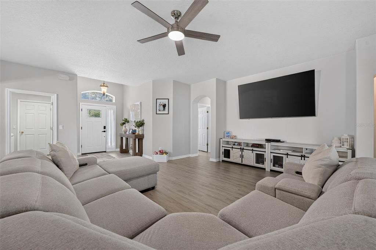
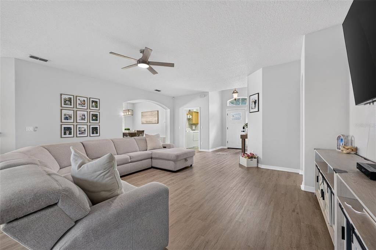
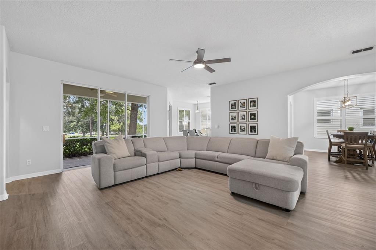
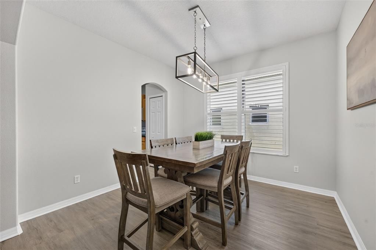
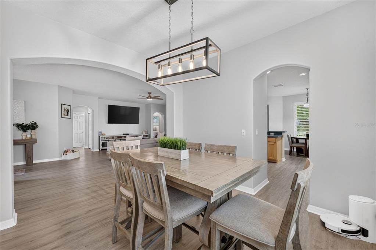
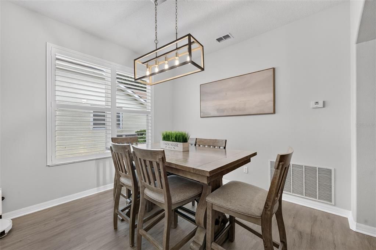
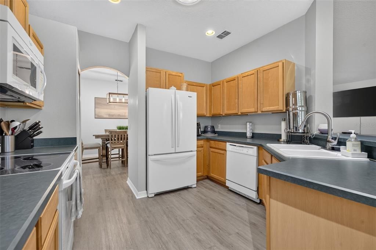
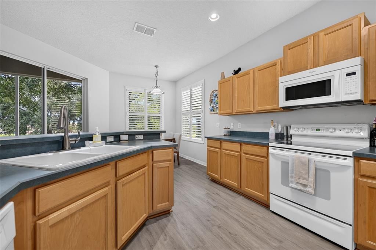
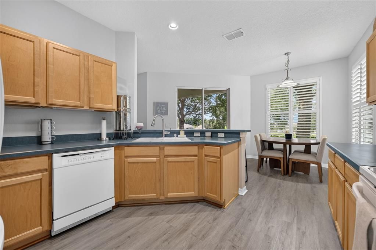
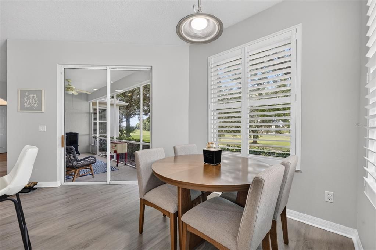
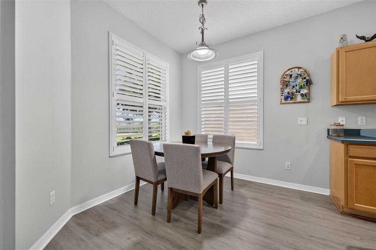
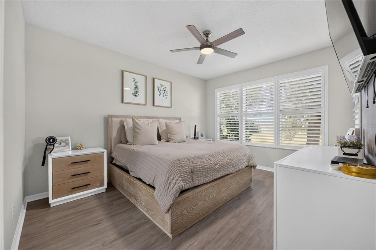
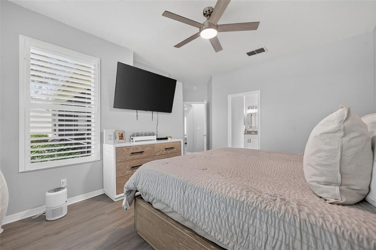
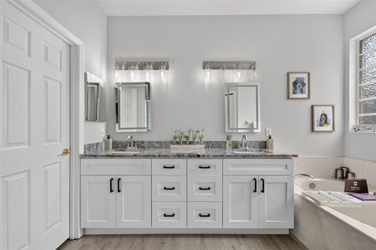
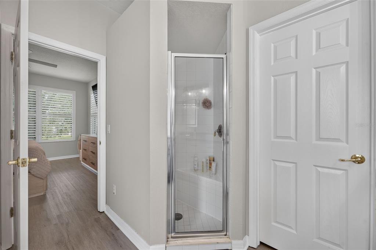
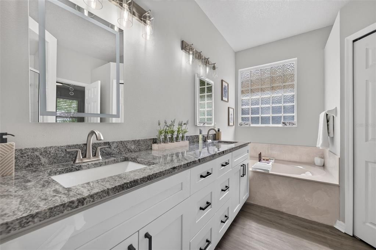
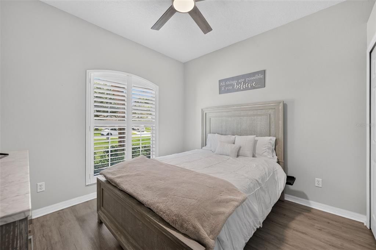
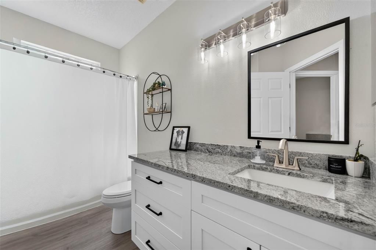
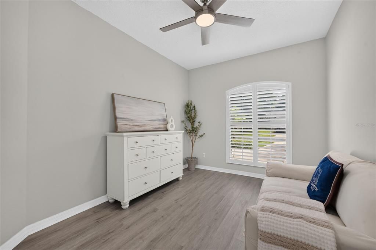
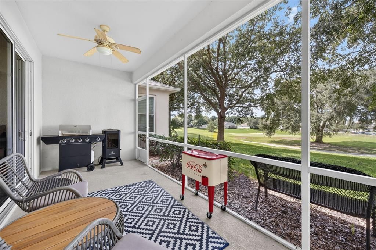
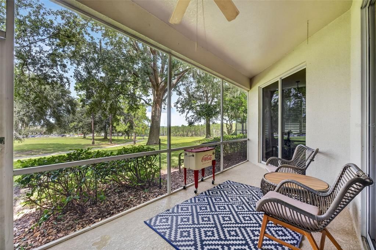
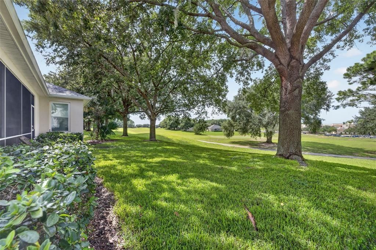
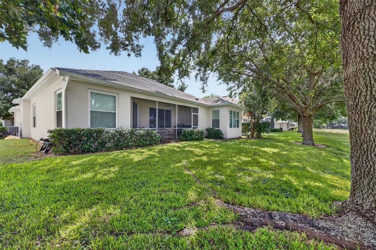
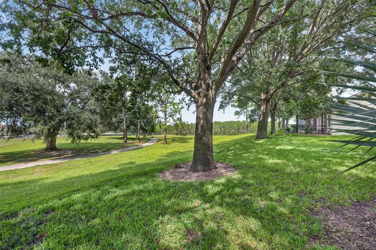
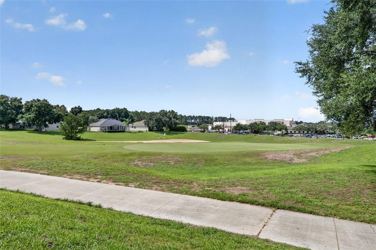
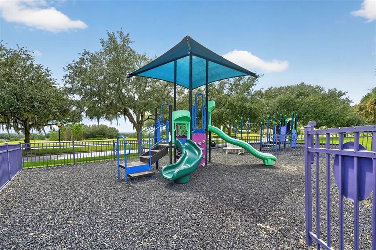
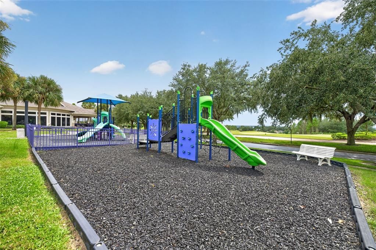
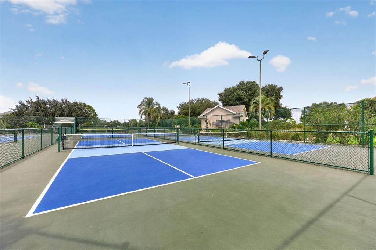
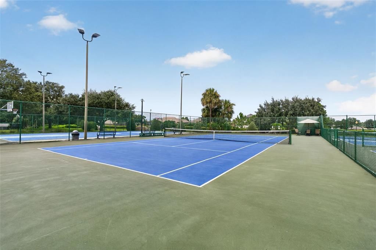
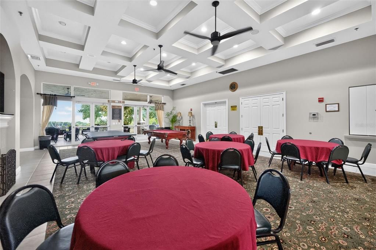
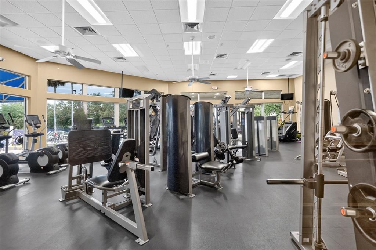
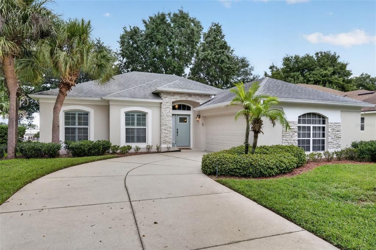
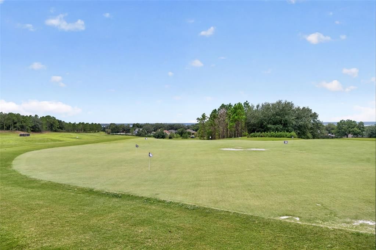
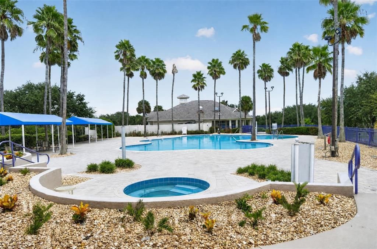
Welcome to resort-style living in the highly sought-after Legends Golf Community! This beautifully maintained home offers scenic golf course views overlooking the 12th fairway and 13th tee box, providing a beautiful backdrop from both the home and covered screened patio. The interior features completely remodeled bathrooms with elegant granite countertops and a separate whirlpool tub. Multiple skylights throughout the home bring in an abundance of natural light, creating bright and inviting living spaces. Recent improvements include an A/C system installed in 2016, replacement windows installed in 2012, fresh exterior paint in 2025, new flooring throughout, plantation shutters, and a functional irrigation system.The covered and screened patio provides an inviting outdoor living area to enjoy morning coffee, afternoon relaxation, or evening sunsets while taking in the golf course views. Legends residents enjoy a variety of resort-style amenities, including a community pool, fitness center, pickleball courts, tennis courts, and poolside food and beverage service. Golf enthusiasts can also take advantage of resident discounts at Legends Golf Course, offering convenient access to premier Central Florida living.
Location

Details

Type:
Residential
Parking:
Driveway / Garage Door Opener / Golf Cart Garage
Year Built:
2001
Lot:
0.17 Acres
Heating:
Central
Price/sqft:
$242
Cooling:
Central Air
HOA:
$341

Valuation

Our model vs. what's actually selling nearby.
Estimate
$354,200
$257K – $440K
Confidence Low
List vs. estimate
$90K above estimate
List $444,999 · +25.6%
Our model says this listing is priced above recent comparable activity. Room to negotiate.
Price per sq ft
$242
+7.9% vs. city median $224
Based on
30 MLS comparables
Median of recent comparable listings. Sold comps use closing price, active listings use list price.

Highlights

Annual tax
$5,231
2025
HOA
$341/mo
24-Hour Guard, Community Pool, Maintenance Grounds
View
Golf Course, Trees/Woods
Garage
2 car garage
Pets
Allowed
All facts and features
  • Flooring

    • Engineered Hardwood

    Heating

    • Central

    Cooling

    • Central Air

    Appliances

    • Cooktop

    • Dishwasher

    • Disposal

    • Dryer

    • Electric Water Heater

    • Exhaust Fan

    • Microwave

    • Range

    • Refrigerator

    • Washer

    Other interior features

    • Built-in Features

    • Ceiling Fan(s)

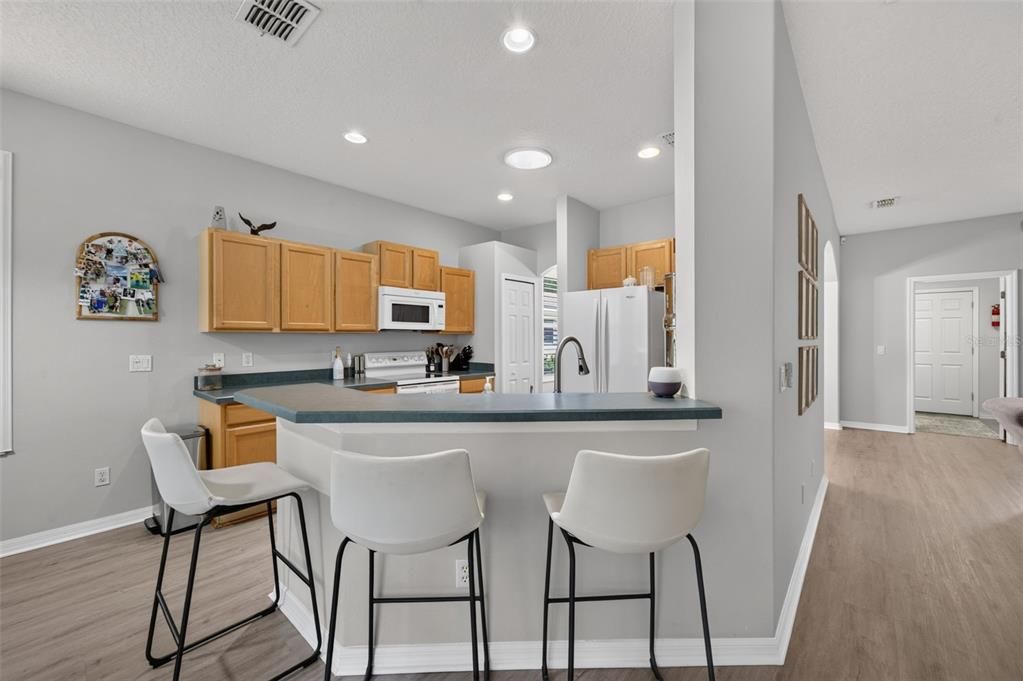
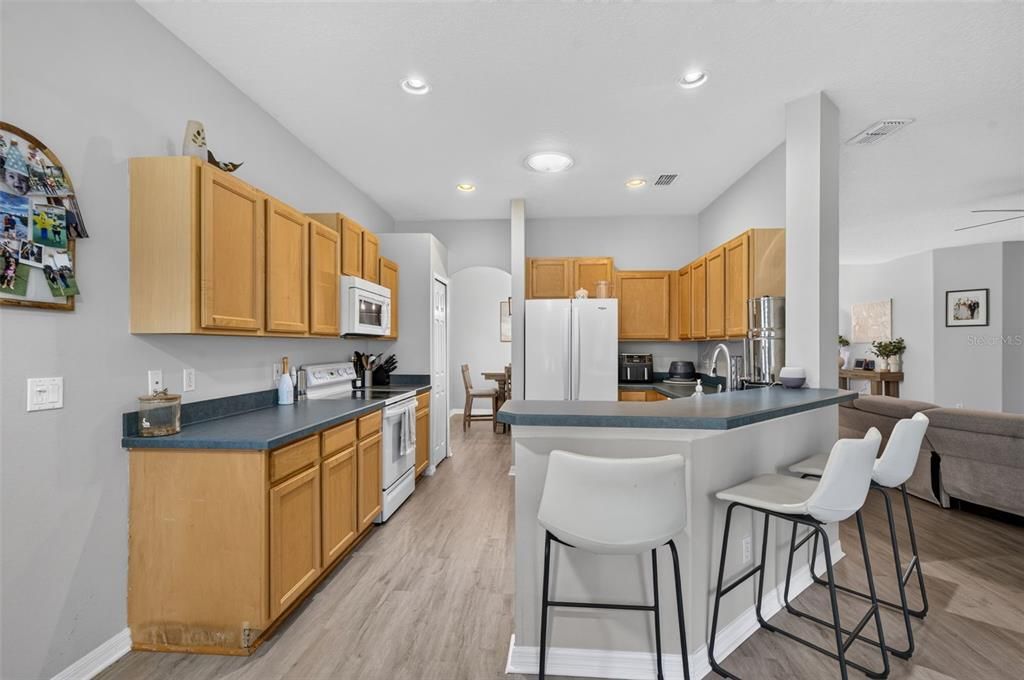
    • Eating Space In Kitchen

    • High Ceilings

    • L Dining

    • Open Floorplan

    • Primary Bedroom Main Floor

    • Skylight(s)

    • Solid Surface Counters

    • Solid Wood Cabinets

    • Stone Counters

    • Thermostat

    • Walk-In Closet(s)

    • Window Treatments

    Bedrooms and bathrooms

    • Bedrooms: 3

    • Full bathrooms: 2

  • Parking

    • Driveway

    • Garage Door Opener

    • Golf Cart Garage

    Property

    • Levels: One

    • Exterior Features: Irrigation System / Lighting / Other / Private Entrance / Private Mailbox / Rain Gutters / Sidewalk / Sliding Doors / Sprinkler Metered

    Lot

    • Lot: 0.17 Acres

    Other Property Information

    • Parcel Number: 082326050100000200

    • Zoning: PUD

  • Type and style

    • Property Type: Residential

    • Property Sub Type: Single Family Residence

  • Utility

    • Cable Available

    • Electricity Available

    • Fire Hydrant

    • Phone Available

    • Public

    • Water Connected

  • Other financial information

    • HOA: $341

    • HOA Frequency: Monthly

    • Annual tax amount: $5,231

  • Source details

    • MLS ID: G5117855

    Other facts

    • Construction Materials: Brick

    • Foundation Details: Block / Slab

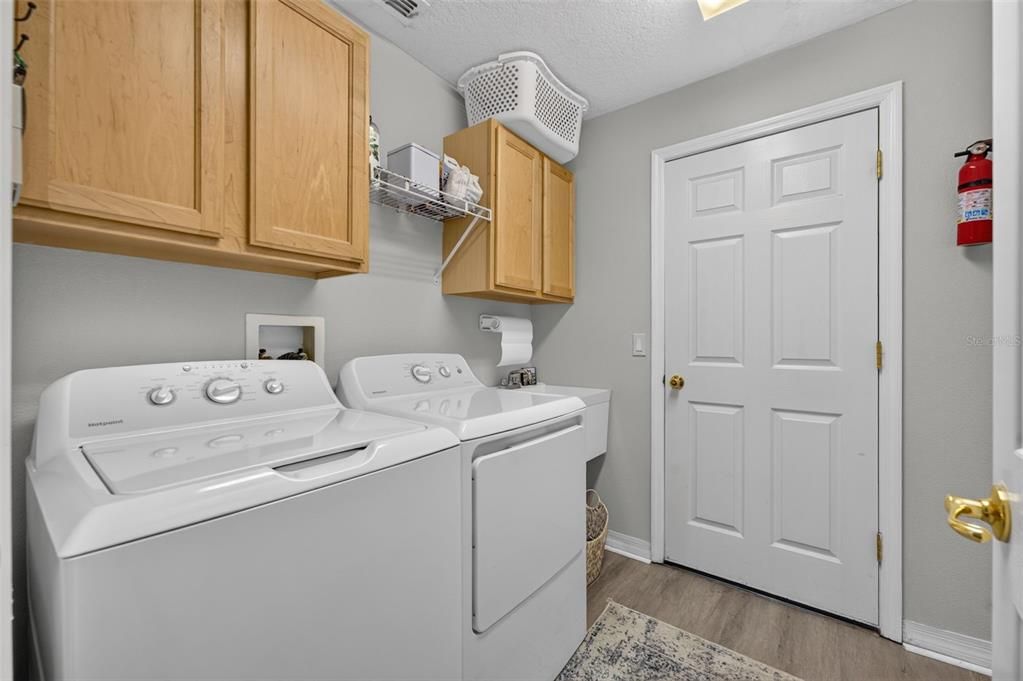
    • Laundry Features: Corridor Access / Electric Dryer Hookup / Laundry Room / Washer Hookup

    • Lot Features: Gentle Sloping / In County / Landscaped / On Golf Course / Sidewalk

    • Patio And Porch Features: Covered / Enclosed / Other / Patio / Rear Porch / Screened

    • Window Features: Blinds

    • Direction Faces: Southeast

    • Architectural Style: Florida

    • Garage Spaces: 2

    • Attached Garage: Yes

    • Garage: Yes

    • Living Area: 1838

    • Water Source: Public

    • Subdivision Name: CLERMONT BEACON RIDGE AT LEGENDS PH 02 L

Private inquiry
Talk to the advisor on this listing.
Floor plans, HOA docs, off-market comparables, scheduling a private showing — one message, direct to the local specialist.

More like this

New
For Sale
$385,000
House
2 bds · 2 ba · 1,661 sqft
CLERMONT DEVONSHIRE AT KINGS RIDGE, CLERMONT
3635 KINGSWOOD COURT
-$15K
For Sale
$535,000
House
3 bds · 2 ba · 2,373 sqft
WATERBROOKE PH 3, CLERMONT
2960 ANGELONIA THORN WAY
New
For Sale
$402,899
House
3 bds · 3 ba · 2,032 sqft
HERITAGE HILLS PH 5A, CLERMONT
3643 LIMESTONE STREET
New
For Sale
$489,000
House
4 bds · 2 ba · 2,236 sqft
HARTWOOD LNDG PH 2, CLERMONT
4700 CRAGMERE LOOP
+$3K
For Sale
$382,900
House
2 bds · 2 ba · 1,792 sqft
BRIGHTON AT KINGS RIDGE PH 03, CLERMONT
3707 DOUNE WAY
New
For Sale
$475,000
House
4 bds · 2 ba · 2,340 sqft
NOTTINGHAM AT LEGENDS, CLERMONT
1093 HARMONY LANE
New
For Sale
$448,740
House
3 bds · 2 ba · 1,795 sqft
WELLNESS WAY 32S, CLERMONT
5678 KETTLEBELL ALLEY
New
For Sale
$544,900
House
4 bds · 3 ba · 2,562 sqft
CLERMONT HERITAGE HILLS PH 01, CLERMONT
2862 CAPTIVA STREET

Market around this address

Live counts in the same area.
View all

The multiple listing information is provided by the Stellar MLS from a copyrighted compilation of listings. The compilation of listings and each individual listing are ©2026-present Stellar MLS. All Rights Reserved. The information provided is for consumers' personal, noncommercial use and may not be used for any purpose other than to identify prospective properties consumers may be interested in purchasing. All properties are subject to prior sale or withdrawal. All information provided is deemed reliable but is not guaranteed accurate, and should be independently verified. Listing courtesy of: KELLER WILLIAMS ELITE PARTNERS III REALTY