Sell Your Home
Get a free home valuation
Contact
Tell us about your needs

386 NW 40th Terrace, Deerfield Beach FL 33442

House For Sale
$599,000

BTC: 7.74902975

ETH: 244.58962842

New
3 bds
2 ba
1,397 sqft

Overview

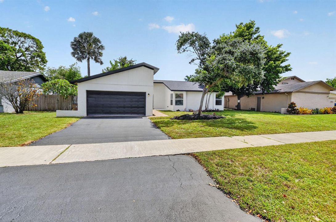
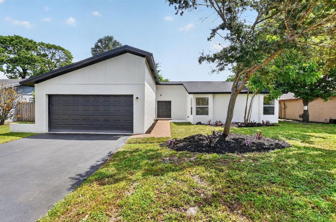
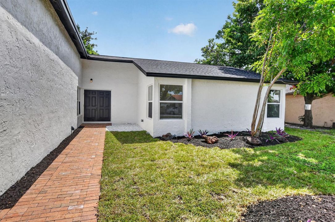
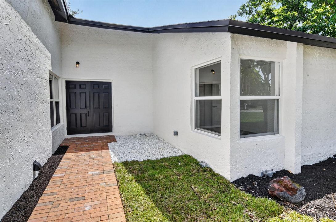
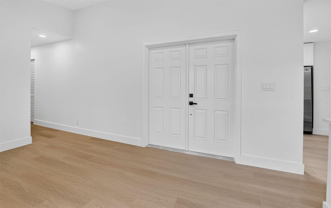
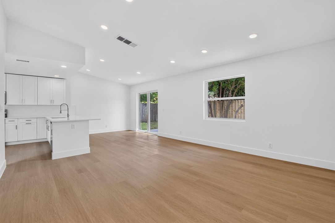
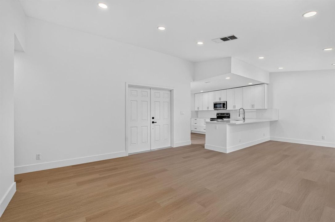
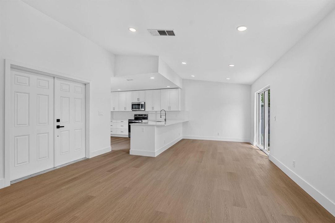
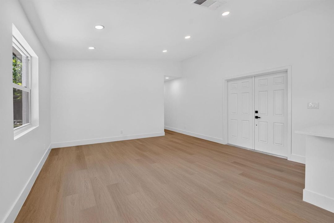
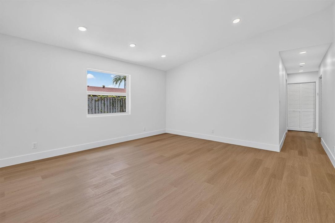
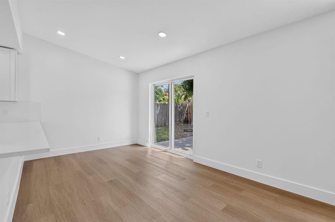
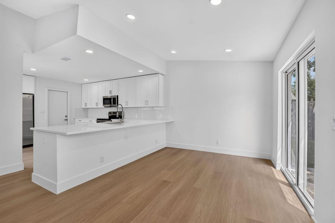
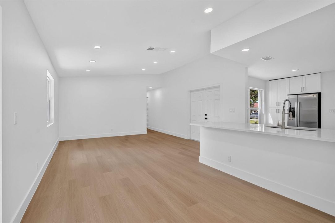
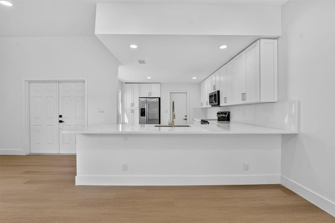
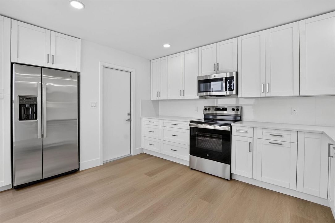
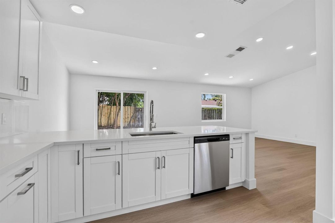
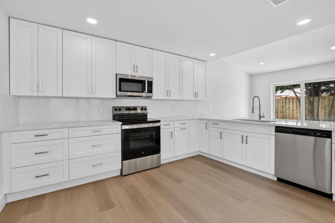
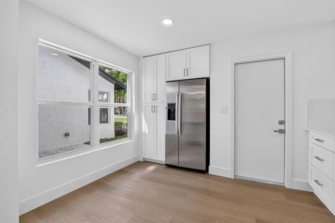
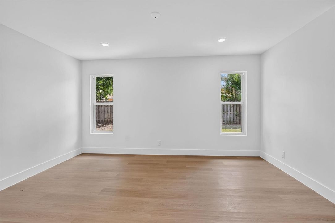
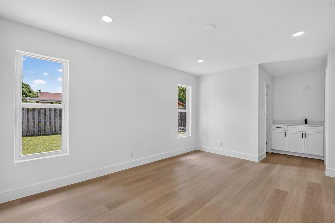
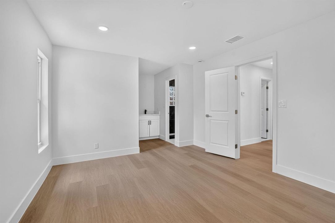
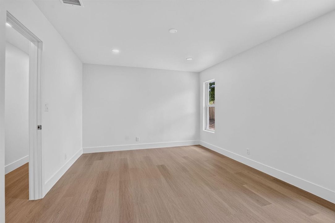
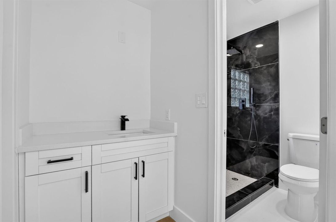
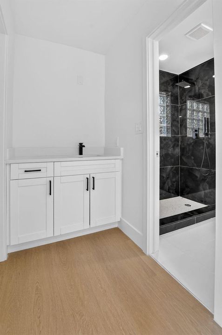
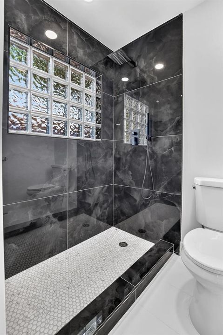
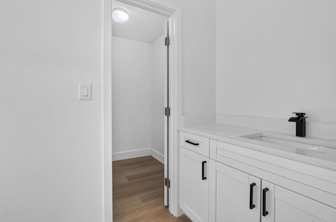
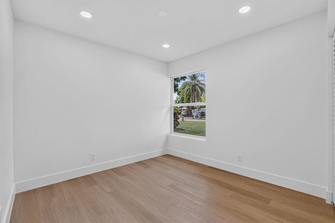
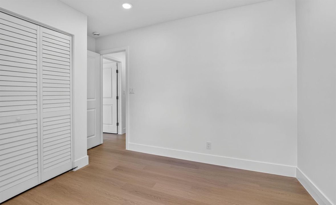
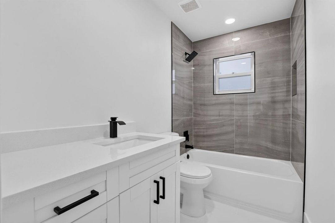
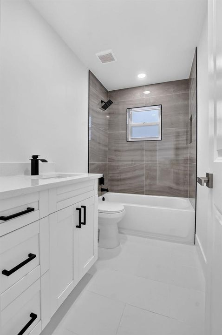
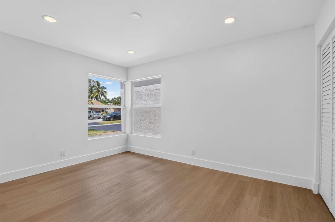
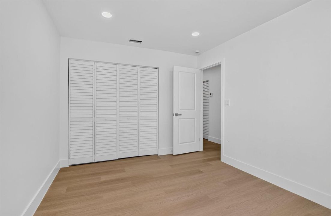
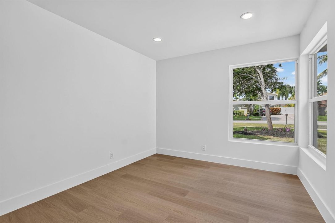
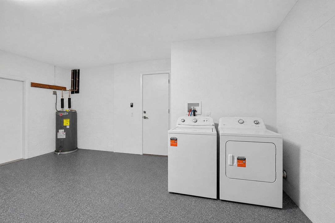
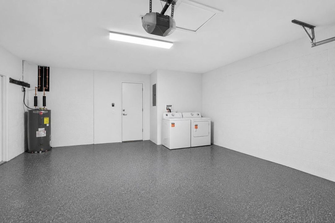
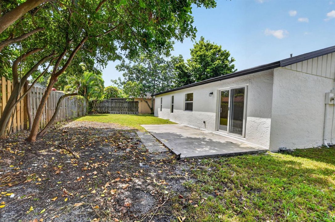
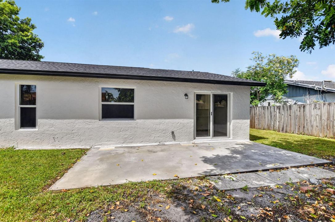
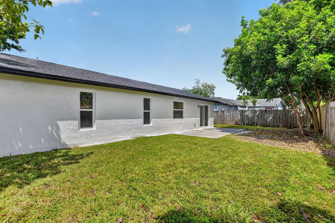
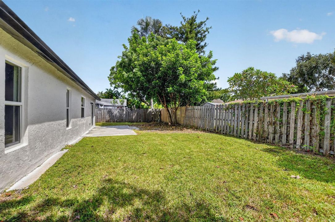
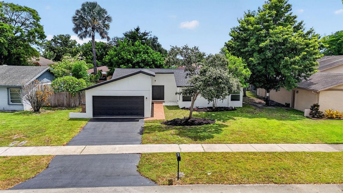
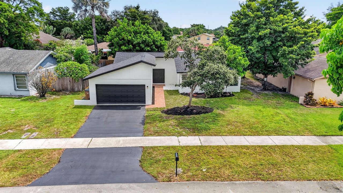
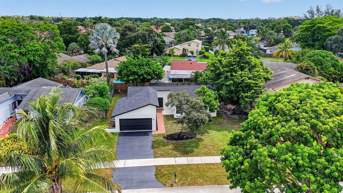
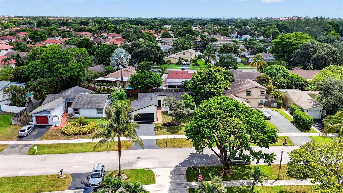
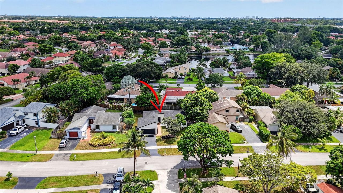
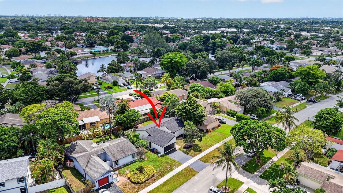
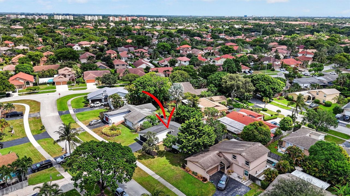
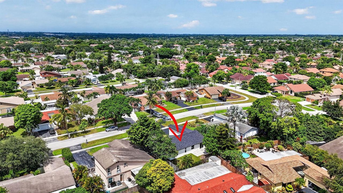
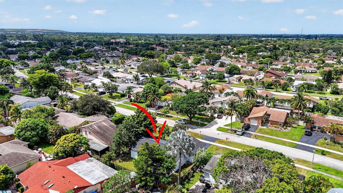
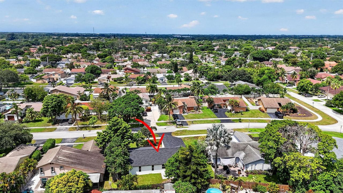
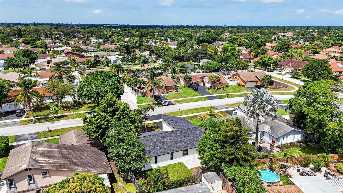
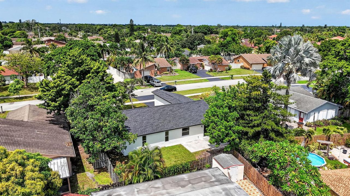
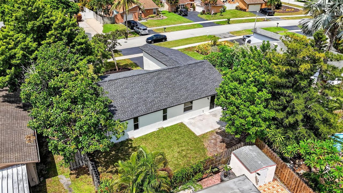
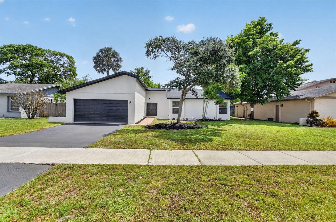
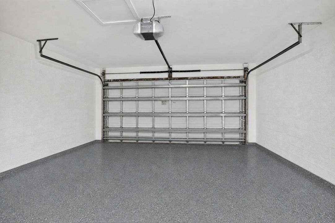
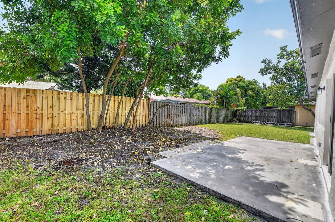
Welcome to this extensively renovated 3 bedroom, 2 bathroom single family home in the desirable Villages of Hillsboro Section 1 in Deerfield Beach. Offering approximately 1,397 square feet of living space, this single story residence has been comprehensively updated with an impressive list of brand new features, providing buyers with the opportunity to enjoy the benefits of a virtually rebuilt home. The renovation includes all new drywall, plumbing, electrical breaker panel, water heater, kitchen cabinetry, appliances, hurricane impact windows and doors, and a brand new roof. The home retains its original shell and trusses, along with some existing wiring, while virtually everything else has been thoughtfully renovated or replaced. The property also underwent professional foundation repairs, adding an important level of structural improvement to the home. Inside, the bright and modern interior features an open concept floor plan with light wood look flooring, crisp white walls, recessed lighting, and abundant natural light throughout. The spacious living and dining areas are enhanced by large impact windows and sliding glass doors overlooking the private backyard, creating an inviting space for both everyday living and entertaining. The beautifully renovated kitchen is a standout feature, offering white shaker style cabinetry, white countertops, coordinating backsplash, brand new stainless steel appliances, contemporary fixtures, and a raised breakfast bar peninsula with additional seating. The open design allows the kitchen to flow seamlessly into the dining and living areas. The three bedrooms are bright and comfortable, with windows providing plenty of natural light and convenient closet storage. The updated bathrooms continue the home's modern aesthetic with white vanities, solid surface countertops, black fixtures and hardware, contemporary tile finishes, and stylish details. The primary bathroom features a walk in shower with dark marble look accent tile, glass block window, and rainfall showerhead. Additional improvements include a 2 car garage with a hurricane rated garage door and durable speckled gray epoxy flooring, along with a new water heater and convenient laundry area. The hurricane impact windows and doors provide added protection and peace of mind for South Florida living. Outside, the private fenced backyard offers a concrete patio, open grassy lawn, mature trees, and lush greenery, creating an ideal setting for outdoor entertaining, pets, gardening, or simply relaxing in the Florida sunshine. The property also features a manicured front lawn, mature landscaping, paved walkway, and attractive modern exterior. Located in Villages of Hillsboro Section 1, this home is conveniently positioned near a wide variety of everyday amenities, including grocery stores, shopping centers, local businesses, restaurants, coffee shops, bars, and entertainment. Residents can enjoy the convenience of being close to everything needed for everyday living while still having easy access to the area's beautiful coastal attractions. Deerfield Beach is known for its beautiful sandy beaches, oceanfront recreation, waterfront dining, and vibrant entertainment scene. Nearby Hillsboro Boulevard and the surrounding coastal area offer an array of restaurants, bars, cafés, shops, and entertainment options, while the beach and Intracoastal Waterway provide endless opportunities for boating, fishing, paddleboarding, swimming, and enjoying the South Florida lifestyle. For commuters and those looking to explore the surrounding area, the home offers convenient access to I 95 and major roadways, making travel to Boca Raton, Pompano Beach, Fort Lauderdale, and other South Florida destinations easily accessible.

Location

Details

Type:
Residential
Parking:
2 Or More Spaces / Driveway / Parking Garage
Year Built:
1980
Lot:
0.16 Acres
Heating:
Central / Electric
Price/sqft:
$429
Cooling:
Central Air / Electric
HOA:
$205

Valuation

Our model vs. what's actually selling nearby.
Estimate
$555,000
$395K – $598K
Confidence Low
List vs. estimate
$44K above estimate
List $599,000 · +7.9%
Our model says this listing is priced above recent comparable activity. Room to negotiate.
Price per sq ft
$428
+20.9% vs. city median $354
Based on
12 MLS comparables
+ 5 public-records sales within 0.5 mi
Median actual sale: $1.3M
Median of recent comparable listings. Sold comps use closing price, active listings use list price.

Highlights

Annual tax
$9,283
2025
HOA
$205/yr
Garage
2 car garage
Pets
Allowed
All facts and features
  • Flooring

    • Terrazzo

    • Tile

    • Wood

    Heating

    • Central

    • Electric

    Cooling

    • Central Air

    • Electric

    Appliances

    • Electric Water Heater

    • Dishwasher

    • Dryer

    • Ice Maker

    • Microwave

    • Electric Range

    • Refrigerator

    • Washer

    Other interior features

    • No Interior Features

    • Vaulted Ceiling(s)

    • Volume Ceilings

    • Walk-In Closet(s)

    • Utility/Laundry In Garage

    Bedrooms and bathrooms

    • Bedrooms: 3

    • Full bathrooms: 2

  • Parking

    • 2 Or More Spaces

    • Driveway

    • Parking Garage

    Property

    • Levels: 1

    • Exterior Features: None

    Lot

    • Lot: 0.16 Acres

    Other Property Information

    • Parcel Number: 474233020920

    • Zoning: RS-5

  • Type and style

    • Property Type: Residential

    • Property Sub Type: Single Family Residence

  • Utility

    • Electricity Available

    • Sewer Available

    • Water Available

  • Other financial information

    • HOA: $205

    • HOA Frequency: Annually

    • Annual tax amount: $9,283

  • Source details

    • MLS ID: B26070646

    Other facts

    • Construction Materials: CBS Construction / Slab Construction / Stucco

    • Laundry Features: In Garage / Washer Hookup

    • Lot Features: Less Than 1/4 Acre Lot / Less Than 1 Acre / Fenced

    • Direction Faces: West

    • Other Structures: Livable

    • Architectural Style: Ranch / One Story

    • Garage Spaces: 2

    • Attached Garage: Yes

    • Garage: Yes

    • Living Area: 1397

    • Water Source: Public

    • Subdivision Name: VILLAGES OF HILLSBORO SEC

Private inquiry
Talk to the advisor on this listing.
Floor plans, HOA docs, off-market comparables, scheduling a private showing — one message, direct to the local specialist.

More like this

For Sale
$449,000
3 bds · 2 ba · 1,388 sqft
WATERWAYS,WATERWAYS, Deerfield Beach
1271 SW 48TH Terrace, Deerfield Beach FL 33442
For Sale
$585,000
Townhouse
3 bds · 2 ba · 1,862 sqft
LAKES OF DEER CREEK, Deerfield Beach
665 Deer Creek North Shore Drive, Deerfield Beach FL 33442
New
For Sale
$550,000
Townhouse
3 bds · 2 ba · 1,602 sqft
SANDALFOOT COVE SEC 12, Boca Raton
9088 SW 22nd St, Boca Raton FL 33428
New
For Sale
$422,000
House
2 bds · 2 ba · 1,358 sqft
MEADOWS OF CRYSTAL LAKE,MEADOWS CRYSTAL LAKE, Deerfield Beach
2377 SW 16 Dr, Deerfield Beach FL 33442
New
For Sale
$765,000
Condo/Co-op
3 bds · 2 ba · 2,106 sqft
POINTE 100 CONDO, Boca Raton
22936 CLEAR ECHO Drive # 36, Boca Raton FL 33433
New
For Sale
$549,000
Condo/Co-op
2 bds · 2 ba · 952 sqft
PANACHE AT BOCA POINTE CO,Boca Pointe, Boca Raton
7267 Panache Way, Boca Raton FL 33433
New
For Sale
$459,000
House
3 bds · 2 ba · 1,314 sqft
THE MEADOWS OF CRYSTAL LAK, Deerfield Beach
2186 SW 16th Circle, Deerfield Beach FL 33442
New
For Sale
$509,000
Townhouse
2 bds · 2 ba · 1,176 sqft
TIBURON II PH II,TIBURON II, Boca Raton
21596 Coronado Avenue, Boca Raton FL 33433

Market around this address

Live counts in the same area.
View all

The multiple listing information is provided by the Miami Association of REALTORS® from a copyrighted compilation of listings. The compilation of listings and each individual listing are ©2026-present Miami Association of REALTORS®. All Rights Reserved. The information provided is for consumers' personal, noncommercial use and may not be used for any purpose other than to identify prospective properties consumers may be interested in purchasing. All properties are subject to prior sale or withdrawal. All information provided is deemed reliable but is not guaranteed accurate, and should be independently verified. Listing courtesy of: The Rausch Real Estate Top Gun Team Inc