Sell Your Home
Get a free home valuation
Contact
Tell us about your needs
3862 BEACON RIDGE

House Active With Contract
$500,000

BTC: 7.67106474

ETH: 262.79275112

5 days
3 bds
3 ba
2,252 sqft

Overview

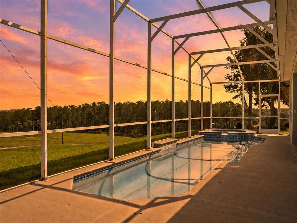
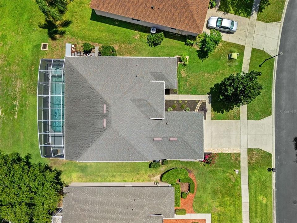
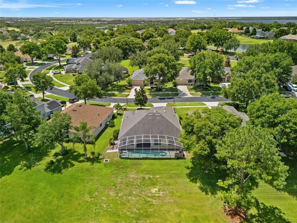
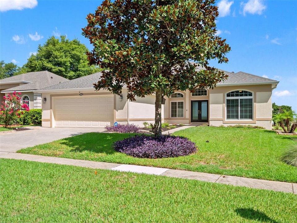
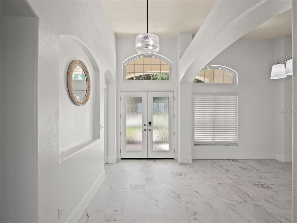
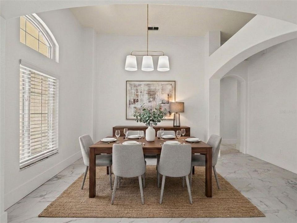
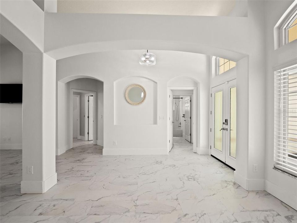
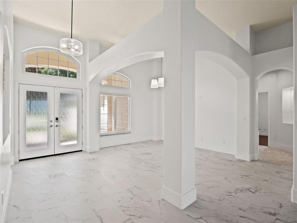
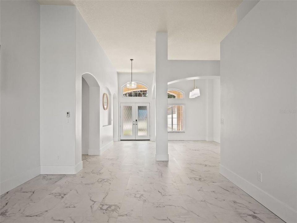
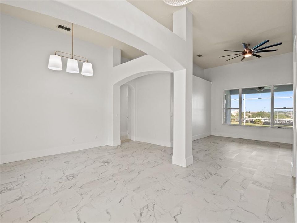
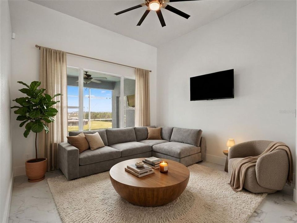
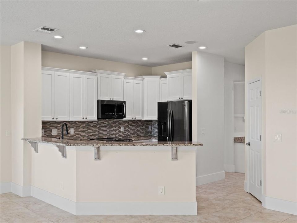
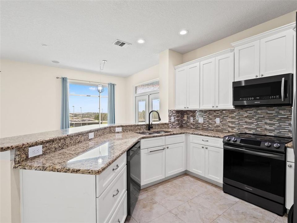
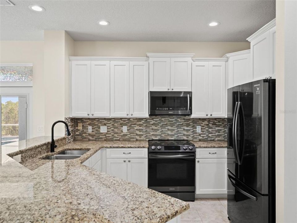
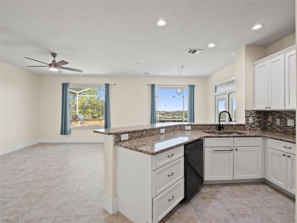
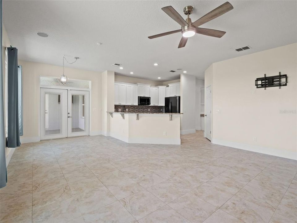
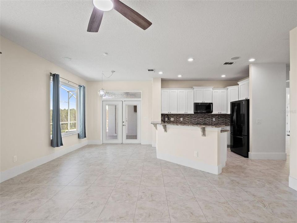
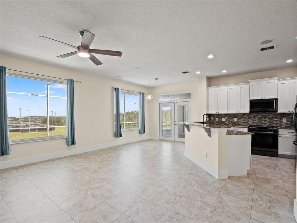
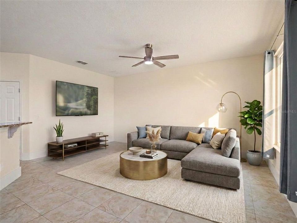
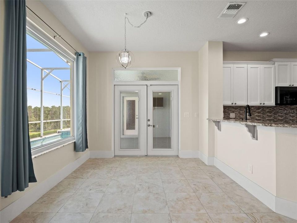
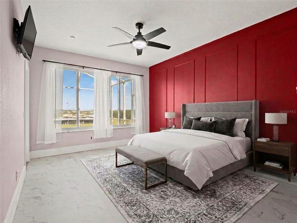
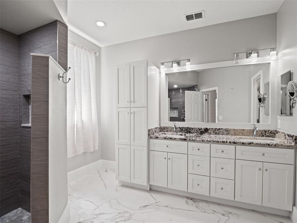
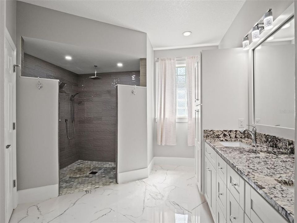
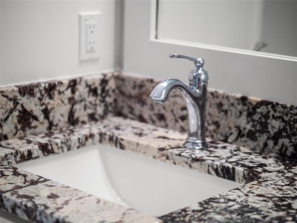
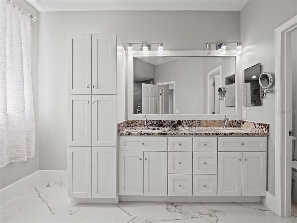
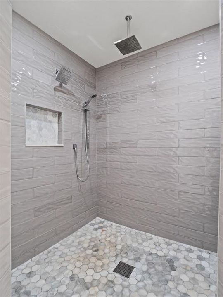
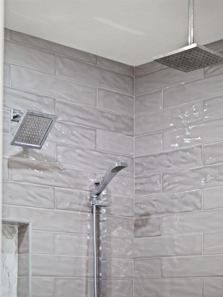
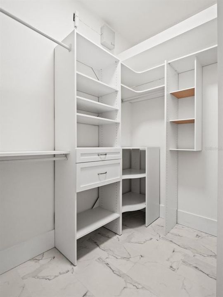
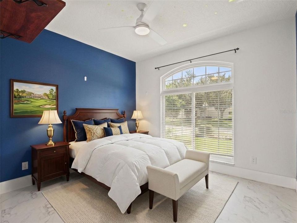
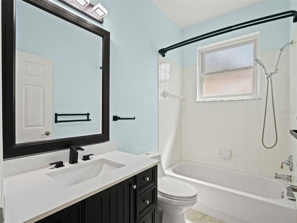
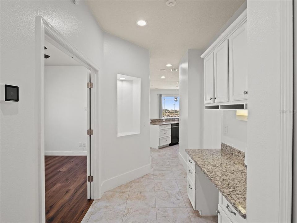
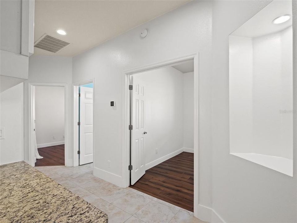
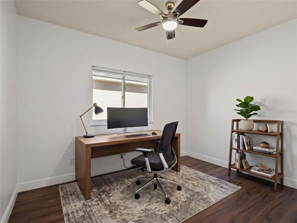
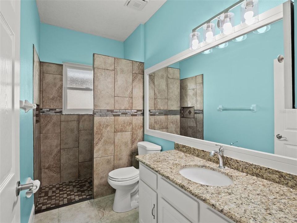
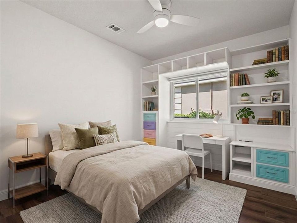
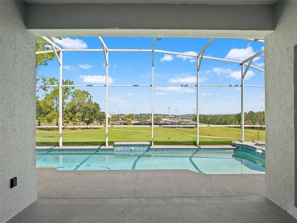
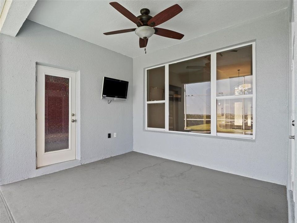
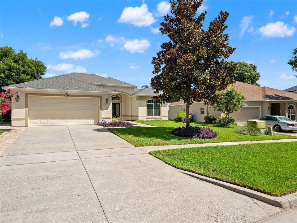
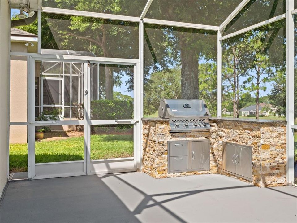
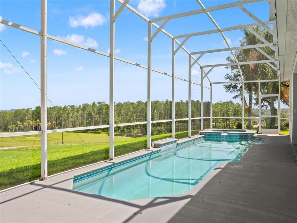
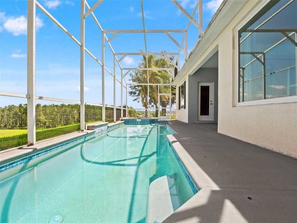
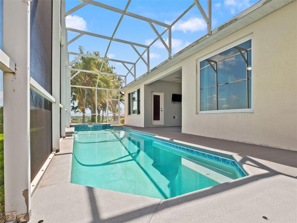
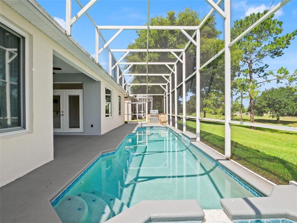
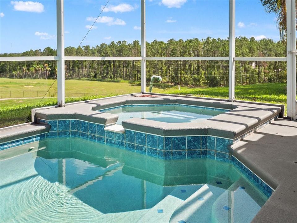
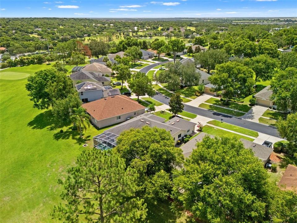
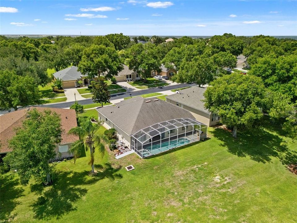
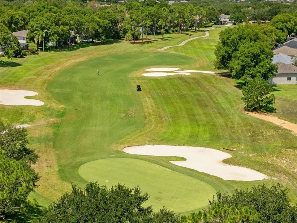
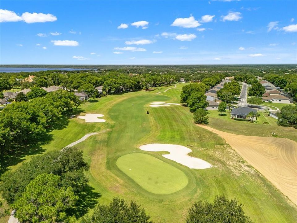
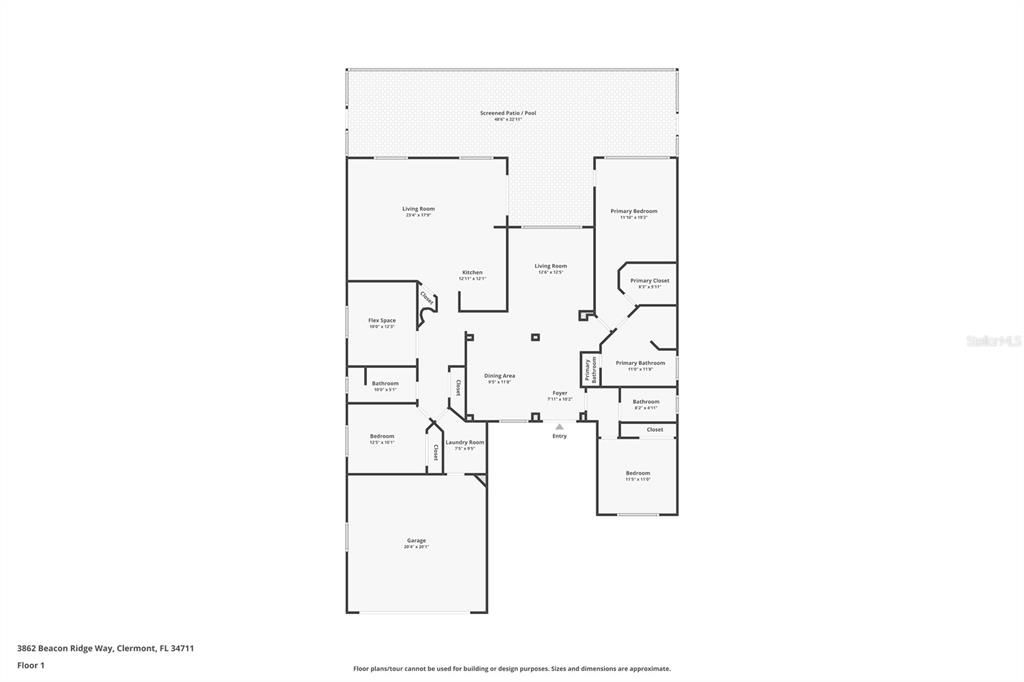
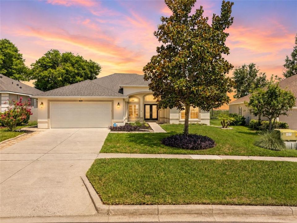
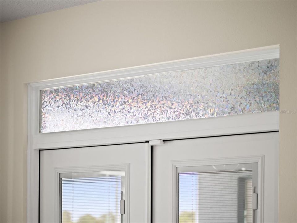
Under contract-accepting backup offers. Virtually Staged. Experience elevated living at 3862 Beacon Ridge Way, nestled within the secure gates of the premier Legends neighborhood. Spanning 2,252 square feet, this thoughtfully designed split-floorplan residence balances open-concept elegance with functional privacy. The layout encompasses three bedrooms, three full baths, and a versatile den enclosed by French doors that functions well as an extra bedroom or home office. Upon entry, soaring 12-foot ceilings and substantial windows immediately guide your attention past the formal living area to a picturesque backdrop: a sparkling saltwater pool set against the rolling hills of Clermont and the 12th tee of the golf course.The home's interior details include a generous formal dining area, fresh six-inch baseboards, and modern marble-style vinyl flooring running throughout. Positioned for ultimate seclusion, the main suite boasts an expansive west-facing window that captures serene golf course vistas, alongside a completely updated bathroom outfitted with dual vanities, quartz counters, and a seamless walk-in tile shower. Across the home, visitors enjoy comfortable accommodations paired with a fully modernized third bathroom. An integrated hallway workstation with custom cabinets adds a clever touch for remote work or organization. The outdoor oasis is tailored for relaxation, featuring an al fresco kitchen installed in 2023 and a pool deck refreshed in 2025. Buyers will appreciate the extensive list of recent capital improvements ensuring long-term comfort: a brand-new water heater from January 2026, a pool pump replaced in 2024, Anderson window and premium double entry doors from 2023, modern gutters from 2022, an updated AC system from 2020, and a durable roof from 2018. Arrange your personal walkthrough of this remarkable Central Florida property today.
Location

Details

Type:
Residential
Parking:
No Data
Year Built:
2001
Lot:
0.18 Acres
Heating:
Central / Electric
Price/sqft:
$222
Cooling:
Central Air
HOA:
$51

Valuation

Our model vs. what's actually selling nearby.
Estimate
$427,000
$345K – $503K
Confidence Low
List vs. estimate
$73K above estimate
List $500,000 · +17.1%
Our model says this listing is priced above recent comparable activity. Room to negotiate.
Price per sq ft
$222
-0.5% vs. city median $223
Based on
20 MLS comparables
Median of recent comparable listings. Sold comps use closing price, active listings use list price.

Highlights

Annual tax
$4,946
2025
HOA
$51/mo
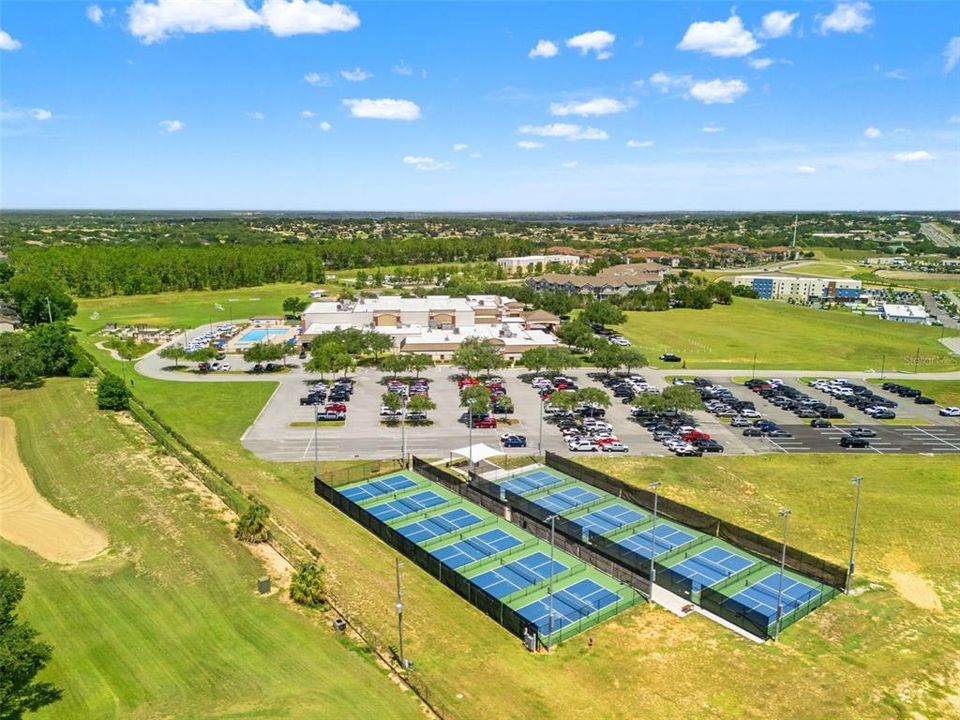
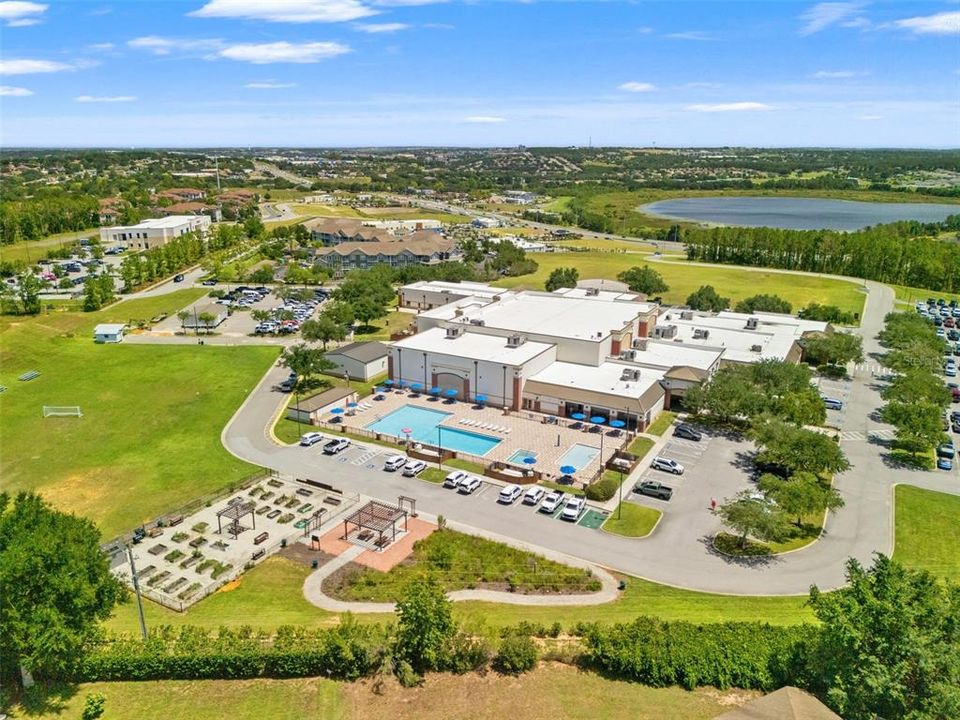
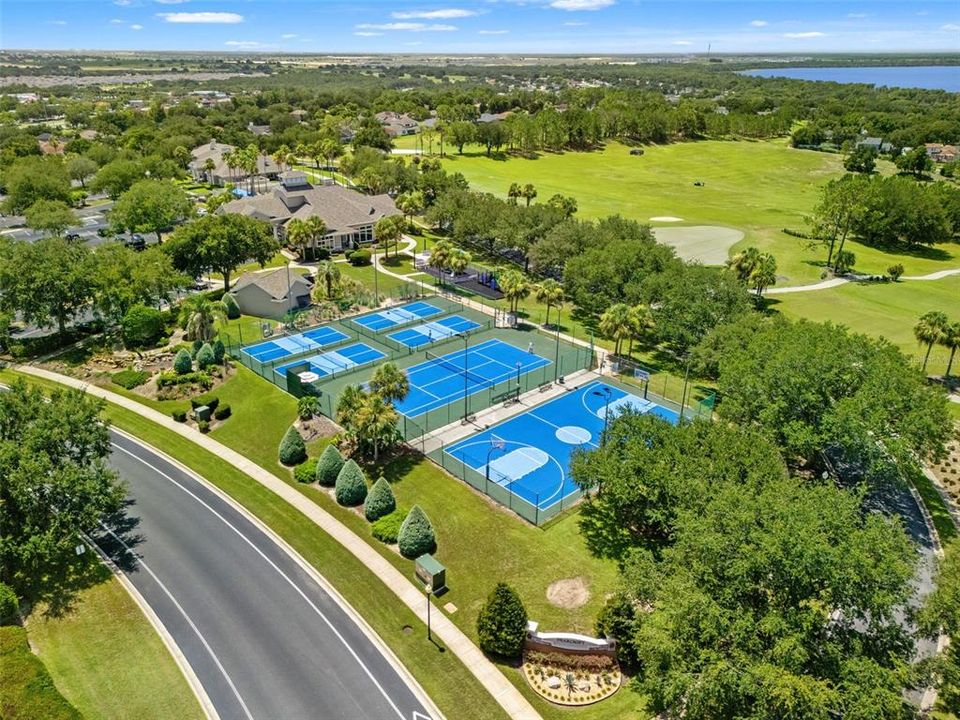
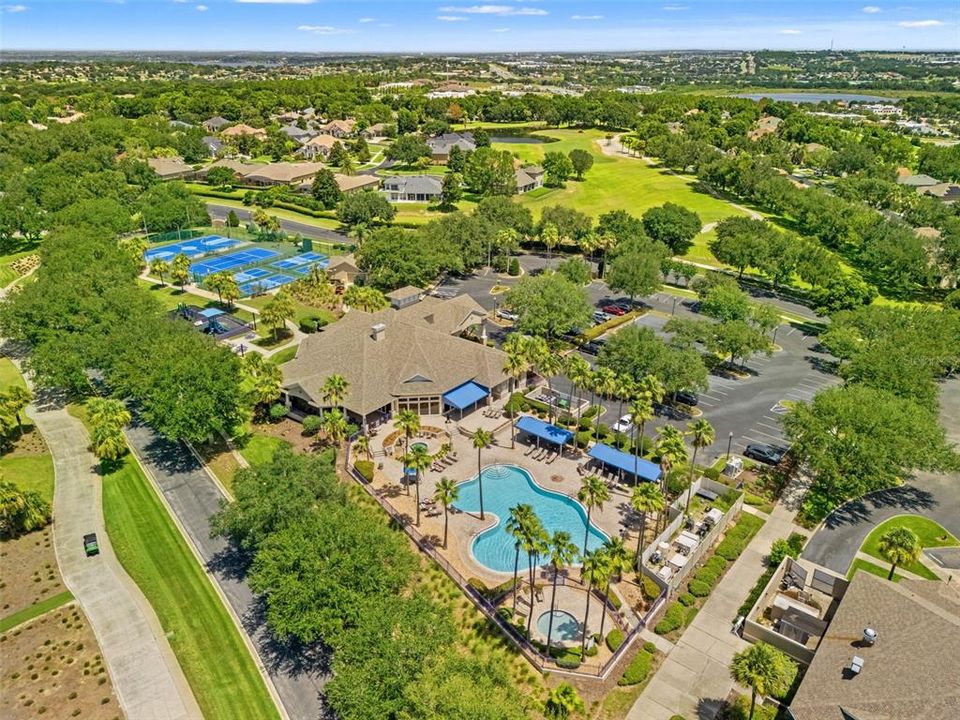
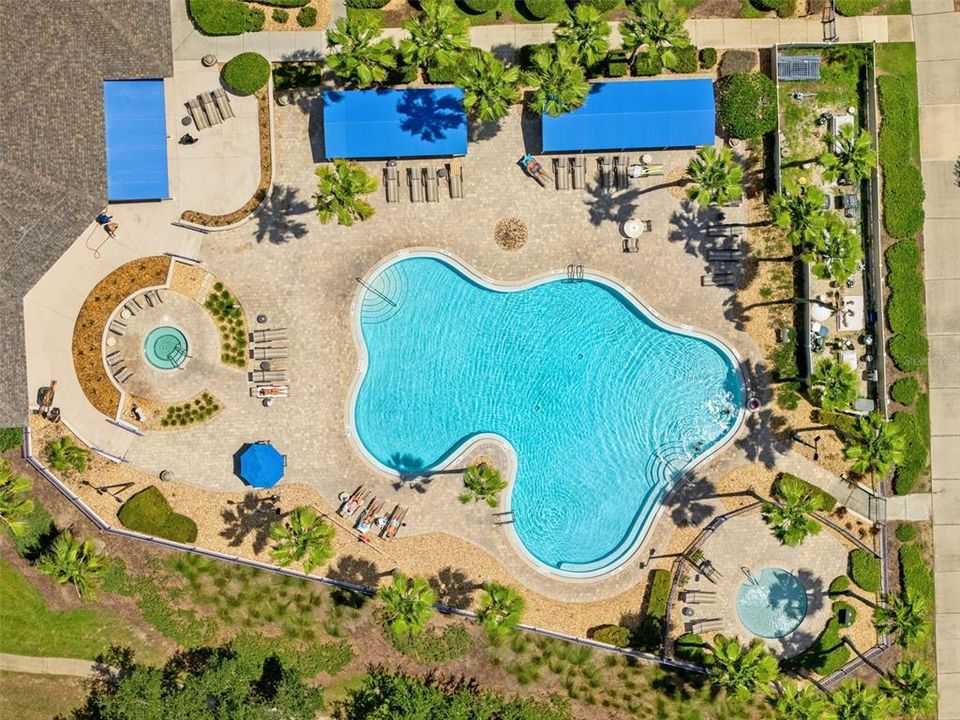
24-Hour Guard, Cable TV, Community Pool
Pool
In Ground
View
Golf Course
Garage
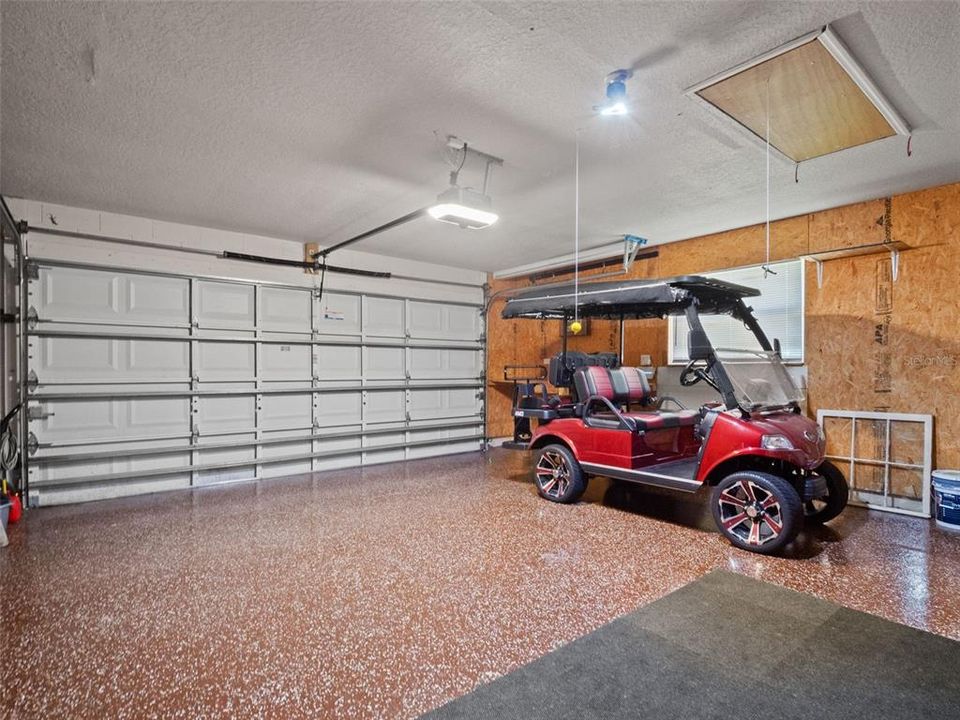
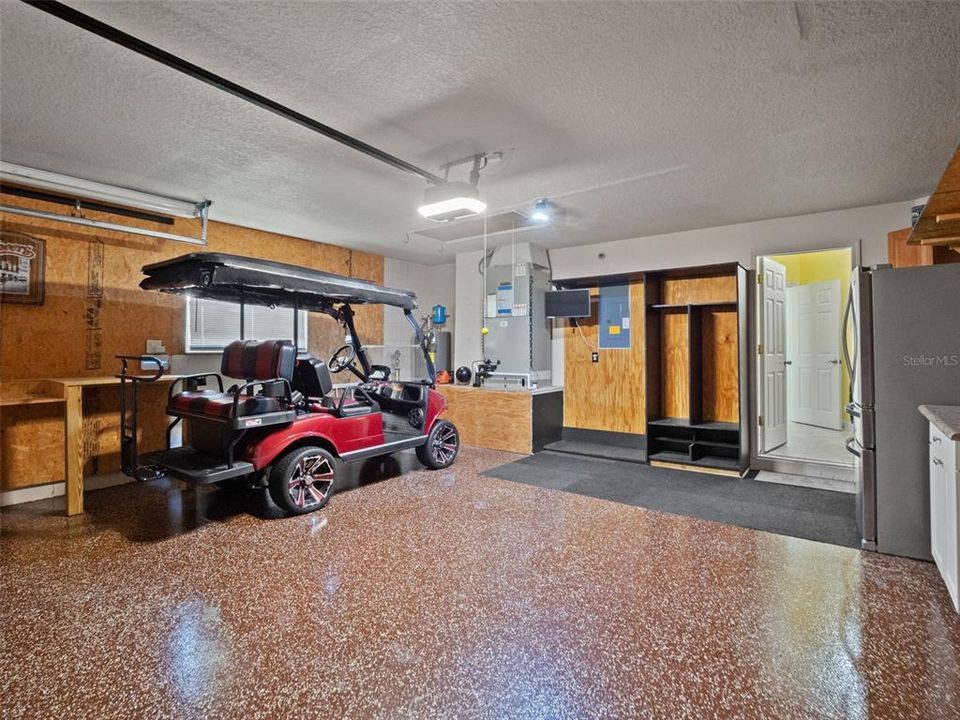
2 car garage
Pets
Breed Restrictions
All facts and features
  • Flooring

    • Ceramic Tile

    • Laminate

    Heating

    • Central

    • Electric

    Cooling

    • Central Air

    Appliances

    • Dishwasher

    • Disposal

    • Dryer

    • Electric Water Heater

    • Microwave

    • Range

    • Refrigerator

    • Washer

    Other interior features

    • Built-in Features

    • Ceiling Fan(s)

    • Living Room/Dining Room Combo

    • Solid Surface Counters

    • Split Bedroom

    • Thermostat

    • Walk-In Closet(s)

    Bedrooms and bathrooms

    • Bedrooms: 3

    • Full bathrooms: 3

  • Property

    • Levels: One

    • Pool Private: Yes

    • Exterior Features: French Doors / Outdoor Grill / Rain Gutters / Sprinkler Metered

    Lot

    • Lot: 0.18 Acres

    Other Property Information

    • Parcel Number: 082326050000010500

    • Zoning: PUD

  • Type and style

    • Property Type: Residential

    • Property Sub Type: Single Family Residence

  • Utility

    • Cable Available

    • Electricity Connected

    • Fiber Optics

    • Public

    • Sewer Connected

  • Other financial information

    • HOA: $51

    • HOA Frequency: Monthly

    • Annual tax amount: $4,946

  • Source details

    • MLS ID: G5115168

    Other facts

    • Construction Materials: Block / Stucco

    • Foundation Details: Slab

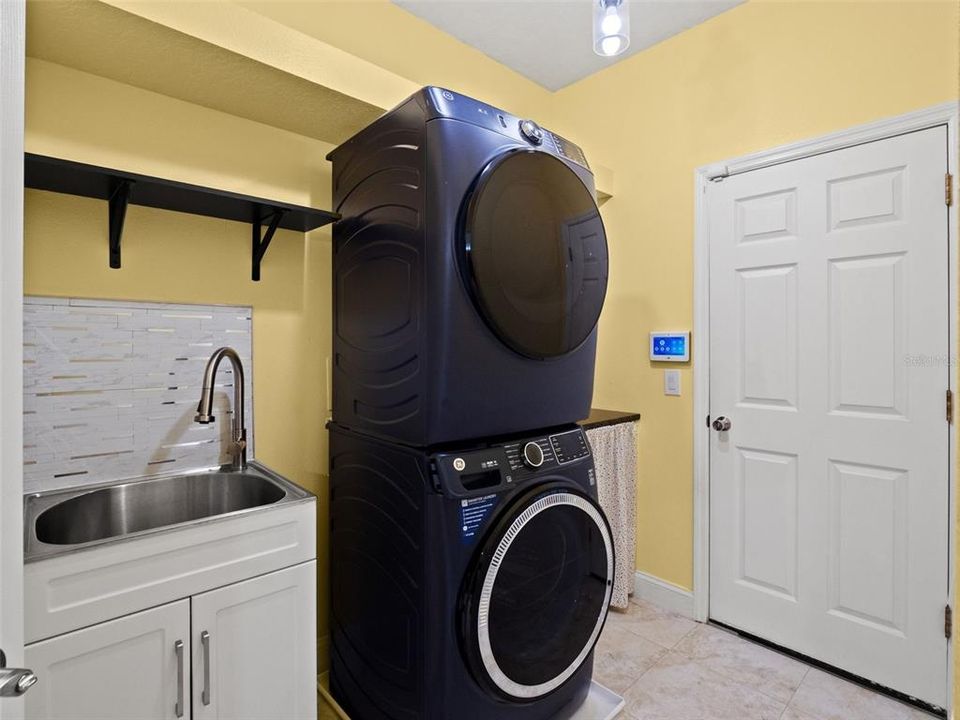
    • Laundry Features: Inside / Laundry Room

    • Patio And Porch Features: Covered / Front Porch / Rear Porch / Screened

    • Pool Features: In Ground

    • Direction Faces: South

    • Garage Spaces: 2

    • Attached Garage: Yes

    • Garage: Yes

    • Living Area: 2252

    • Water Source: Public

    • Subdivision Name: BEACON RIDGE AT LEGENDS

Private inquiry
Talk to the advisor on this listing.
Floor plans, HOA docs, off-market comparables, scheduling a private showing — one message, direct to the local specialist.

More like this

Active With Contract
$505,990
House
4 bds · 3 ba · 2,366 sqft
WELLNESS WAY 50S, CLERMONT
2712 MERCY CIRCLE
Active With Contract
$386,340
Townhouse
3 bds · 2 ba · 1,873 sqft
WELLNESS RIDGE 22 TH, CLERMONT
3276 NAMASTE DRIVE
Active With Contract
$644,990
House
5 bds · 4 ba · 3,011 sqft
WELLNESS WAY 50S, CLERMONT
2779 MERCY CIRCLE
Active With Contract
$365,000
House
3 bds · 2 ba · 2,146 sqft
CLERMONT HIGHGATE AT KINGS RIDGE PH 02 L, CLERMONT
3488 CHESSINGTON STREET
Active With Contract
$440,990
House
4 bds · 3 ba · 2,023 sqft
WELLNESS WAY 32S, CLERMONT
5674 KETTLEBELL ALLEY
Active With Contract
$499,900
House
3 bds · 3 ba · 1,575 sqft
CLERMONT CLERMONT HEIGHTS, CLERMONT
1691 3RD STREET
New
Active With Contract
$365,000
House
2 bds · 2 ba · 1,465 sqft
BRIGHTON AT KINGS RIDGE PH 02, CLERMONT
3819 WESTERHAM DRIVE
New
Active With Contract
$545,000
House
5 bds · 3 ba · 3,562 sqft
CLERMONT LOST LAKE TR B, CLERMONT
1855 MARIPOSA WAY

Market around this address

Live counts in the same area.
View all

The multiple listing information is provided by the Stellar MLS from a copyrighted compilation of listings. The compilation of listings and each individual listing are ©2026-present Stellar MLS. All Rights Reserved. The information provided is for consumers' personal, noncommercial use and may not be used for any purpose other than to identify prospective properties consumers may be interested in purchasing. All properties are subject to prior sale or withdrawal. All information provided is deemed reliable but is not guaranteed accurate, and should be independently verified. Listing courtesy of: WHEATLEY REALTY GROUP