Sell Your Home
Get a free home valuation
Contact
Tell us about your needs
3880 SW 131ST PLACE RD

House For Sale
$410,000

BTC: 6.38132296

ETH: 215.49005592

19 days
4 bds
3 ba
2,478 sqft

Overview

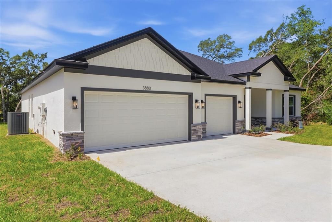
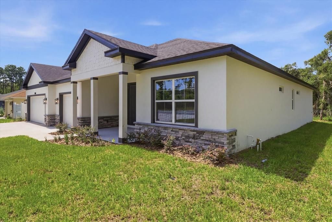
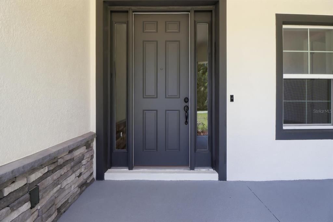
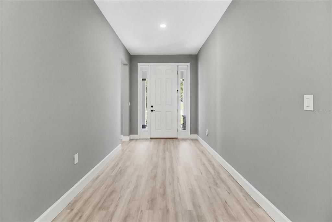
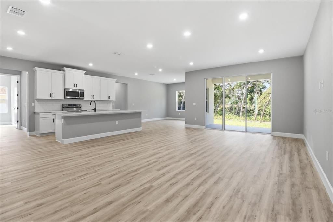
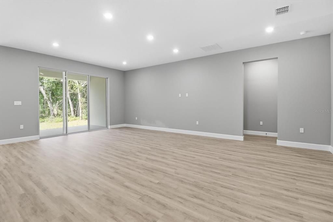
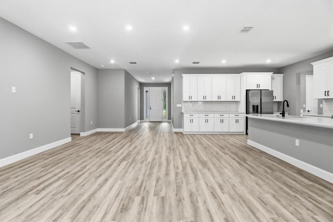
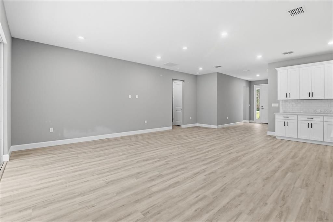
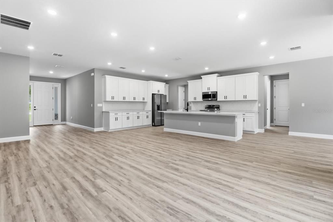
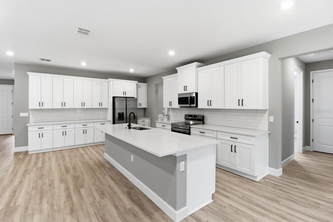
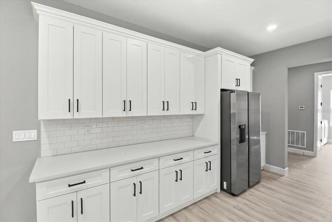
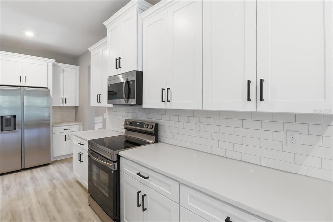
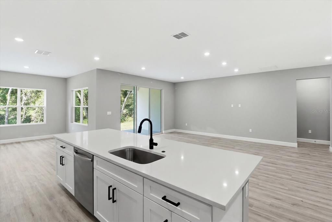
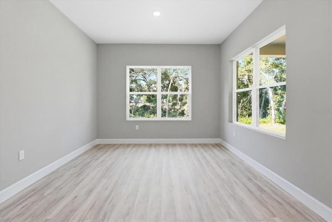
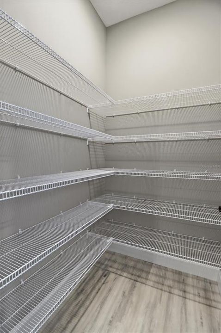
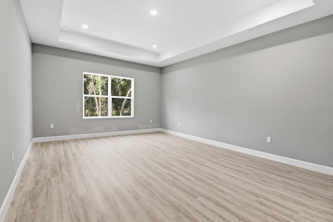
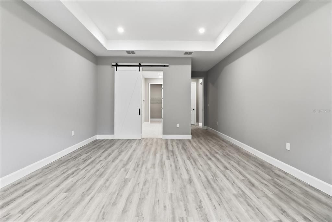
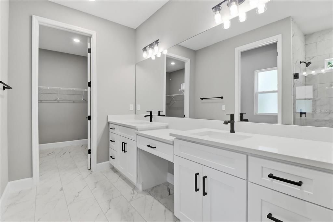
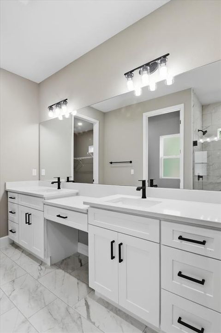
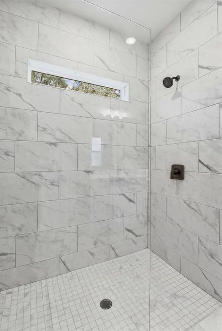
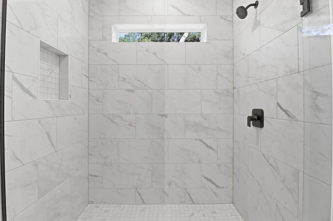
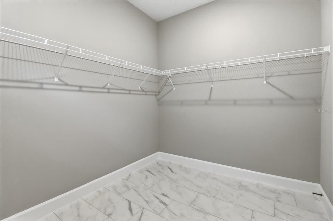
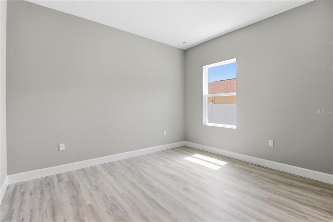
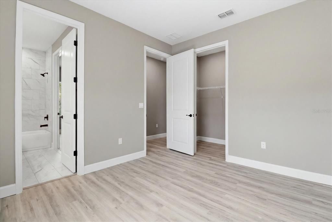
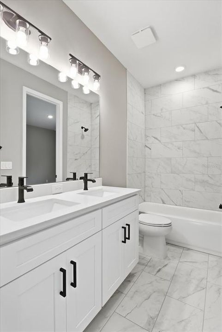
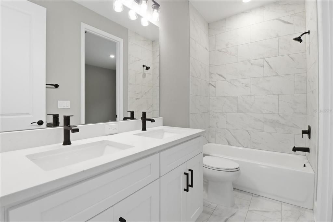
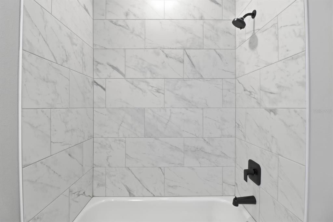
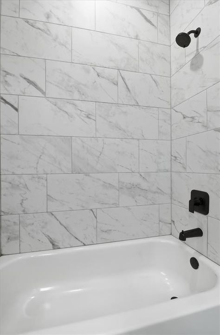
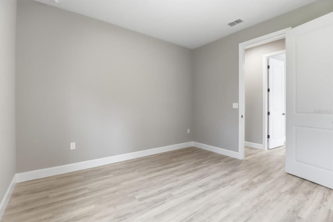
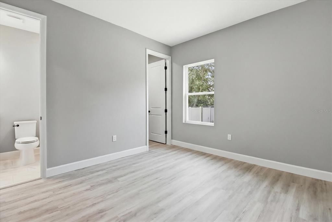
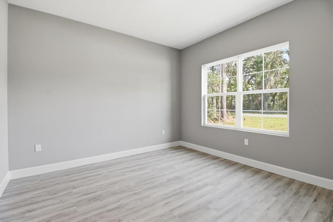
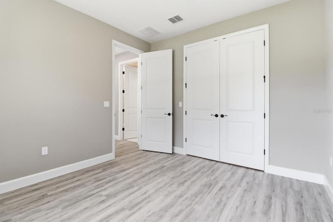
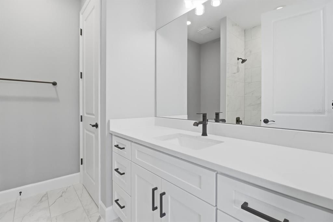
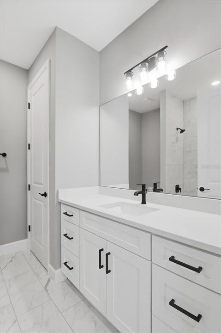
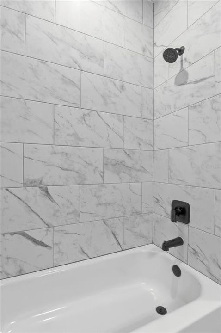
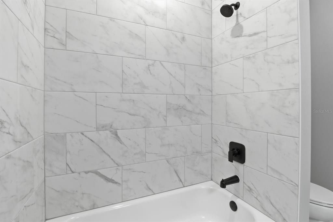
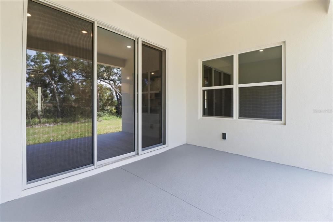
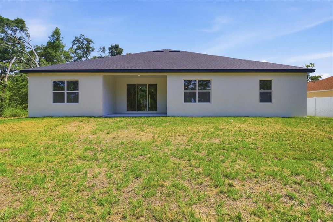
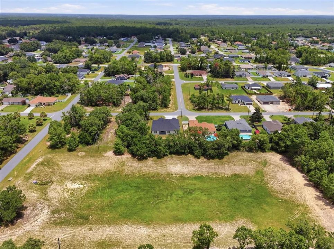
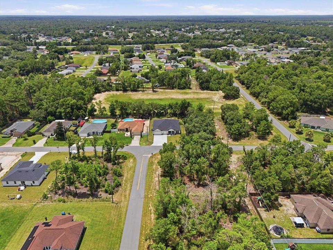
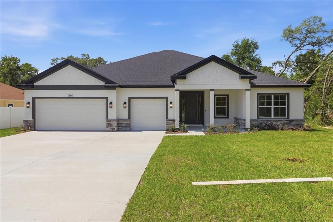
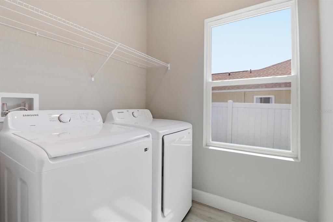
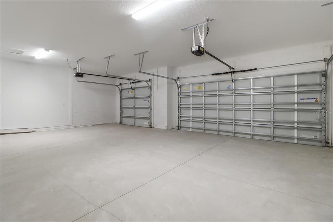
Ask about our Builder Incentives! High end luxury meets affordability in this stunning 4-bedroom 3-bathroom 3 car garage home situated on a central lot close to all things Ocala! Stand out features include Frost White Quartz countertops, designer tile selections in all the bathrooms, Samsung stainless steel appliances plus washer and dryer, 9'4'' ceiling & 8' doors throughout the entire home, LVP flooring throughout (NO CARPET), and so much more. From the moment you arrive you will notice the oversized 3 car garage driveway with ample parking and tasteful stacked-stone accents. Once inside, you will love the open floor plan with the living room, dining room and kitchen all flowing together in perfect harmony. The kitchen features 42'' upper cabinets, walk-in pantry, and an oversized island that is sure be the statement piece of this home. The Master suite is expansive with tray ceiling, dual sink vanity with makeup station, huge walk-in closet, and gorgeous seamless glass shower. Guest bedrooms are all very well sized with 2 bedrooms sharing a jack and jill bathroom with dual sinks. Indoor utility room with tons of natural light will make laundry your favorite chore. The secluded covered lanai is perfect for grilling or just relaxing with family and friends. This home won't last long, so schedule your private tour today before it's too late!
Location

Florida OCALA 34473 House For Sale

Details

Type:
Residential
Parking:
Driveway / Garage Door Opener / Ground Level / Oversized
Year Built:
2026
Lot:
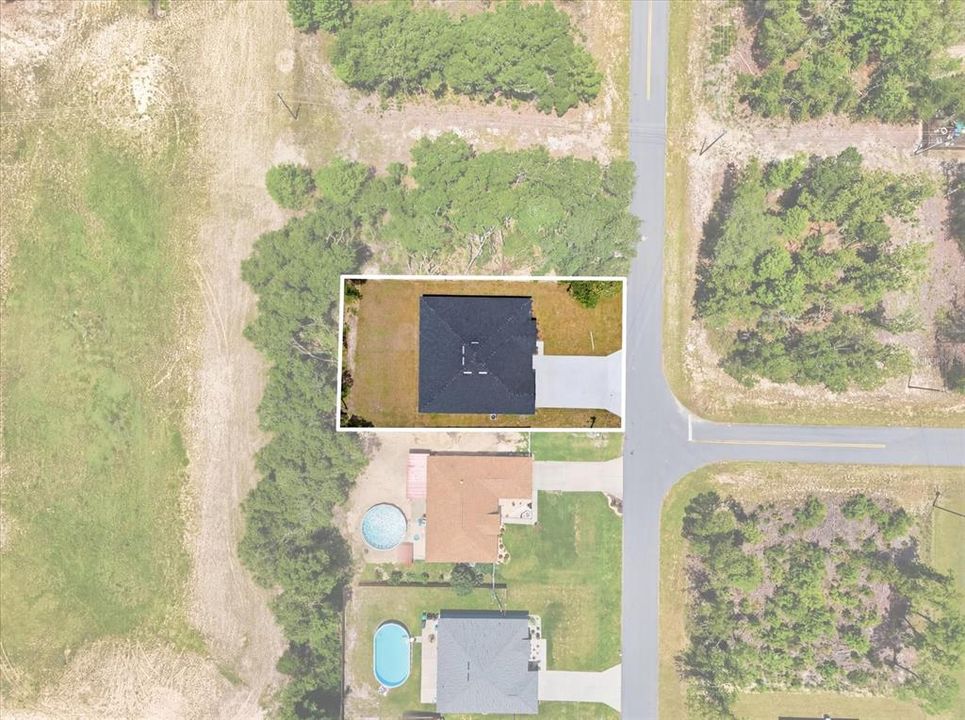
0.23 Acres
Heating:
Central / Electric
Price/sqft:
$165
Cooling:
Central Air
HOA:
No Data

Valuation

Our model vs. what's actually selling nearby.
Estimate
$390,230
$373K – $399K
Confidence High
List vs. estimate
$19K above estimate
List $410,000 · +5.1%
Our model says this listing is priced above recent comparable activity. Room to negotiate.
Price per sq ft
$165
-6.9% vs. city median $177
Based on
11 MLS comparables
Median of recent comparable listings. Sold comps use closing price, active listings use list price.

Highlights

Annual tax
$438
2025
Garage
3 car garage
Pets
Allowed
All facts and features
  • Flooring

    • Ceramic Tile

    • Luxury Vinyl

    Heating

    • Central

    • Electric

    Cooling

    • Central Air

    Appliances

    • Dishwasher

    • Disposal

    • Dryer

    • Electric Water Heater

    • Microwave

    • Range

    • Refrigerator

    • Washer

    Other interior features

    • Living Room/Dining Room Combo

    • Open Floorplan

    • Primary Bedroom Main Floor

    • Solid Wood Cabinets

    • Split Bedroom

    • Stone Counters

    • Thermostat

    • Tray Ceiling(s)

    • Walk-In Closet(s)

    Bedrooms and bathrooms

    • Bedrooms: 4

    • Full bathrooms: 3

  • Parking

    • Driveway

    • Garage Door Opener

    • Ground Level

    • Oversized

    Property

    • Levels: One

    • Exterior Features: Irrigation System / Lighting / Private Yard / Sliding Doors / Sprinkler Metered

    Lot

    • Lot: 0.23 Acres

    Other Property Information

    • Parcel Number: 8007107203

    • Zoning: R1

  • Type and style

    • Property Type: Residential

    • Property Sub Type: Single Family Residence

  • Utility

    • BB/HS Internet Available

    • Cable Available

    • Electricity Connected

    • Private

    • Public

    • Sprinkler Meter

    • Water Connected

  • Other financial information

    • Annual tax amount: $438

  • Source details

    • MLS ID: O6424681

    Other facts

    • Construction Materials: Block / Stucco

    • Foundation Details: Slab

    • Laundry Features: Electric Dryer Hookup / Laundry Room / Washer Hookup

    • Patio And Porch Features: Covered / Patio

    • Direction Faces: North

    • Garage Spaces: 3

    • Attached Garage: Yes

    • Garage: Yes

    • Living Area: 2478

    • Water Source: Public

    • Lot Size Dimensions: 80 x 125

    • Subdivision Name: MARION OAKS UN 07

Private inquiry
Talk to the advisor on this listing.
Floor plans, HOA docs, off-market comparables, scheduling a private showing — one message, direct to the local specialist.

More like this

New
For Sale
$424,900
Multi-family
4 bds · 2,008 sqft
MARION OAKS UN 9, OCALA
14001 SW 60TH TERRACE
New
For Sale
$374,900
House
4 bds · 3 ba · 2,508 sqft
MARION OAKS UNIT 9, OCALA
5367 SW 150TH LANE
New
For Sale
$333,070
House
4 bds · 2 ba · 1,828 sqft
MARION OAKS, OCALA
13057 SW 33RD TERRACE
New
For Sale
$449,999
House
4 bds · 2 ba · 2,448 sqft
OCALA WATERWAY ESTATE, OCALA
4443 SW 108TH PLACE
New
For Sale
$319,000
House
4 bds · 2 ba · 1,833 sqft
MARION OAKS 01, OCALA
13592 SW 40 CIRCLE
New
For Sale
$412,990
House
4 bds · 3 ba · 2,324 sqft
KINGSLAND COUNTRY ESTATE, OCALA
11370 SW 57TH AVENUE
For Sale
$299,900
House
3 bds · 2 ba · 1,936 sqft
MARION OAKS UN 07, OCALA
4635 SW 129TH PLACE
For Sale
$344,070
House
4 bds · 2 ba · 1,828 sqft
MARION OAKS, OCALA
4314 SW 141ST LANE

Market around this address

Live counts in the same area.
View all

The multiple listing information is provided by the Stellar MLS from a copyrighted compilation of listings. The compilation of listings and each individual listing are ©2026-present Stellar MLS. All Rights Reserved. The information provided is for consumers' personal, noncommercial use and may not be used for any purpose other than to identify prospective properties consumers may be interested in purchasing. All properties are subject to prior sale or withdrawal. All information provided is deemed reliable but is not guaranteed accurate, and should be independently verified. Listing courtesy of: FL PRO BROKERS LLC