
Sell Your Home
Get a free home valuation
Contact
Tell us about your needs
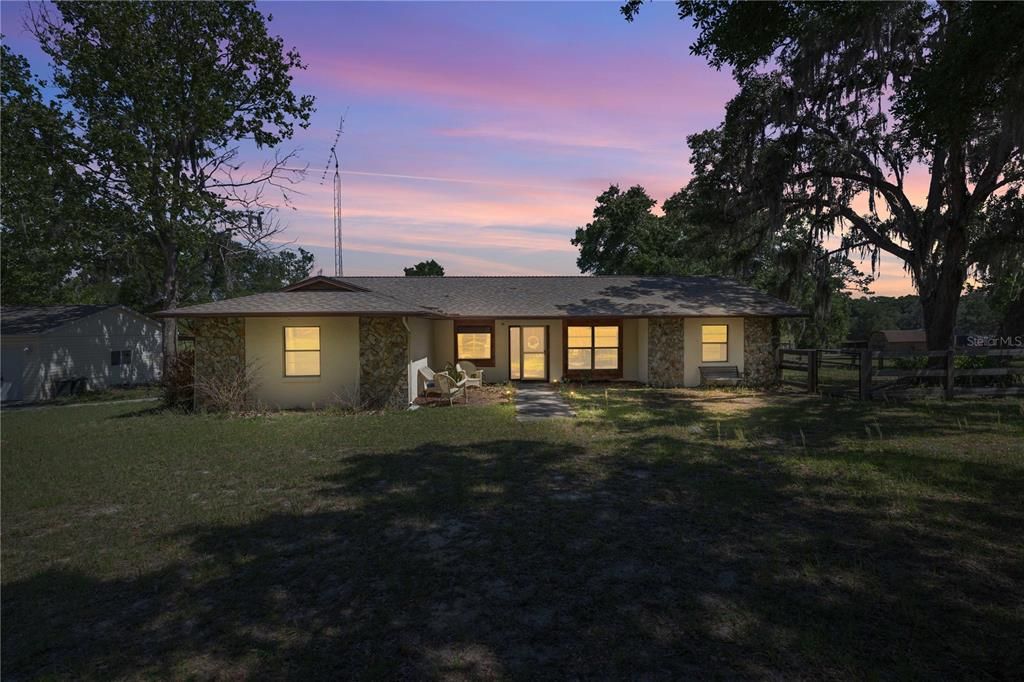
3883 E WESTWIND COURT

House Recently Sold
$410,000

BTC: 6.29027309

ETH: 215.49005592

Sold on: 2026-06-11
1 days
3 bds
2 ba
1,890 sqft

Overview

Experience the perfect blend of rural tranquility and designer finishes in this stunning 3-bedroom, 2-bathroom home. This property has been meticulously updated, featuring brand-new Luxury Vinyl Plank (LVP) flooring throughout and a redesigned kitchen boasting updated cabinets, modern countertops, a large farm sink, smart appliances, and a custom LED under-cabinet lighting system. The great room provides a striking focal point with a custom herringbone LVP accent wall and a stone-faced wood-burning fireplace, ideal for entertaining friends & family. The home is supported by substantial infrastructure upgrades, including an AC system, hot water heater, and well bladder all replaced in 2023. Nestled on 2.52 fully fenced acres, this property is a private mini-farm with expansive green space and plenty of room to enjoy Florida’s natural beauty and wildlife. In addition to the massive detached two-car garage, which features a full workshop and a covered rear parking area for a boat or tractor; the property includes a storage shed and pens for your animals. Enjoy the outdoors year-round on the spacious screened porch or take advantage of the home's proximity to all the amazing outdoor activities Central Florida has to offer. Situated with quick access to I-75, both Orlando and Tampa are just a short drive away, making day trips to the theme parks and world-class shopping a reality while also making the property very convenient for flying in and out of the region. From the high-end custom finishes to the functional workspace, this estate is designed for the homeowner who wants the peace of the countryside without sacrificing accessibility.

Location

Details

Type:
Residential
Parking:
No Data
Year Built:
1982
Lot:
2.52 Acres
Heating:
Central / Electric / Heat Pump
Price/sqft:
$217
Cooling:
Central Air / Mini-Split Unit(s)
HOA:
No Data

Valuation

Our model vs. what's actually selling nearby.
Estimate
$350,000
$346K – $400K
Confidence Medium
List vs. estimate
$60K above estimate
List $410,000 · +17.1%
Our model says this listing is priced above recent comparable activity. Room to negotiate.
Price per sq ft
$216
+19.3% vs. city median $181
Based on
5 MLS comparables
Median of recent comparable listings. Sold comps use closing price, active listings use list price.

Highlights

Annual tax
$1,955
2025
Garage
2 car garage
Pets
Allowed
All facts and features
  • Flooring

    • Carpet

    • Luxury Vinyl

    • Tile

    Heating

    • Central

    • Electric

    • Heat Pump

    Cooling

    • Central Air

    • Mini-Split Unit(s)

    Appliances

    • Cooktop

    • Dishwasher

    • Disposal

    • Dryer

    • Electric Water Heater

    • Microwave

    • Refrigerator

    • Washer

    Other interior features

    • Cathedral Ceiling(s)

    • Ceiling Fan(s)

    • Open Floorplan

    • Primary Bedroom Main Floor

    • Solid Surface Counters

    • Split Bedroom

    Bedrooms and bathrooms

    • Bedrooms: 3

    • Full bathrooms: 2

  • Property

    • Levels: One

    • Exterior Features: Fire Pit / Sliding Doors / Storage

    Lot

    • Lot: 2.52 Acres

    Other Property Information

    • Parcel Number: 19E18S350000200000020

    • Zoning: LDR

  • Type and style

    • Property Type: Residential

    • Property Sub Type: Single Family Residence

  • Utility

    • Cable Connected

    • Electricity Connected

  • Other financial information

    • Annual tax amount: $1,955

  • Source details

    • MLS ID: TB8505847

    Other facts

    • Construction Materials: Block / Stucco

    • Foundation Details: Slab

    • Fireplace Features: Wood Burning

    • Laundry Features: Electric Dryer Hookup / Inside / Washer Hookup

    • Lot Features: Cleared

    • Patio And Porch Features: Covered / Enclosed / Screened

    • Direction Faces: South

    • Other Structures: Shed(s) / Storage

    • Fireplace: Yes

    • Garage Spaces: 2

    • Garage: Yes

    • Living Area: 1890

    • Water Source: Well

    • Subdivision Name: HIGHLAND WOODS UNREC

Private inquiry
Talk to the advisor on this listing.
Floor plans, HOA docs, off-market comparables, scheduling a private showing — one message, direct to the local specialist.

More like this

Recently Sold
$375,000
House
3 bds · 2 ba · 1,675 sqft
CELINA HILLS, INVERNESS
2330 E CAMBRIDGE LANE
Recently Sold
$295,000
House
3 bds · 2 ba · 1,320 sqft
FLYING EAGLE ESTATES, INVERNESS
4244 E FLYING EAGLE COURT
Recently Sold
$339,750
3 bds · 2 ba · 2,212 sqft
CAMBRIDGE GREENS CITRUS HILLS, INVERNESS
1577 E HARTFORD STREET
Recently Sold
$310,000
House
3 bds · 2 ba · 1,641 sqft
INVERNESS HIGHLANDS UNIT 02, INVERNESS
3083 E ODIER STREET
Recently Sold
$347,500
House
3 bds · 2 ba · 1,957 sqft
CAMBRIDGE GREENS CITRUS HILLS, INVERNESS
1415 E SAINT JAMES LOOP
Recently Sold
$399,000
House
3 bds · 2 ba · 1,940 sqft
CANTERBURY LAKE ESTATES, HERNANDO
3081 E BERWICK COURT
Recently Sold
$296,400
House
4 bds · 3 ba · 2,141 sqft
INVERNESS VILLAS 4, INVERNESS
4617 E REJOICE STREET
Recently Sold
$339,000
House
3 bds · 2 ba · 1,407 sqft
INVERNESS HIGHLANDS UNIT 03, INVERNESS
4039 E BYRD STREET

Market around this address

Live counts in the same area.
View all

The multiple listing information is provided by the Stellar MLS from a copyrighted compilation of listings. The compilation of listings and each individual listing are ©2026-present Stellar MLS. All Rights Reserved. The information provided is for consumers' personal, noncommercial use and may not be used for any purpose other than to identify prospective properties consumers may be interested in purchasing. All properties are subject to prior sale or withdrawal. All information provided is deemed reliable but is not guaranteed accurate, and should be independently verified. Listing courtesy of: ERA AMERICAN SUNCOAST REALTY INC.