Sell Your Home
Get a free home valuation
Contact
Tell us about your needs
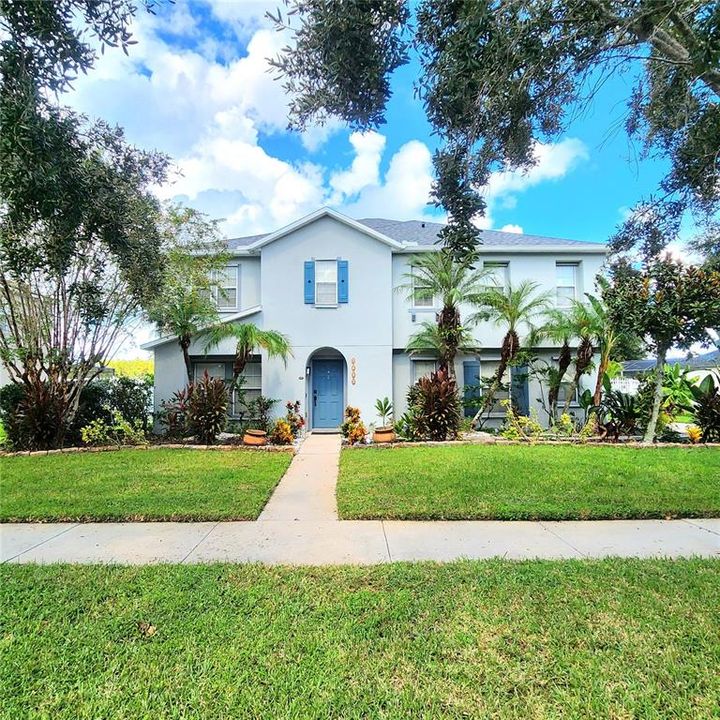
3899 CEDAR HAMMOCK TRAIL

House
$565,000

BTC: 7.05205414

ETH: 232.31907895

New
5 bds
3 ba
3,257 sqft

Overview

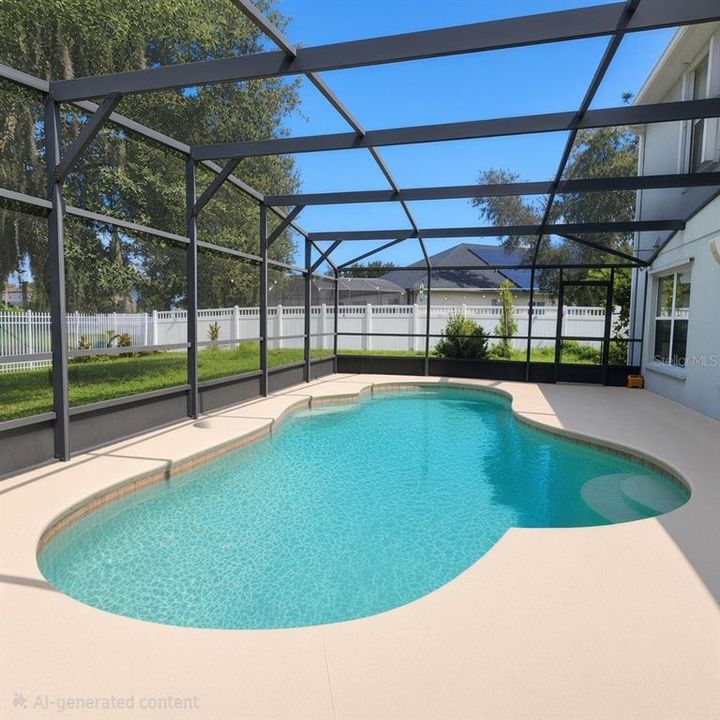
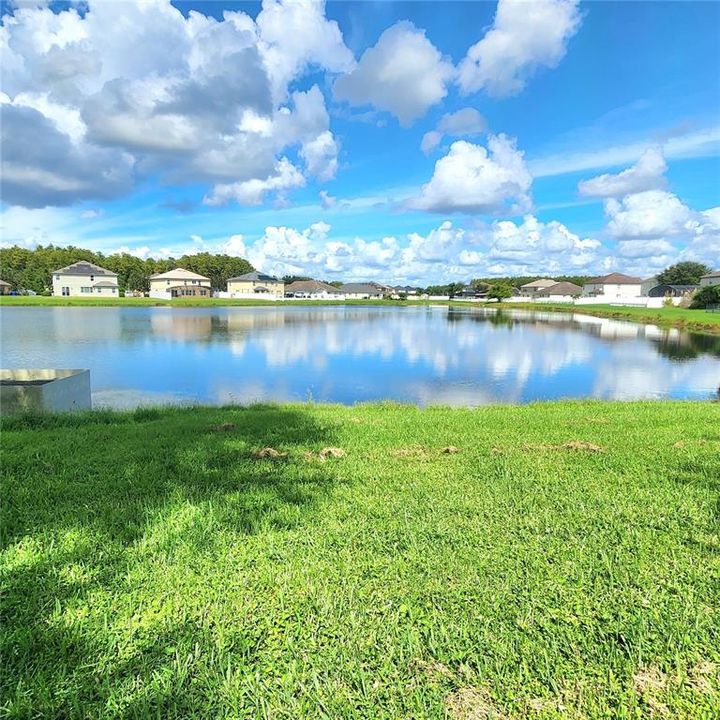
Discover the perfect blend of space, privacy, and Florida living in this beautiful pool home offering over 3,200 square feet on a generous 1/4 acre lot. Step inside to find a freshly painted interior (2026) that feels bright and move-in ready, while the exterior paint (2026) and newer roof (2/2026) give you peace of mind for years to come. Out back, a screened pool invites year-round enjoyment, all while you take in the serene pond views that create a private, resort-like backdrop. The low HOA fee includes Internet and cable. Located in the peaceful community of Saint Cloud, this home puts you within easy reach of world-famous theme parks, Florida's stunning beaches, and the growing amenities of Lake Nona-yet still delivers the quiet, small-town lifestyle so many buyers crave. Spacious, move-in ready, and set against a tranquil water view. This is the Florida home you have been waiting for. Schedule your private tour today.

Location

Florida • ST CLOUD • 34772 • House •

Details

Type:
Residential
Parking:
No Data
Year Built:
2005
Lot:
0.25 Acres
Heating:
Central / Electric
Price/sqft:
$173
Cooling:
Central Air
HOA:
$215

Valuation

Our model vs. what's actually selling nearby.
Estimate
$617,000
$451K – $668K
Confidence Low
List vs. estimate
$52K below estimate
List $565,000 · -8.4%
Our model says this listing is priced below recent comparable activity. Expect competition.
Price per sq ft
$173
-19.8% vs. city median $216
Based on
13 MLS comparables
Median of recent comparable listings. Sold comps use closing price, active listings use list price.

Highlights

Annual tax
$8,219
2025
HOA
$215/qtr
Cable TV, Internet
Pool
In Ground
View
Water
Pets
Allowed
All facts and features
  • Flooring

    • Ceramic Tile

    Heating

    • Central

    • Electric

    Cooling

    • Central Air

    Appliances

    • Dishwasher

    • Disposal

    • Electric Water Heater

    • Microwave

    • Range

    • Refrigerator

    Other interior features

    • Ceiling Fan(s)

    • Eating Space In Kitchen

    • Kitchen/Family Room Combo

    • Stone Counters

    • Thermostat

    • Walk-In Closet(s)

    • Window Treatments

    Bedrooms and bathrooms

    • Bedrooms: 5

    • Bathrooms: 1

    • Full bathrooms: 3

  • Property

    • Levels: Two

    • Pool Private: Yes

    • Exterior Features: Irrigation System / Sidewalk / Sliding Doors

    Lot

    • Lot: 0.25 Acres

    Other Property Information

    • Parcel Number: 152630070000012040

    • Zoning: SPUD

  • Type and style

    • Property Type: Residential

    • Property Sub Type: Single Family Residence

  • Utility

    • BB/HS Internet Available

    • Cable Available

    • Electricity Connected

    • Phone Available

    • Sewer Connected

    • Street Lights

    • Water Connected

  • Other financial information

    • HOA: $215

    • HOA Frequency: Quarterly

    • Annual tax amount: $8,219

  • Source details

    • MLS ID: O6447689

    Other facts

    • Construction Materials: Block / Stucco / Wood Frame

    • Foundation Details: Slab

    • Laundry Features: Electric Dryer Hookup / Inside / Laundry Room / Washer Hookup

    • Lot Features: Cleared

    • Pool Features: In Ground / Gunite / Screen Enclosure

    • Direction Faces: South

    • Attached Garage: Yes

    • Garage: Yes

    • Living Area: 3257

    • Water Source: Public

    • Lot Size Dimensions: 80 x 120

    • Subdivision Name: STEVENS PLANTATION

Private inquiry
Talk to the advisor on this listing.
Floor plans, HOA docs, off-market comparables, scheduling a private showing — one message, direct to the local specialist.

More like this

No similar properties found in the area

Market around this address

Live counts in the same area.
View all

The multiple listing information is provided by the Stellar MLS from a copyrighted compilation of listings. The compilation of listings and each individual listing are ©2026-present Stellar MLS. All Rights Reserved. The information provided is for consumers' personal, noncommercial use and may not be used for any purpose other than to identify prospective properties consumers may be interested in purchasing. All properties are subject to prior sale or withdrawal. All information provided is deemed reliable but is not guaranteed accurate, and should be independently verified. Listing courtesy of: ERA GRIZZARD REAL ESTATE