Sell Your Home
Get a free home valuation
Contact
Tell us about your needs
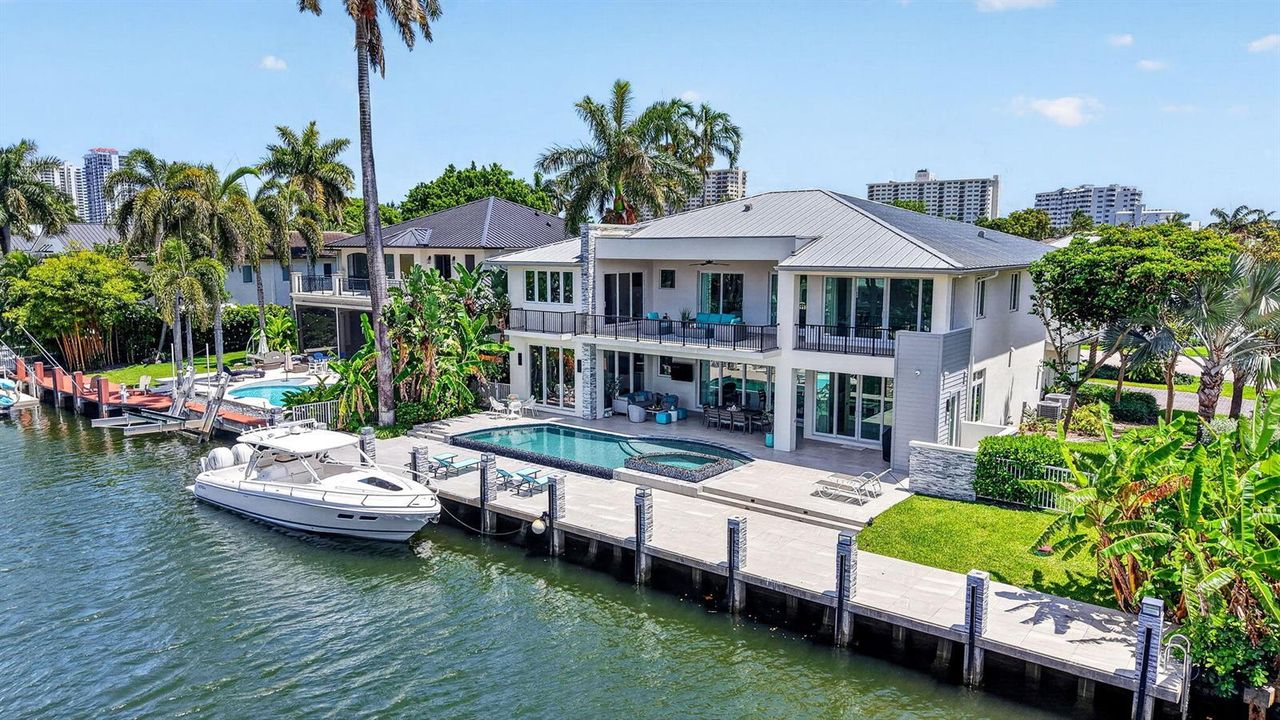
39 Pelican Drive, Fort Lauderdale FL 33301

House For Sale
$8,399,000

BTC: 128.85854557

ETH: 4,414.39263339

-$351K (2026/06/10)
71 days
Waterfront
6 bds
6 ba
6,642 sqft

Overview

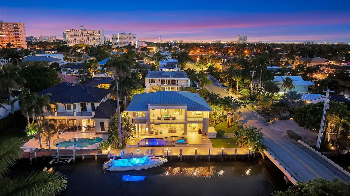
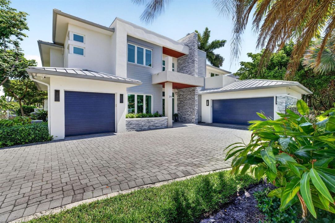
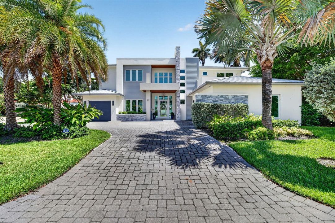
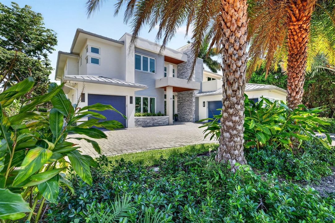
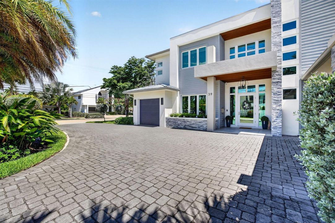
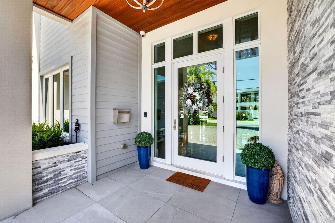
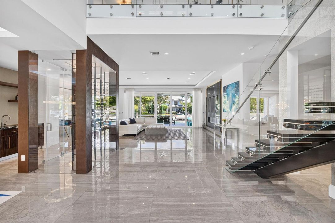
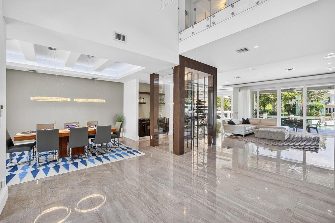
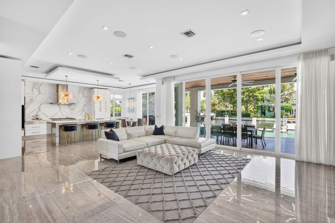
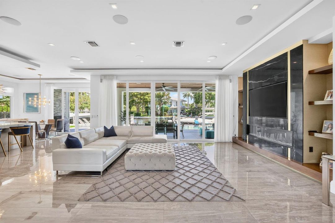
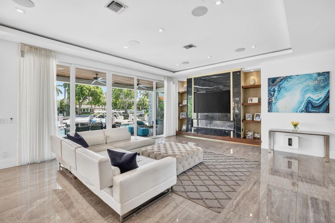
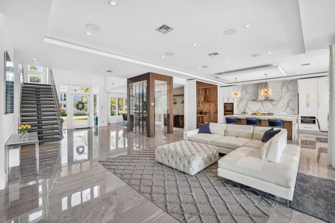
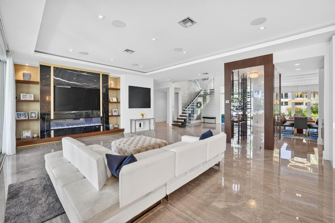
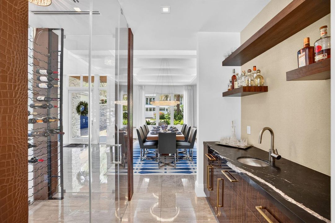
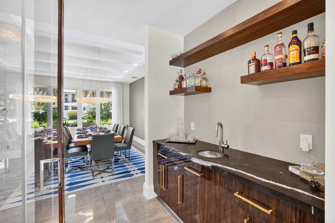
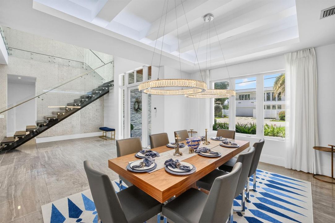
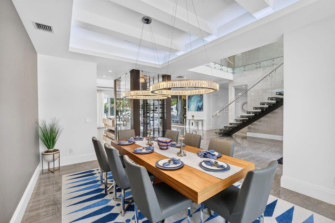
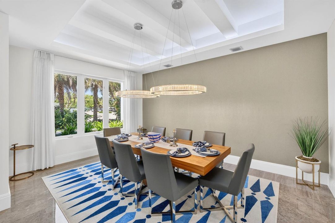
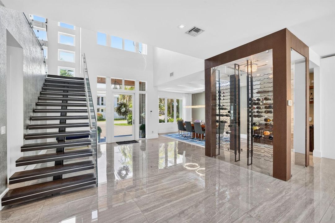
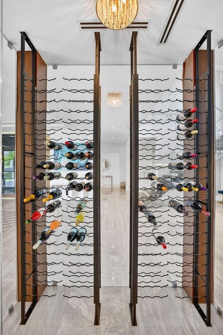
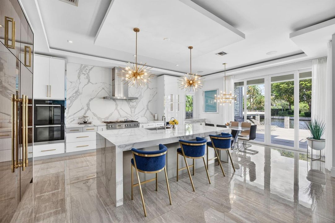
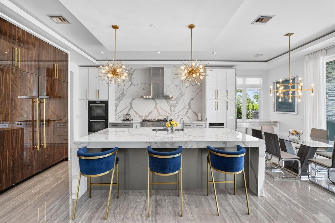
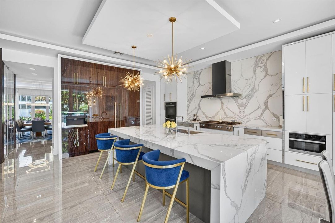
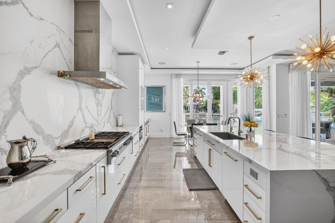
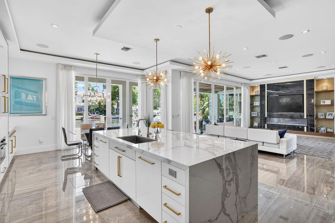
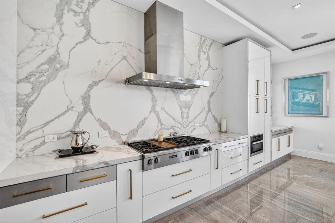
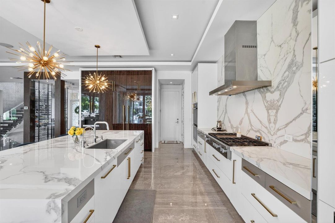
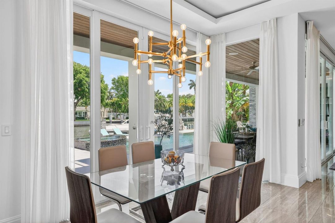
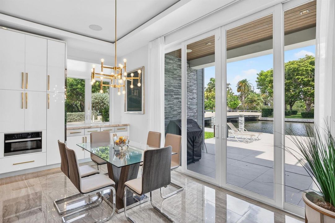
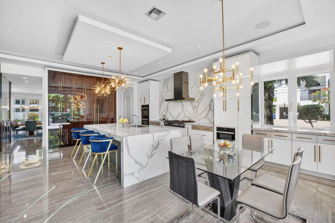
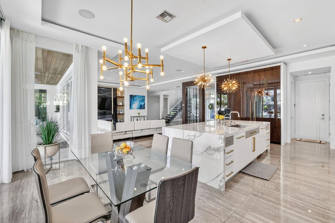
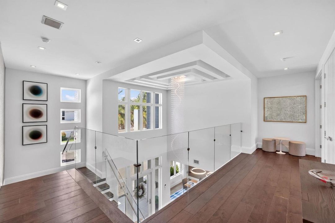
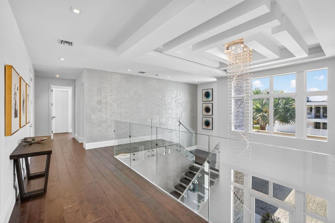
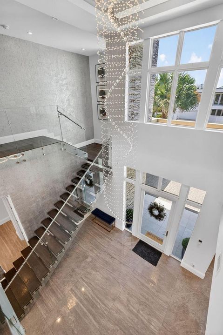
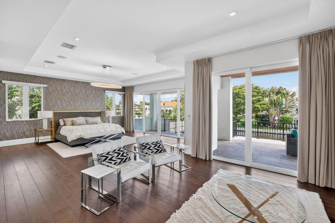
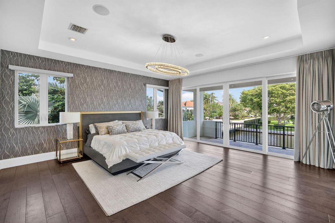
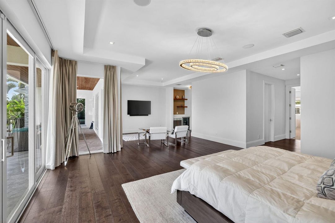
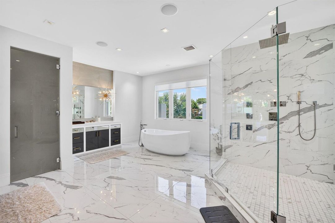
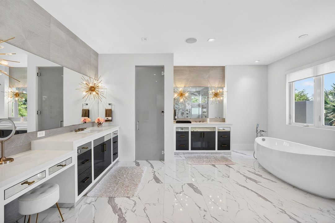
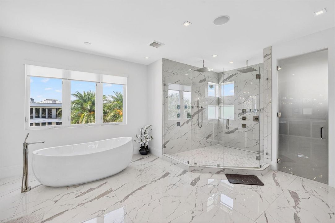
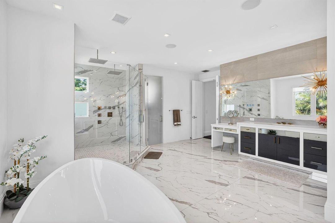
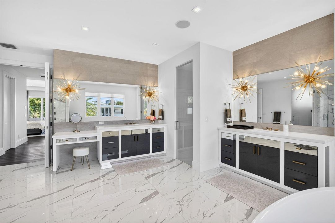
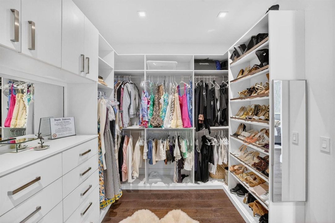
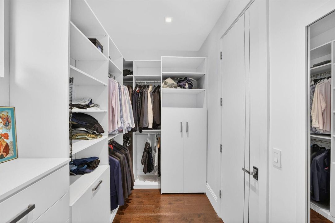
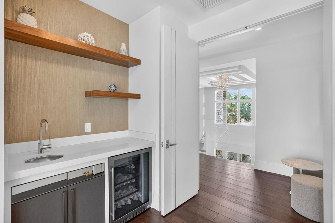
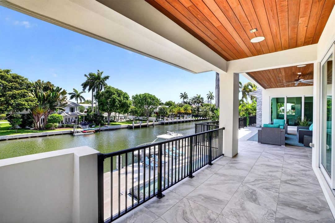
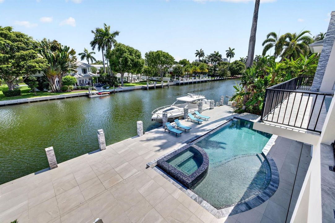
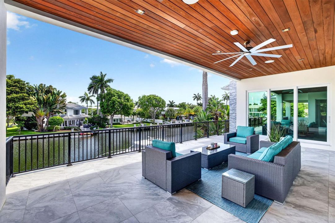
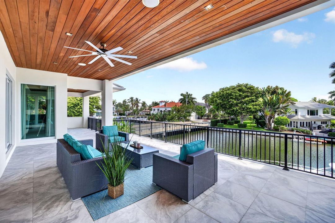
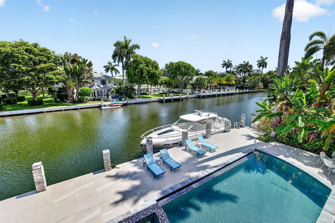
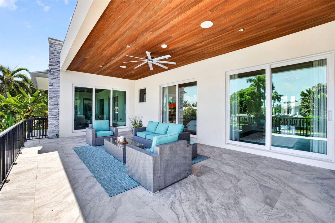
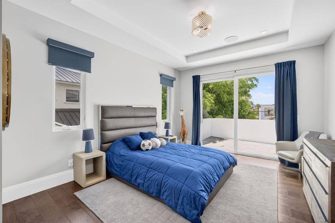
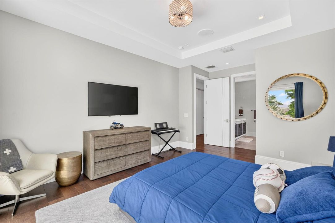
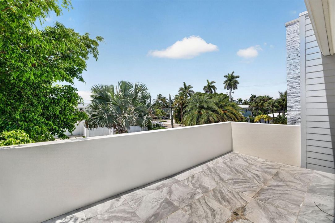
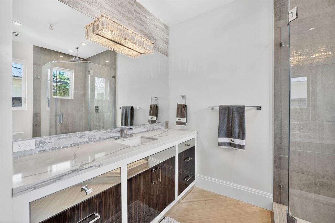
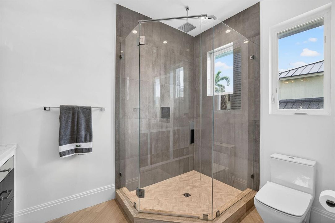
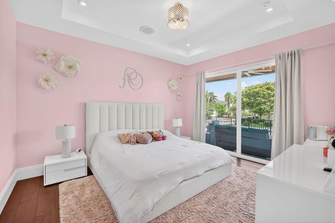
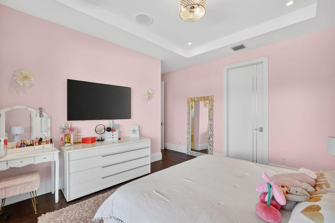
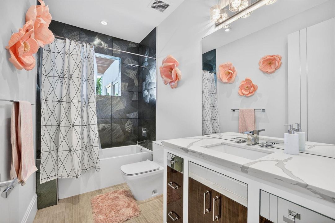
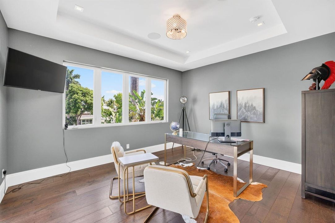
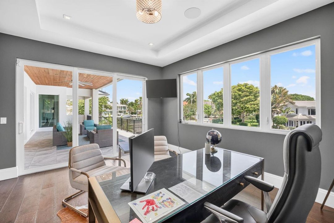
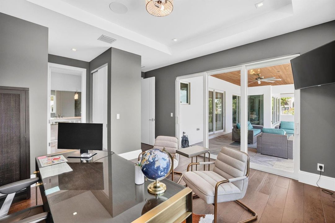
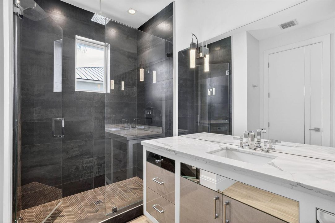
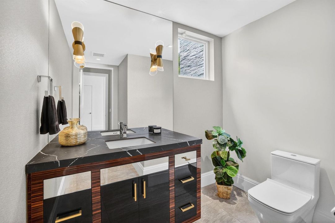
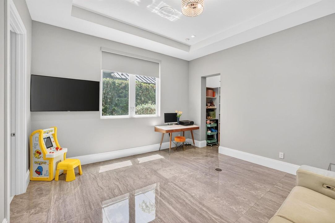
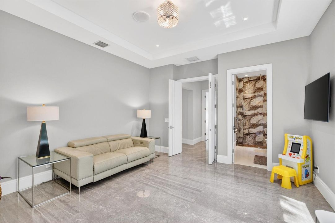
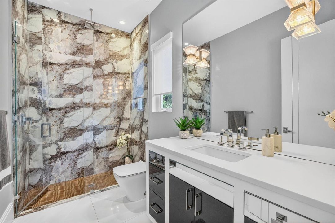
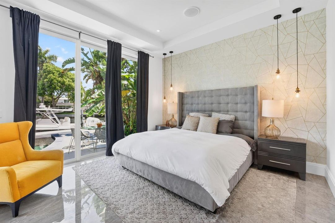
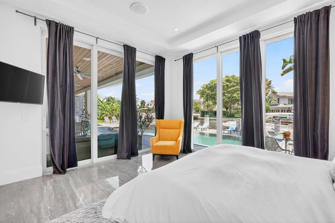
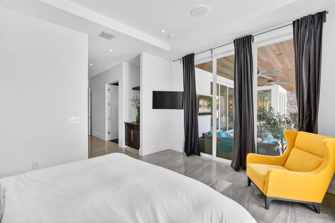
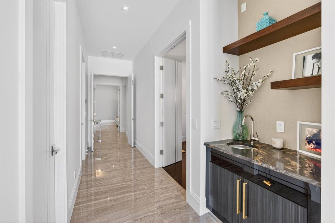
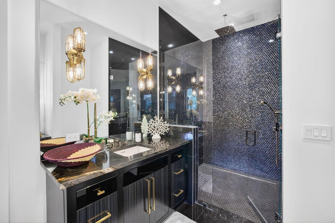
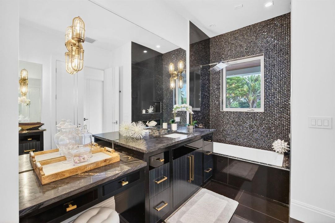
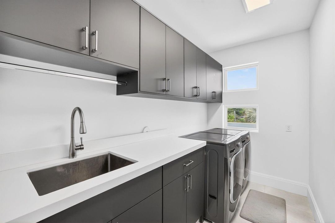
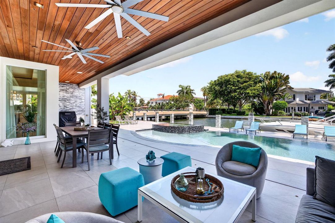
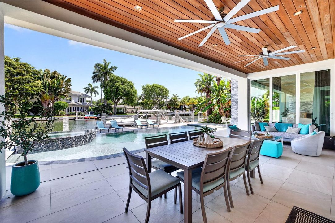
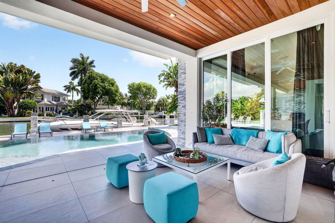
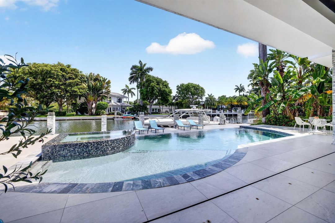
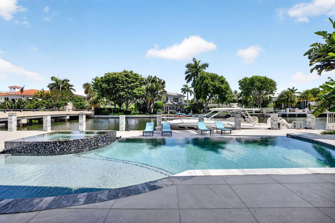
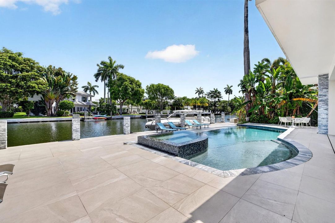
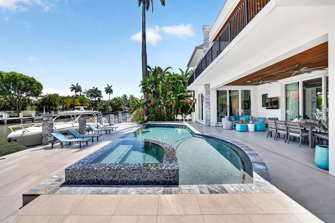
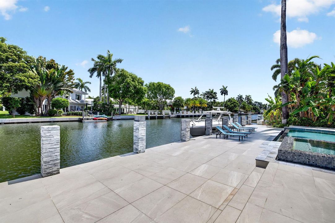
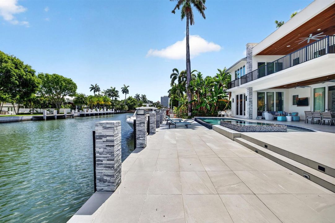
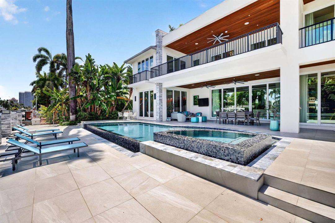
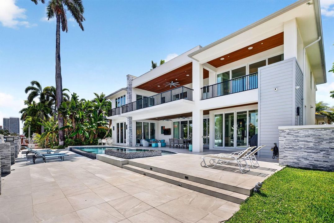
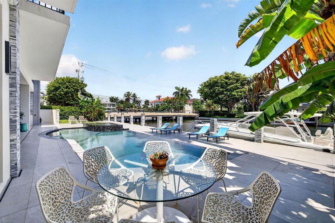
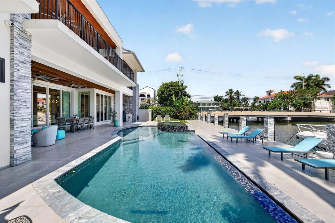
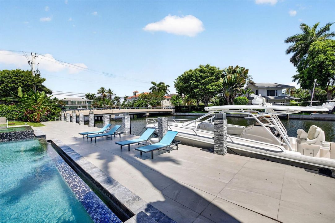
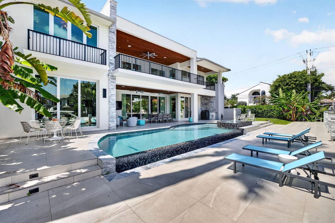
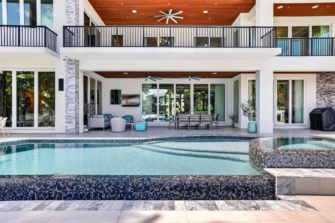
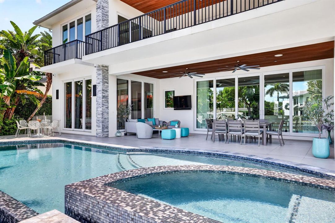
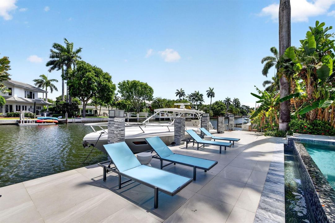
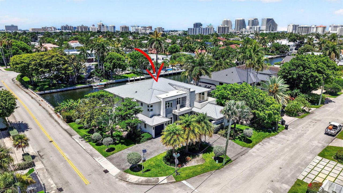
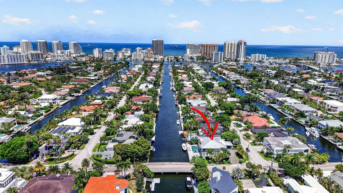
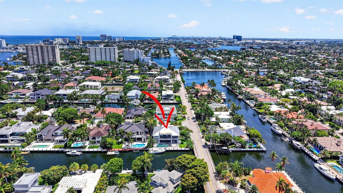
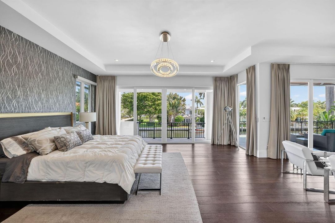
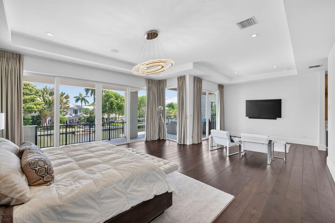
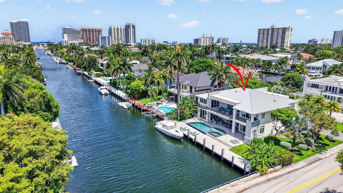
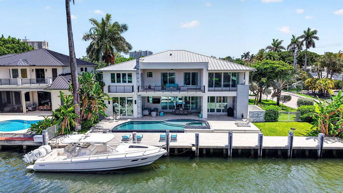
If you are looking for Stunning Modern architecture with 100 feet of waterfront in the prestigious neighborhood of Seven Isles right off of Las Olas, look no further! This WF home has it all, 6 bedrooms, 6 full baths and 2 half baths, an open floorplan, vaulted ceilings, floor to ceiling glass sliders that open up to your outdoor terrace & infinity-edge pool with spa. All the bells & whistles are present including a Control 4 AV system w/ Sonos integrated, home generator, water filtration system, custom closets and more. Kitchen is a showstopper complete w/ Miele appliances, gas range, built in coffee maker, independent wine room & an oversized pantry. Every bedroom offers ensuite bathrooms. Luxurious primary suite and Junior primary suite on 1st floor overlook your water views! This property is perfect for a serious boater and is completely ready for your vessel. The dock features 100-amps of power, water accessible, fenders, cleats, lighting, the works! The canal is one of the widest in Seven Isles approximately 100 feet wide which allow for easy docking and rotation of your vessel. All you need to do is bring the boat! Three car garage with lift capability is perfect for the car enthusiast. Stylish, Modern, Elegant and located in the perfect neighborhood this property is ideal for living the South Florida luxury lifestyle!
Location

Details

Type:
Residential
Parking:
2 Or More Spaces / Circular Driveway / Driveway / Parking Garage / Paver Block
Year Built:
2019
Lot:
0.30 Acres
Heating:
Central
Price/sqft:
$1,265
Cooling:
Ceiling Fan(s) / Central Air
HOA:
No Data

Valuation

Our model vs. what's actually selling nearby.
Estimate
$8,399,000
$5.2M – $12.0M
Confidence Low
List vs. estimate
At estimate
List $8,399,000 · +0.0%
List is in line with recent comparable activity.
Price per sq ft
$1,264
+147.3% vs. city median $511
Based on
9 MLS comparables
Median of recent comparable listings. Sold comps use closing price, active listings use list price.

Highlights

Annual tax
$96,506
2025
Pool
Heated
View
Canal, Pool
Waterfront
Canal Front, Canal Width 81-120 Feet
Garage
3 car garage
Pets
Allowed
All facts and features
  • Flooring

    • Tile

    Heating

    • Central

    Cooling

    • Ceiling Fan(s)

    • Central Air

    Appliances

    • Dishwasher

    • Disposal

    • Dryer

    • Microwave

    • Gas Range

    • Refrigerator

    • Self Cleaning Oven

    • Wall Oven

    • Washer

    Other interior features

    • Bar

    • Built-in Features

    • Closet Cabinetry

    • Cooking Island

    • Custom Mirrors

    • Pantry

    • Vaulted Ceiling(s)

    • Volume Ceilings

    • Walk-In Closet(s)

    Bedrooms and bathrooms

    • Bedrooms: 6

    • Bathrooms: 2

    • Full bathrooms: 6

  • Parking

    • 2 Or More Spaces

    • Circular Driveway

    • Driveway

    • Parking Garage

    • Paver Block

    Property

    • Levels: 2

    • Pool Private: Yes

    • Exterior Features: East Of Us1 / Balcony / Barbeque / Open Balcony

    Lot

    • Lot: 0.30 Acres

    Other Property Information

    • Parcel Number: 504201080380

    • Zoning: RS-4.4

  • Type and style

    • Property Type: Residential

    • Property Sub Type: Single Family Residence

  • Utility

    • Cable Connected

    • Electricity Connected

    • Water Connected

    • Cable Available

    • Electricity Available

    • Water Available

  • Other financial information

    • Annual tax amount: $96,506

  • Source details

    • MLS ID: B26031597

    Other facts

    • Construction Materials: CBS Construction / Slab Construction

    • Lot Features: 1/4 To Less Than 1/2 Acre Lot / Corner Lot / East Of US 1 / Less Than 1 Acre / Above Ground Irrigation / Sprinklers

    • Patio And Porch Features: Open Balcony / Patio

    • Pool Features: Heated / Hot Tub / Private / Pool/Spa Combo

    • Window Features: Complete Impact Glass / Blinds / Sliding / Verticals
    • Direction Faces: South

    • Other Structures: Livable

    • Architectural Style: Two Story / Modern/Contemporary

    • Waterfront: Yes

    • Garage Spaces: 3

    • Attached Garage: Yes

    • Garage: Yes

    • Living Area: 6642

    • Water Source: Public

    • Subdivision Name: PELICAN ISLE

Private inquiry
Talk to the advisor on this listing.
Floor plans, HOA docs, off-market comparables, scheduling a private showing — one message, direct to the local specialist.

More like this

For Sale
$5,990,000
House
4 bds · 2 ba · 3,050 sqft
Riverside Park, Fort Lauderdale
1004 SW 5th Pl, Fort Lauderdale FL 33312
For Sale
$7,995,000
House
3 bds · 3 ba · 3,278 sqft
HARBOUR HEIGHTS ADD AMEN,WALLED/GATED ESTATE, Fort Lauderdale
2200 SE 21ST Drive, Fort Lauderdale FL 33316
New
For Sale
$6,900,000
House
5 bds · 5 ba · 6,878 sqft
Harbor Beach, Fort Lauderdale
12 Sylvan Lane, Fort Lauderdale FL 33316
New
For Sale
$6,500,000
House
4 bds · 5 ba · 5,295 sqft
CORAL RIDGE NORTH, Fort Lauderdale
2836 NE 22nd Street, Fort Lauderdale FL 33305
For Sale
$5,890,000
Penthouse
4 bds · 4 ba · 3,383 sqft
VIEW POINTE, Fort Lauderdale
534 HENDRICKS ISLE PH, Fort Lauderdale FL 33301
For Sale
$7,995,000
Commercial
0 room(s)
Wilton Manors
2209 NE 26th St, Wilton Manors FL 33305
For Sale
$8,650,000
House
6 bds · 7 ba · 5,781 sqft
LAUDERDALE HARBORS SECTION, Fort Lauderdale
1607 SE 14th Street, Fort Lauderdale FL 33316
For Sale
$7,800,000
Lots/Land
0.22 acres
LAUDERDALE BEACH, Fort Lauderdale
2900 N Atlantic Boulevard, Fort Lauderdale FL 33308

Market around this address

Live counts in the same area.
View all

The multiple listing information is provided by the Miami Association of REALTORS® from a copyrighted compilation of listings. The compilation of listings and each individual listing are ©2026-present Miami Association of REALTORS®. All Rights Reserved. The information provided is for consumers' personal, noncommercial use and may not be used for any purpose other than to identify prospective properties consumers may be interested in purchasing. All properties are subject to prior sale or withdrawal. All information provided is deemed reliable but is not guaranteed accurate, and should be independently verified. Listing courtesy of: The Keyes Company