Sell Your Home
Get a free home valuation
Contact
Tell us about your needs

39036 ROSE STREET

House For Sale
$615,000

BTC: 9.50247219

ETH: 323.23508388

3 days
3 bds
2 ba
1,869 sqft

Overview

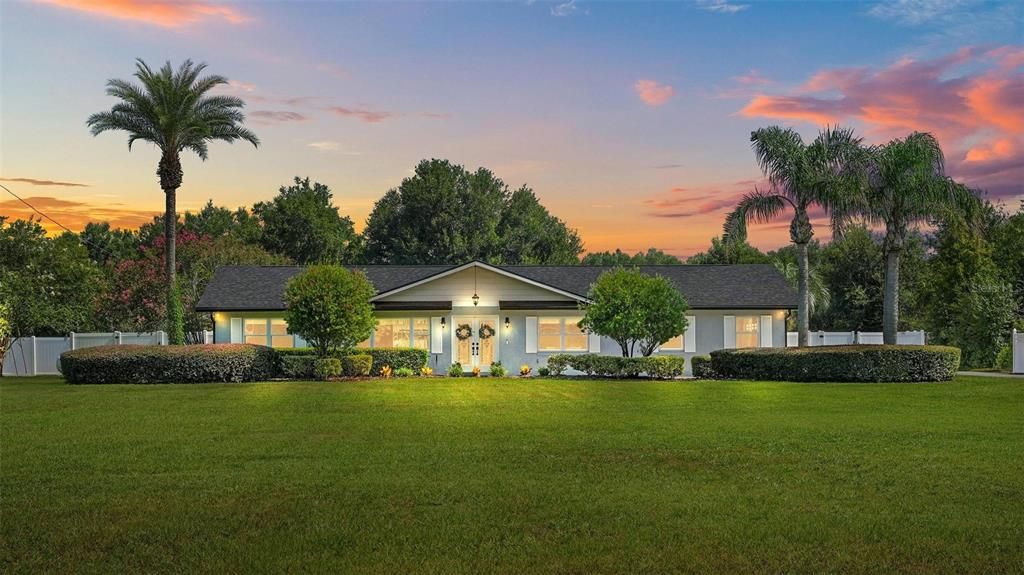
Virtually Staged. Welcome to this beautifully updated and meticulously maintained 1.65-acre private retreat with no HOA, offering exceptional flexibility for multigenerational living, guests, work-from-home needs, hobbies, or potential rental income. In addition to the 3-bedroom, 2-bath primary residence, the property features a detached 1-bedroom, 1-bath guest house with its own private entrance, driveway, garage, kitchen, and laundry, plus an adjoining studio with an additional full bath. More than $160,000 in improvements have been completed, with many updates since 2023.Major improvements include a new HVAC system in the primary home (2026), guest house HVAC (2023),new roof on the primary home (2023), and a whole-property Generac generator with a 500-gallon propane tank serving both residences. Additional improvements include new LVP flooring in the primary home and studio (2023), updated electrical panels in both residences(2023–2025), stainless steel appliances (2024), extensive water and well updates, and a 6-foot vinyl privacy fence enclosing more than half an acre of the beautifully landscaped backyard.A complete list of improvements is available upon request. Inside, the light-filled primary home offers vaulted ceilings, an open split-bedroom floor plan, oversized picture windows, and a sunroom overlooking the private backyard. The spacious kitchen features a granite center island with breakfast seating and an oversized double sink, abundant wood cabinetry, a reach-in pantry, built-in workstation, and a charming window seat overlooking the front yard.The generously sized primary suite is tucked away for privacy and offers extensive organized closet storage, an updated bath with walk-in shower, and convenient access to the laundry room. Outdoor living is just as impressive. A screened lanai opens to extended paver patios and walkways, multiple sitting areas, and a covered pavilion surrounded by mature flowering trees and architectural landscaping—creating an inviting setting for entertaining, relaxing, or simply enjoying the peaceful surroundings. The fully fenced backyard connects the two residences while still allowing each to maintain its own distinct living space. Commercial-grade play equipment adds another unique feature to the expansive backyard. Two garages provide three enclosed parking spaces, while the extended driveway and multiple parking pads offer abundant room for additional vehicles. A shed with electricity, RV hookup, and detached garage/workshop provide even more space for boats, trailers, recreation, hobbies, equipment, and projects. Zoned Rural Residential and surrounded by the character of country living, this is the place to bring your homesteading dreams—think gardens, chickens, roosters, goats, and room to enjoy a more self-sufficient lifestyle. The detached guest house, previously rented in 2025, offers its own kitchen, laundry, private entrance, metal roof, driveway, garage, backyard, covered patio, and extended outdoor sitting area. The adjoining studio includes its own full bath and provides additional flexible space for guests, a private office, hobby room, recreation area, or other needs. Framed by majestic oaks, elegant palms, mature landscaping, and plenty of open space, this unique property offers the serenity and privacy of country living while remaining convenient to Mount Dora, Eustis, and Tavares. Here is your chance to enjoy freedom to enjoy your hobbies and lifestyle without an HOA. Home Warranty Offered!

Location

Details

Type:
Residential
Parking:
Driveway / Garage Door Opener / Garage Faces Side / Ground Level / Parking Pad / Workshop in Garage
Year Built:
1983
Lot:
1.65 Acres
Heating:
Central
Price/sqft:
$329
Cooling:
Central Air
HOA:
No Data

Highlights

Annual tax
$6,331
2025
View
Trees/Woods
Garage
3 car garage
Pets
Allowed
All facts and features
  • Flooring

    • Luxury Vinyl

    Heating

    • Central

    Cooling

    • Central Air

    Appliances

    • Dishwasher

    • Disposal

    • Dryer

    • Exhaust Fan

    • Gas Water Heater

    • Range

    • Range Hood

    • Refrigerator

    • Tankless Water Heater

    • Washer

    • Water Softener

    Other interior features

    • Ceiling Fan(s)

    • Crown Molding

    • Eating Space In Kitchen

    • High Ceilings

    • Living Room/Dining Room Combo

    • Open Floorplan

    • Primary Bedroom Main Floor

    • Solid Wood Cabinets

    • Split Bedroom

    • Stone Counters

    • Thermostat

    • Vaulted Ceiling(s)

    • Window Treatments

    Bedrooms and bathrooms

    • Bedrooms: 3

    • Full bathrooms: 2

  • Parking

    • Driveway

    • Garage Door Opener

    • Garage Faces Side

    • Ground Level

    • Parking Pad

    • Workshop in Garage

    Property

    • Levels: One

    • Exterior Features: Fire Pit / Irrigation System / Private Yard / Rain Gutters / RV Hookup / Storage

    Lot

    • Lot: 1.65 Acres

    Other Property Information

    • Parcel Number: 181827000400002200

    • Zoning: R-1

  • Type and style

    • Property Type: Residential

    • Property Sub Type: Single Family Residence

  • Utility

    • BB/HS Internet Available

    • Electricity Connected

    • Propane

    • Sprinkler Well

  • Other financial information

    • Annual tax amount: $6,331

  • Source details

    • MLS ID: G5116433

    Other facts

    • Construction Materials: Block / Stucco

    • Foundation Details: Slab

    • Laundry Features: Electric Dryer Hookup / In Garage / Laundry Room / Washer Hookup

    • Lot Features: Cleared / In County / Landscaped / Level / Oversized Lot

    • Patio And Porch Features: Covered / Front Porch / Porch / Rear Porch / Screened

    • Window Features: Blinds / Double Pane Windows / Shades / Window Treatments

    • Direction Faces: South

    • Other Structures: Gazebo / Guest House / Shed(s) / Workshop

    • Architectural Style: Ranch

    • Garage Spaces: 3

    • Attached Garage: Yes

    • Garage: Yes

    • Living Area: 1869

    • Water Source: Well

    • Lot Size Dimensions: 432 x 167

    • Subdivision Name: UNINCORPORATED

Private inquiry
Talk to the advisor on this listing.
Floor plans, HOA docs, off-market comparables, scheduling a private showing — one message, direct to the local specialist.

More like this

New
For Sale
$500,000
House
3 bds · 3 ba · 2,108 sqft
N/A, UMATILLA
39023 LAKE BURNS ROAD
For Sale
$690,900
House
3 bds · 3 ba · 2,431 sqft
SHORELINE RANCH, UMATILLA
38797 RANCH GATE BOULEVARD
For Sale
$435,000
5 bds · 3 ba · 2,280 sqft
N/A, UMATILLA
20241 SALTSDALE ROAD
-$15K
For Sale
$559,000
House
3 bds · 2 ba · 2,380 sqft
UMATILLA ANNA D GUERRANT SUB, UMATILLA
47 DAVIS AVENUE
For Sale
$495,000
House
2 bds · 2 ba · 1,259 sqft
ACREAGE & UNREC, UMATILLA
17249 HOLLY COURT
For Sale
$474,000
Commercial
0 room(s) · 3,921 sqft
UMATILLA YANCEYS ADD, UMATILLA
61 N CENTRAL AVENUE
-$70K
For Sale
$575,000
House
4 bds · 2 ba · 2,347 sqft
EAST UMATILLA, UMATILLA
40145 W 7TH AVENUE
-$35K
For Sale
$640,000
Lots/Land
2.66 acres
GATEWAY COMMERCE CENTER, UMATILLA
980 DUCK BOX ROAD

Market around this address

Live counts in the same area.
View all

The multiple listing information is provided by the Stellar MLS from a copyrighted compilation of listings. The compilation of listings and each individual listing are ©2026-present Stellar MLS. All Rights Reserved. The information provided is for consumers' personal, noncommercial use and may not be used for any purpose other than to identify prospective properties consumers may be interested in purchasing. All properties are subject to prior sale or withdrawal. All information provided is deemed reliable but is not guaranteed accurate, and should be independently verified. Listing courtesy of: HARRISON REAL PROPERTY GROUP