Sell Your Home
Get a free home valuation
Contact
Tell us about your needs

3905 30TH LANE E

House For Sale
$499,500

BTC: 6.23451512

ETH: 205.38651316

2 days
3 bds
2 ba
2,265 sqft

Overview

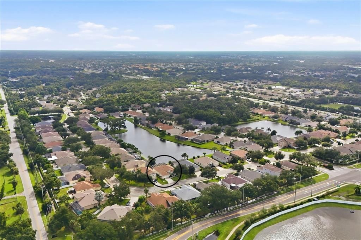
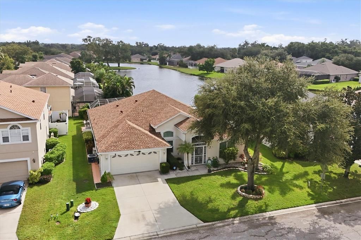
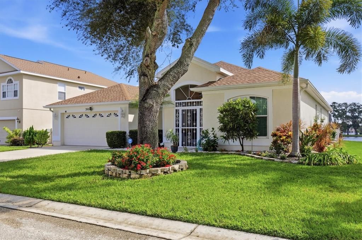
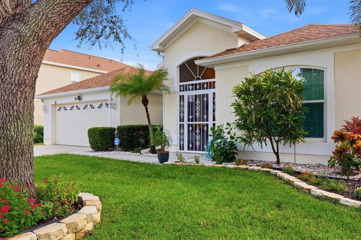
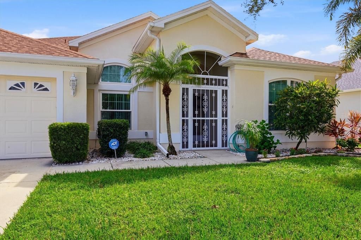
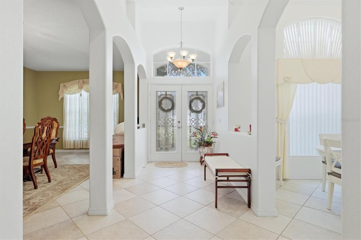
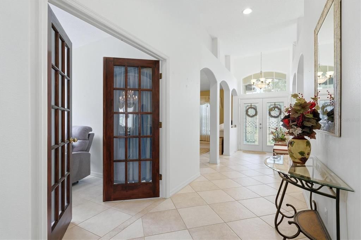
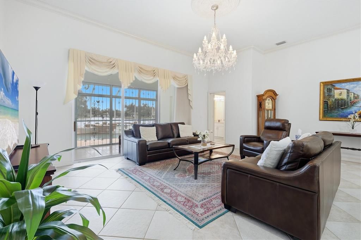
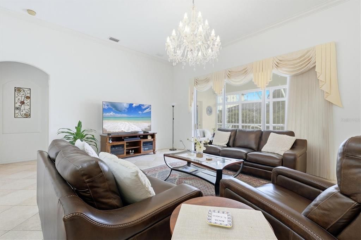
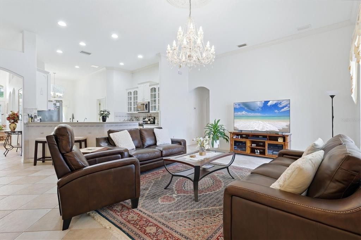
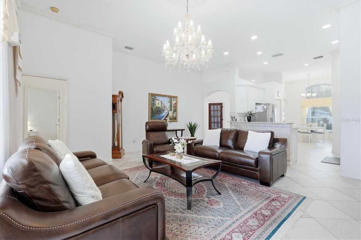
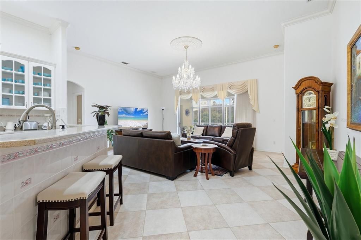
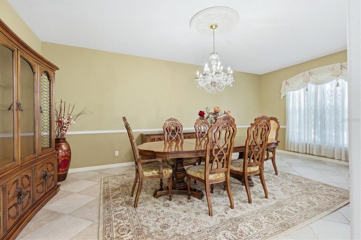
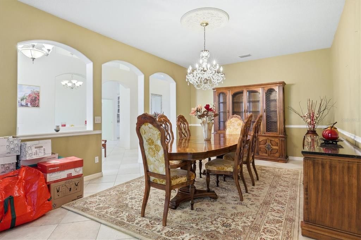
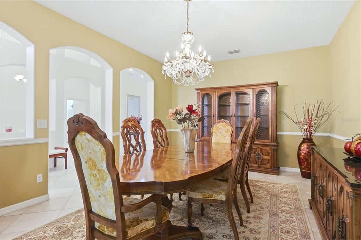
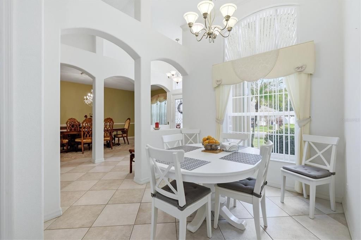
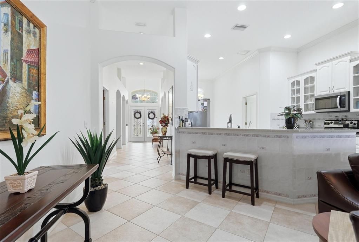
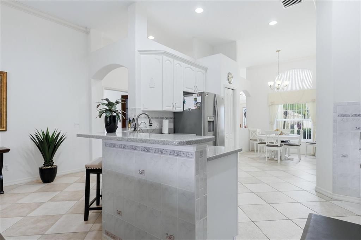
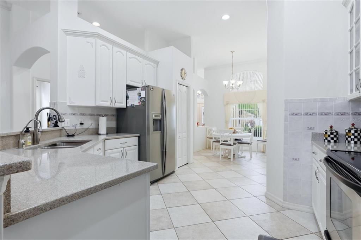
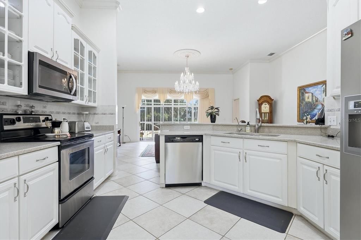
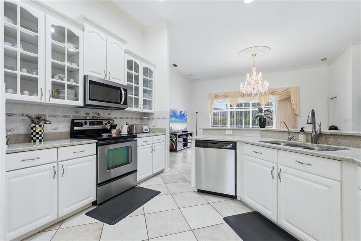
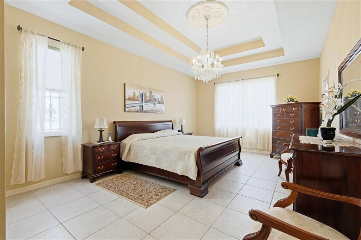
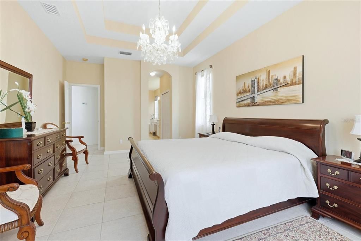
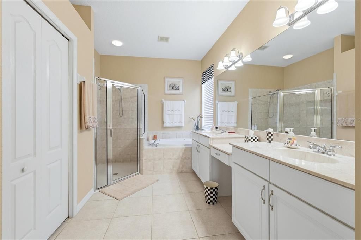
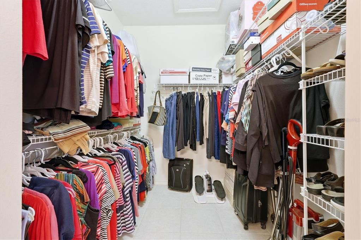
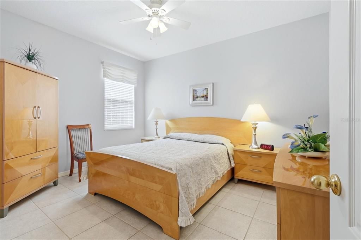
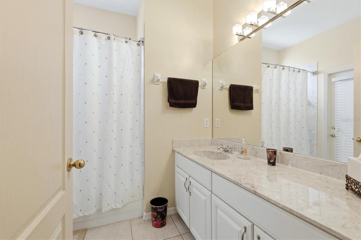
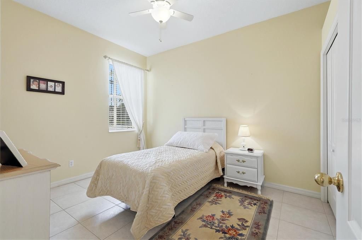
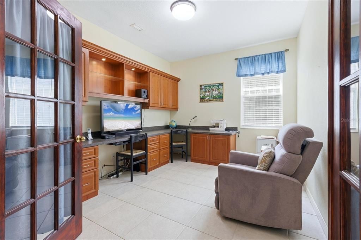
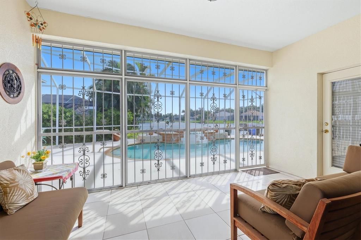
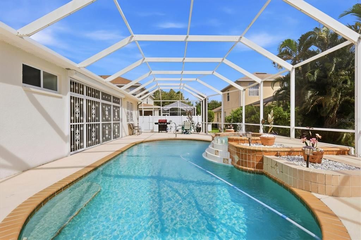
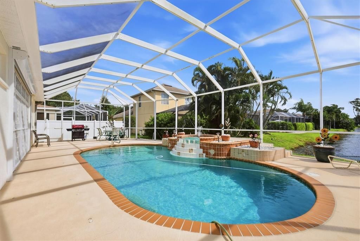
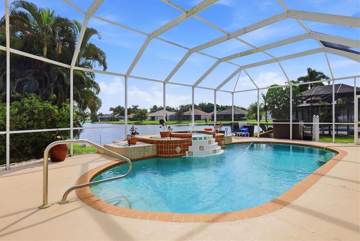
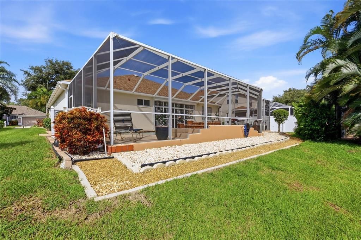
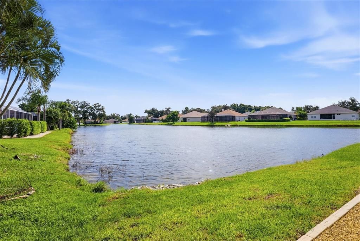
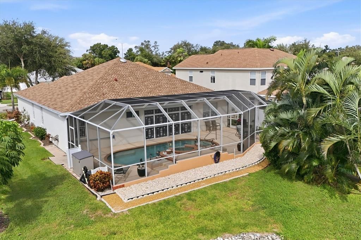
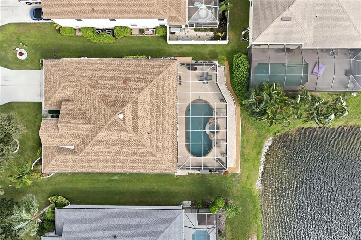
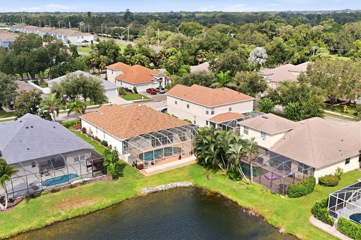
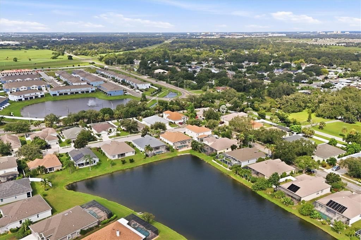
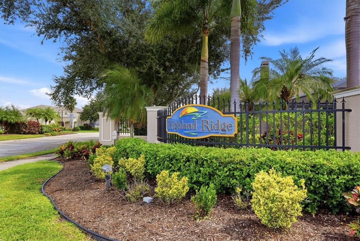
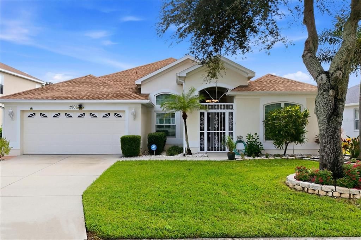
Welcome to Highland Ridge, where distinctive architectural details meet the Florida lifestyle! Situated on a picturesque lakefront lot, this spacious 3-bedroom, 2-bath pool home offers 2,265 square feet of living space, an inviting split-bedroom floor plan, and beautiful water views. From the moment you arrive, the home's attractive exterior, mature landscaping, and decorative iron accents create a memorable first impression. Inside, soaring ceilings, expansive windows, and generous living spaces create an open, airy atmosphere, while formal living and dining areas and a versatile office with French doors provide flexibility for everyday living and entertaining. The kitchen features ample counter space, a breakfast bar, and an adjacent dining area. The generously appointed primary suite offers a private retreat with a walk-in closet, additional closet space, and an en-suite bathroom featuring dual sinks, a dedicated makeup vanity, separate shower, and soaking tub. Step outside to enjoy your own private Florida oasis, featuring a sparkling pool, raised water fountain, fully screened pool enclosure, spacious covered lanai, and peaceful lake views. Recent improvements add even more appeal, including a NEW ROOF (2024), impact-resistant windows at the front of the home, and a motorized hurricane shutter protecting the rear sliding glass doors. Decorative ironwork throughout the home adds a distinctive touch of character and architectural interest. Conveniently located near shopping, dining, and major roadways, this Highland Ridge residence offers an appealing combination of spacious interiors, outdoor living, thoughtful improvements, and an established neighborhood setting. Discover the possibilities and make this Florida retreat your own!

Location

Details

Type:
Residential
Parking:
No Data
Year Built:
2003
Lot:
0.17 Acres
Heating:
Heat Pump
Price/sqft:
$221
Cooling:
Central Air
HOA:
$600

Valuation

Our model vs. what's actually selling nearby.
Estimate
$549,900
$439K – $722K
Confidence Low
List vs. estimate
$50K below estimate
List $499,500 · -9.2%
Our model says this listing is priced below recent comparable activity. Expect competition.
Price per sq ft
$220
-20.0% vs. city median $275
Based on
23 MLS comparables
Median of recent comparable listings. Sold comps use closing price, active listings use list price.

Highlights

Annual tax
$4,045
2025
HOA
$600/yr
Pool
In Ground
View
Water
Garage
2 car garage
Pets
Allowed
All facts and features
  • Flooring

    • Ceramic Tile

    Heating

    • Heat Pump

    Cooling

    • Central Air

    Appliances

    • Dishwasher

    • Disposal

    • Microwave

    • Range

    • Refrigerator

    • Water Filtration System

    Other interior features

    • Kitchen/Family Room Combo

    • Open Floorplan

    • Primary Bedroom Main Floor

    • Split Bedroom

    • Stone Counters

    • Tray Ceiling(s)

    • Walk-In Closet(s)

    • Window Treatments

    Bedrooms and bathrooms

    • Bedrooms: 3

    • Full bathrooms: 2

  • Property

    • Levels: One

    • Pool Private: Yes

    • Exterior Features: Hurricane Shutters

    Lot

    • Lot: 0.17 Acres

    Other Property Information

    • Parcel Number: 1545109659

    • Zoning: PDR

  • Type and style

    • Property Type: Residential

    • Property Sub Type: Single Family Residence

  • Utility

    • BB/HS Internet Available

    • Cable Connected

    • Electricity Connected

    • Public

    • Sewer Connected

    • Underground Utilities

  • Other financial information

    • HOA: $600

    • HOA Frequency: Annually

    • Annual tax amount: $4,046

  • Source details

    • MLS ID: A4709202

    Other facts

    • Construction Materials: Block

    • Foundation Details: Slab

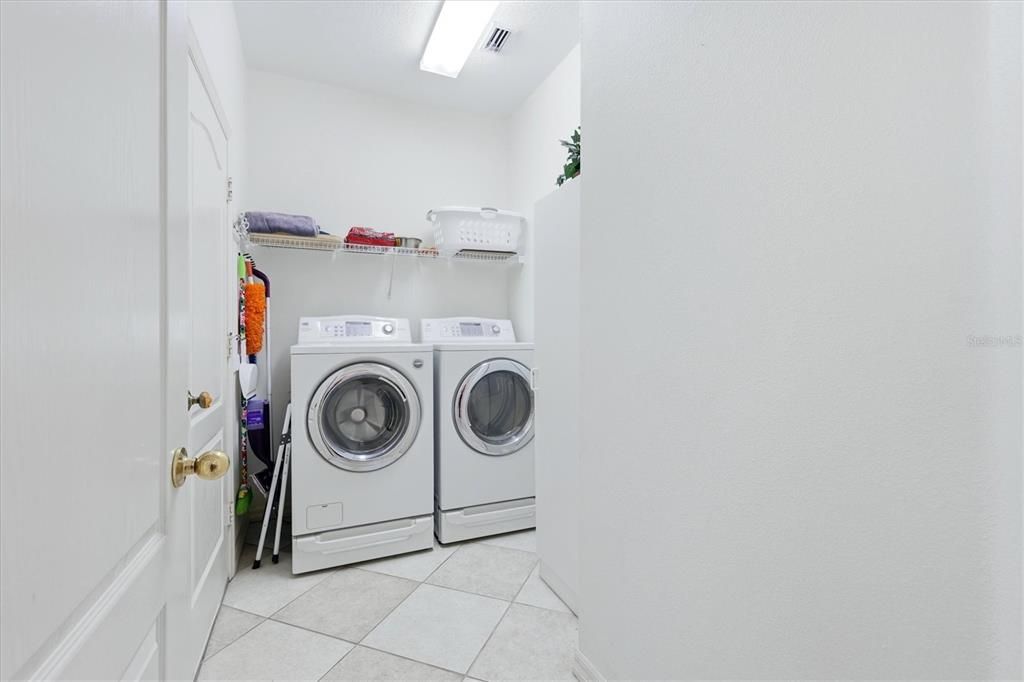
    • Laundry Features: Inside

    • Patio And Porch Features: Covered / Enclosed

    • Pool Features: In Ground / Gunite / Screen Enclosure / Waterfall

    • Window Features: Blinds / Drapes / Storm Window(s)

    • Direction Faces: West

    • Garage Spaces: 2

    • Attached Garage: Yes

    • Garage: Yes

    • Living Area: 2265

    • Water Source: Public

    • Subdivision Name: HIGHLAND RIDGE

Private inquiry
Talk to the advisor on this listing.
Floor plans, HOA docs, off-market comparables, scheduling a private showing — one message, direct to the local specialist.

More like this

For Sale
$519,000
House
2 bds · 2 ba · 1,533 sqft
HEIGHTS PH II SUBPH A & C & PH IA & IB, BRADENTON
6206 PLATEAU COURT
For Sale
$359,777
House
3 bds · 2 ba · 1,534 sqft
GARDEN LAKES VILLAGE SEC 4, BRADENTON
5809 GARDEN LAKES MAJESTIC
For Sale
$428,000
House
5 bds · 3 ba · 2,446 sqft
COTTAGES AT SAN LORENZO, BRADENTON
5024 SAN PALERMO DRIVE
New
For Sale
$465,000
Multi-family
6 bds · 1,890 sqft
HAZELHURST, BRADENTON
4212 9TH STREET E
New
For Sale
$490,000
House
4 bds · 2 ba · 2,429 sqft
BARRINGTON RIDGE PH 1B, BRADENTON
6129 41ST STREET STREET E
New
For Sale
$530,000
House
3 bds · 3 ba · 2,419 sqft
PERIDIA UNIT ONE, BRADENTON
4202 AUGUSTA TERRACE E
New
For Sale
$550,000
House
3 bds · 2 ba · 2,374 sqft
PERIDIA UNIT THREE, BRADENTON
4321 PRESIDENTIAL AVENUE CIRCLE E
For Sale
$549,000
House
3 bds · 2 ba · 1,760 sqft
RIVER SOUND, BRADENTON
1475 BLUE HORIZON CIRCLE

Market around this address

Live counts in the same area.
View all

The multiple listing information is provided by the Stellar MLS from a copyrighted compilation of listings. The compilation of listings and each individual listing are ©2026-present Stellar MLS. All Rights Reserved. The information provided is for consumers' personal, noncommercial use and may not be used for any purpose other than to identify prospective properties consumers may be interested in purchasing. All properties are subject to prior sale or withdrawal. All information provided is deemed reliable but is not guaranteed accurate, and should be independently verified. Listing courtesy of: FINE PROPERTIES