
Sell Your Home
Get a free home valuation
Contact
Tell us about your needs
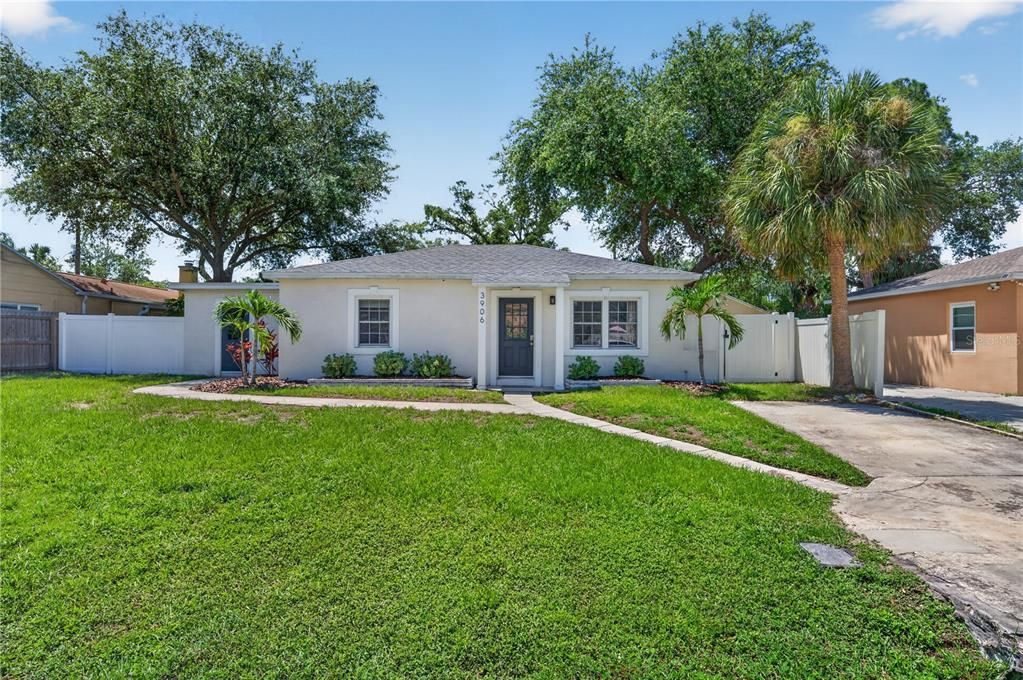
3906 W BAY VISTA AVENUE

House Recently Sold
$520,000

BTC: 6.25451046

ETH: 196.22641509

Sold on: 2026-09-09
5 days
3 bds
2 ba
1,442 sqft

Overview

Virtually Staged. This Renovated and move-in-ready 3-bedroom, 2-bathroom home in the heart of South Tampa’s Fairlawn Estates is one you won’t want to miss. Situated on a deep 68x133 lot in the desirable X flood zone, Never flooded and is NOT in a flood zone! The property features fresh landscaping, exterior paint, and a fully fenced backyard that offers exceptional outdoor living and future potential. Step inside to an inviting living room that flows seamlessly into the updated kitchen, complete with wood cabinetry, stainless steel appliances, a wine fridge, coffee bar, generous counter space, and bar seating. The spacious primary suite overlooks the expansive backyard and includes an extremely generous closet with built-ins plus a separate 50+ sq ft walk-in closet, along with a large master bath featuring a dual-sink vanity and shower. The two guest bedrooms are generously sized and share a beautifully updated guest bathroom with floor to ceiling tile, single vanity sink, and more. Throughout the home you’ll find updated flooring, fresh paint, double-pane windows, fixtures, and additional closet built-ins—plus a surprising amount of storage rarely found in South Tampa homes. Out back, enjoy the covered Trex deck with outdoor TV and lighting (both convey), plus a storage shed for extra convenience. The deep, private lot provides ample room for a future pool, putting green, ADU, detached garage, or whatever you envision. Families will appreciate the outstanding local school options, including highly regarded charter schools in the Tampa area and the brand-new, top-performing Kenneth E. Adum PK-8 Magnet School just around the corner. Convenient South Tampa location is further enhanced by the upcoming redevelopment of nearby Britton Plaza, which will bring an upgraded lifestyle retail experience to the neighborhood. Recent renovations, exceptional outdoor space, strong schools, and exciting nearby improvements—this one checks all the boxes. Schedule your showing today!

Location

Details

Type:
Residential
Parking:
Driveway / Off Street / On Street
Year Built:
1951
Lot:
0.21 Acres
Heating:
Central
Price/sqft:
$364
Cooling:
Central Air
HOA:
No Data

Valuation

Our model vs. what's actually selling nearby.
Estimate
$408,500
$325K – $667K
Confidence Low
List vs. estimate
$116K above estimate
List $525,000 · +28.5%
Our model says this listing is priced above recent comparable activity. Room to negotiate.
Price per sq ft
$364
+27.0% vs. city median $286
Based on
10 MLS comparables
Median of recent comparable listings. Sold comps use closing price, active listings use list price.

Highlights

Annual tax
$7,175
2025
Pets
Allowed
All facts and features
  • Flooring

    • Carpet

    • Tile

    Heating

    • Central

    Cooling

    • Central Air

    Appliances

    • Dishwasher

    • Disposal

    • Dryer

    • Electric Water Heater

    • Exhaust Fan

    • Freezer

    • Microwave

    • Range

    • Refrigerator

    • Washer

    • Wine Refrigerator

    Other interior features

    • Ceiling Fan(s)

    • Eating Space In Kitchen

    • Open Floorplan

    • Primary Bedroom Main Floor

    • Solid Wood Cabinets

    • Split Bedroom

    • Stone Counters

    • Thermostat

    • Walk-In Closet(s)

    Bedrooms and bathrooms

    • Bedrooms: 3

    • Full bathrooms: 2

  • Parking

    • Driveway

    • Off Street

    • On Street

    Property

    • Levels: One

    • Exterior Features: Awning(s) / Storage

    Lot

    • Lot: 0.21 Acres

    Other Property Information

    • Parcel Number: A0430183WP00000600004.0

    • Zoning: RS-60

  • Type and style

    • Property Type: Residential

    • Property Sub Type: Single Family Residence

  • Utility

    • Electricity Connected

    • Public

    • Sewer Connected

    • Water Connected

  • Other financial information

    • Annual tax amount: $7,176

  • Source details

    • MLS ID: TB8537853

    Other facts

    • Construction Materials: Block / Stucco

    • Foundation Details: Slab

    • Laundry Features: Inside / Laundry Room

    • Lot Features: City Lot

    • Patio And Porch Features: Covered / Deck / Rear Porch

    • Window Features: Double Pane Windows / ENERGY STAR Qualified Windows / Window Treatments

    • Direction Faces: North

    • Other Structures: Shed(s)

    • Architectural Style: Ranch

    • Living Area: 1442

    • Water Source: Public

    • Lot Size Dimensions: 68 x 133

    • Subdivision Name: FAIRLAWN ESTATES 1ST ADD

Private inquiry
Talk to the advisor on this listing.
Floor plans, HOA docs, off-market comparables, scheduling a private showing — one message, direct to the local specialist.

More like this

Recently Sold
$385,000
Townhouse
3 bds · 2 ba · 1,674 sqft
THE VILLAS OF BALLAST POINT TO, TAMPA
3128 SANTORINI COURT
Recently Sold
$571,350
Townhouse
4 bds · 3 ba · 2,533 sqft
COURIER CITY, TAMPA
412 S ALBANY AVENUE UNIT 1
Recently Sold
$430,000
Condo/Co-op
2 bds · 2 ba · 1,335 sqft
BAYSHORE DIPLOMAT A CONDOMINIU, TAMPA
2611 BAYSHORE BOULEVARD UNIT 1506
Recently Sold
$335,000
House
3 bds · 2 ba · 1,199 sqft
MARGARET ANNE SUB, TAMPA
4628 W BAY VILLA AVENUE
New
Recently Sold
$725,000
Townhouse
3 bds · 3 ba · 2,807 sqft
SIXTY-TWO TWELVE BAYSHORE A CO, TAMPA
6212 BAYSHORE BOULEVARD UNIT G
New
Recently Sold
$480,000
House
3 bds · 2 ba · 1,420 sqft
GUERNSEY ESTATES, TAMPA
4508 S CORTEZ AVENUE
New
Recently Sold
$460,000
House
3 bds · 1 ba · 1,318 sqft
PALMA CEIA PARK, TAMPA
3205 W SANTIAGO STREET
New
Recently Sold
$440,000
House
3 bds · 2 ba · 1,490 sqft
MANHATTAN MANOR REV, TAMPA
4112 W LAWN AVENUE

Market around this address

Live counts in the same area.
View all

The multiple listing information is provided by the Stellar MLS from a copyrighted compilation of listings. The compilation of listings and each individual listing are ©2026-present Stellar MLS. All Rights Reserved. The information provided is for consumers' personal, noncommercial use and may not be used for any purpose other than to identify prospective properties consumers may be interested in purchasing. All properties are subject to prior sale or withdrawal. All information provided is deemed reliable but is not guaranteed accurate, and should be independently verified. Listing courtesy of: COLDWELL BANKER REALTY