
Sell Your Home
Get a free home valuation
Contact
Tell us about your needs
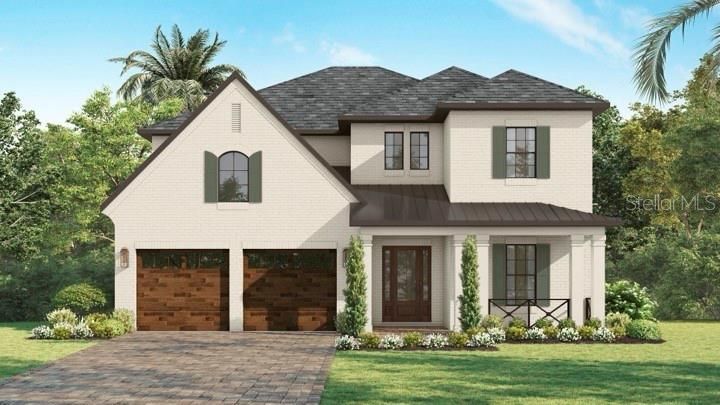
3907 W VASCONIA STREET

House Active With Contract
$2,500,000

BTC: 31.05590062

ETH: 1,020.82482646

New
5 bds
4 ba
4,081 sqft

Overview

Under Construction. Another fantastic Momentum home sold before it officially hit the market! Exceptionally built, this beauty not only looks fabulous with its brick exterior and warm, natural elements. But reflects the outstanding quality, synonymous with Momentum’s craft. The quality of construction and attention to detail are apparent from the moment you open the impressive mahogany door. Note the two-story entry, 10 feet ceilings, open floor plan, solid core doors, wide-plank wood flooring and exceptional molding throughout. Chefs, prepare to be impressed with the expansive kitchen! Features include custom cabinetry, quartz countertops, ample storage, and an impressive island. The appliances are all THERMADOR and include a paneled fridge and freezer, gas cooktop, two built-in ovens, microwave and paneled dishwasher. The kitchen overlooks a spacious family room. Want to entertain outside? Open your wall of sliders to the pavered lanai and outdoor kitchen with oversized grill, beverage fridge and sink. Or enjoy a dip in your saltwater pool and spa! Guests will appreciate the downstairs ensuite tucked away from the rest of the home. Just when you thought there was nowhere else to entertain, head upstairs! There is a fabulous bonus room with space for a pool table, media room or hang out. The secondary bedrooms all have full baths and custom closets. The primary suite offers incredible space. There are two enviable walk-in closets with custom shelving. The bathroom offers separate vanities, a soaking tub, a walk-in shower and marble throughout. A large laundry room completes the second floor. The finishes on this home are exceptional and provide the perfect back drop for personalization. Convenient to Tampa International Airport, downtown Tampa and St. Pete. Zoned for A rated schools (Roosevelt Elementary, Coleman Middle and Plant High), this home offers it all!

Location

Details

Type:
Residential
Parking:
Electric Vehicle Charging Station(s) / Oversized
Year Built:
2026
Lot:
0.21 Acres
Heating:
Central / Natural Gas
Price/sqft:
$613
Cooling:
Central Air / Zoned
HOA:
No Data

Valuation

Our model vs. what's actually selling nearby.
Estimate
$2,249,000
$2.2M – $2.6M
Confidence Medium
List vs. estimate
$251K above estimate
List $2,500,000 · +11.2%
Our model says this listing is priced above recent comparable activity. Room to negotiate.
Price per sq ft
$612
+109.2% vs. city median $292
Based on
7 MLS comparables
Median of recent comparable listings. Sold comps use closing price, active listings use list price.

Highlights

Annual tax
$9,443
2025
Pool
Heated
Garage
2 car garage
All facts and features
  • Flooring

    • Engineered Hardwood

    • Tile

    Heating

    • Central

    • Natural Gas

    Cooling

    • Central Air

    • Zoned

    Appliances

    • Bar Fridge

    • Convection Oven

    • Dishwasher

    • Disposal

    • Exhaust Fan

    • Microwave

    • Range Hood

    • Refrigerator

    • Tankless Water Heater

    Other interior features

    • Built-in Features

    • Crown Molding

    • Eating Space In Kitchen

    • High Ceilings

    • Kitchen/Family Room Combo

    • Open Floorplan

    • Solid Wood Cabinets

    • Stone Counters

    • Thermostat

    • Walk-In Closet(s)

    Bedrooms and bathrooms

    • Bedrooms: 5

    • Bathrooms: 1

    • Full bathrooms: 4

  • Parking

    • Electric Vehicle Charging Station(s)

    • Oversized

    Property

    • Levels: Two

    • Pool Private: Yes

    • Exterior Features: Lighting / Outdoor Kitchen / Sliding Doors

    Lot

    • Lot: 0.21 Acres

    Other Property Information

    • Parcel Number: A3329183U300000700020.0

    • Zoning: RS-60

  • Type and style

    • Property Type: Residential

    • Property Sub Type: Single Family Residence

  • Utility

    • Electricity Connected

    • Natural Gas Connected

    • Sewer Connected

    • Water Connected

  • Other financial information

    • Annual tax amount: $9,443

  • Source details

    • MLS ID: TB8533856

    Other facts

    • Construction Materials: Block / HardiPlank Type / Stucco / Wood Frame

    • Foundation Details: Slab

    • Laundry Features: Inside / Laundry Room / Upper Level

    • Lot Features: City Lot / Landscaped / Sidewalk

    • Patio And Porch Features: Front Porch / Rear Porch

    • Pool Features: Heated / In Ground / Salt Water

    • Window Features: Storm Window(s)

    • Direction Faces: South

    • Architectural Style: Traditional

    • Garage Spaces: 2

    • Attached Garage: Yes

    • Garage: Yes

    • Living Area: 4081

    • Water Source: Public

    • Lot Size Dimensions: 75 x 120

    • Subdivision Name: VIRGINIA TERRACE

Private inquiry
Talk to the advisor on this listing.
Floor plans, HOA docs, off-market comparables, scheduling a private showing — one message, direct to the local specialist.

More like this

Active With Contract
$1,800,000
House
5 bds · 5 ba · 4,291 sqft
MANHATTAN MANOR REV, TAMPA
4002 W KNIGHTS AVENUE
Active With Contract
$2,825,000
House
6 bds · 5 ba · 5,154 sqft
BAYSHORE BEAUTIFUL SUB, TAMPA
2911 W ALLINE AVENUE
New
Active With Contract
$2,890,000
House
4 bds · 4 ba · 3,189 sqft
MORRISON GROVE SUB, TAMPA
823 S EDISON AVENUE
New
Active With Contract
$2,450,000
House
5 bds · 4 ba · 4,582 sqft
HENDERSON BEACH, TAMPA
4614 W ESTRELLA STREET
New
Active With Contract
$2,200,000
House
5 bds · 4 ba · 4,137 sqft
MARYLAND MANOR 2ND UNIT, TAMPA
4306 W CORONA STREET
New
Active With Contract
$2,000,000
House
3 bds · 4 ba · 3,735 sqft
LYKES H T SUB, TAMPA
2414 W COUNTRY CLUB AVENUE
New
Active With Contract
$2,399,000
House
5 bds · 3 ba · 3,658 sqft
PARKLAND ESTATES REV, TAMPA
2803 W MORRISON AVENUE
New
Active With Contract
$1,879,000
House
5 bds · 4 ba · 3,992 sqft
BON AIR - SWANN ESTATES, TAMPA
3911 W DALE AVENUE

Market around this address

Live counts in the same area.
View all

The multiple listing information is provided by the Stellar MLS from a copyrighted compilation of listings. The compilation of listings and each individual listing are ©2026-present Stellar MLS. All Rights Reserved. The information provided is for consumers' personal, noncommercial use and may not be used for any purpose other than to identify prospective properties consumers may be interested in purchasing. All properties are subject to prior sale or withdrawal. All information provided is deemed reliable but is not guaranteed accurate, and should be independently verified. Listing courtesy of: SMITH & ASSOCIATES REAL ESTATE