Sell Your Home
Get a free home valuation
Contact
Tell us about your needs

3909 Netherlee Way, Lake Worth FL 33449

House Active With Contract
$650,000

BTC: 8.40879690

ETH: 265.41445488

17 days
Waterfront
3 bds
3 ba
2,941 sqft

Overview

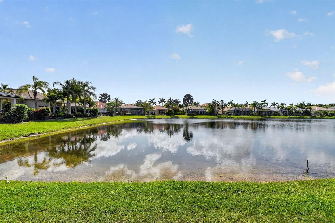
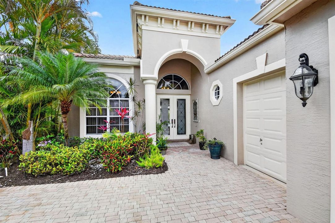
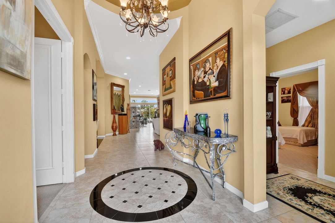
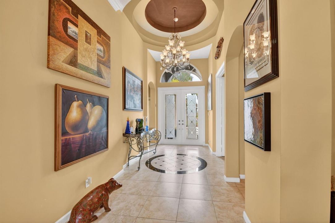
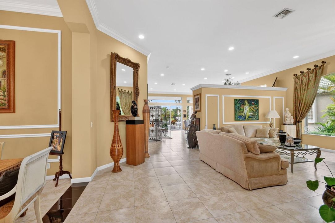
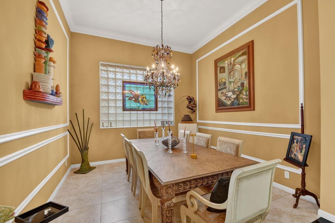
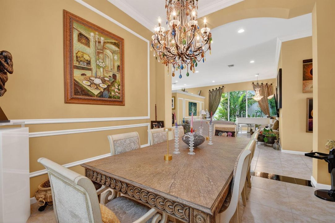
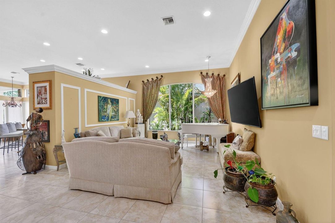
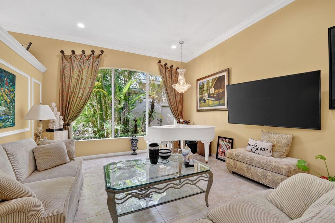
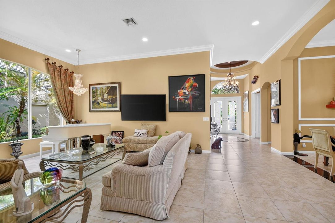
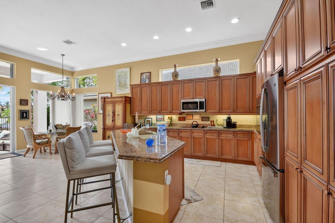
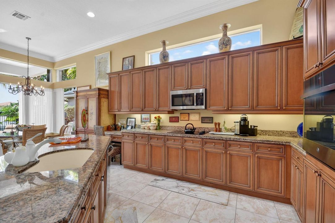
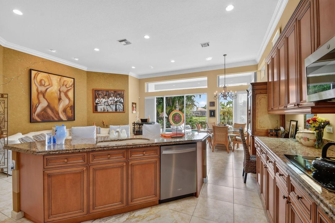
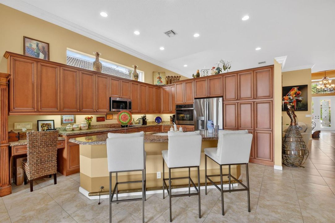
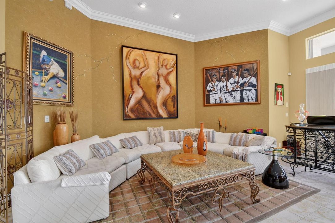
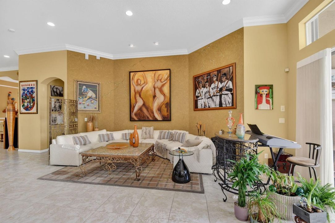
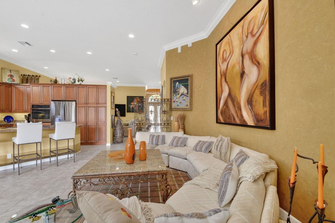
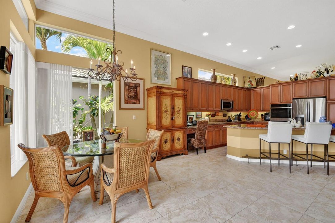
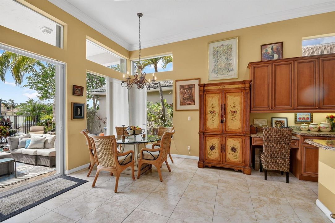
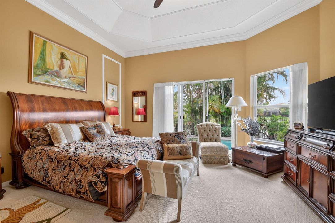
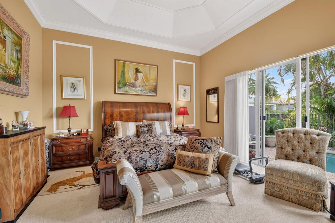
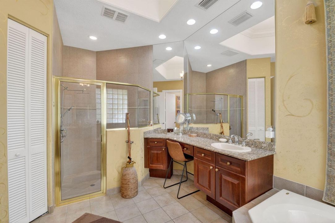
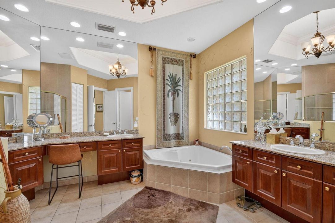
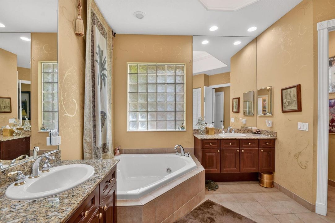
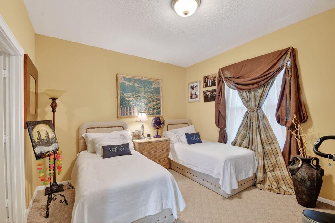
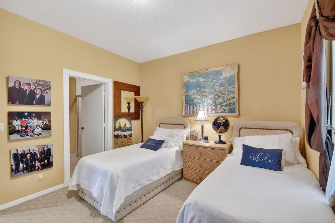
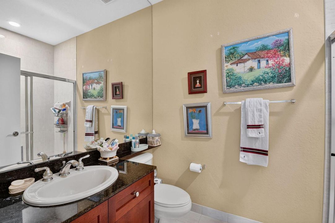
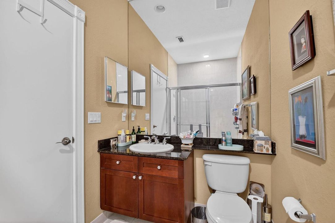
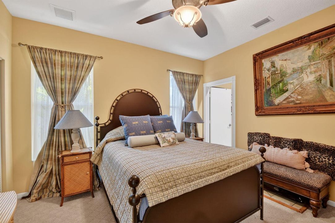
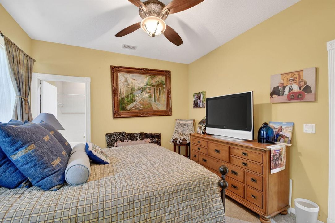
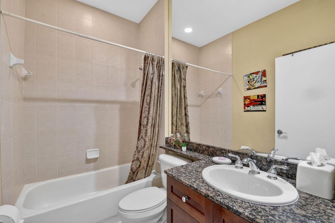
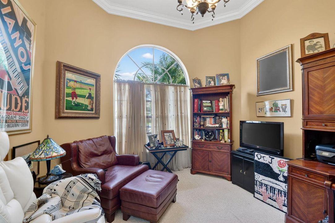
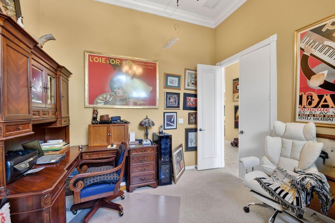
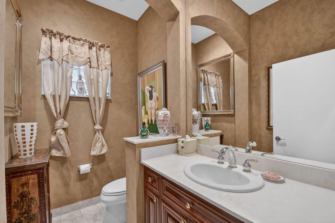
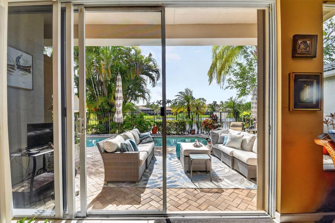
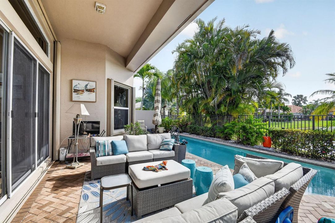
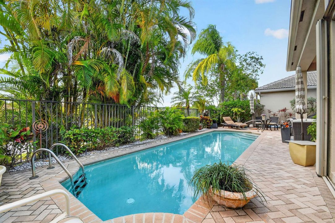
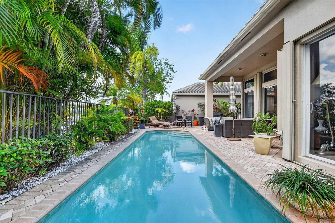
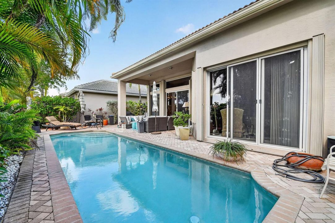
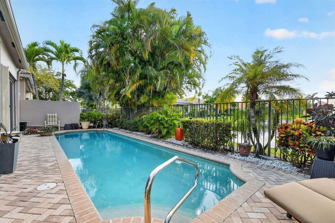
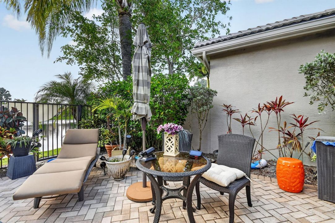
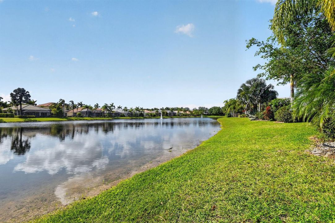
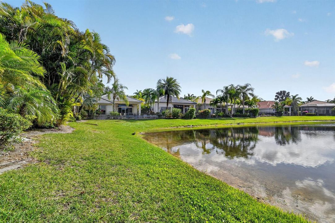
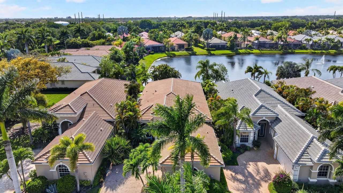
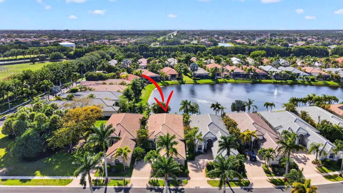
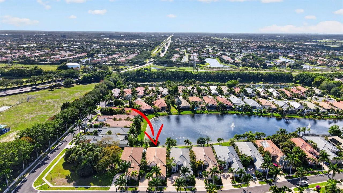
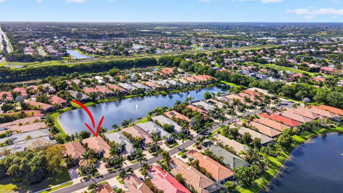
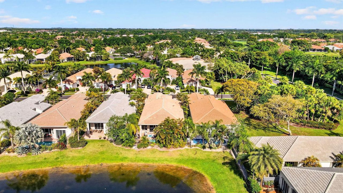
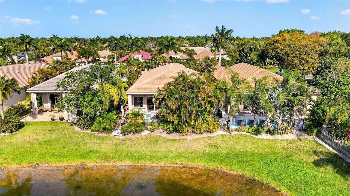
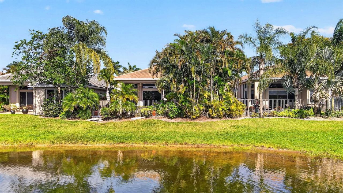
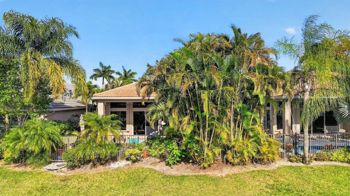
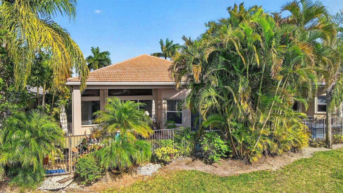
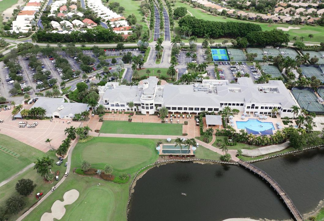
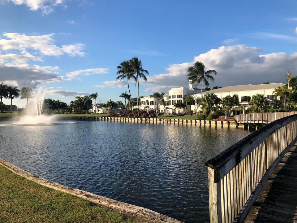
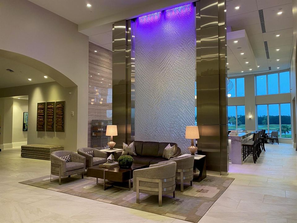
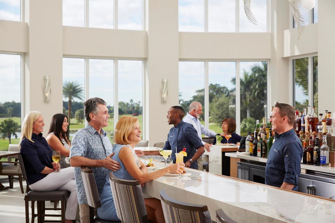
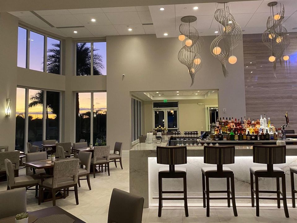
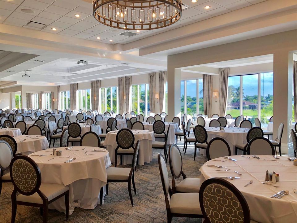
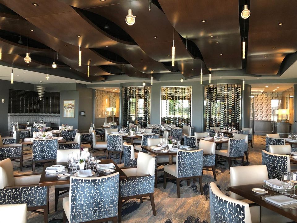
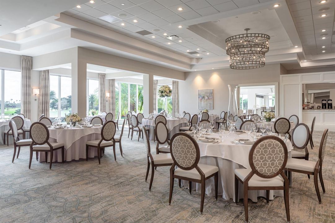
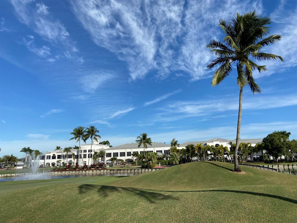
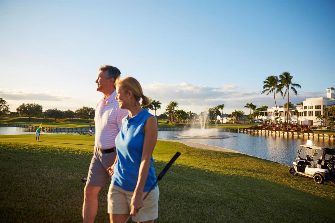
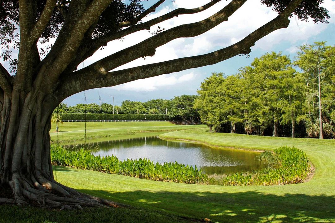
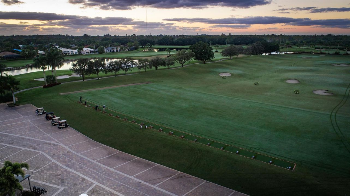
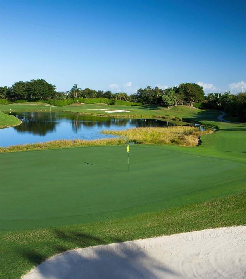
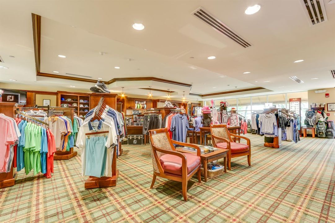
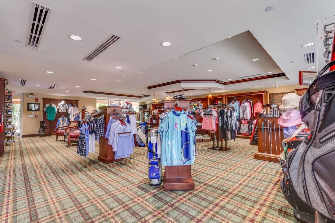
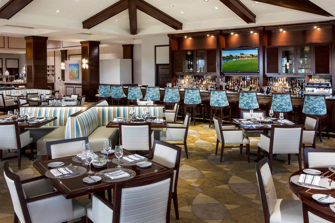
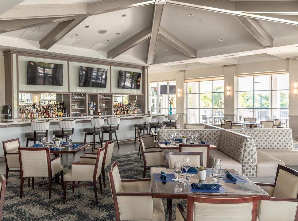
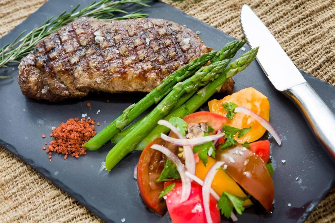
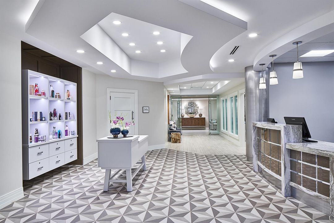
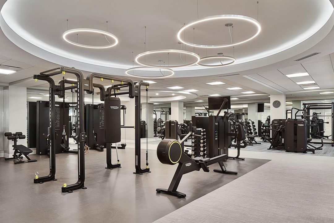
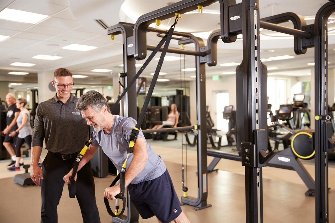
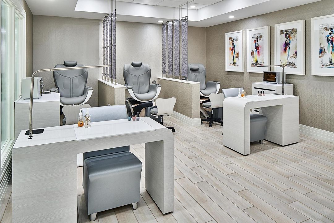
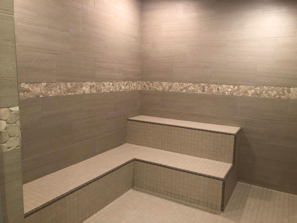
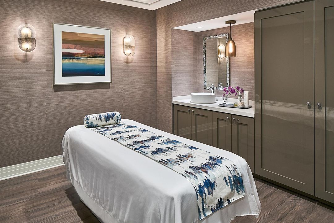
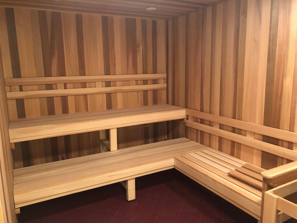
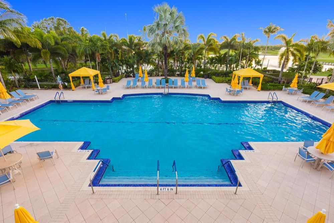
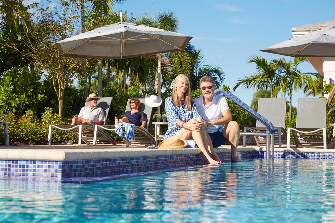
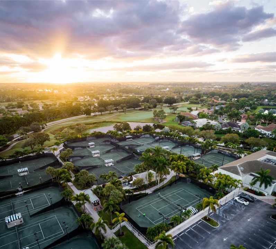
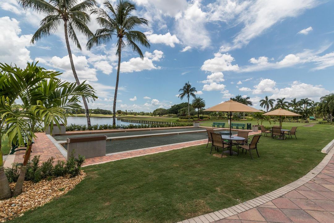
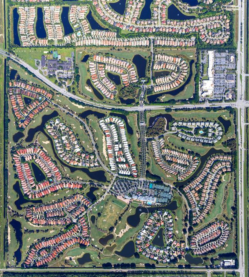
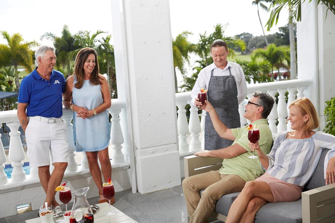
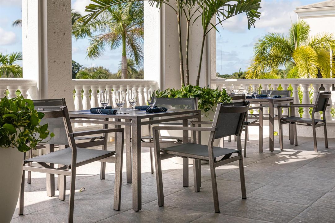
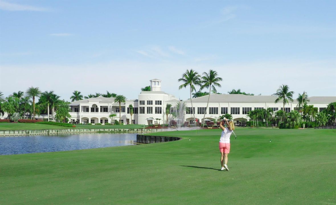
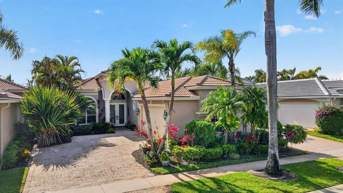
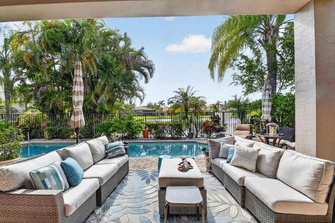
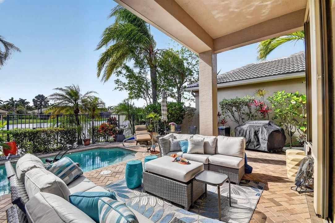
Beautiful 3BD plus den, 3.5BA Chatham model in Wycliffe Golf & Country Club with stunning lake views and desirable western exposure, perfect for enjoying breathtaking sunsets. This spacious floor plan features a family room, living room, and formal dining area, ideal for both everyday living and entertaining. The kitchen offers granite countertops and 42-inch cabinetry, opening to the family room with views of the covered patio, heated pool, and lake beyond. Step outside to a private outdoor setting perfect for relaxing or hosting guests. Additional highlights include two A/C systems from 2022, a private well, and a 2-car plus golf cart garage. A wonderful opportunity to enjoy the Wycliffe lifestyle in a beautifully positioned home. Wycliffe Golf & Country Club Is a mandatory membership community, with one of the best lifestyles In South Florida. Showcasing two newly renovated challenging 18 hole championship golf courses, with contrasting styles. There are 14 Har-Tru tennis courts, with center court Stadium seating. The sports court features 8 pickle ball courts, plus 4 Bocce courts. Private dining room "Flavours" surpasses the highest expectation. The "Watermark", dining room continues to have great parties and entertainment, and who doesn't love our "Grill" for breakfast, lunch and dinner. Wait until you see "The Cliff". This lobby bar and lounge is the highlight of the recent renovation. In addition, we love our state-of-the-art fitness center, with Pilates studio and classes, aerobics, yoga, spin, water aerobics, personal trainers and more fitness classes than a person could take in a day. Thyre is our full-service spa, offering retail products along with fine services. Enjoy the sauna, steam, and Olympic Size Swimming pool. Wycliffe offers Ladies and Men's card rooms, clubs and organizations for every interest. Fabulous programs and special events, lots of dinner dances, trivia nights, shows and activities. When needed we even have physical therapy on campus. Best of all we are located just minutes from the International Polo and Dressage and Jumping events, at the Wellington Equestrian Center. Centrally located, Wycliffe has easy access to Boca Raton, Delray Beach, Palm Beach, City Place and the West Palm Beach airport. Wycliffe homeowners association provides Comcast high speed internet, telephone and cable TV to contain the X1 platform with whole-house DVR, High Definition and 3 additional HD boxes which cover up to 4 TVs with voice activated remotes, including HBO and Showtime. The high speed internet service of 150 mbps speed and telephone service, local and long distance calling, included in the HOA. All landscaping maintenance, sprinkler systems, exterior painting, pressure cleaning the roofs, and security is included in the quarterly HOA maintenance fee. Wycliffe has roving guards, paramedics on campus, monitored alarm systems, and manned gates.

Location

Details

Type:
Residential
Parking:
2 Or More Spaces / Driveway / Golf Cart Parking / No Boats / Parking Garage / No Rv/Boats
Year Built:
2006
Lot:
0.16 Acres
Heating:
Central / Electric / Zoned
Price/sqft:
$221
Cooling:
Ceiling Fan(s) / Central Air / Electric / Zoned
HOA:
$2,565

Valuation

Our model vs. what's actually selling nearby.
Estimate
$598,800
$420K – $769K
Confidence Low
List vs. estimate
$51K above estimate
List $650,000 · +8.6%
Our model says this listing is priced above recent comparable activity. Room to negotiate.
Price per sq ft
$221
-28.7% vs. city median $309
Based on
11 MLS comparables
+ 24 public-records sales within 0.5 mi
Median actual sale: $700K
Median of recent comparable listings. Sold comps use closing price, active listings use list price.

Highlights

Annual tax
$5,467
2025
HOA
$2,565/qtr
Pool
Community
View
Lake, Pool
Waterfront
Yes
Garage
2 car garage
Furnished
Furniture For Sale,Furniture Negotiable
Pets
Allowed
All facts and features
  • Flooring

    • Carpet

    • Ceramic Floor

    Heating

    • Central

    • Electric

    • Zoned

    Cooling

    • Ceiling Fan(s)

    • Central Air

    • Electric

    • Zoned

    Appliances

    • Electric Water Heater

    • Dishwasher

    • Disposal

    • Dryer

    • Ice Maker

    • Microwave

    • Electric Range

    • Refrigerator

    • Self Cleaning Oven

    • Wall Oven

    • Washer

    Other interior features

    • Lobby

    • Cooking Island

    • Custom Mirrors

    • Entrance Foyer

    • Laundry Tub

    • Pantry

    • Roman Tub

    • Split Bedroom

    • Volume Ceilings

    • Walk-In Closet(s)

    • Den/Library/Office

    • Family Room

    • Utility Room/Laundry

    Bedrooms and bathrooms

    • Bedrooms: 3

    • Bathrooms: 1

    • Full bathrooms: 3

  • Parking

    • 2 Or More Spaces

    • Driveway

    • Golf Cart Parking

    • No Boats

    • Parking Garage

    • No Rv/Boats

    Property

    • Levels: 1

    • Pool Private: Yes

    Lot

    • Lot: 0.16 Acres

    Other Property Information

    • Parcel Number: 00414424040000850

    • Zoning: RTS

  • Type and style

    • Property Type: Residential

    • Property Sub Type: Single Family Residence

  • Utility

    • Cable Connected

    • Electricity Connected

    • Underground Utilities

    • Cable Available

    • Electricity Available

    • Phone Available

    • Sewer Available

    • Water Available

  • Other financial information

    • HOA: $2,565

    • HOA Frequency: Quarterly

    • Annual tax amount: $5,467

  • Source details

    • MLS ID: B26015693

    Other facts

    • Construction Materials: CBS Construction

    • Laundry Features: Laundry Tub / Laundry Room / Utility Room/Laundry / Washer Hookup

    • Lot Features: Less Than 1/4 Acre Lot / Less Than 1 Acre / Zero Lot Line / Fenced

    • Patio And Porch Features: Patio

    • Pool Features: Community / Equipment Stays / Gunite

    • Window Features: Partial Accordian Shutters / Partial Panel Shutters/Awnings / Blinds / Drapes / Verticals

    • Direction Faces: East

    • Other Structures: Livable

    • Architectural Style: Zero Lot Line / One Story / Modern/Contemporary

    • Waterfront: Yes

    • Garage Spaces: 2

    • Attached Garage: Yes

    • Garage: Yes

    • Living Area: 2941

    • Water Source: Public

    • Subdivision Name: Wycliffe Golf and Country ,Wycliffe Golf and Co

Private inquiry
Talk to the advisor on this listing.
Floor plans, HOA docs, off-market comparables, scheduling a private showing — one message, direct to the local specialist.

More like this

Active With Contract
$535,000
House
3 bds · 3 ba · 2,743 sqft
WYCLIFFE TR H,Wycliffe/Hazelton, Lake Worth
4462 Hazleton Lane, Lake Worth FL 33449
New
Active With Contract
$785,000
House
6 bds · 5 ba · 5,031 sqft
ISLES AT WELLINGTON 4, Wellington
4490 Island Reef Dr, Wellington FL 33449
New
Active With Contract
$559,000
House
3 bds · 2 ba · 1,987 sqft
TOWNE PARK 2,Bellaggio, Lake Worth
9837 MANTOVA Drive, Lake Worth FL 33467
New
Active With Contract
$775,000
House
3 bds · 2 ba · 2,104 sqft
FIELDS AT GULFSTREAM POLO, Lake Worth
8294 CATRIA Lane, Lake Worth FL 33467
New
Active With Contract
$565,000
Townhouse
3 bds · 2 ba · 1,927 sqft
POLO LEGACY MXPD, Lake Worth
8781 CORVUS Drive, Lake Worth FL 33467
New
Active With Contract
$599,900
House
3 bds · 2 ba · 1,950 sqft
LAKES OF LANTANA PH 2-B, Lake Worth
5071 Whitewood Way, Lake Worth FL 33467
New
Active With Contract
$494,000
House
3 bds · 2 ba · 1,420 sqft
LACUNA POD,Lacuna, Lake Worth
6170 HARBOUR GREENS Drive, Lake Worth FL 33467
New
Active With Contract
$459,900
House
3 bds · 2 ba · 1,536 sqft
Orange Point #c, Wellington
3746 Old Lighthouse Circle, Wellington FL 33414

Market around this address

Live counts in the same area.
View all

The multiple listing information is provided by the Miami Association of REALTORS® from a copyrighted compilation of listings. The compilation of listings and each individual listing are ©2026-present Miami Association of REALTORS®. All Rights Reserved. The information provided is for consumers' personal, noncommercial use and may not be used for any purpose other than to identify prospective properties consumers may be interested in purchasing. All properties are subject to prior sale or withdrawal. All information provided is deemed reliable but is not guaranteed accurate, and should be independently verified. Listing courtesy of: RE/MAX Direct