BTC: 78.30459770
ETH: 2,584.05172414
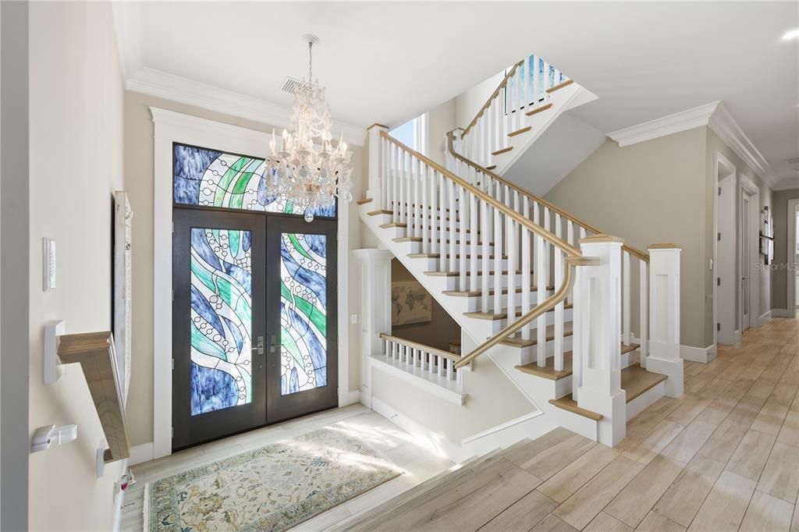
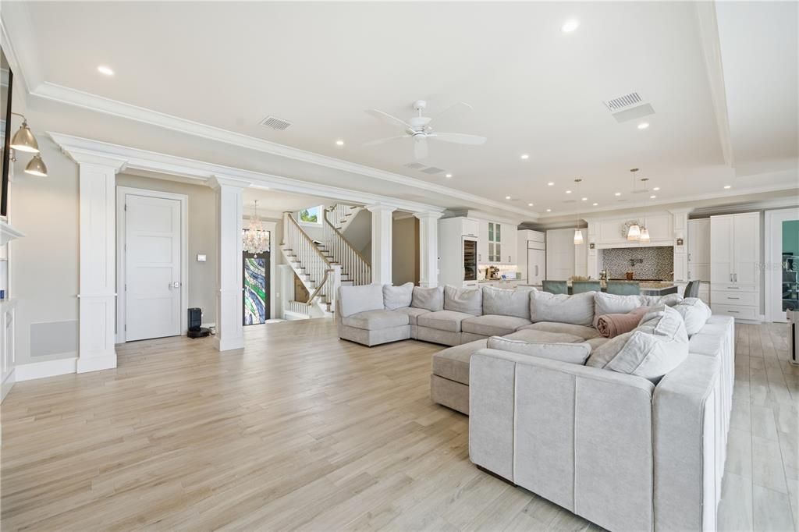
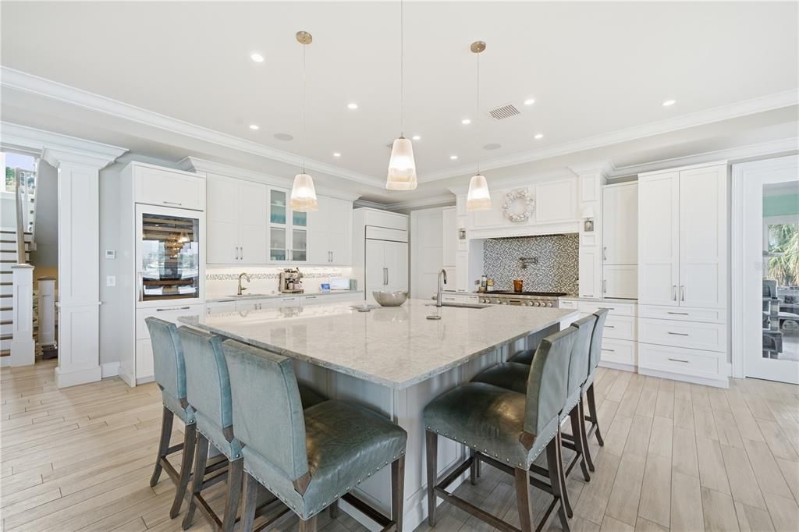
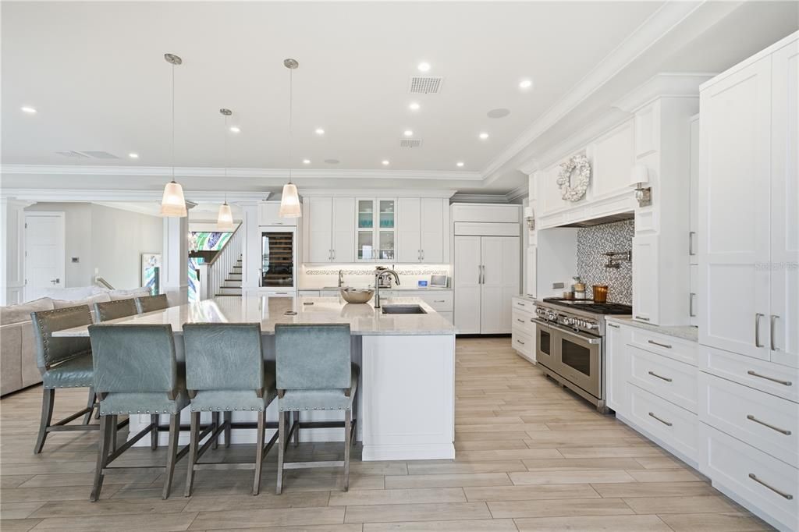
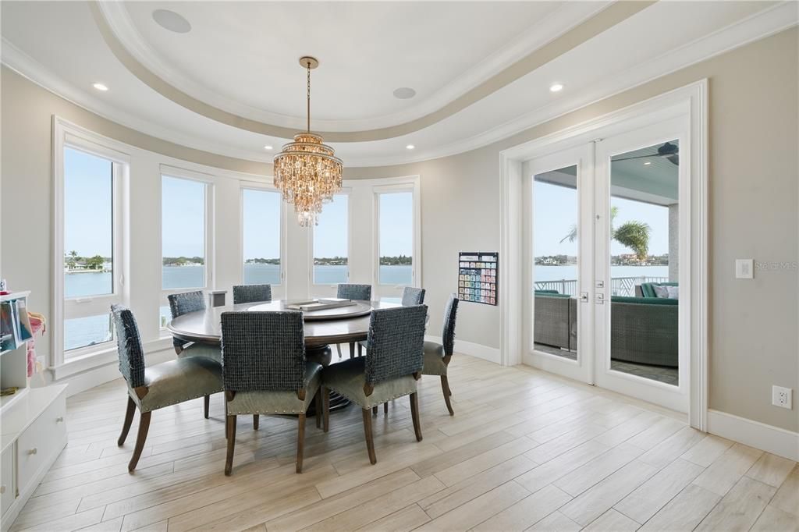
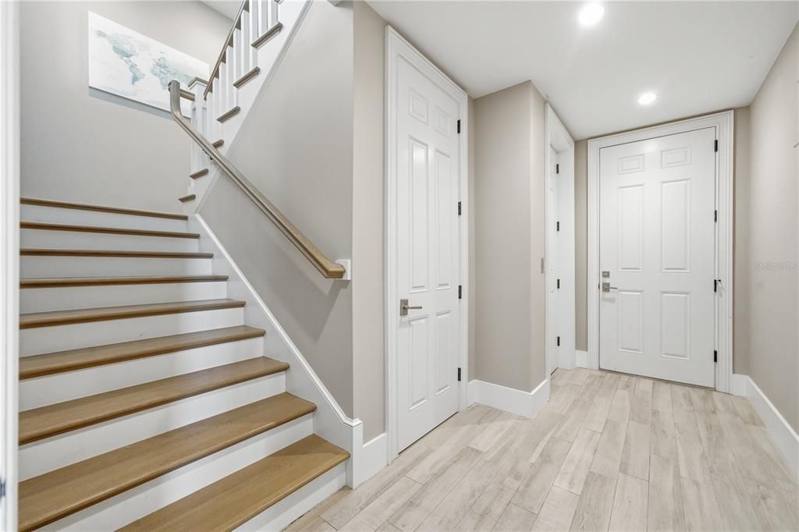
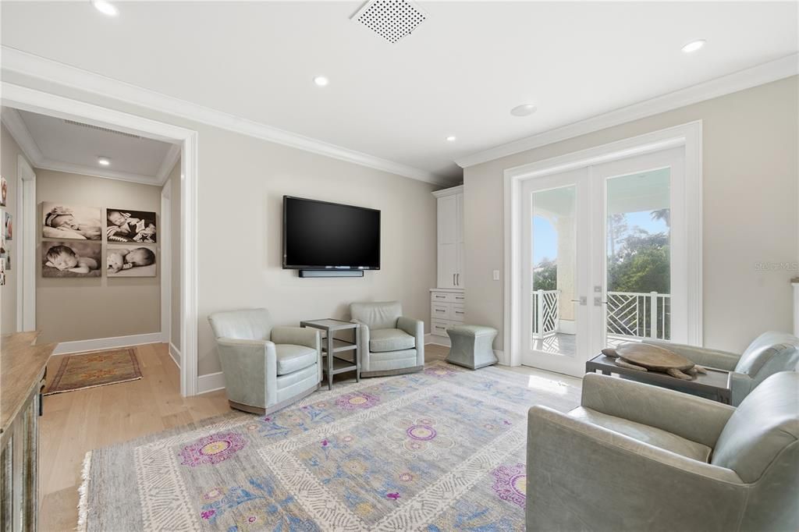
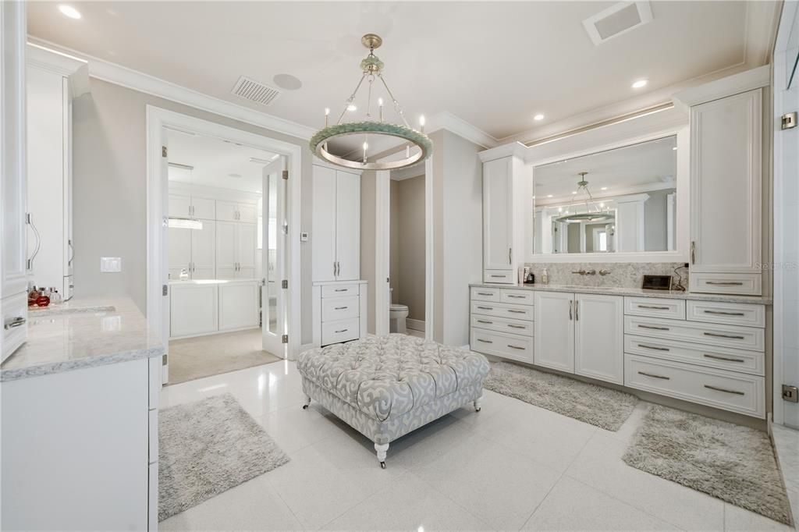
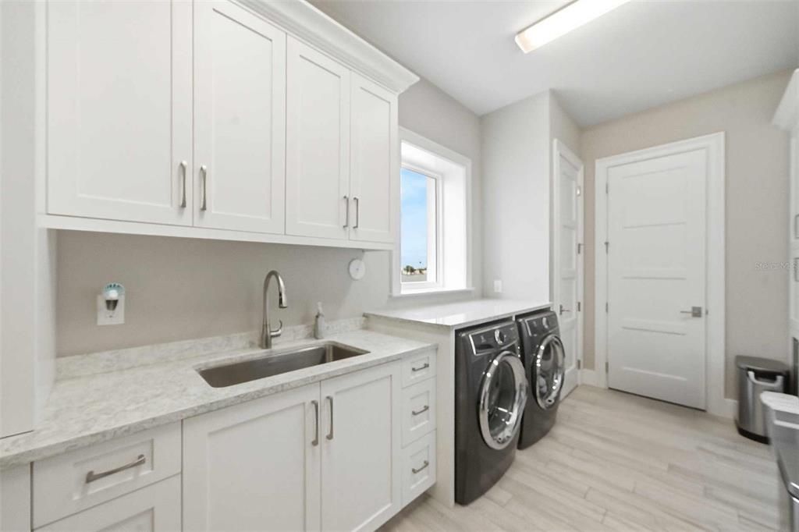
Flooring
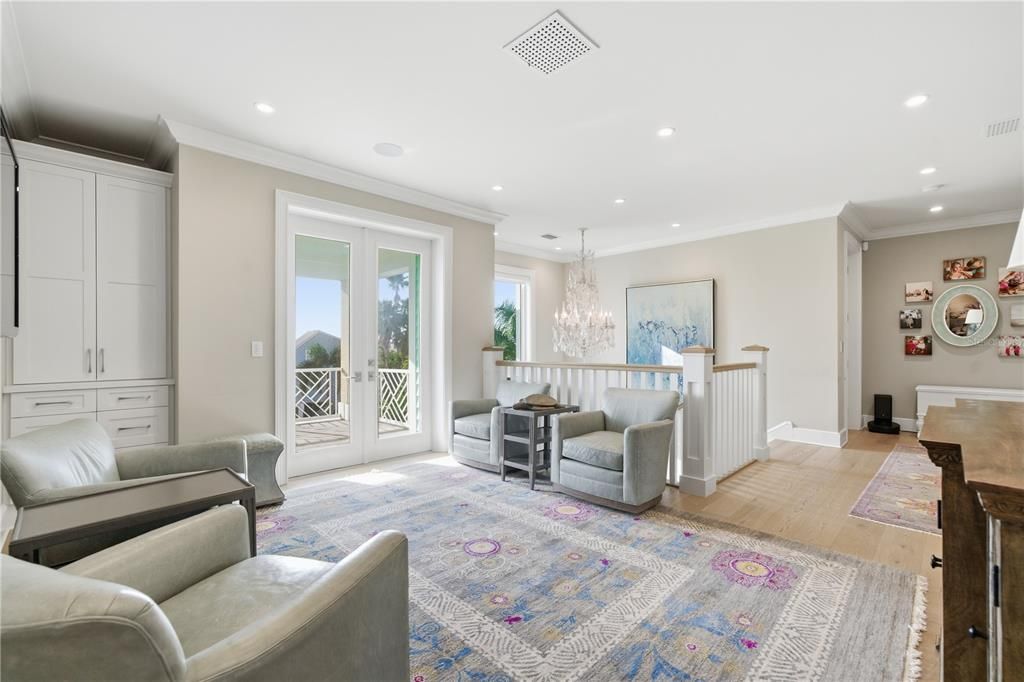
• Engineered Hardwood
• Porcelain Tile
• Hardwood
Heating
• Central
• Electric
• Zoned
Cooling
• Central Air
• Zoned
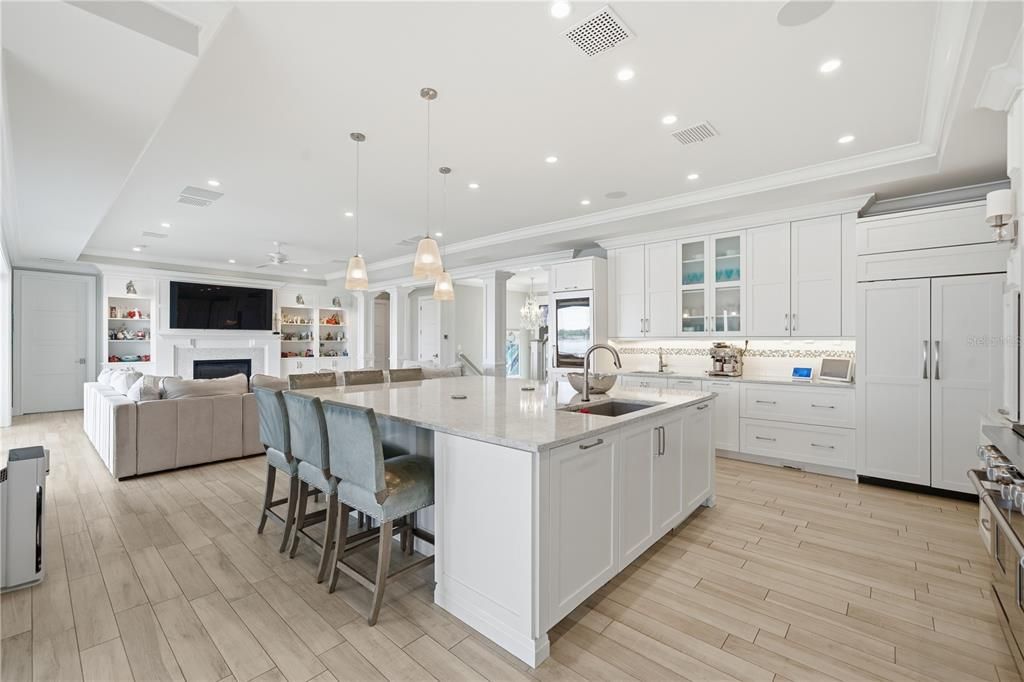
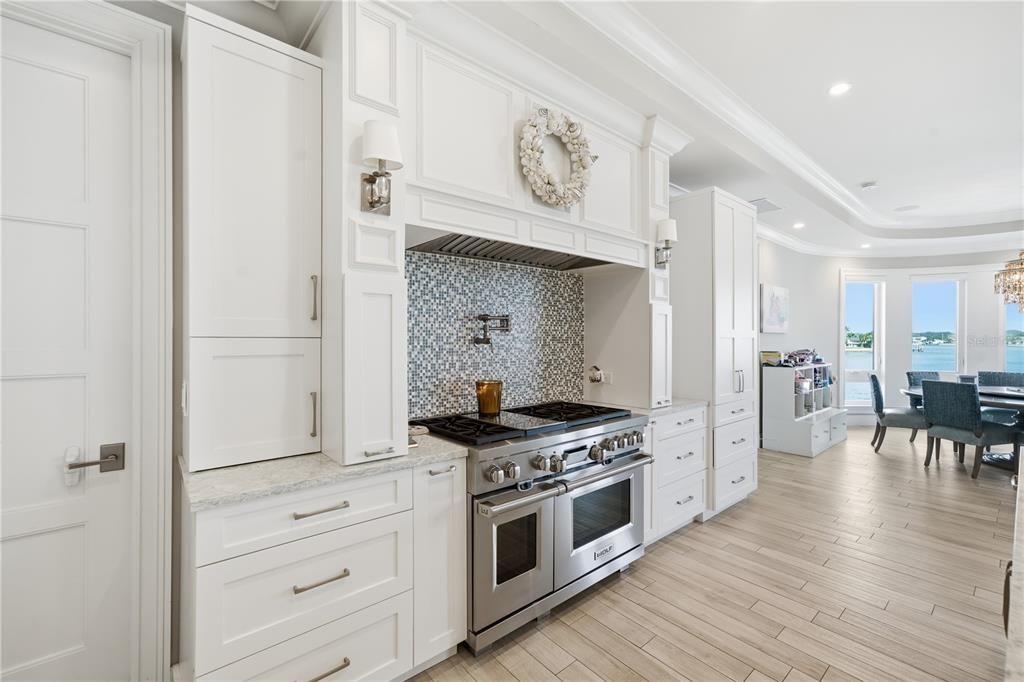
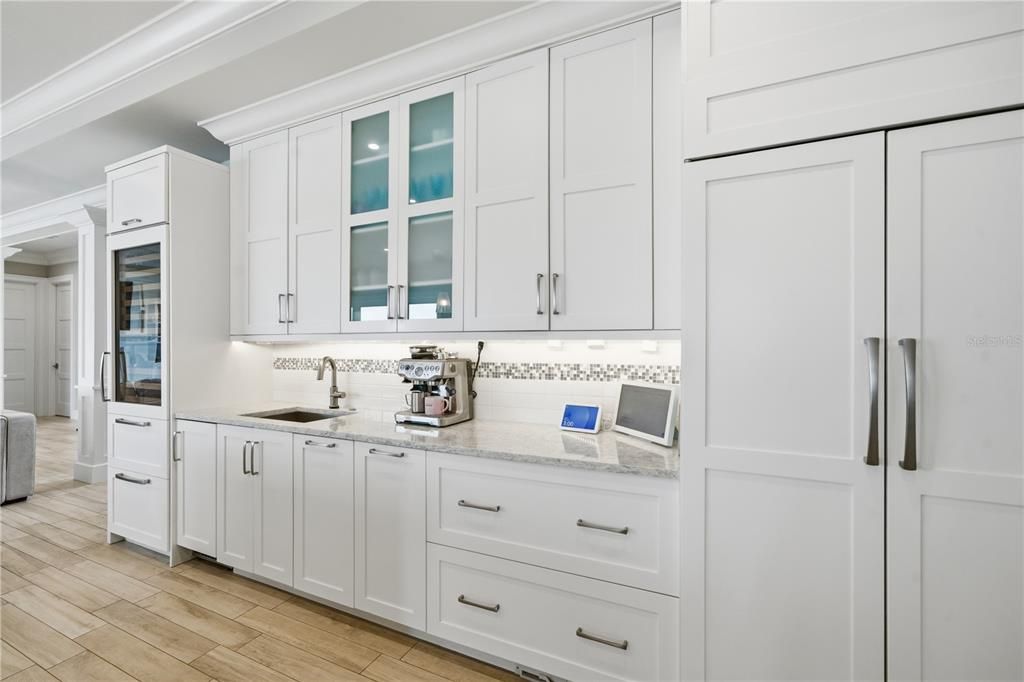
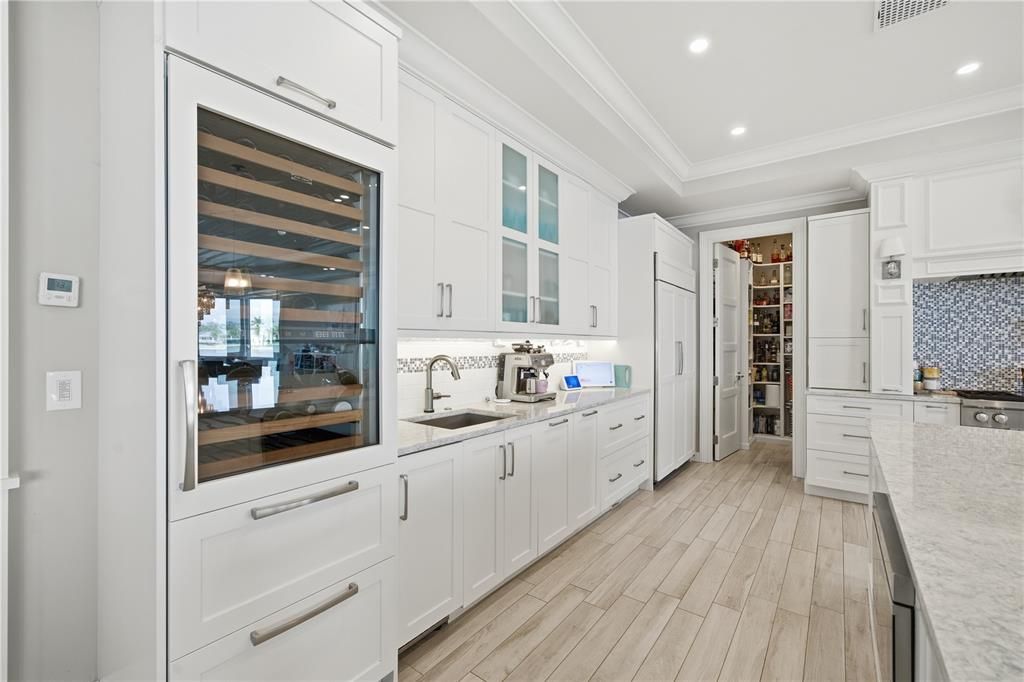
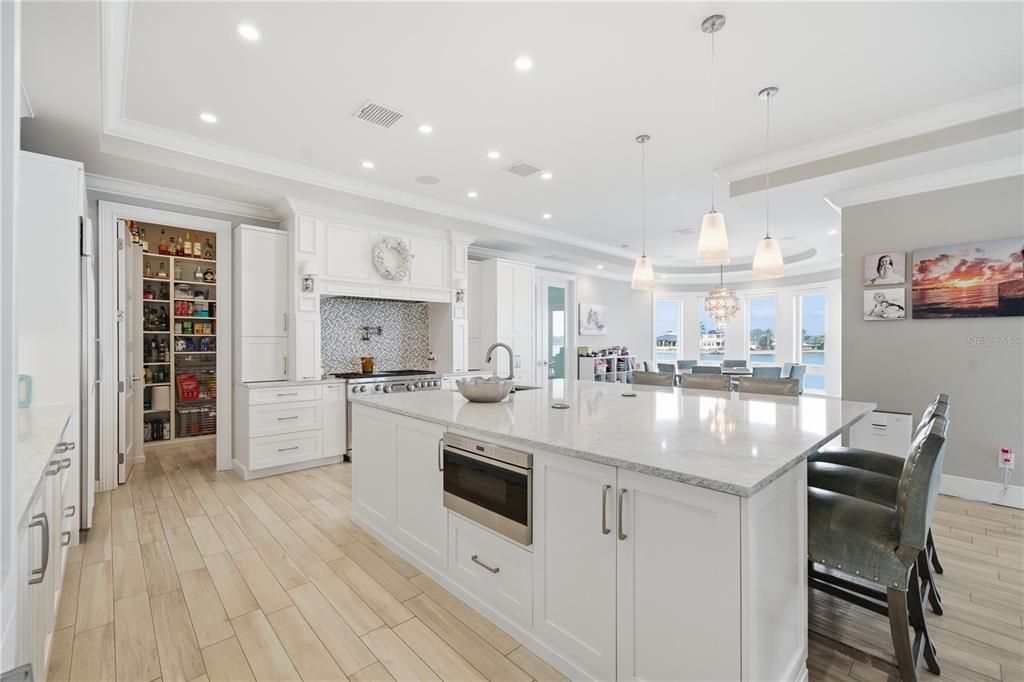
Appliances
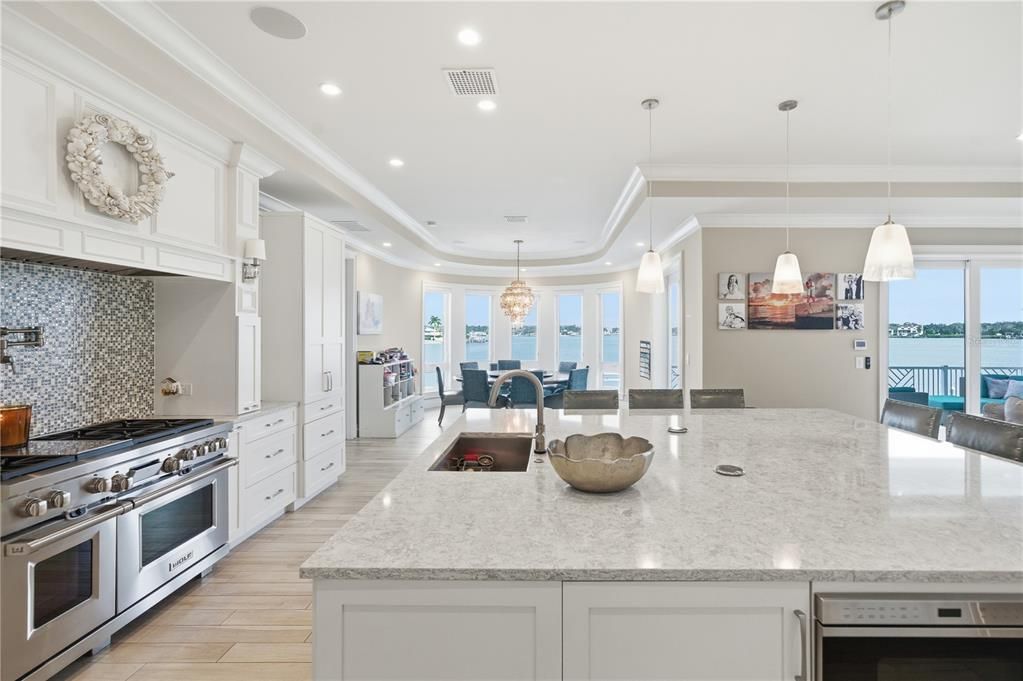
• Convection Oven
• Dishwasher
• Disposal
• Dryer
• Electric Water Heater
• Gas Cooktop
• Microwave
• Range
• Range Hood
• Refrigerator
• Washer
• Wine Refrigerator
Other interior features
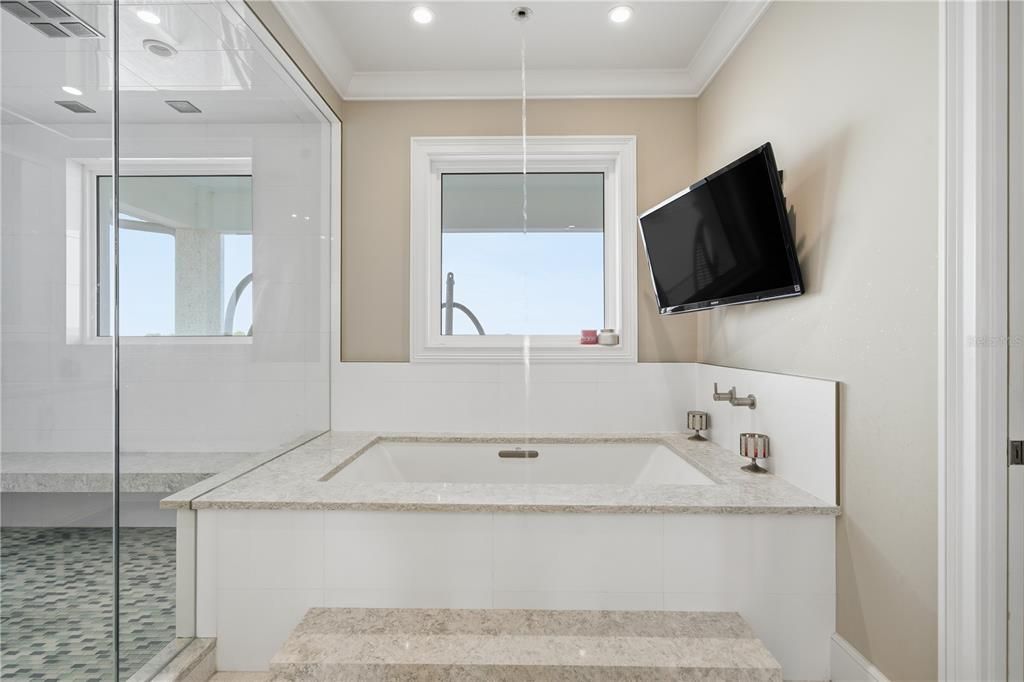
• Cathedral Ceiling(s)
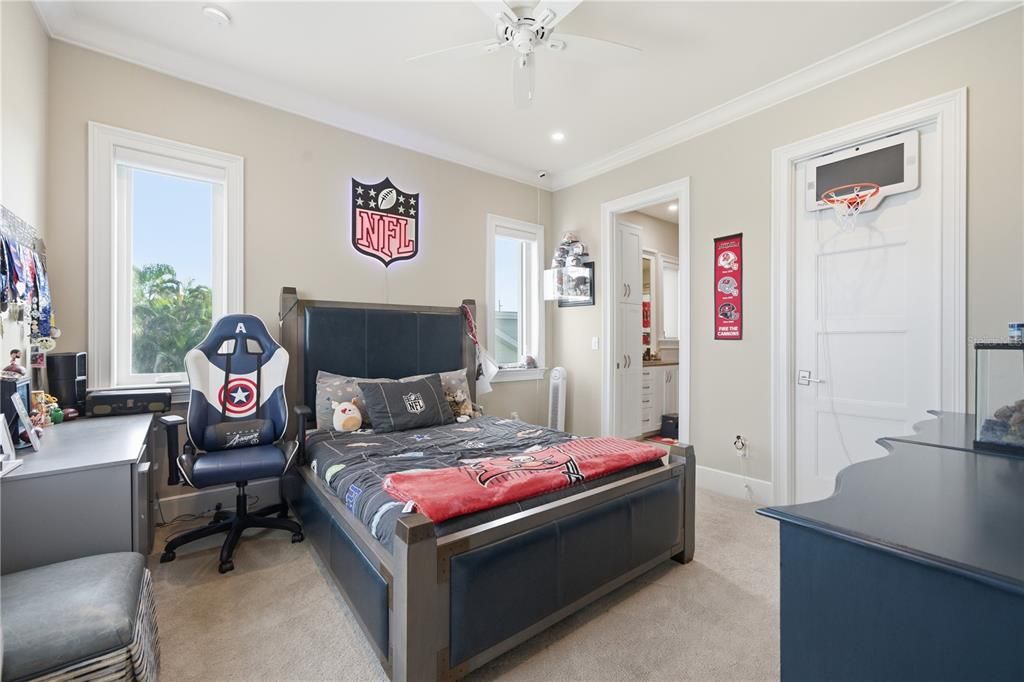
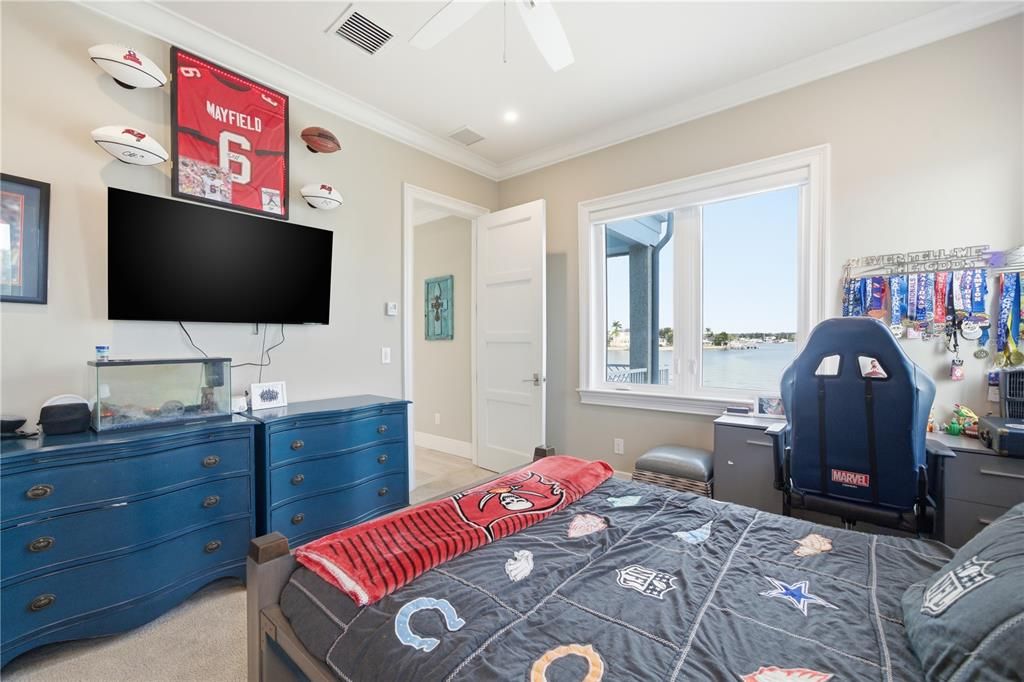
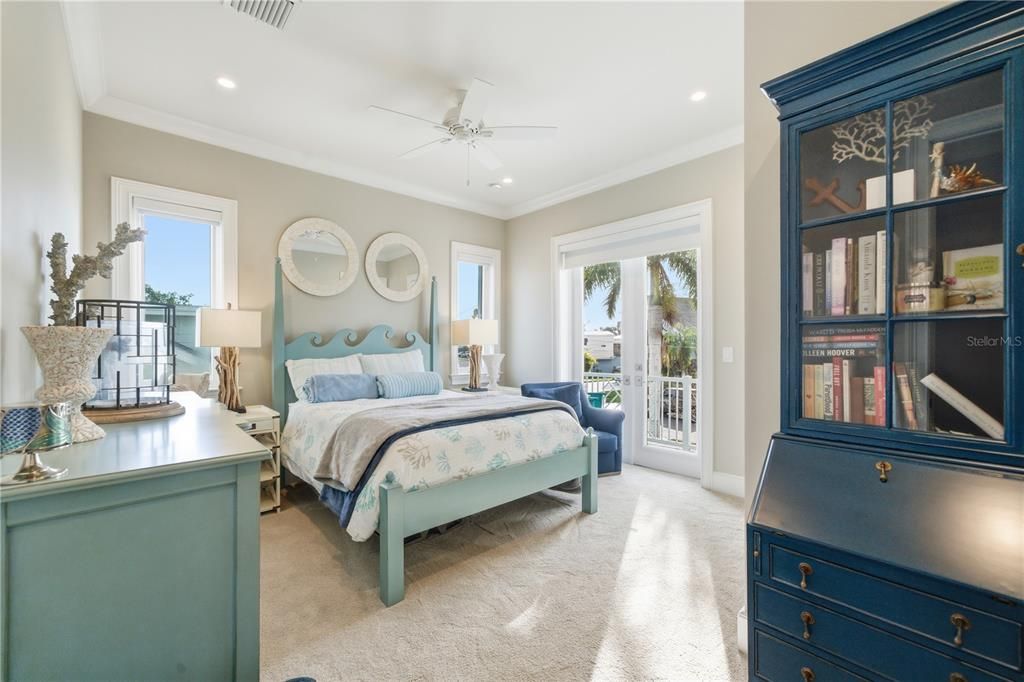
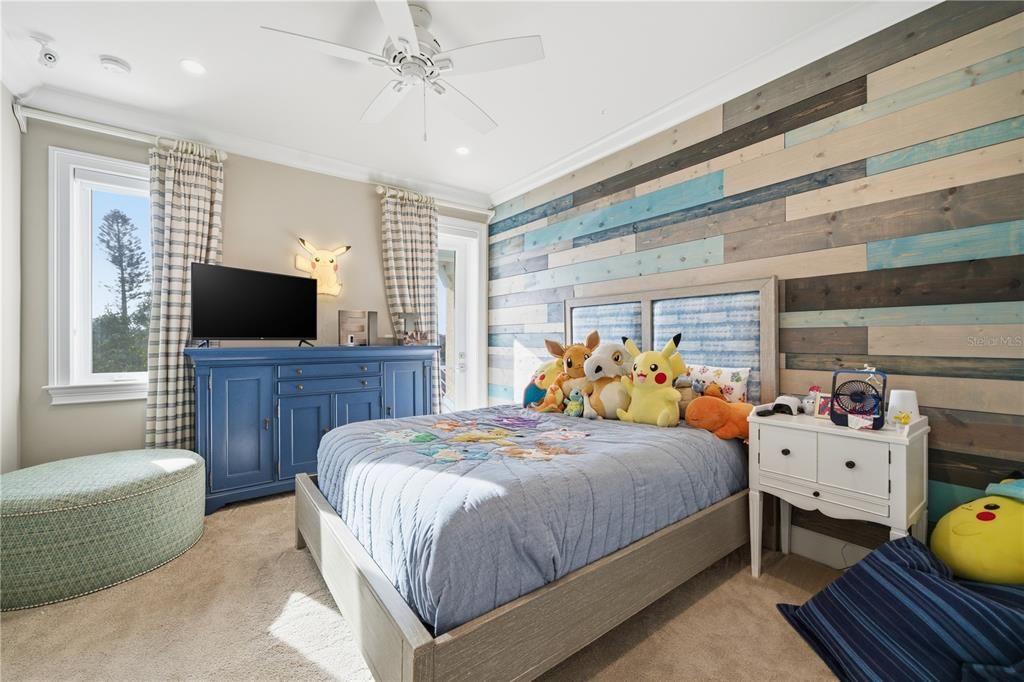
• Ceiling Fan(s)
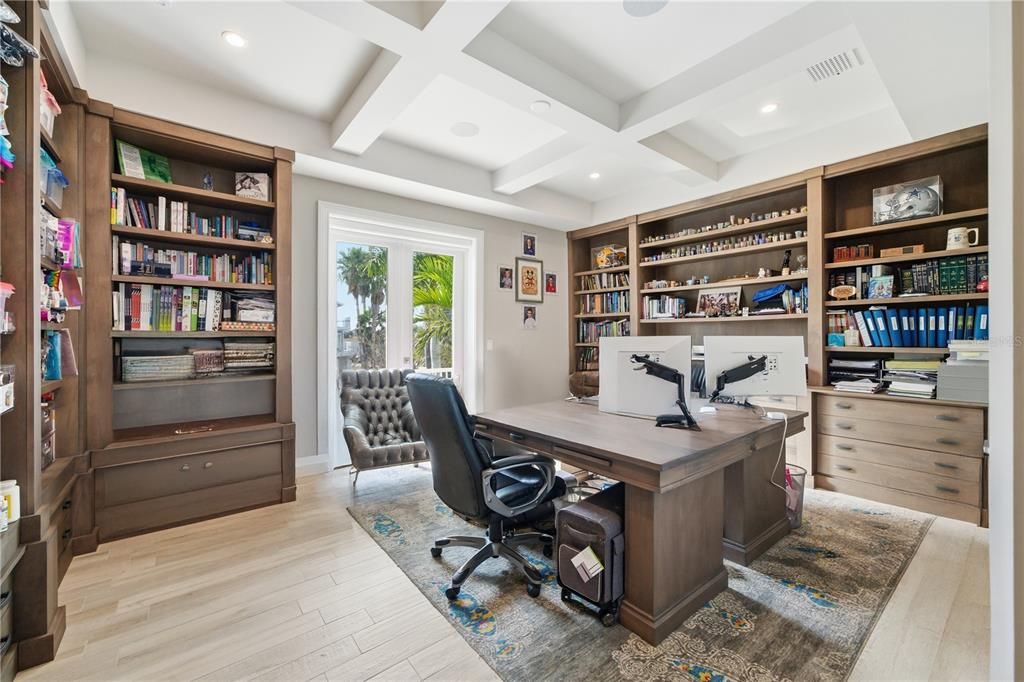
• Coffered Ceiling(s)
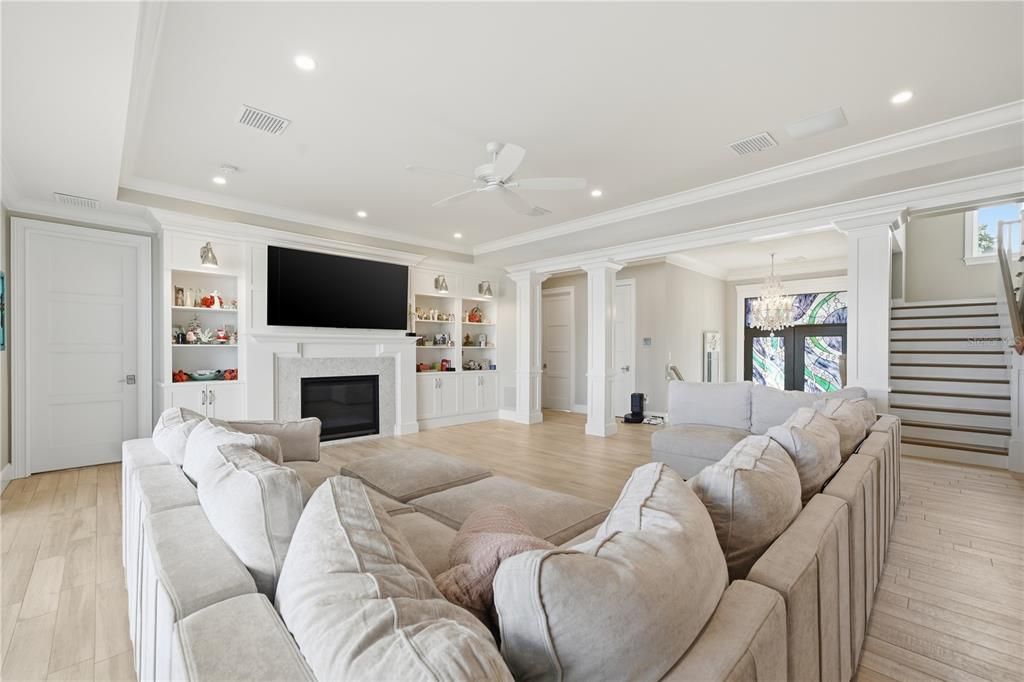
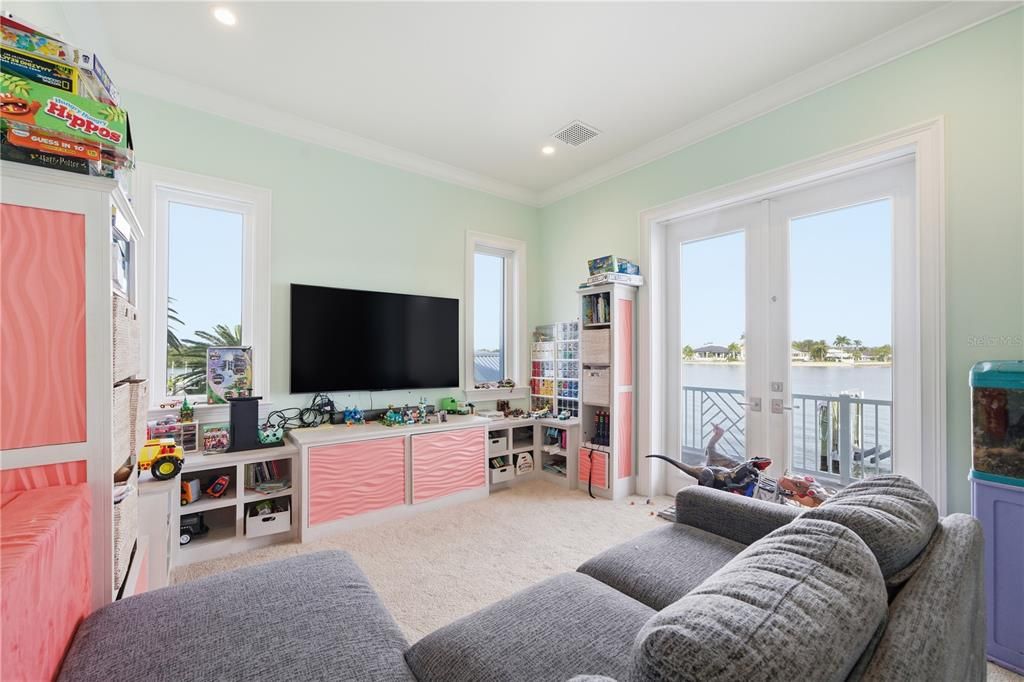
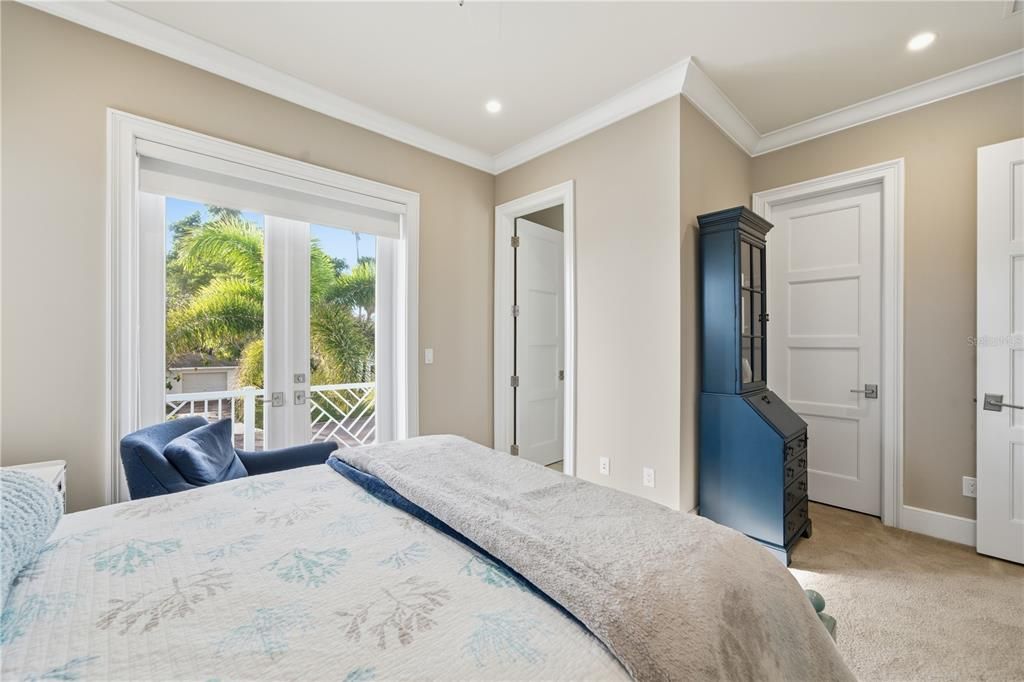
• Crown Molding
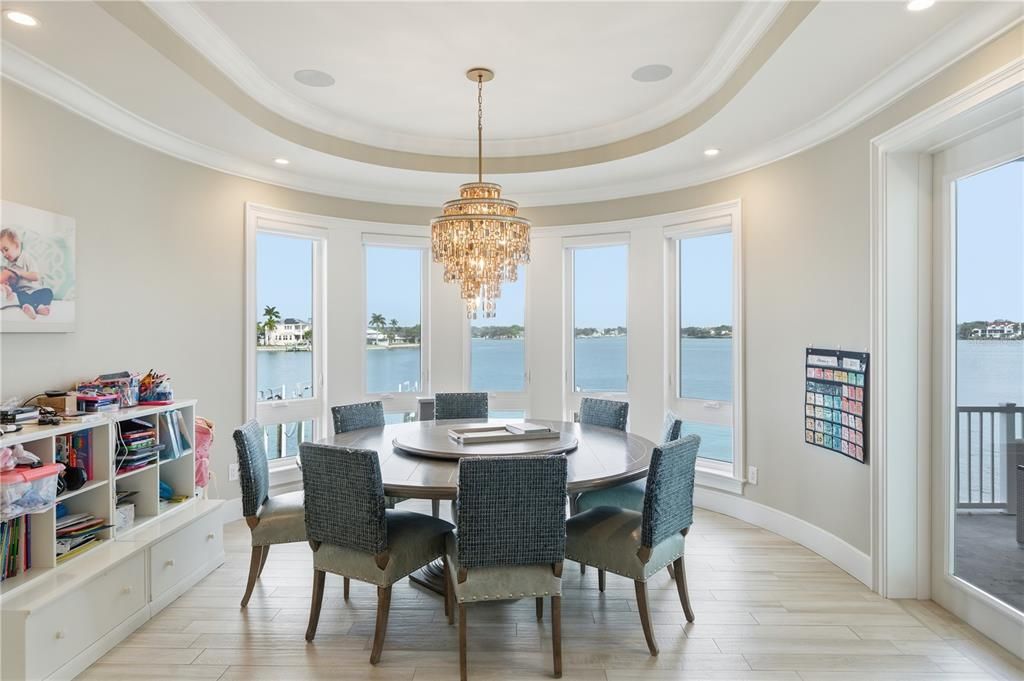
• Eating Space In Kitchen
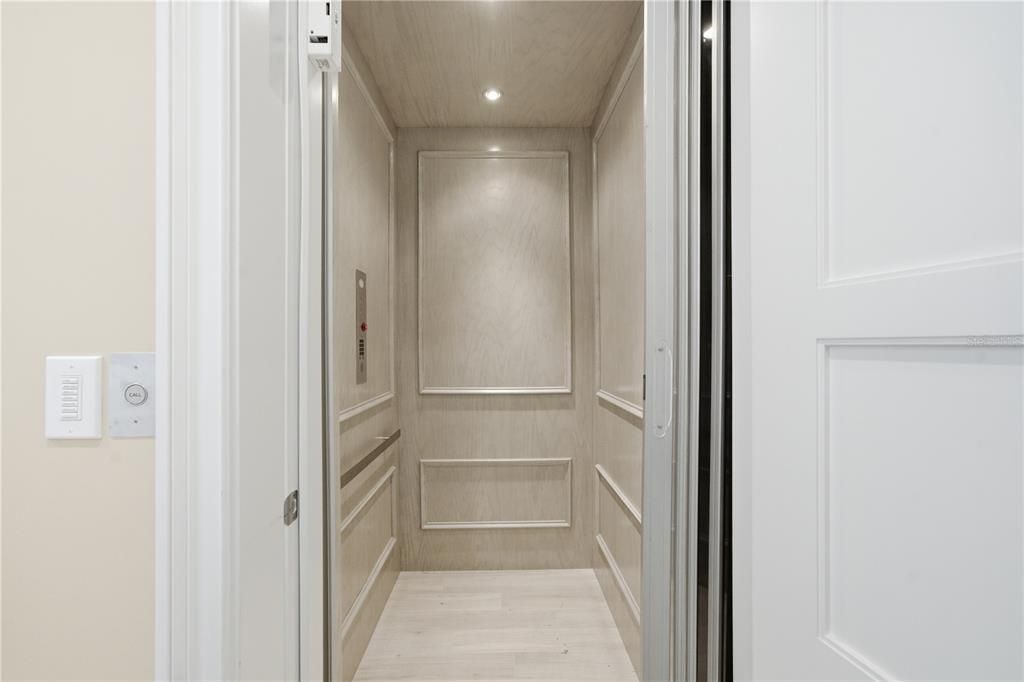
• Elevator
• High Ceilings
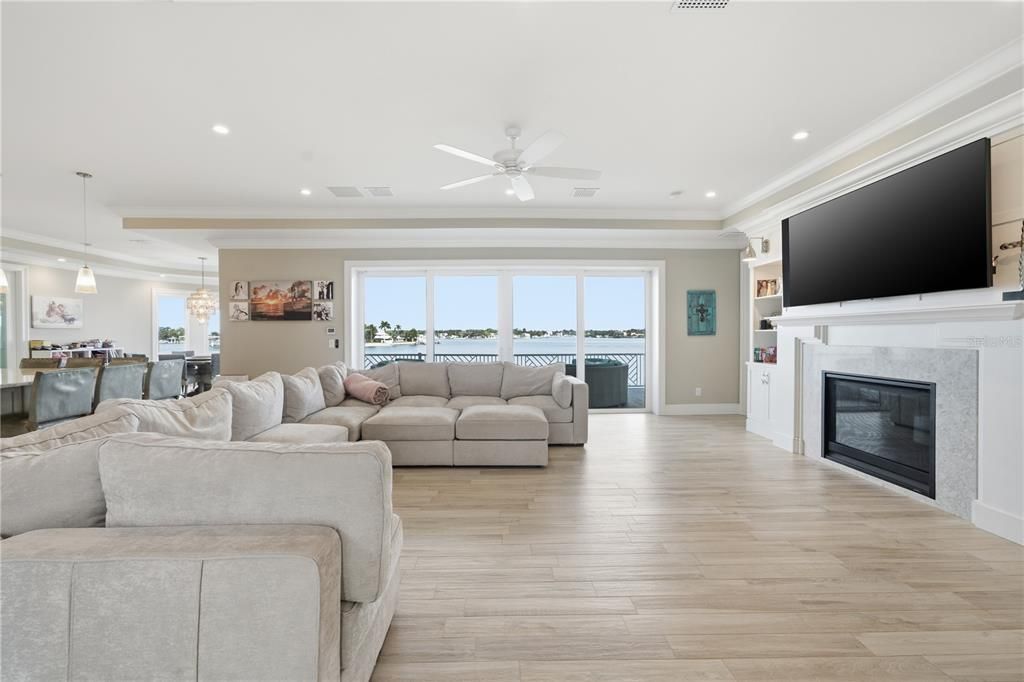
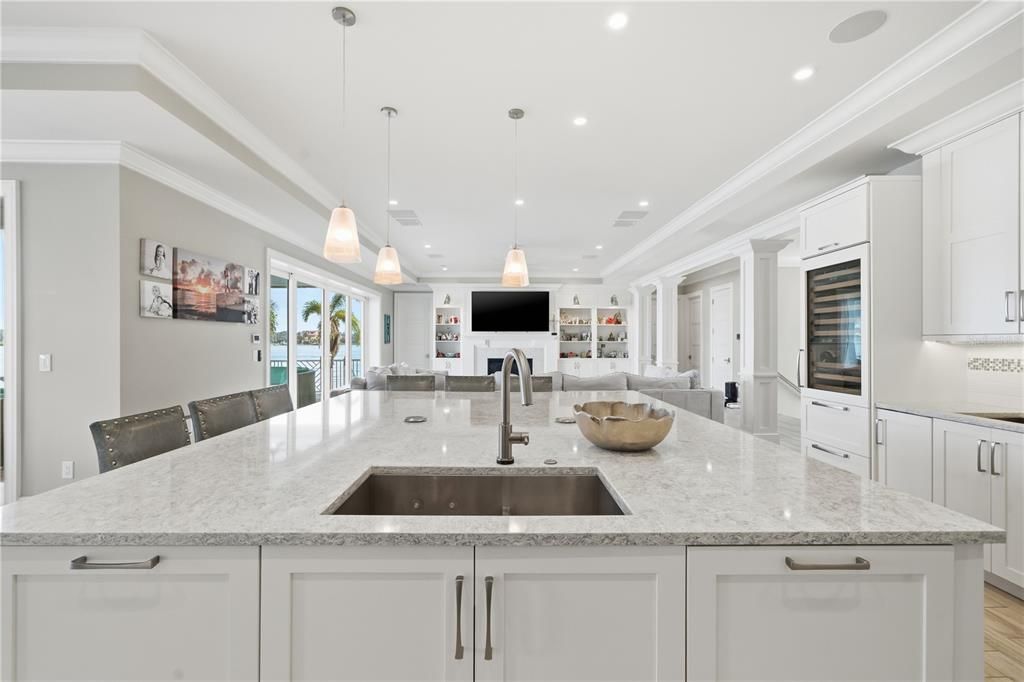
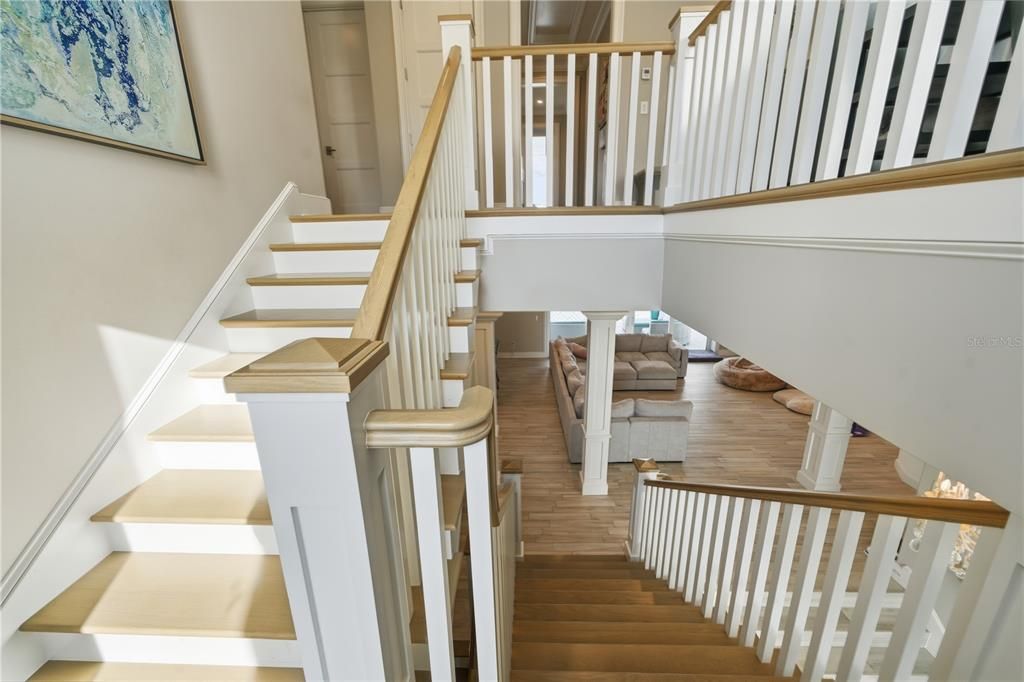
• Kitchen/Family Room Combo
• Living Room/Dining Room Combo
• Open Floorplan
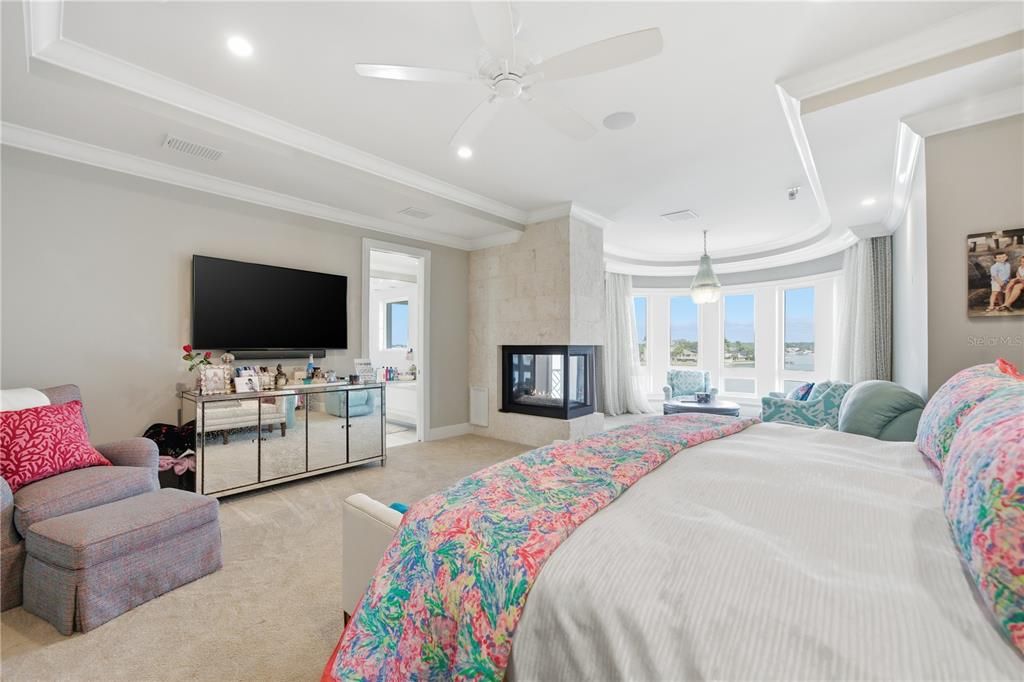
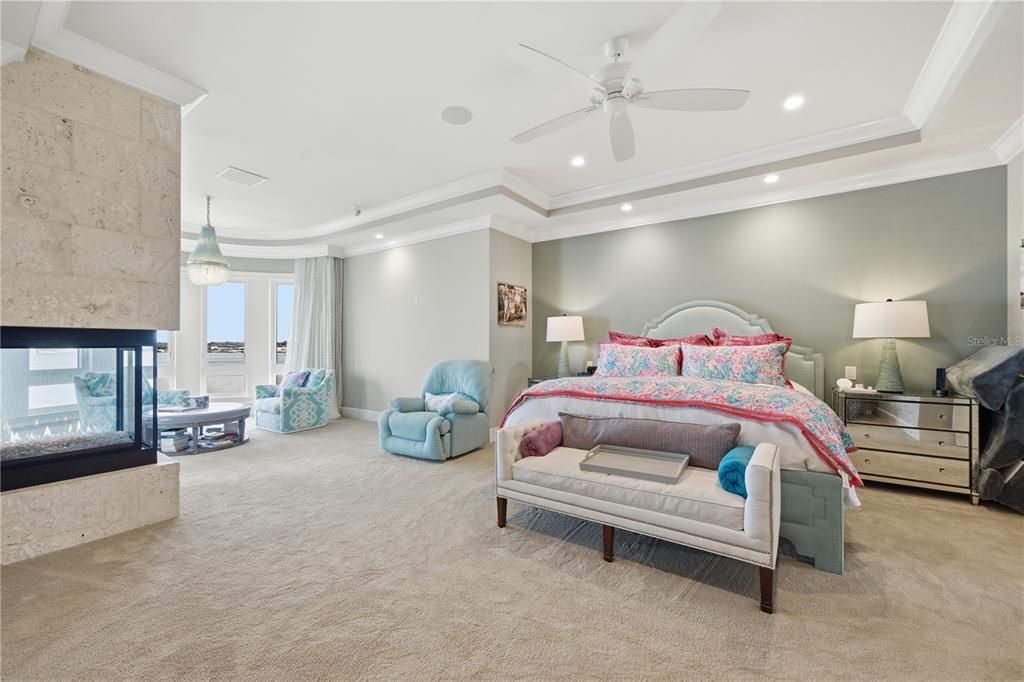
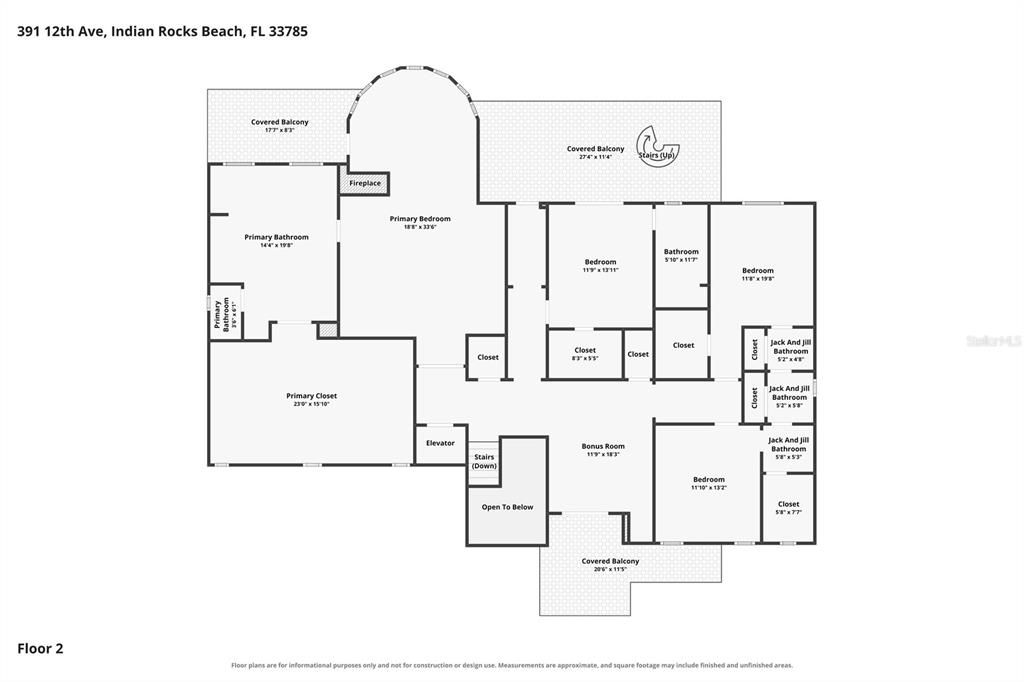
• PrimaryBedroom Upstairs
• Smart Home
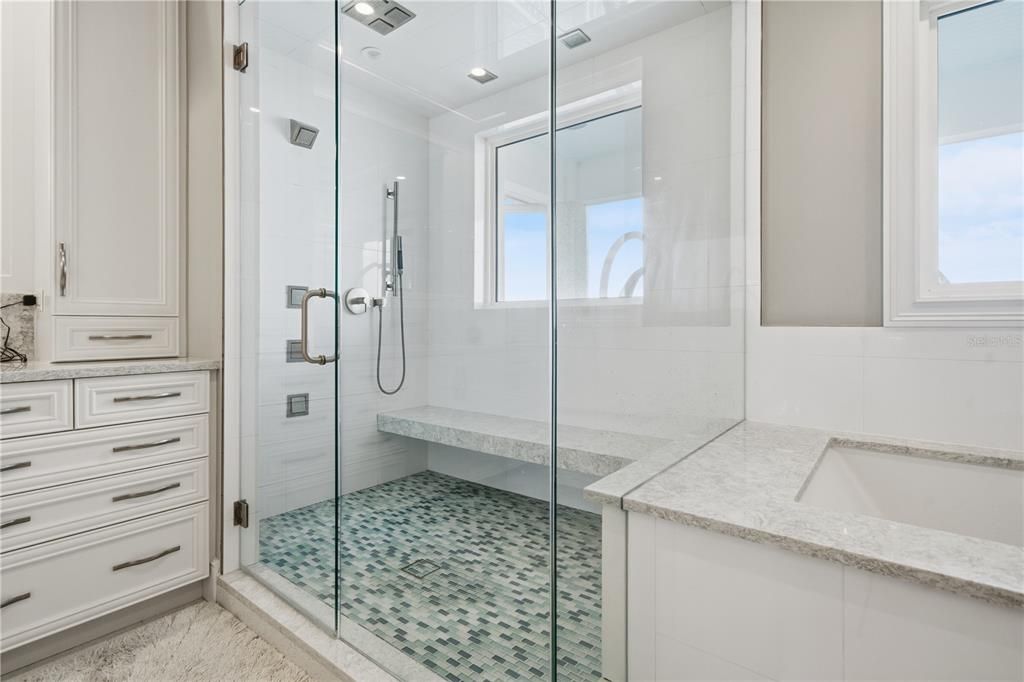
• Solid Surface Counters
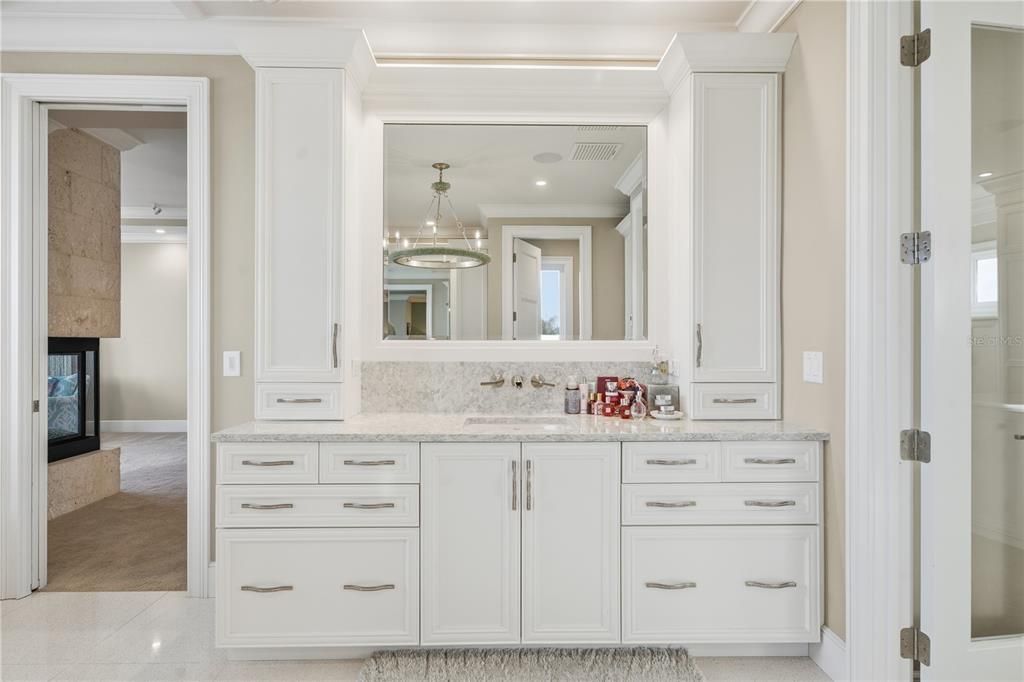
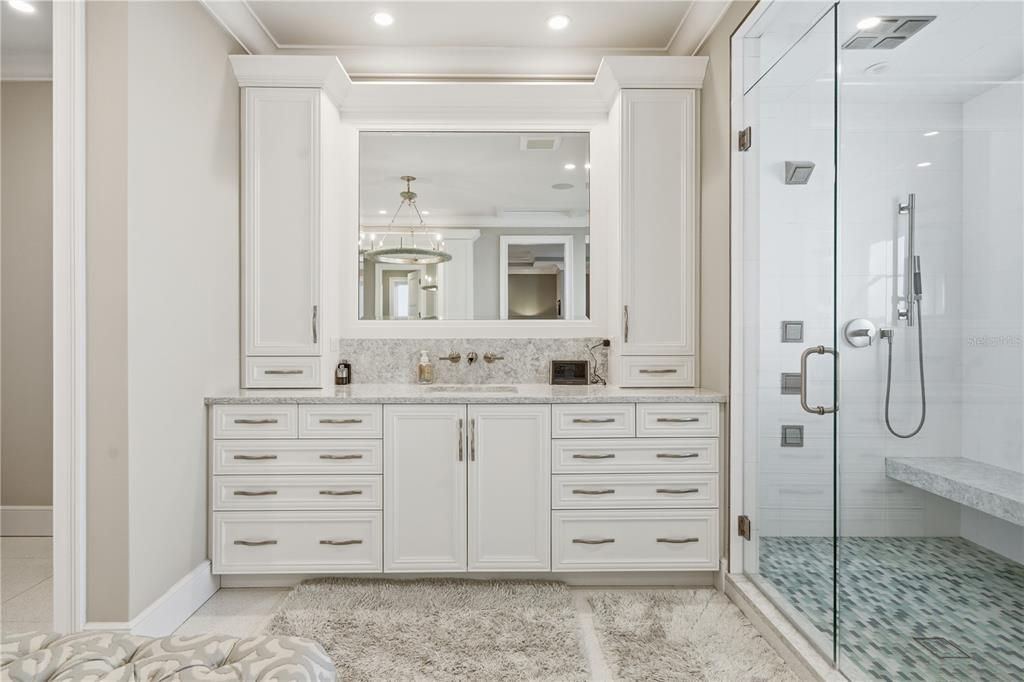
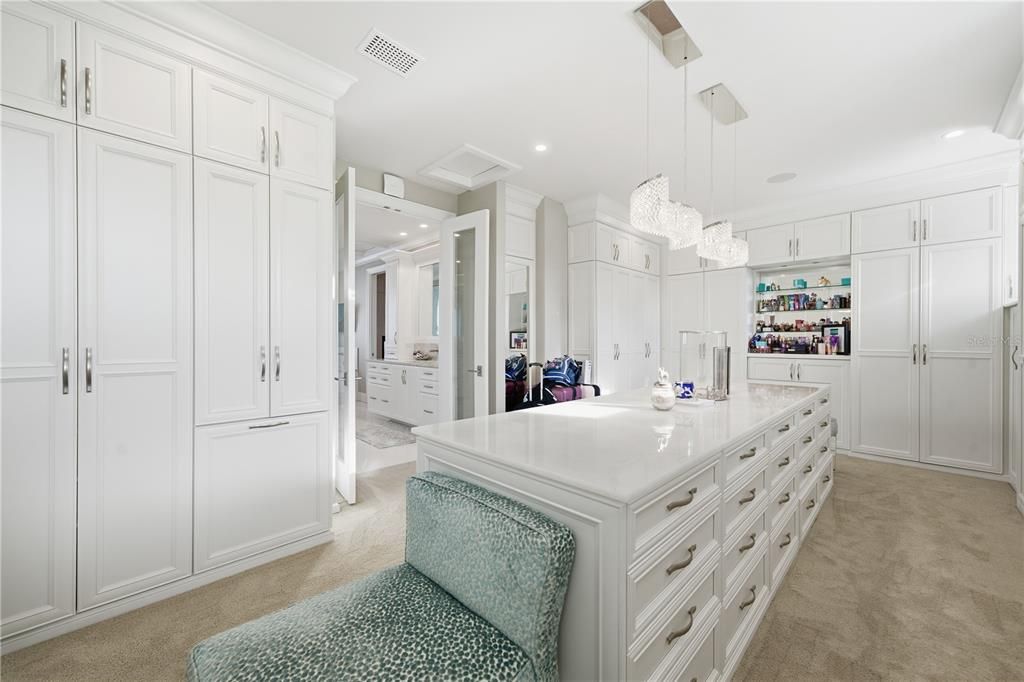
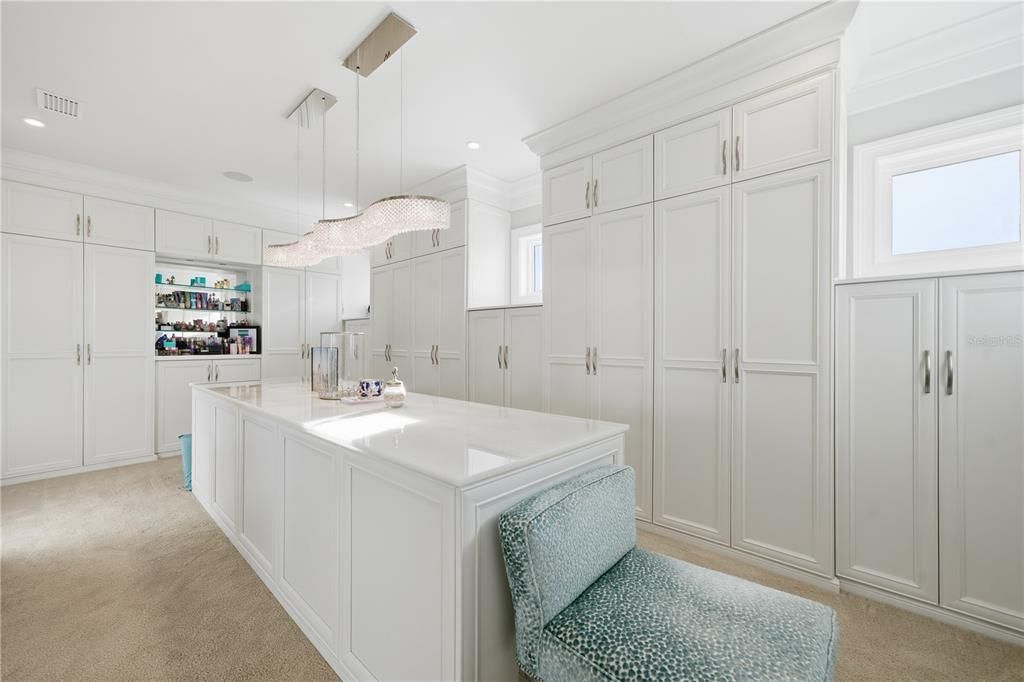
• Solid Wood Cabinets
• Split Bedroom
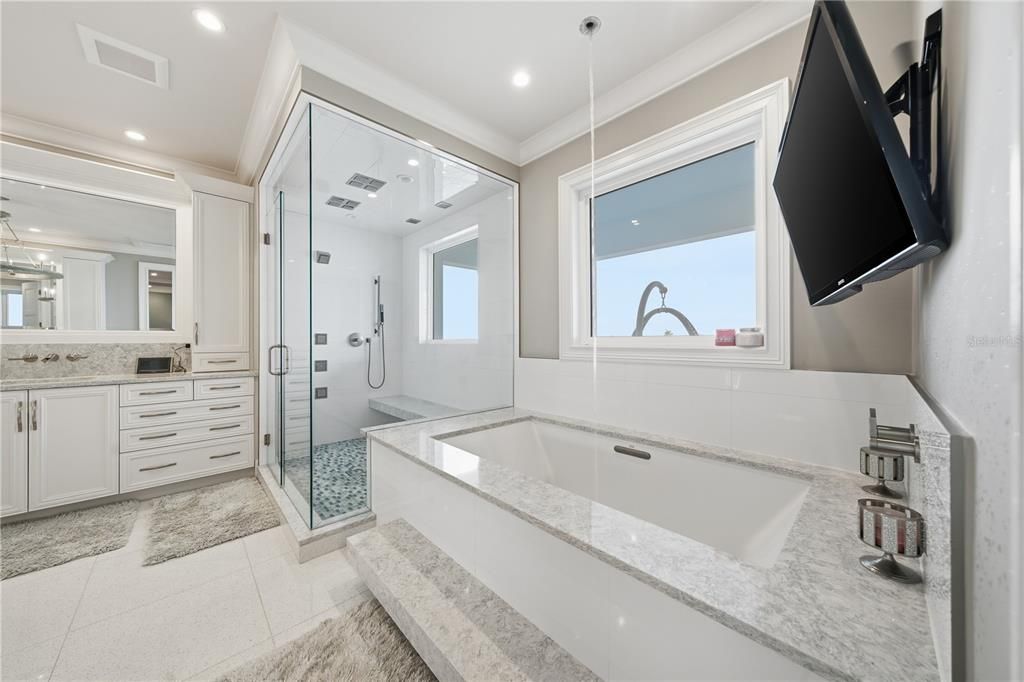
• Stone Counters
• Thermostat
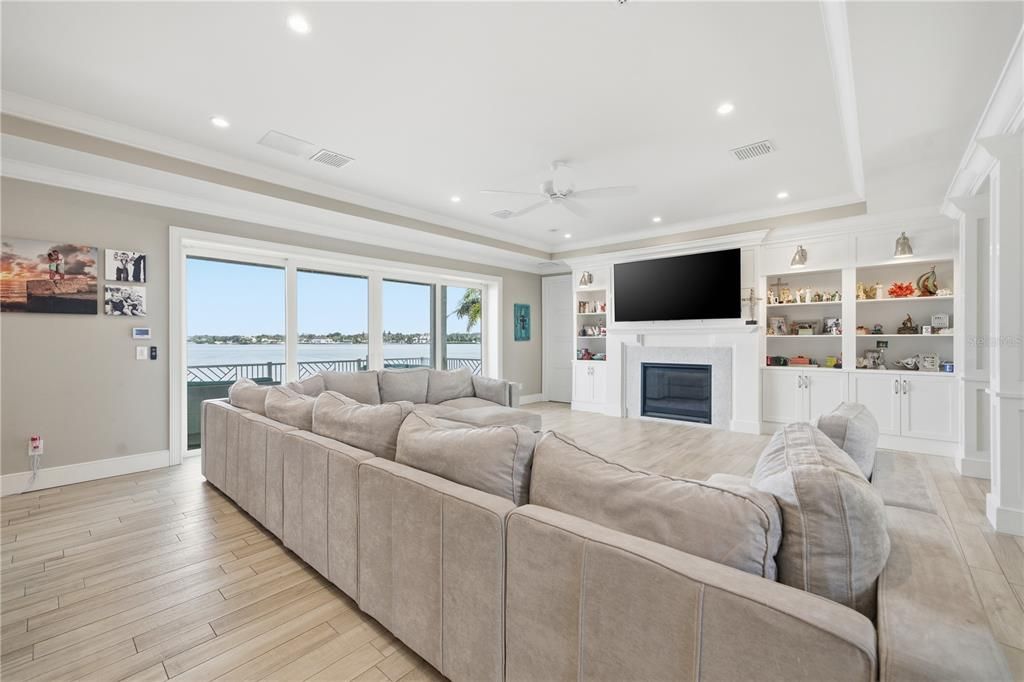
• Tray Ceiling(s)
• Vaulted Ceiling(s)
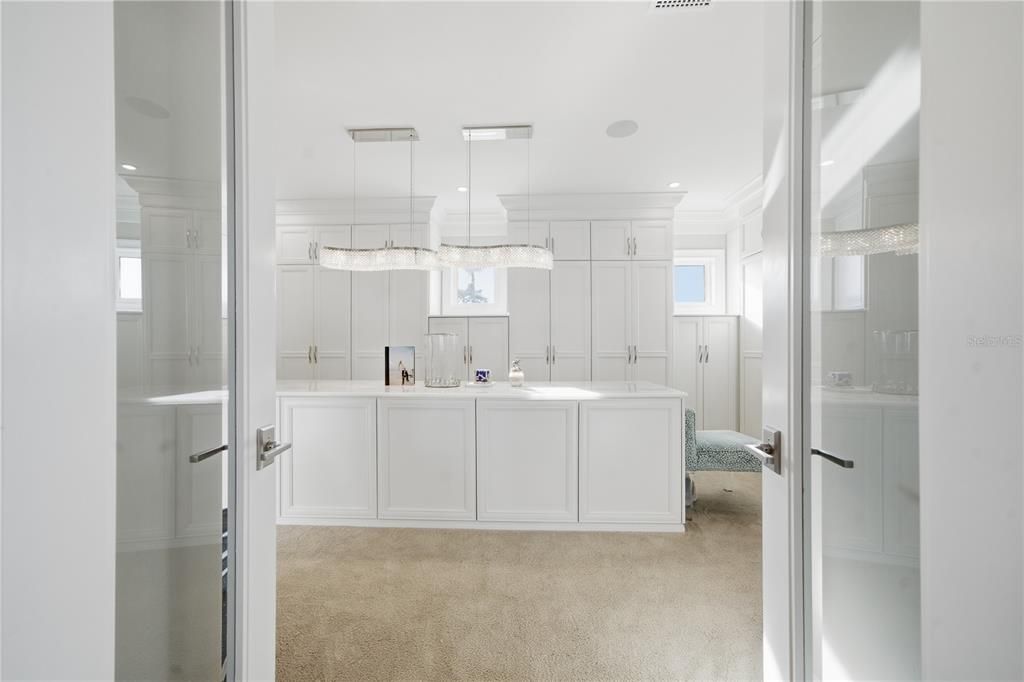
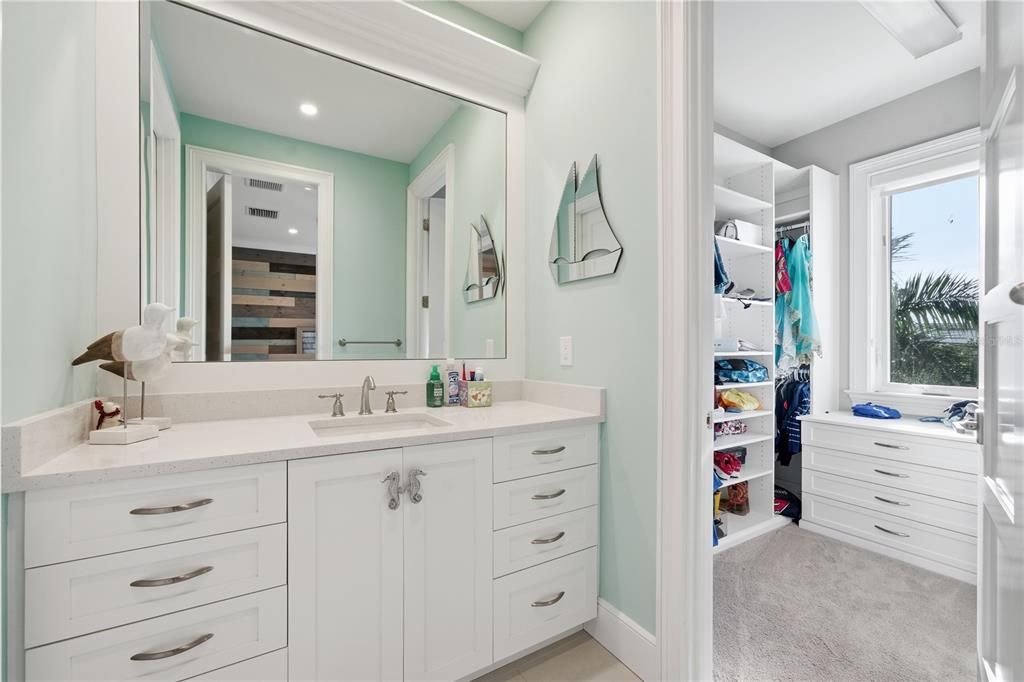
• Walk-In Closet(s)
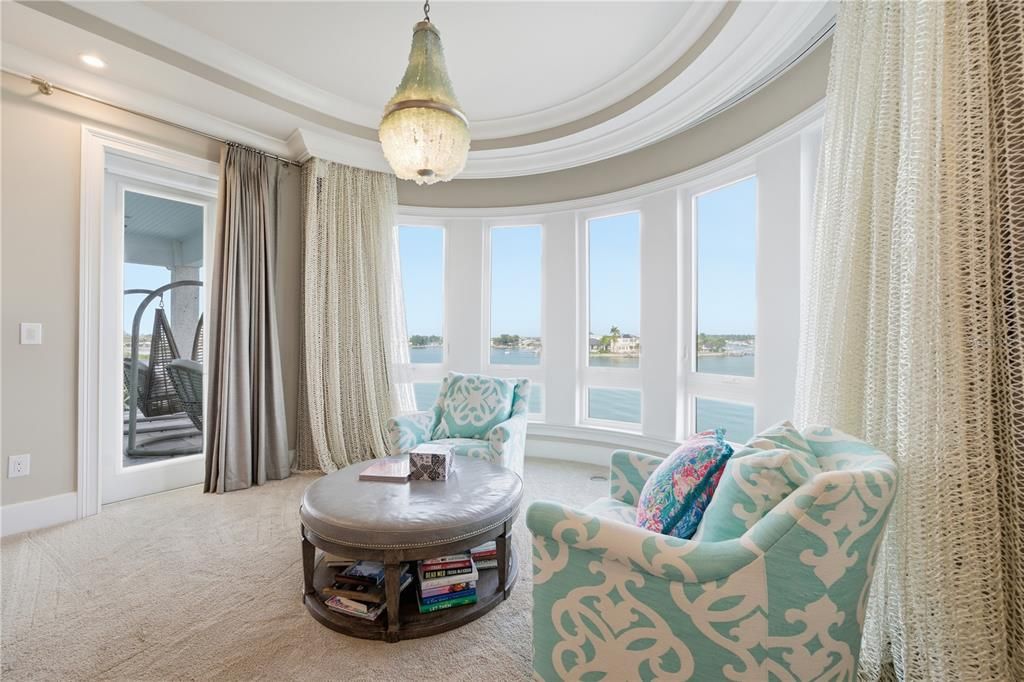
• Window Treatments
Bedrooms and bathrooms
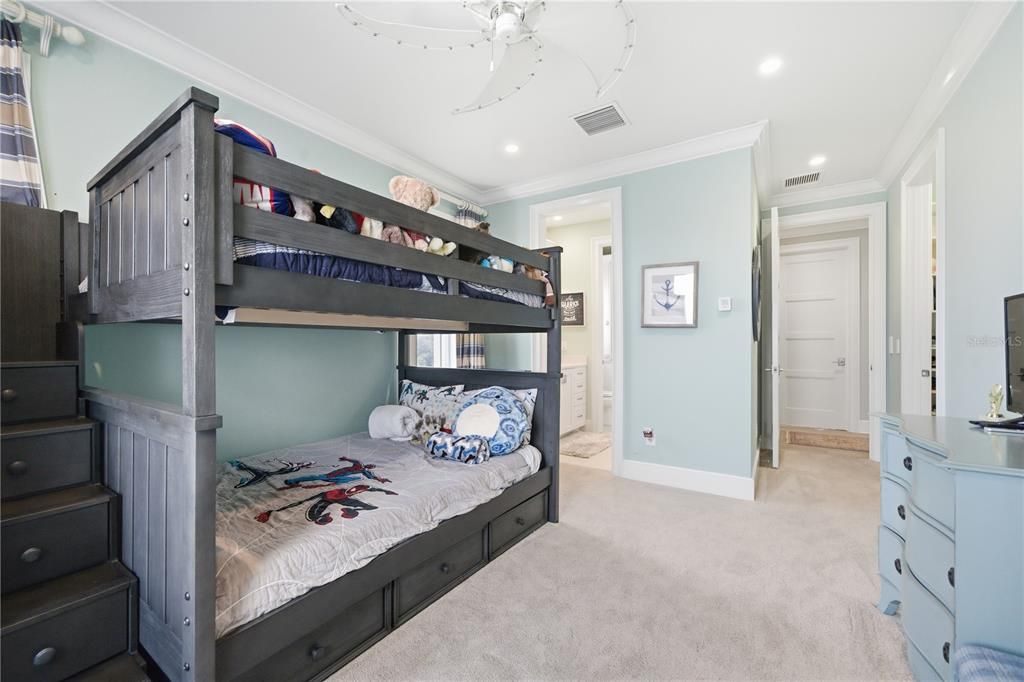
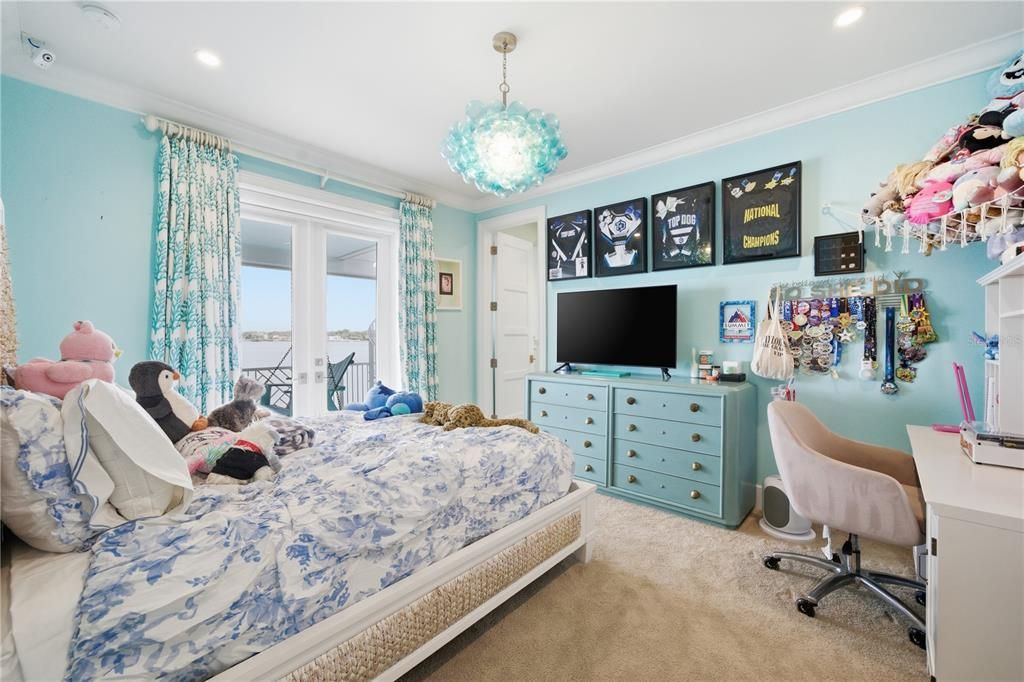
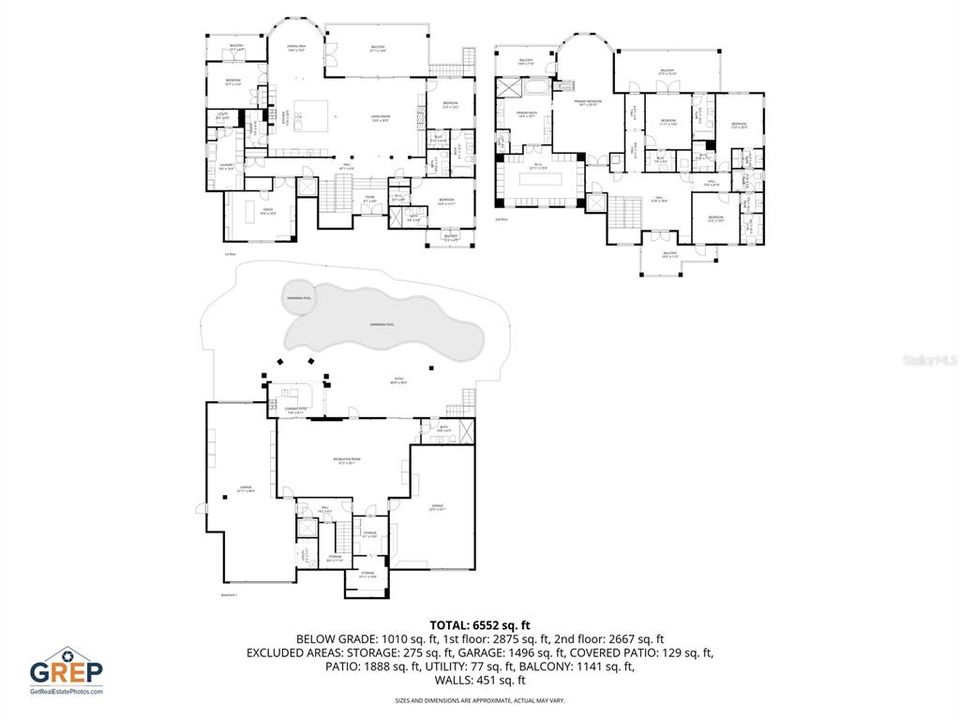
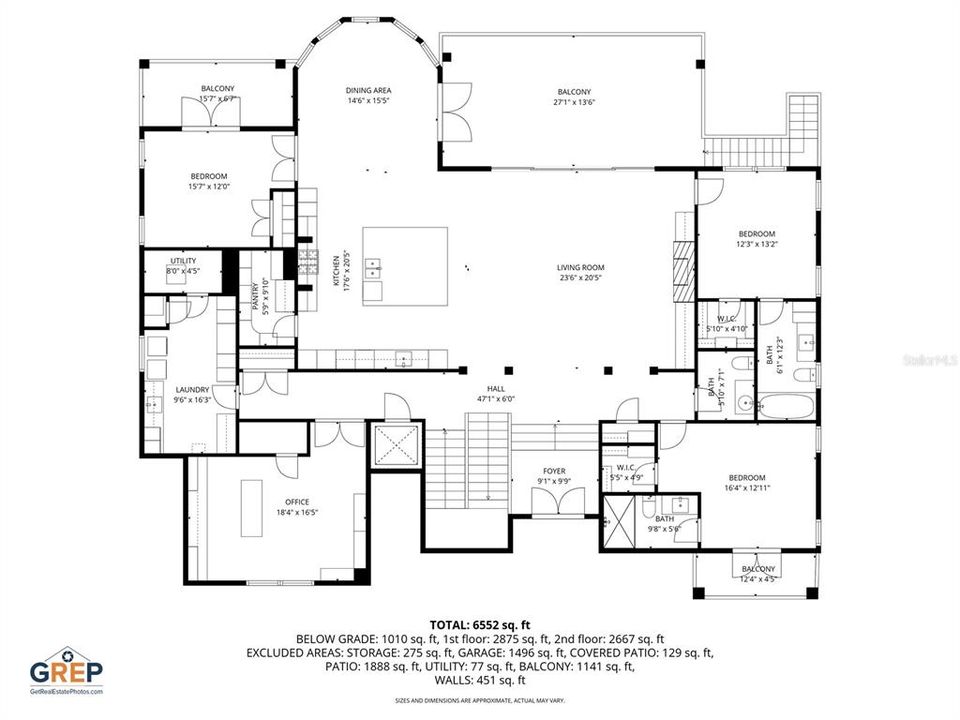
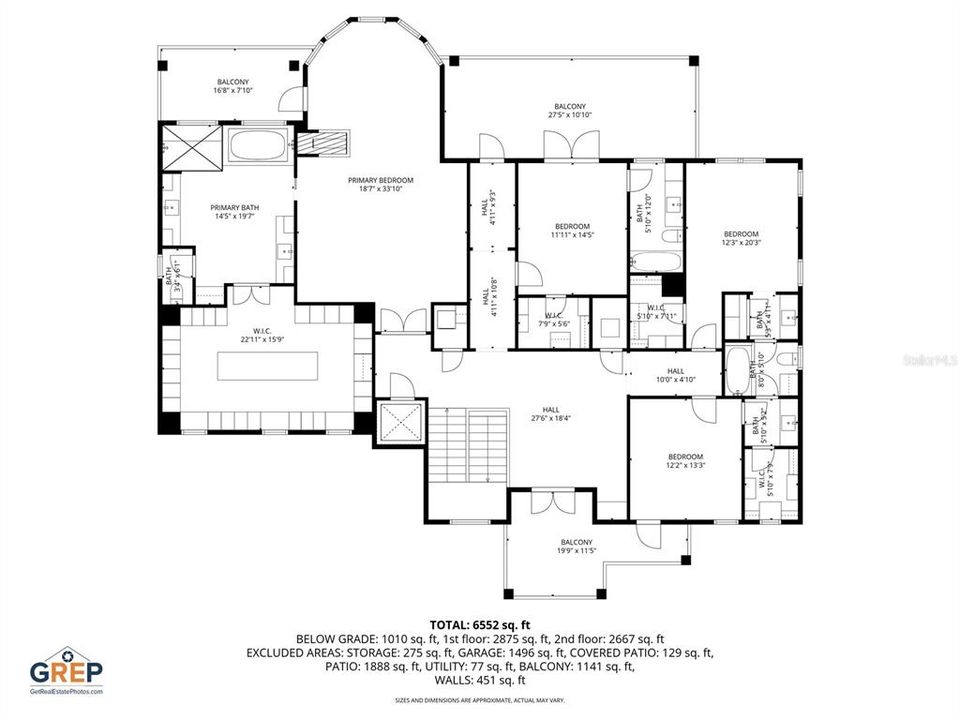
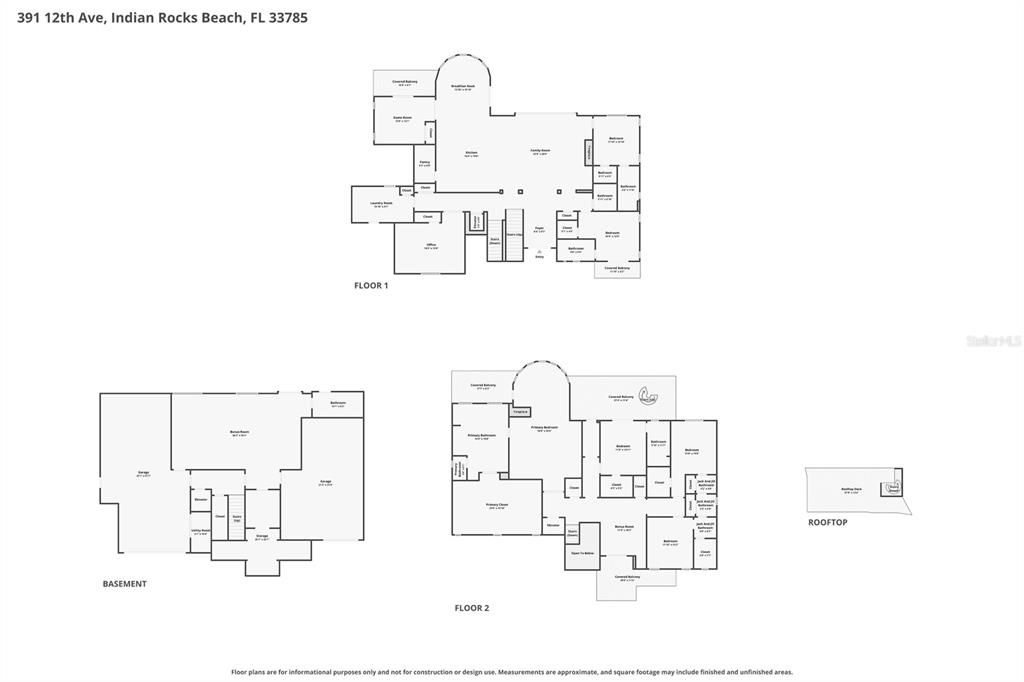
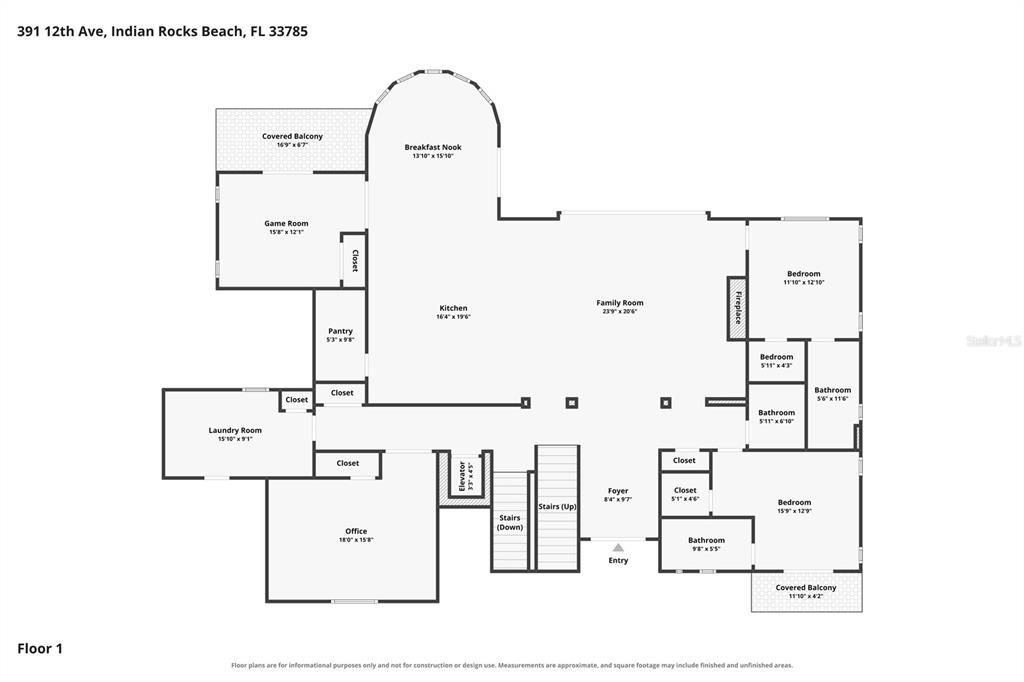
• Bedrooms: 6
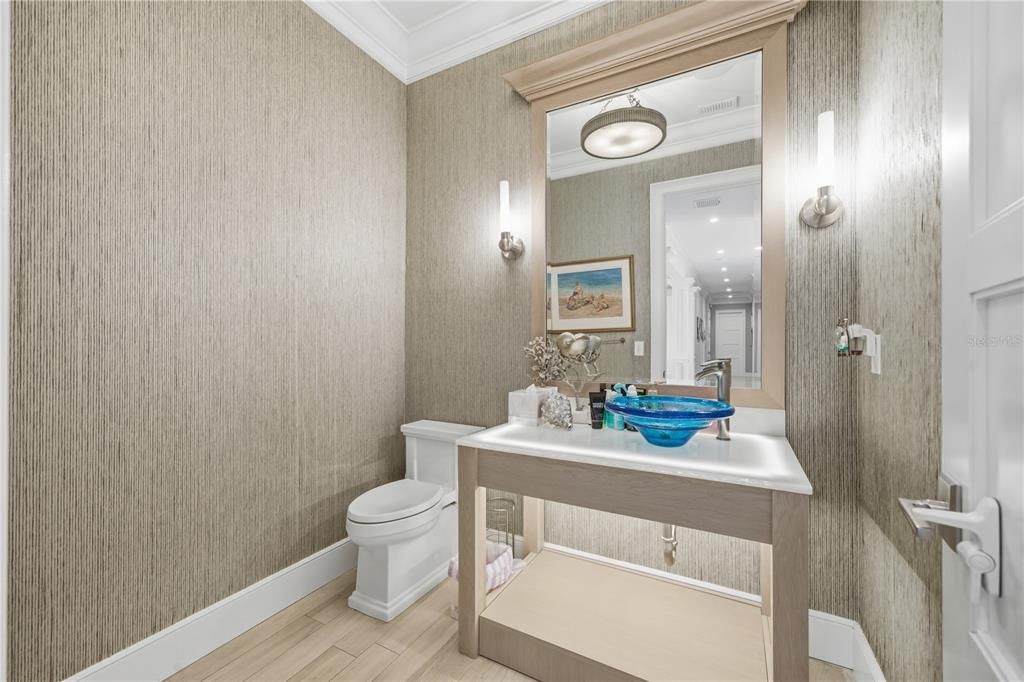
• Bathrooms: 1
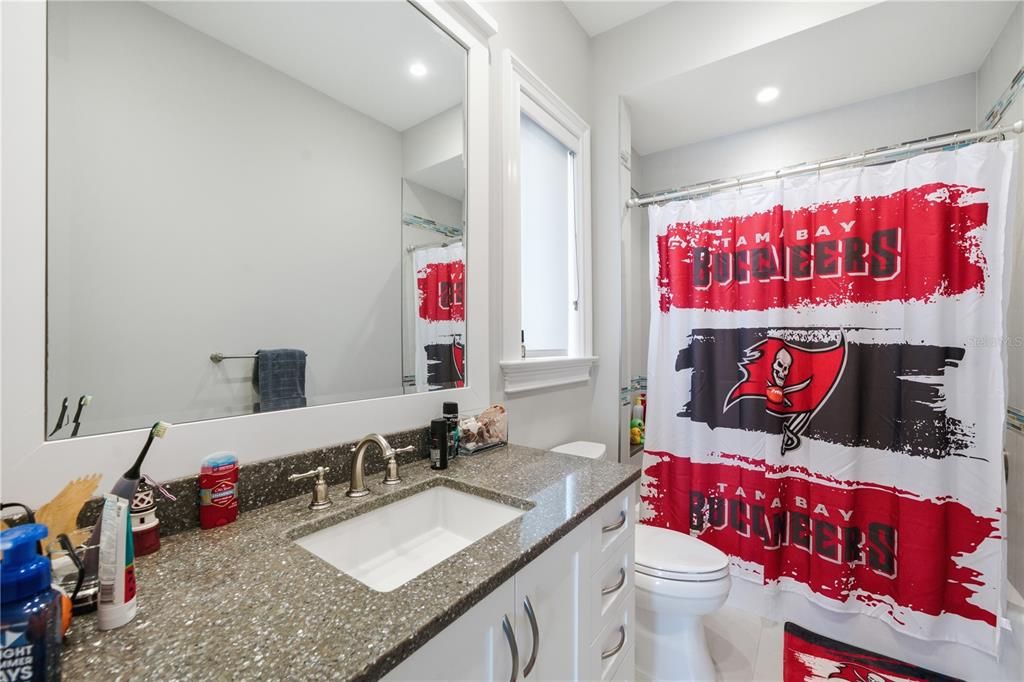
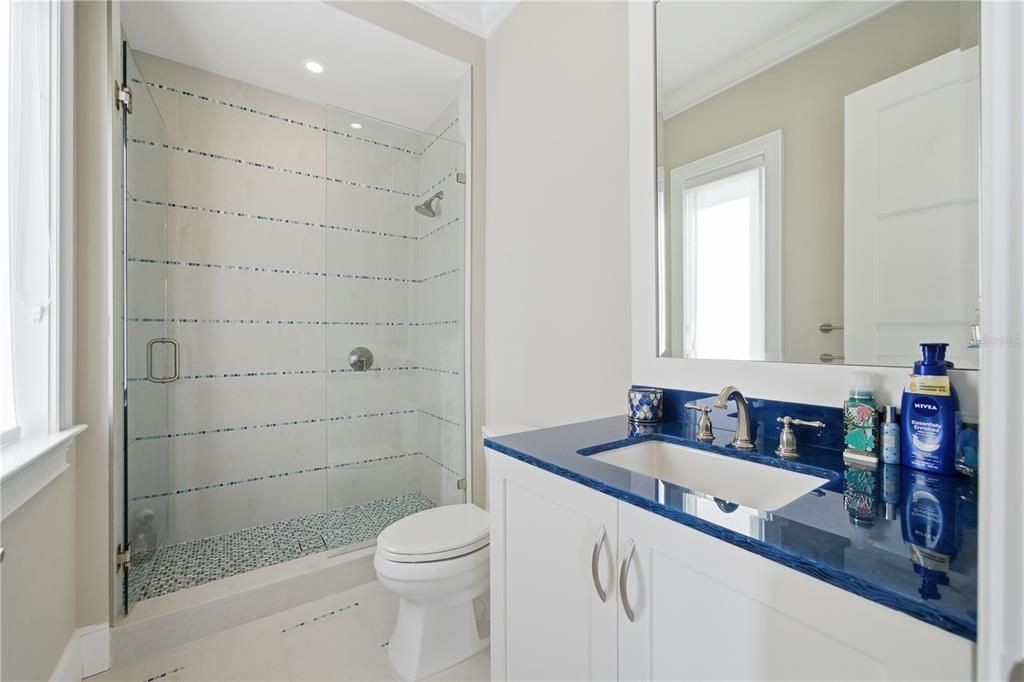
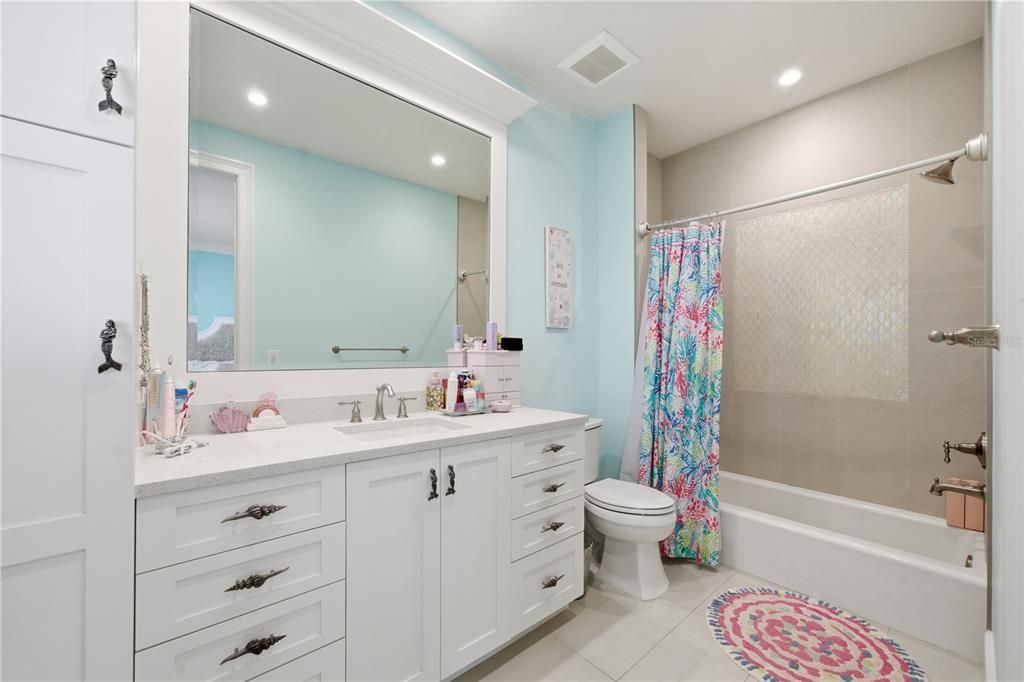
• Full bathrooms: 6
Parking
• Driveway
• Garage Door Opener
• Oversized
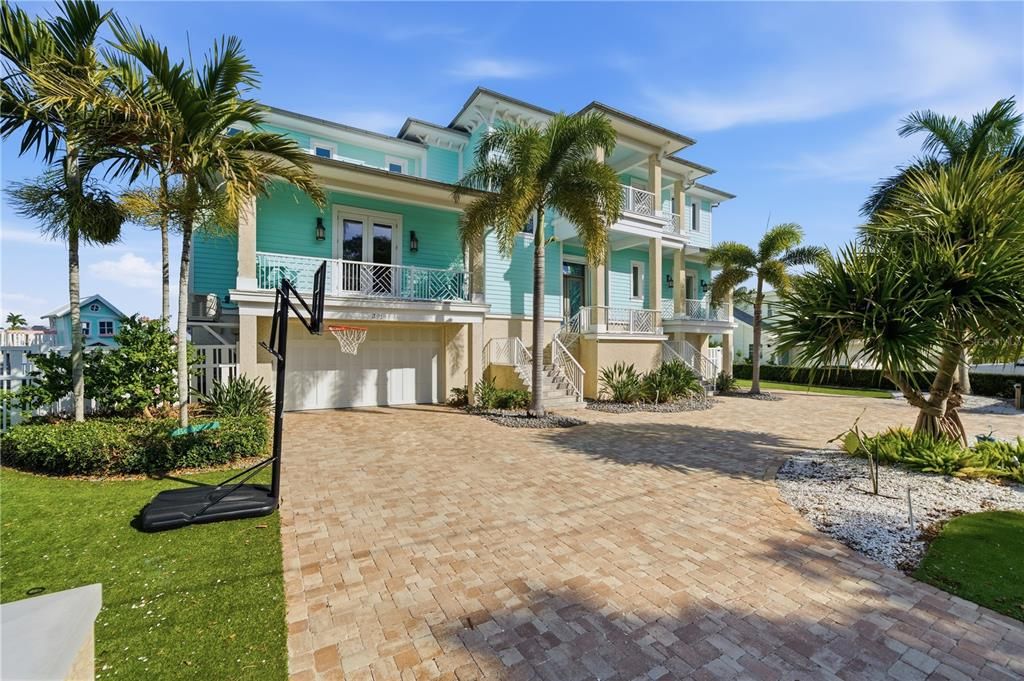
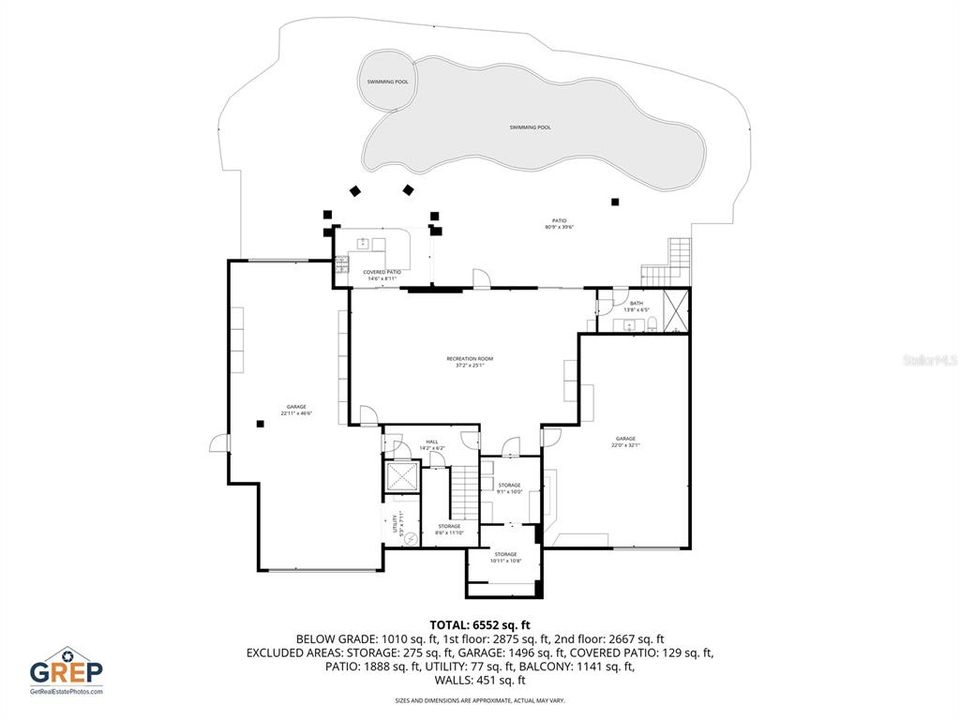
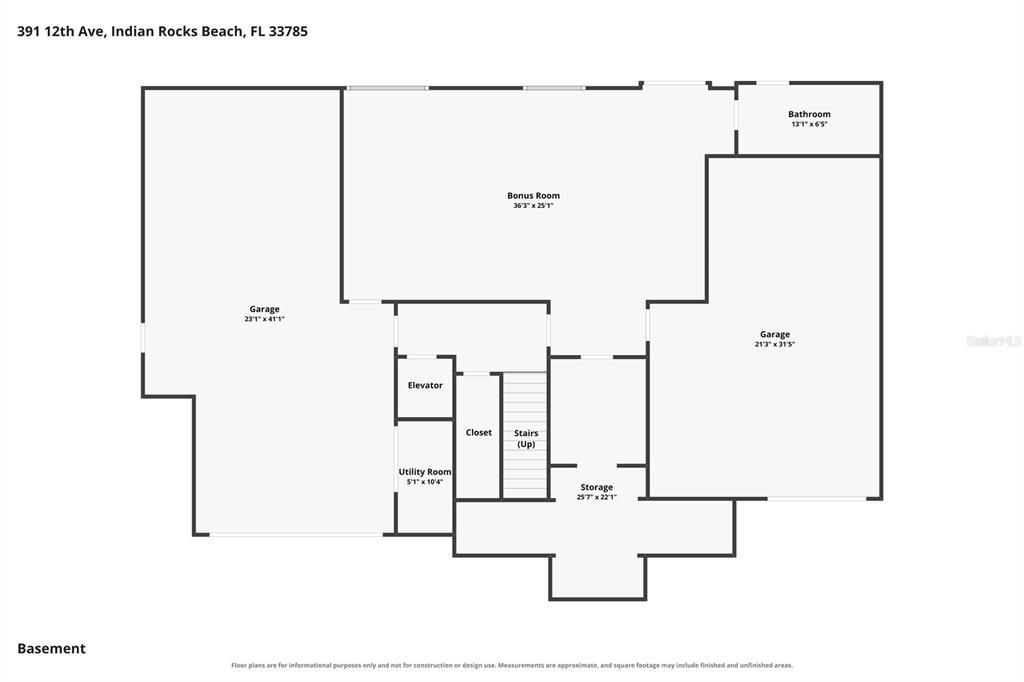
• Split Garage
• Tandem
Property
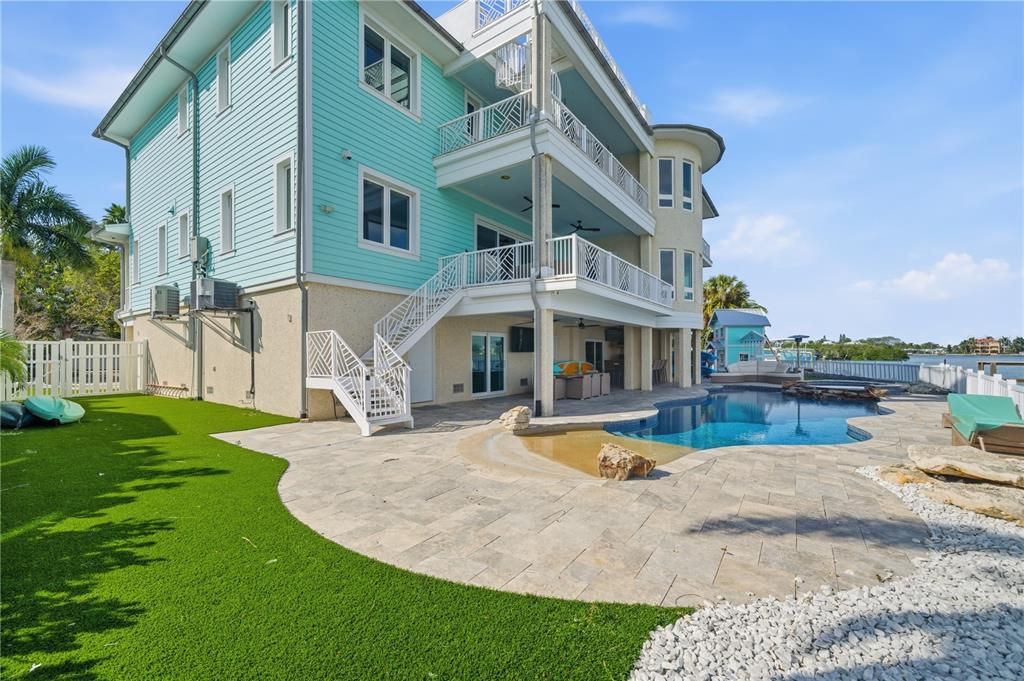
• Levels: Three Or More
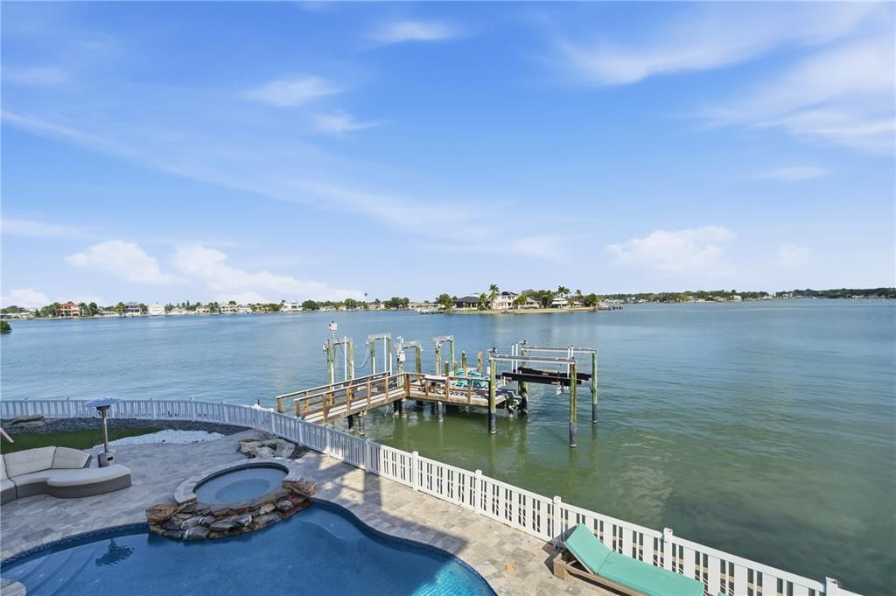
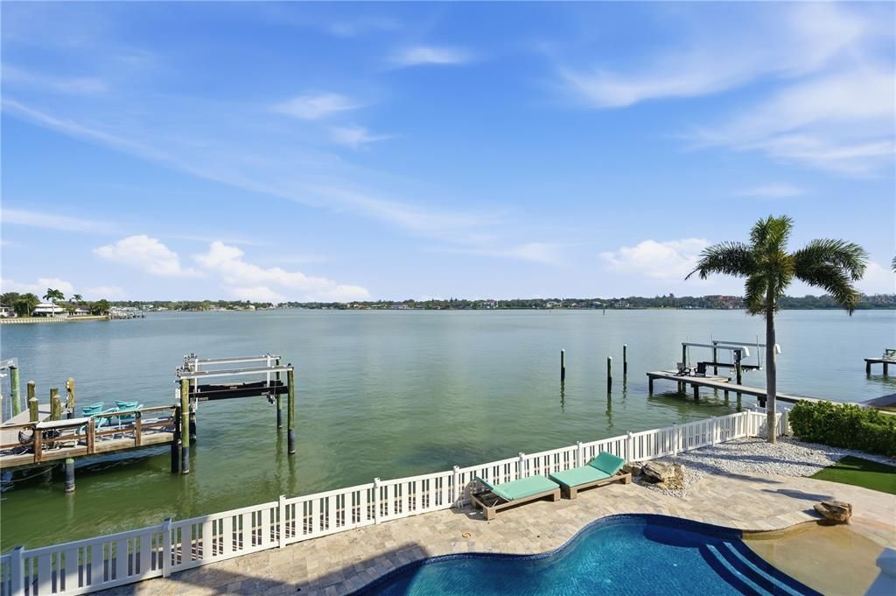
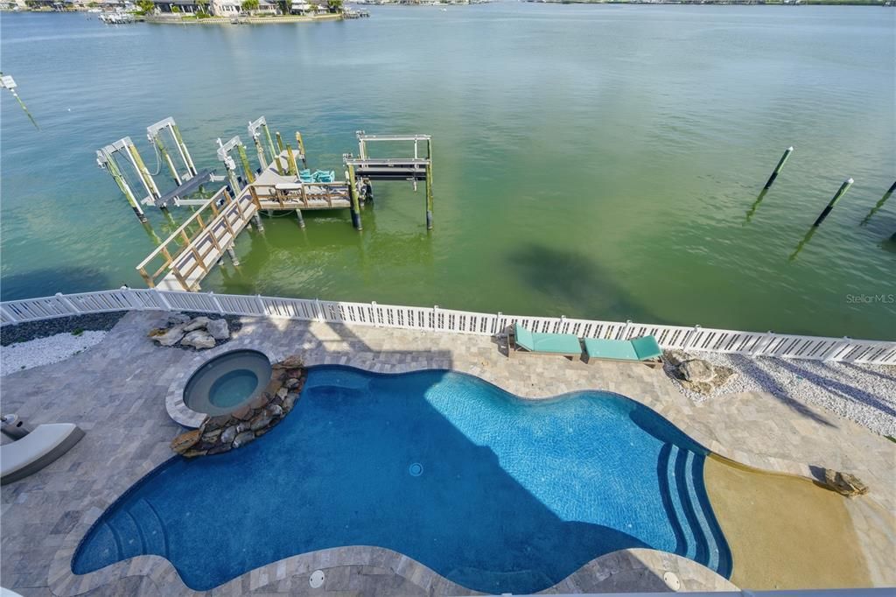
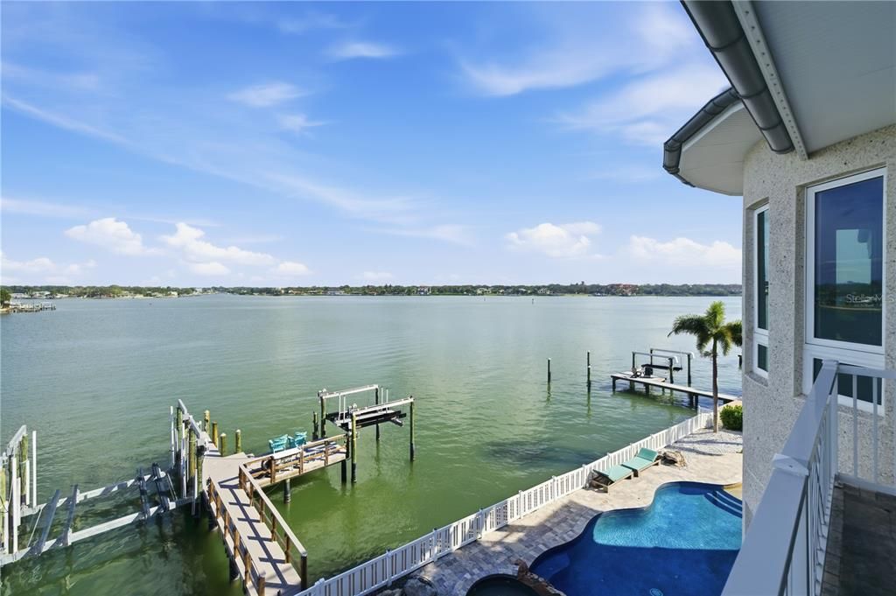
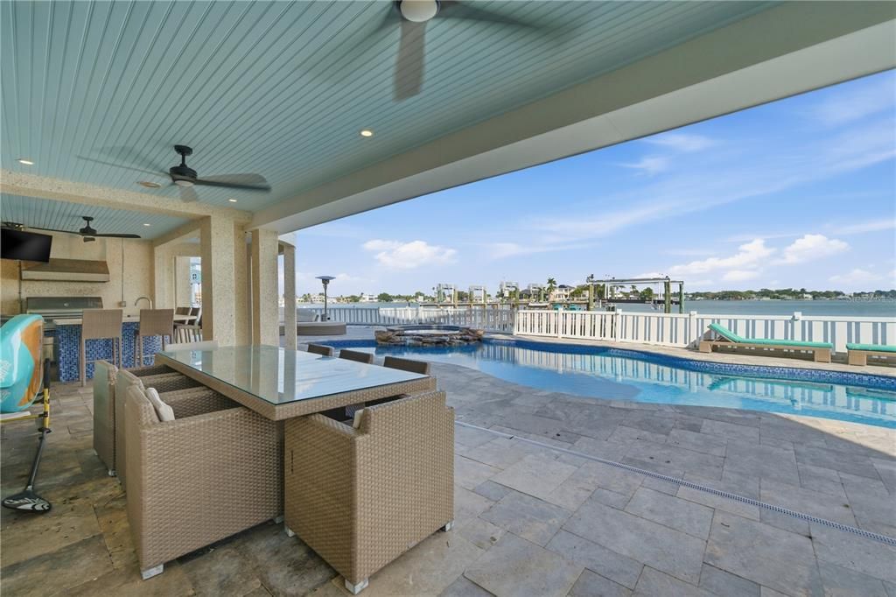
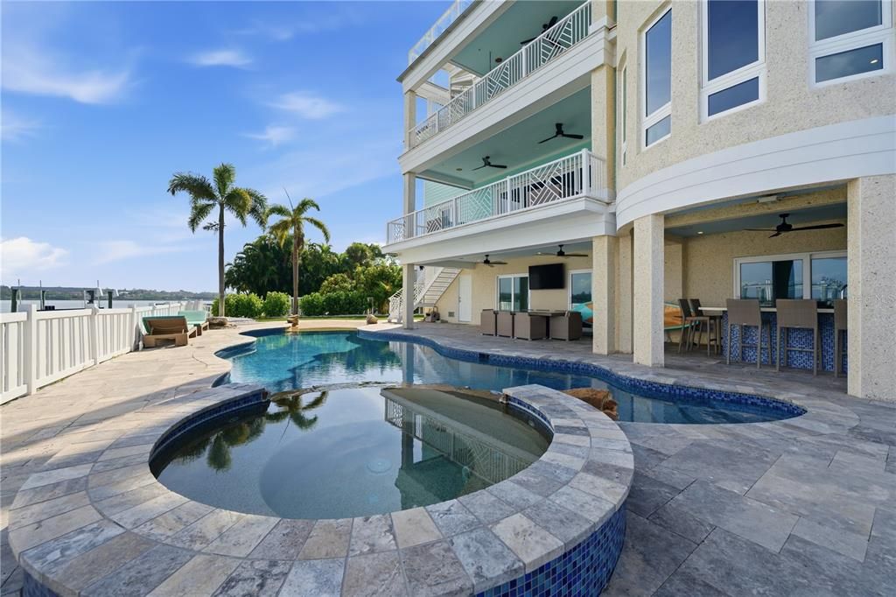
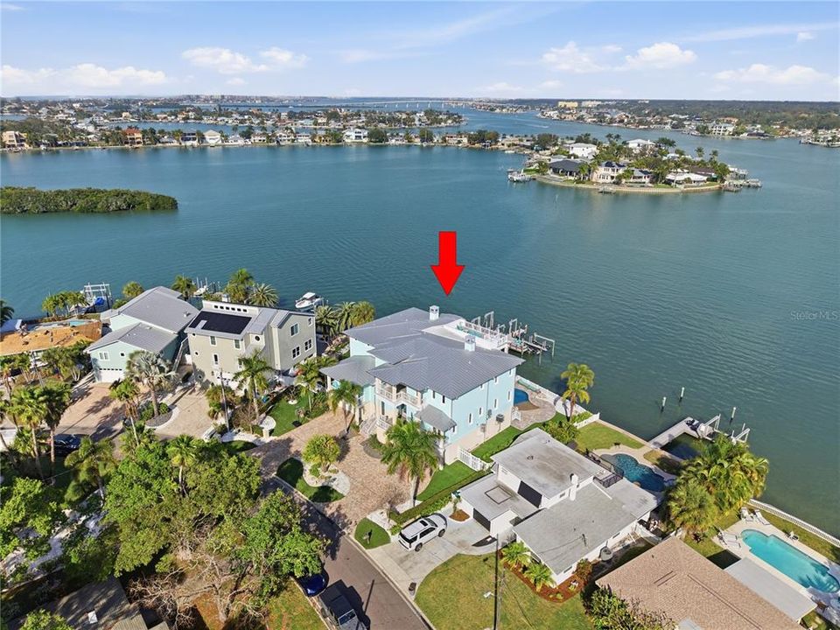
• Pool Private: Yes
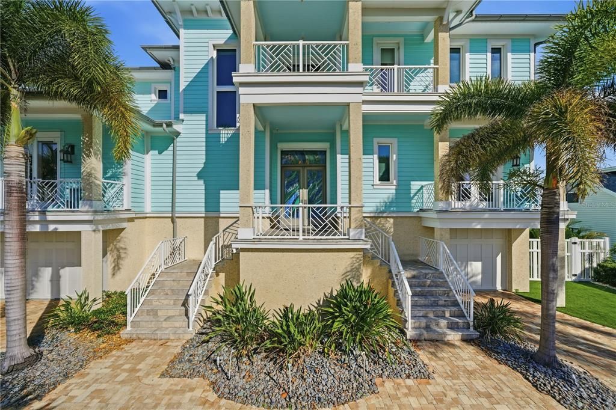
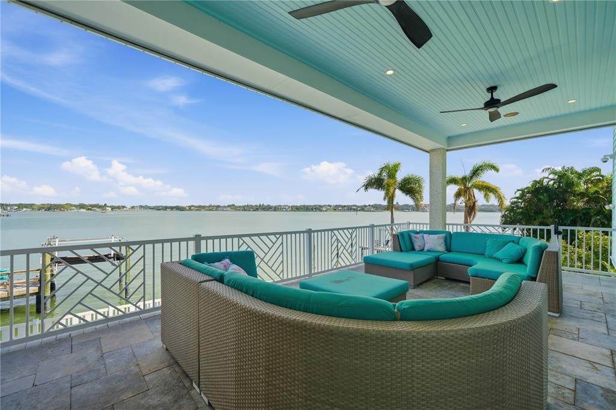
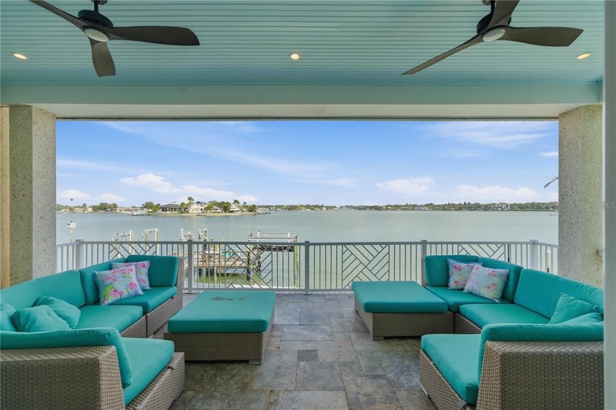
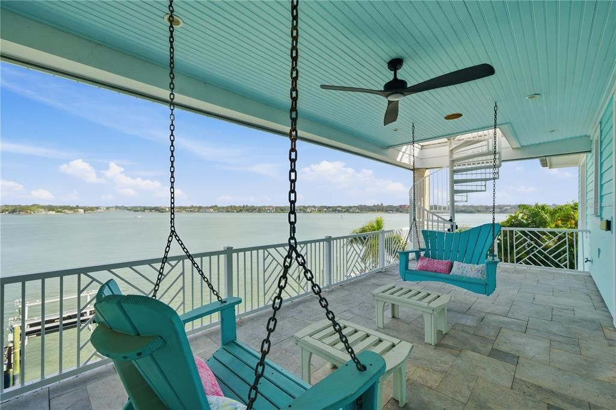
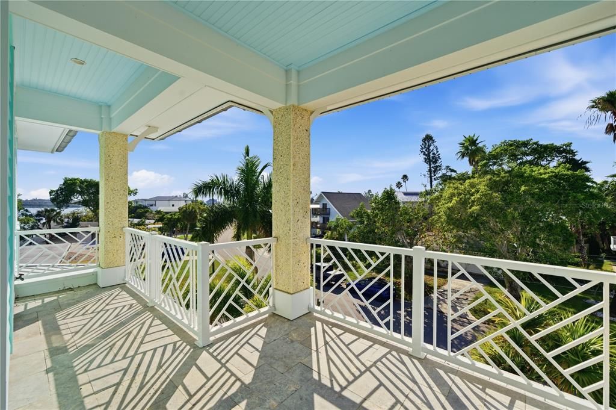
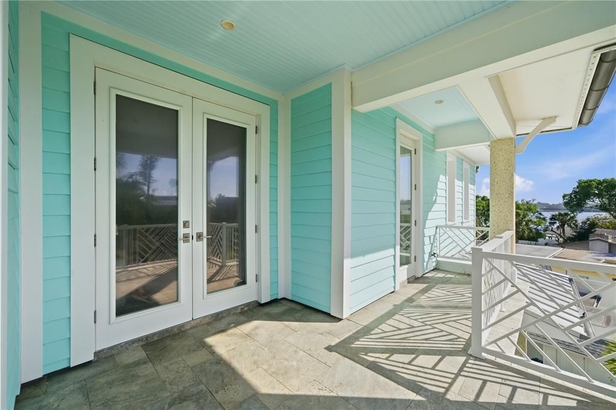
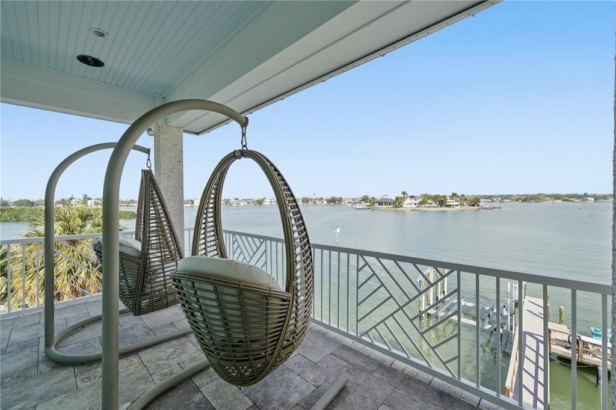
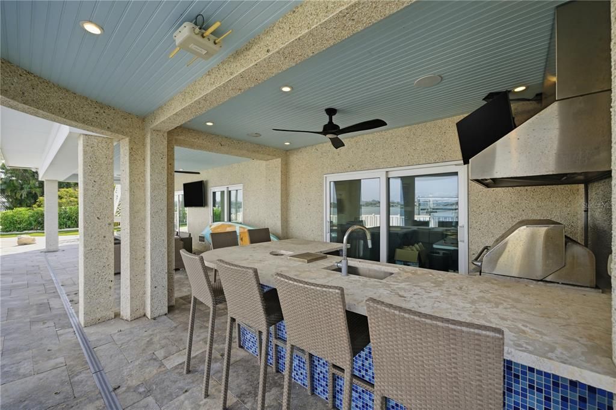
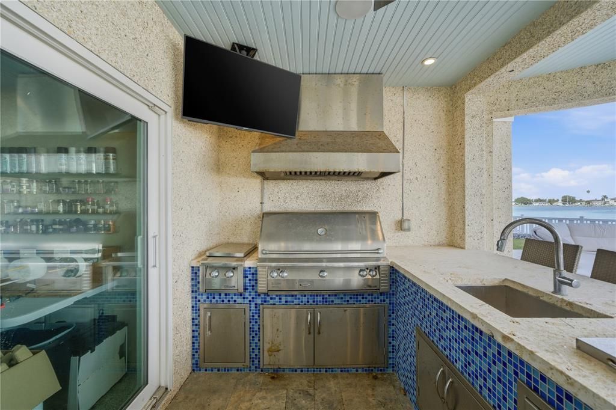
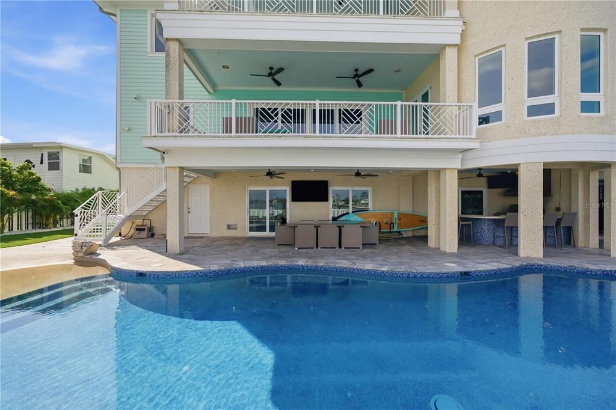
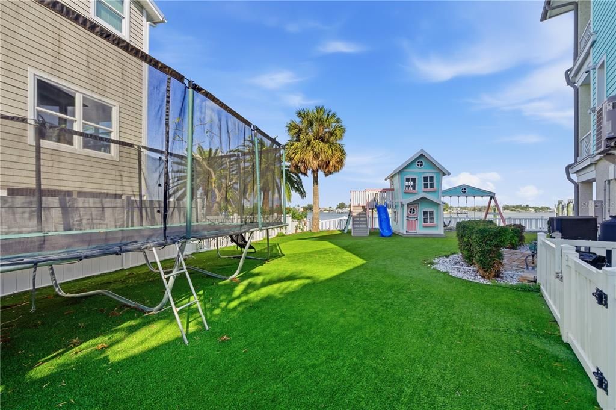
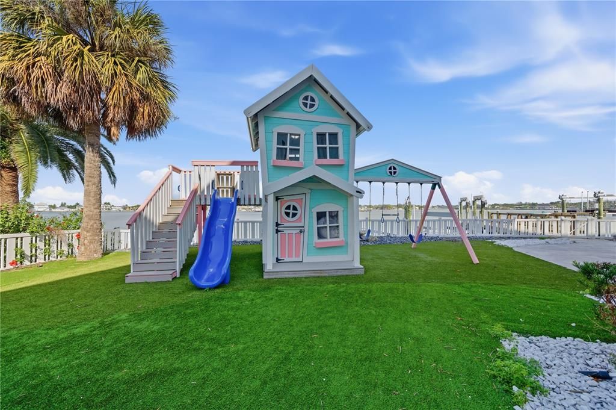
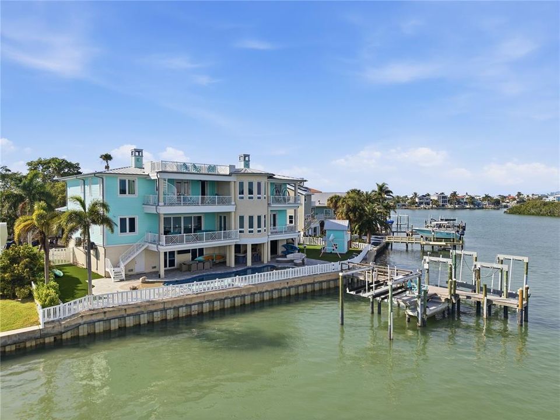
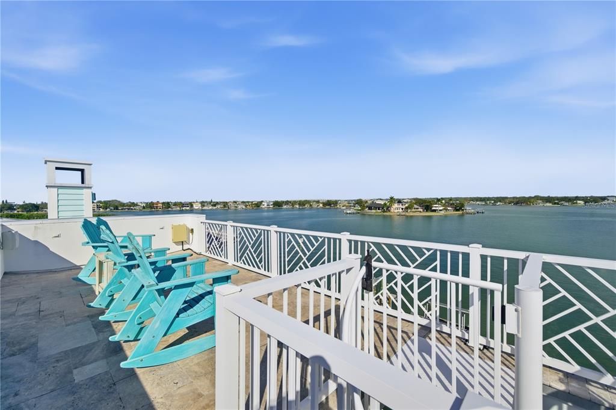
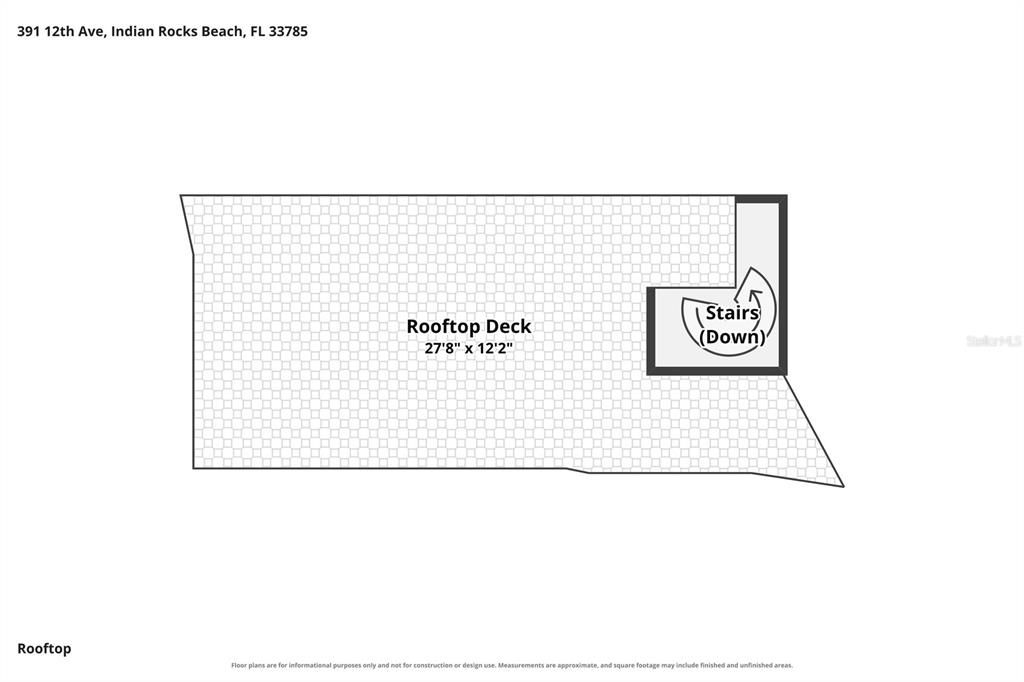
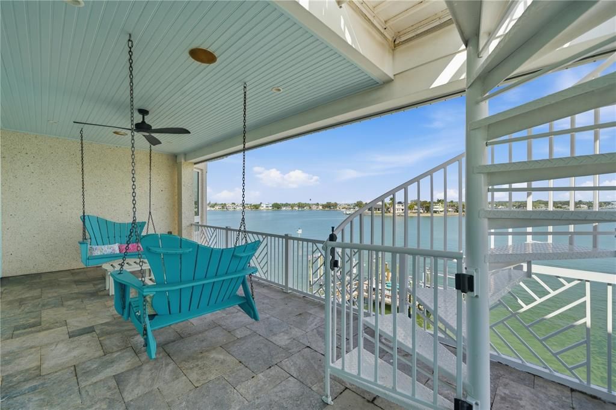
• Exterior Features: Balcony / Dog Run / Irrigation System / Lighting / Outdoor Grill / Outdoor Kitchen / Outdoor Shower / Playground / Private Entrance / Private Yard / Rain Gutters / Sliding Doors / Storage
Lot
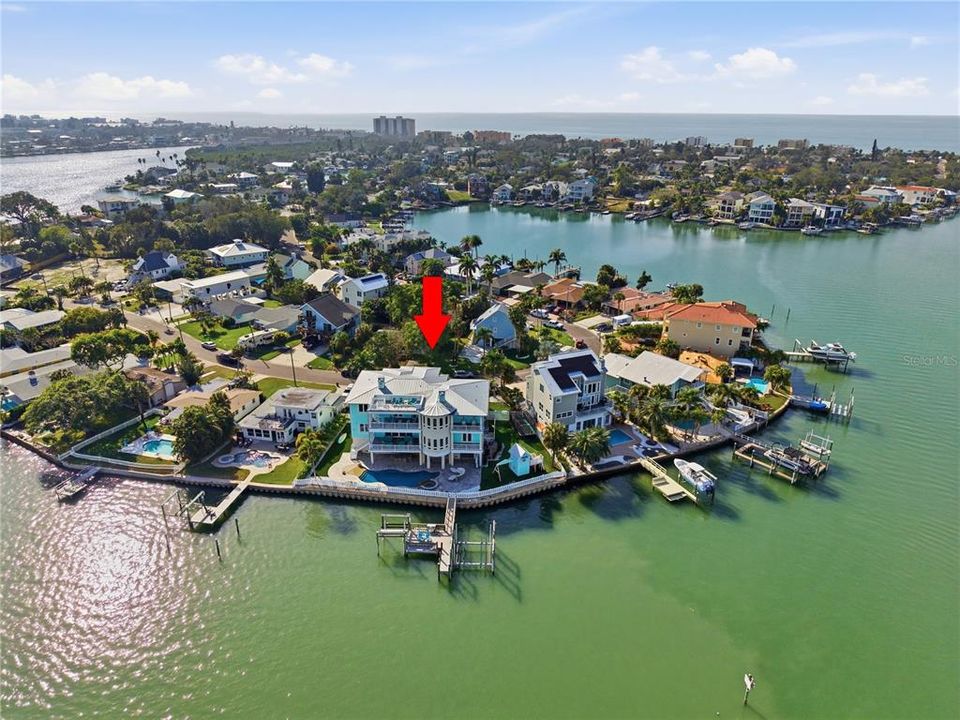
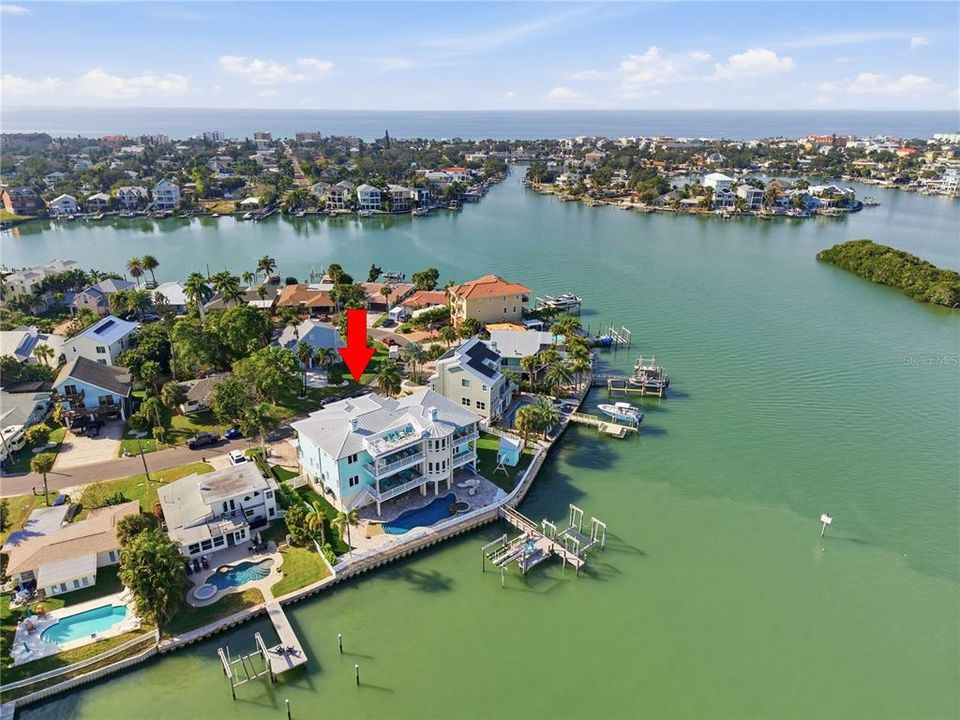
• Lot: 0.33 Acres
Other Property Information
• Parcel Number: 063015420660890320
Type and style
• Property Type: Residential
• Property Sub Type: Single Family Residence
Utility
• BB/HS Internet Available
• Cable Available
• Cable Connected
• Electricity Available
• Electricity Connected
• Fire Hydrant
• Propane
• Public
• Sewer Available
• Sewer Connected
• Sprinkler Recycled
• Street Lights
• Water Available
• Water Connected
Other financial information
• Annual tax amount: $58,988
Source details
• MLS ID: TB8562881
Other facts
• Construction Materials: Block / Cement Siding / HardiPlank Type / Stucco / Wood Frame
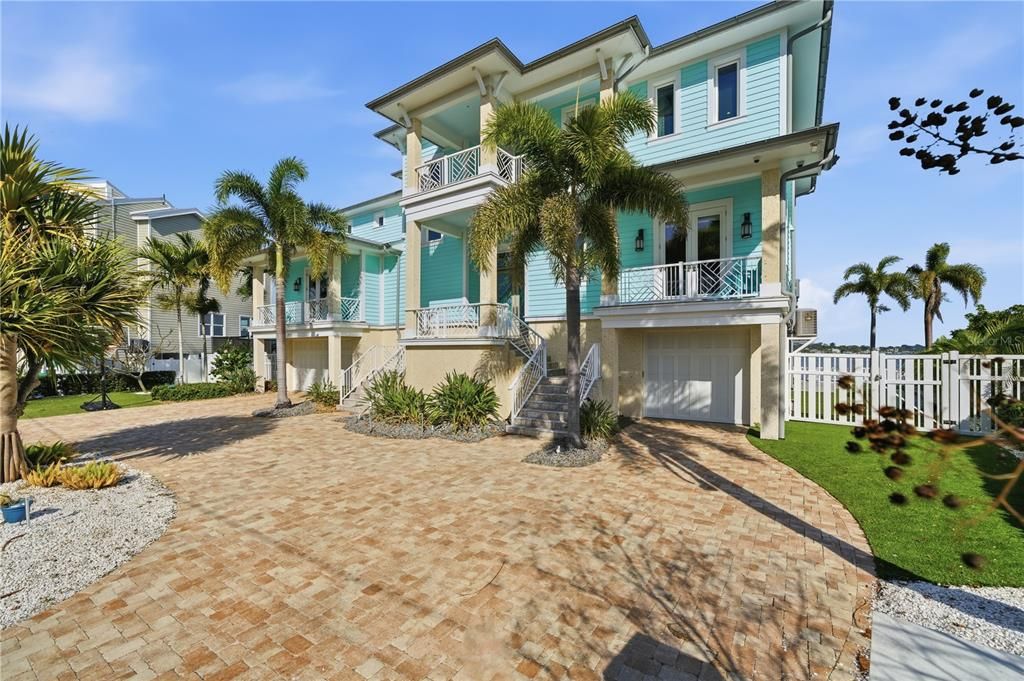
• Foundation Details: Block / Stilt/On Piling
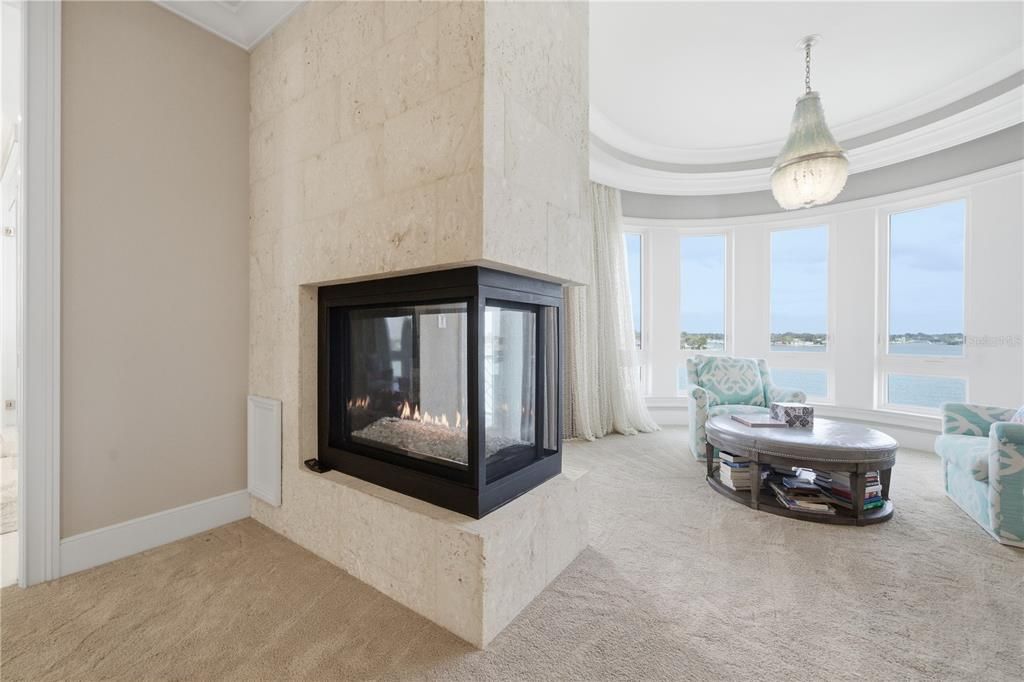
• Fireplace Features: Gas / Living Room / Master Bedroom
• Laundry Features: Inside / Laundry Room / Sink
• Lot Features: Flood Insurance Required / FloodZone / In County / Landscaped / Oversized Lot
• Patio And Porch Features: Covered / Deck / Front Porch / Patio / Porch / Rear Porch
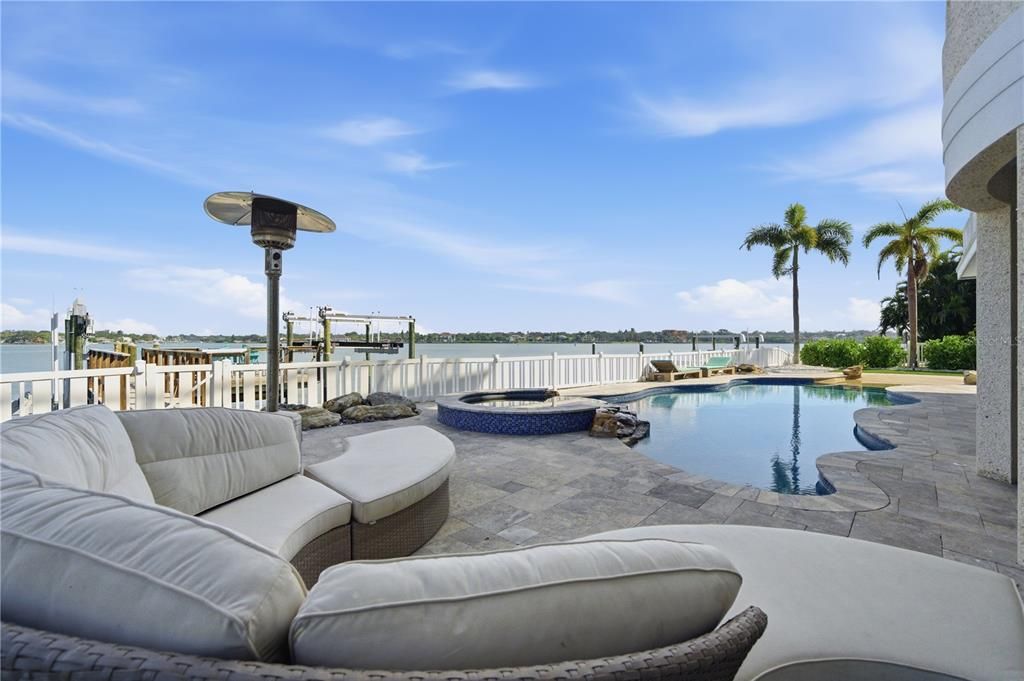
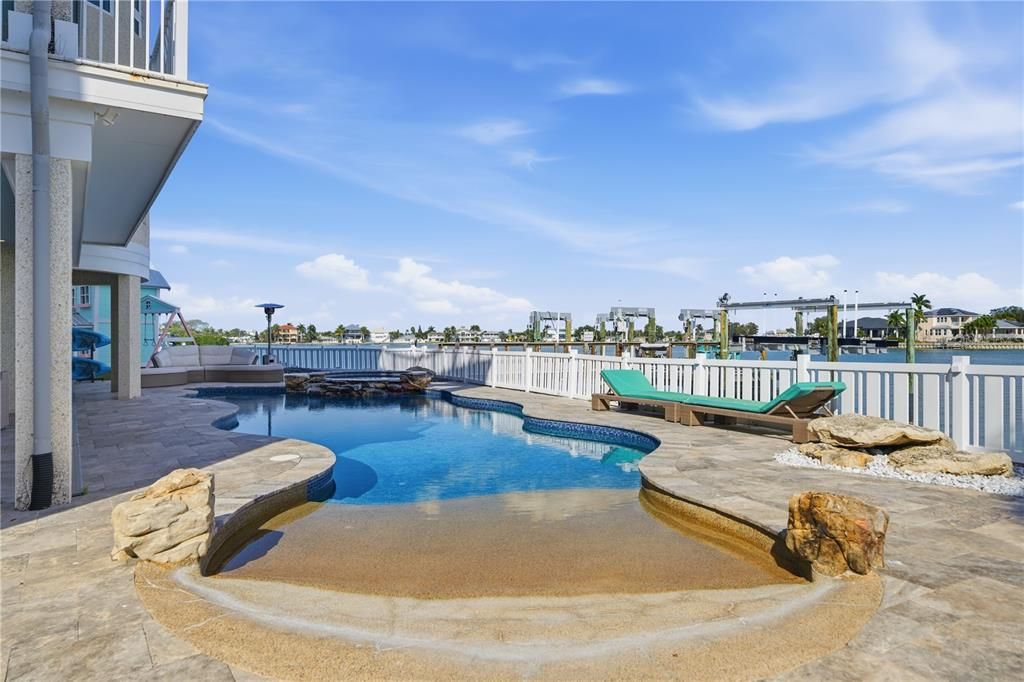
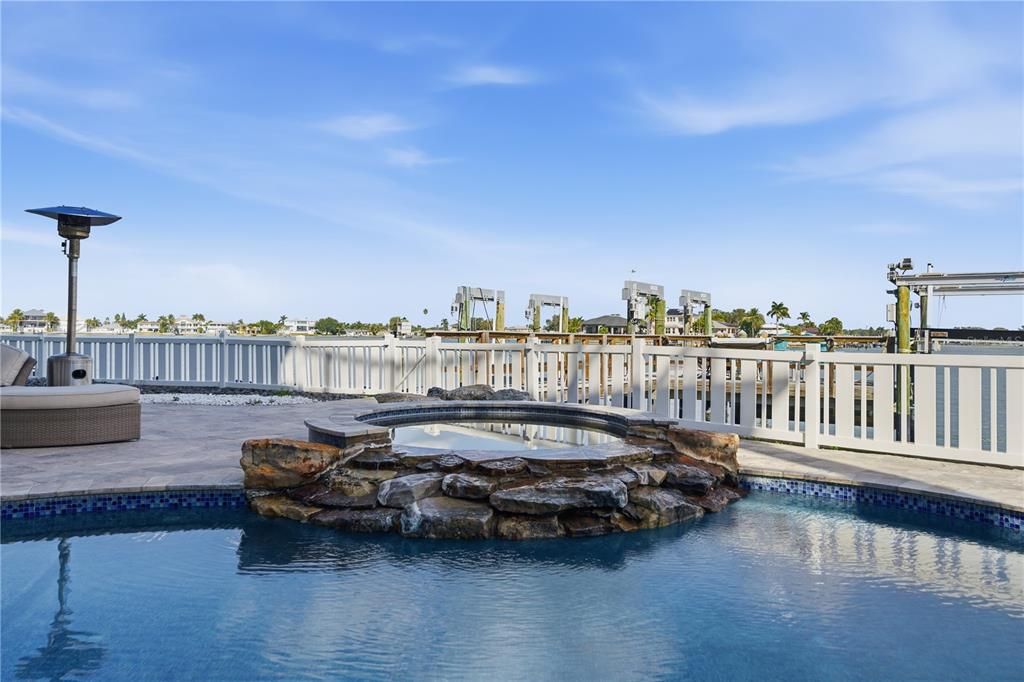
• Pool Features: In Ground / Child Safety Fence / Deck / Gunite / Heated / Lighting / Salt Water / Tile
• Window Features: Aluminum Frames / Double Pane Windows / Drapes / Insulated Windows / Rods / Storm Window(s) / Thermal Windows / Window Treatments
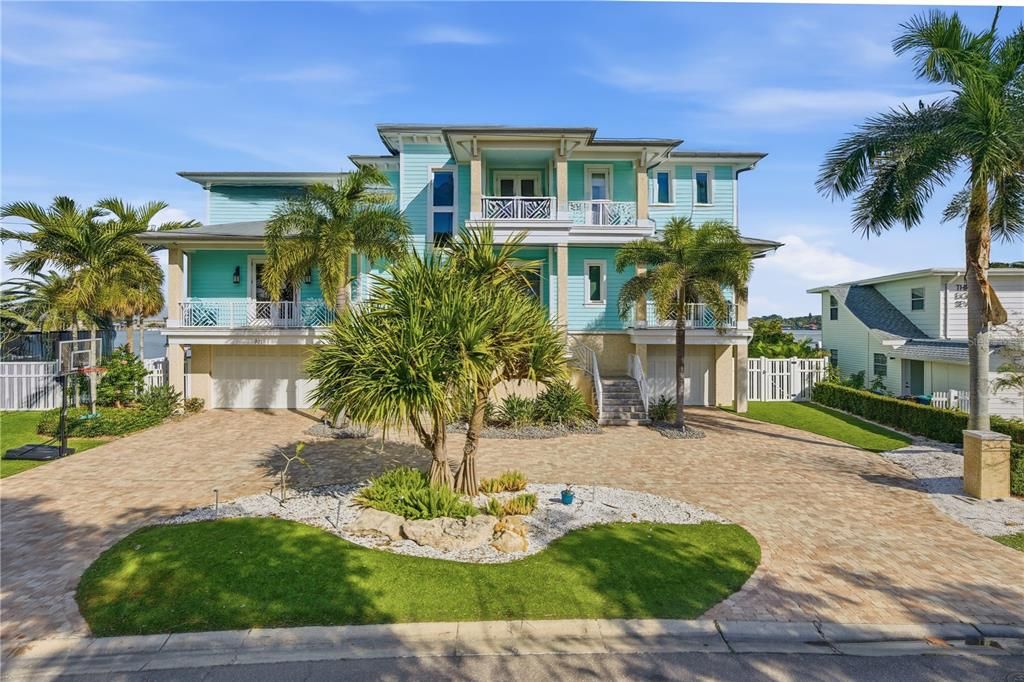
• Direction Faces: South
• Other Structures: Outdoor Kitchen / Storage / Workshop
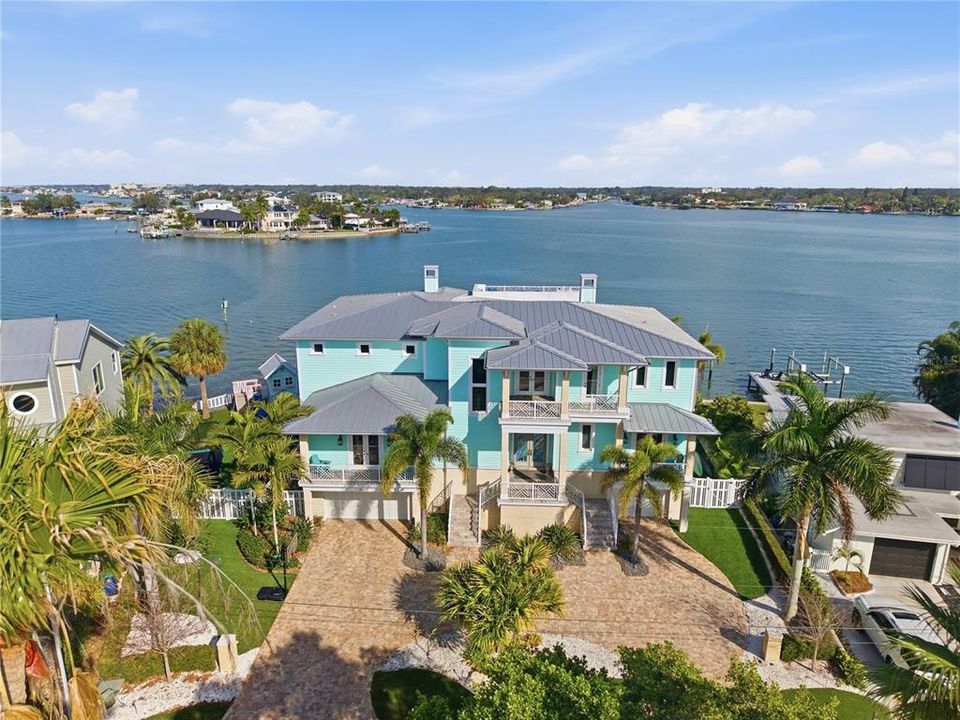
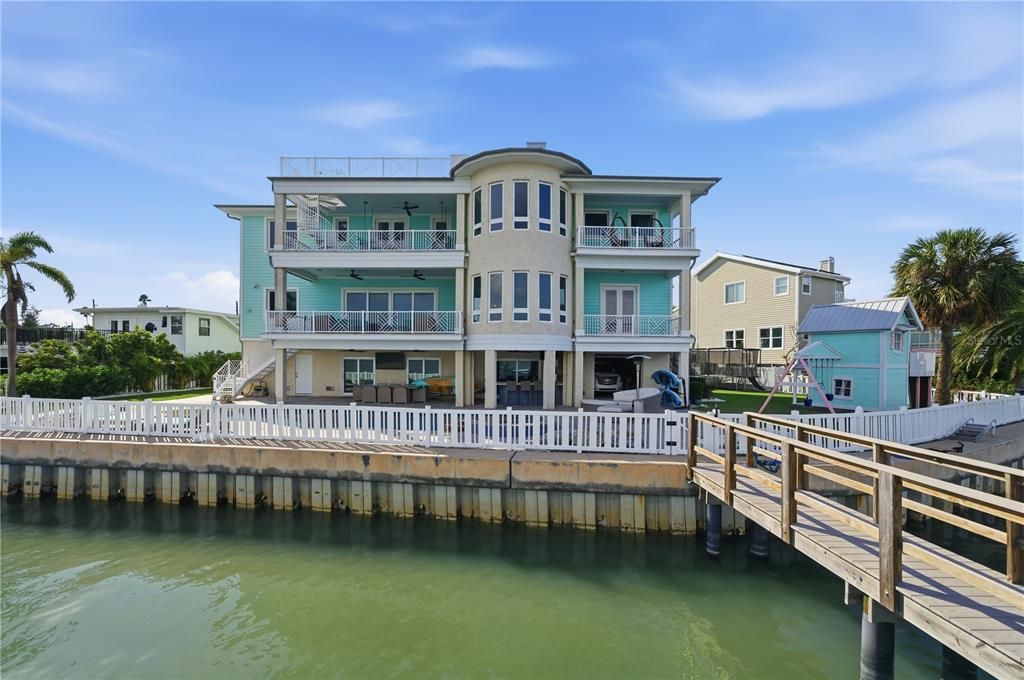
• Architectural Style: Coastal / Custom / Elevated
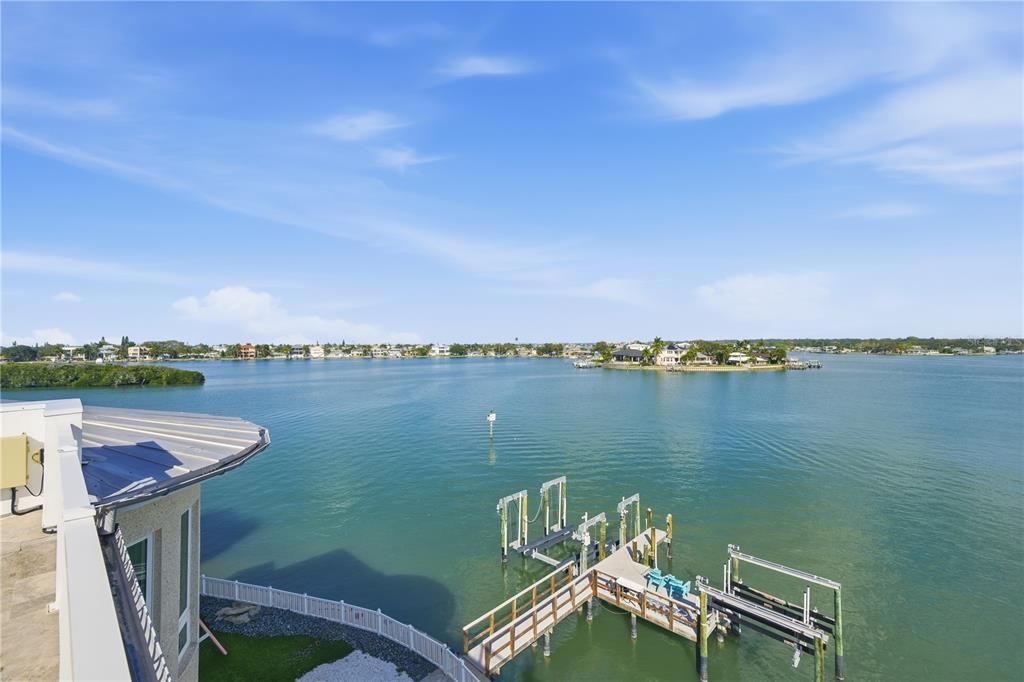
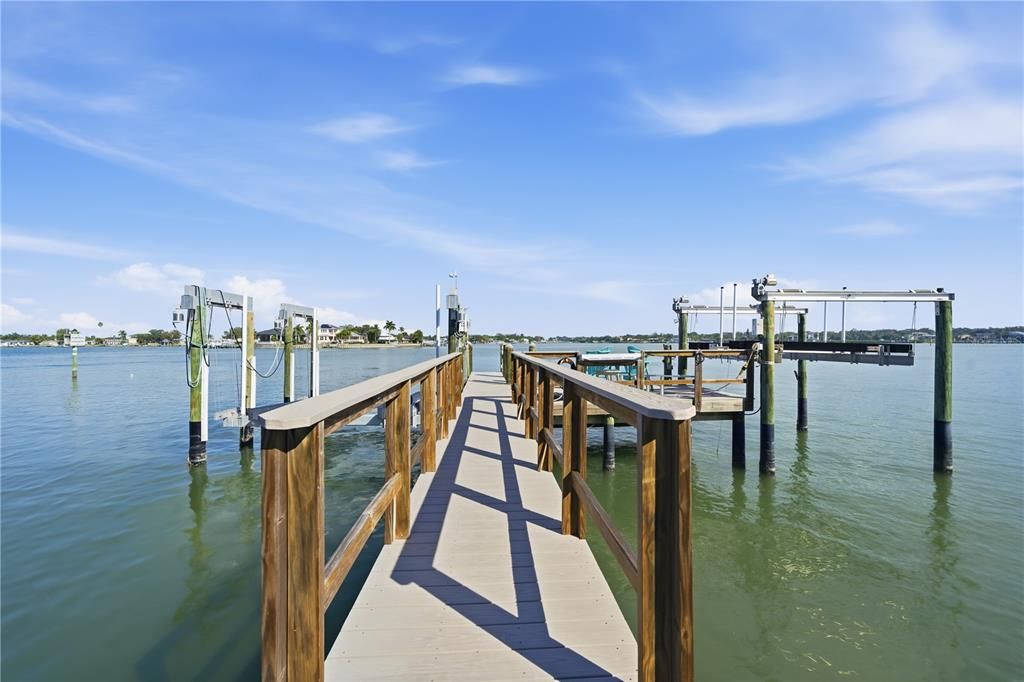
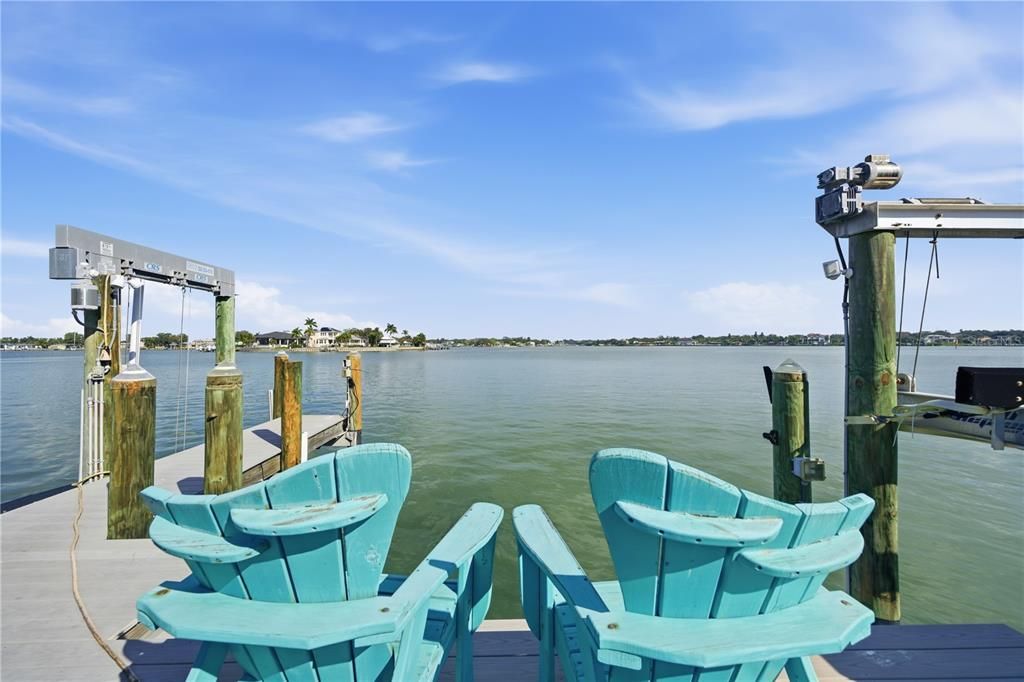
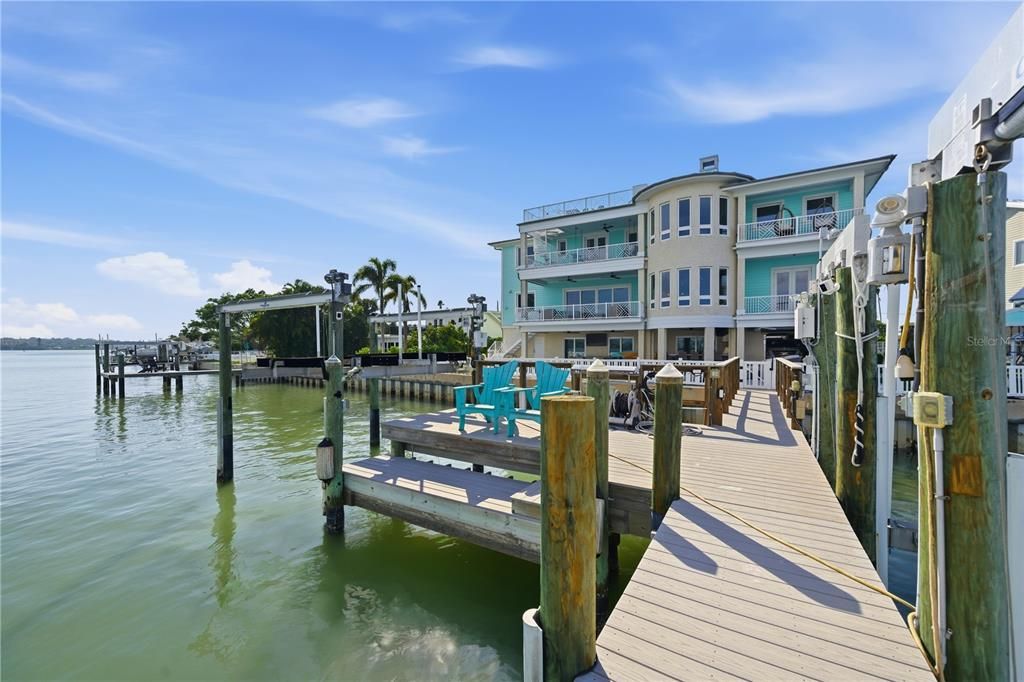
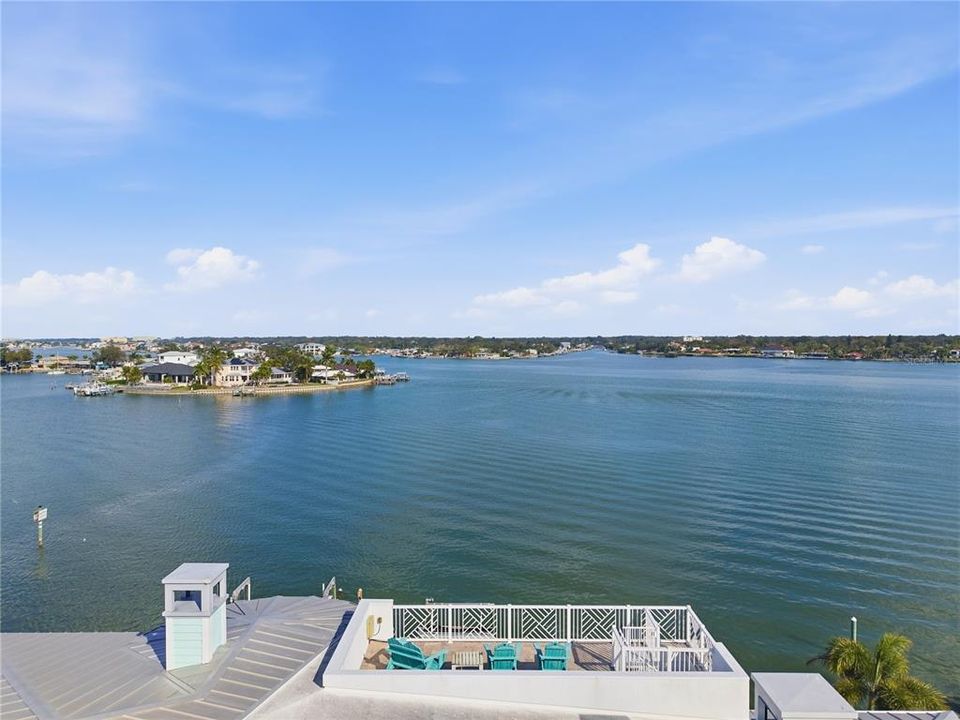
• Waterfront: Yes
• Fireplace: Yes
• Water Body Name: BOCA CIEGA BAY
• Garage Spaces: 6
• Attached Garage: Yes
• Garage: Yes
• Living Area: 6243
• Water Source: Public
• Lot Size Dimensions: 124 x 120
• Subdivision Name: INDIAN BEACH RE-REVISED 2ND ADD
The multiple listing information is provided by the Stellar MLS from a copyrighted compilation of listings. The compilation of listings and each individual listing are ©2026-present Stellar MLS. All Rights Reserved. The information provided is for consumers' personal, noncommercial use and may not be used for any purpose other than to identify prospective properties consumers may be interested in purchasing. All properties are subject to prior sale or withdrawal. All information provided is deemed reliable but is not guaranteed accurate, and should be independently verified. Listing courtesy of: CENTURY 21 JIM WHITE & ASSOC