Sell Your Home
Get a free home valuation
Contact
Tell us about your needs
3916 CREWS LAKE DRIVE

House For Sale
$329,900

BTC: 3.96800577

ETH: 124.49056604

2 days
3 bds
2 ba
1,554 sqft

Overview

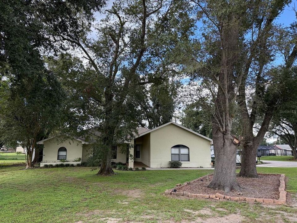
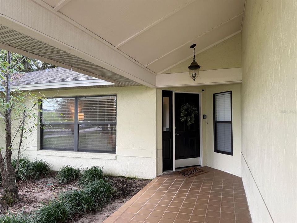
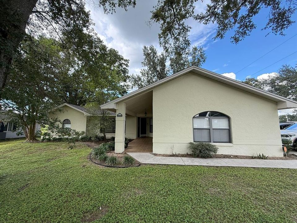
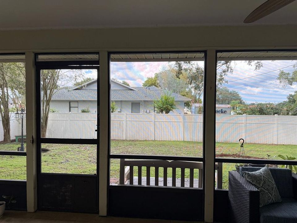
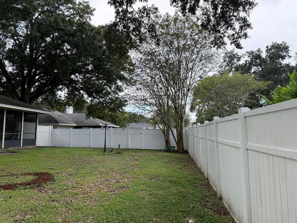
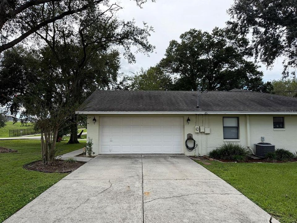
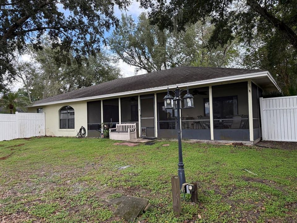
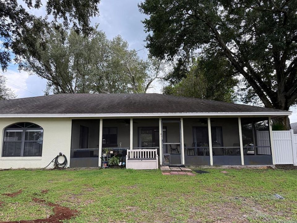
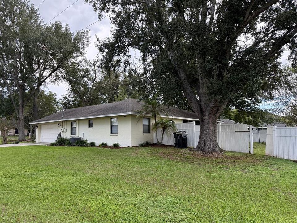
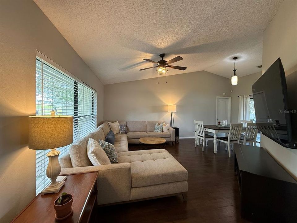
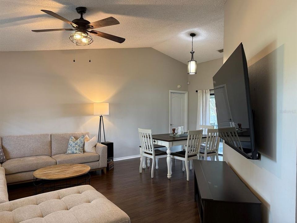
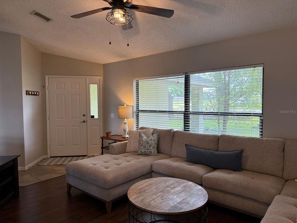
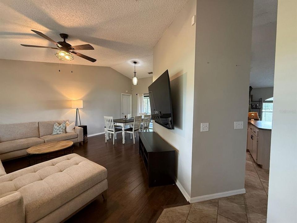
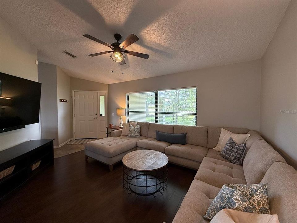
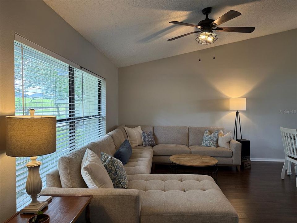
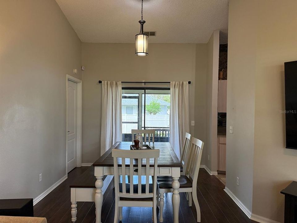
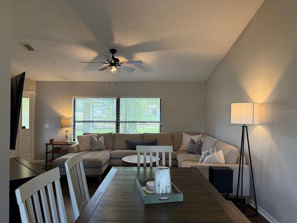
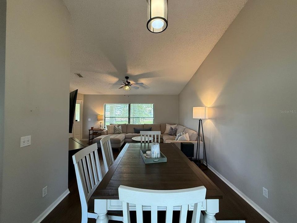
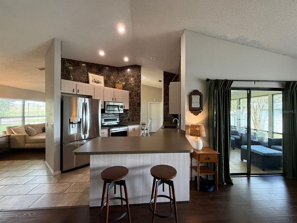
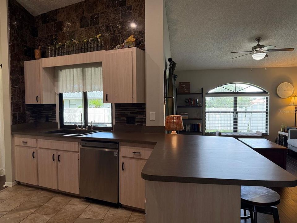
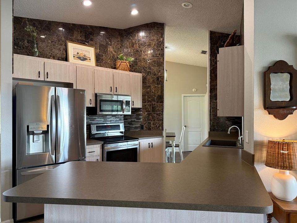
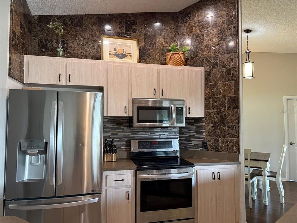
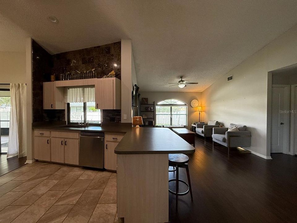
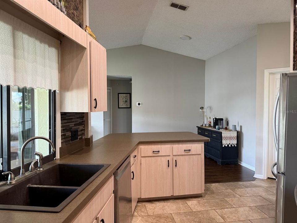
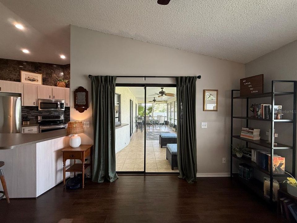
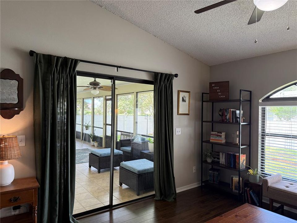
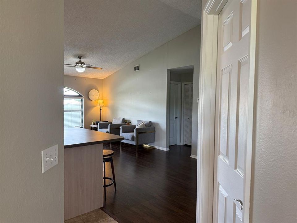
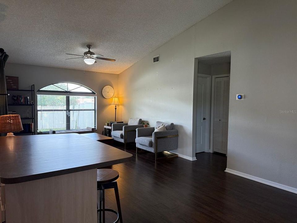
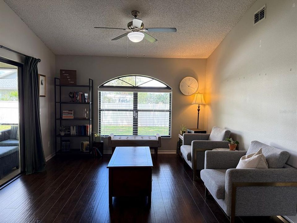
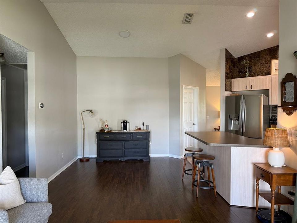
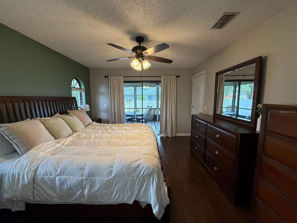
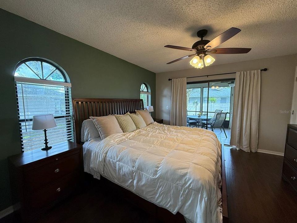
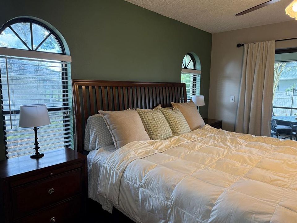
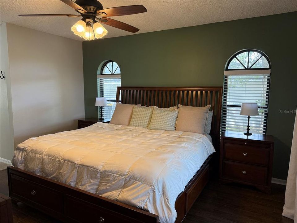
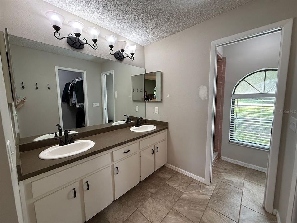
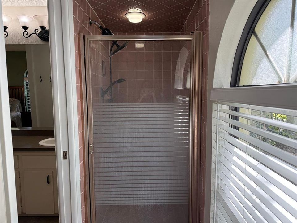
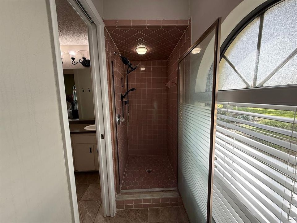
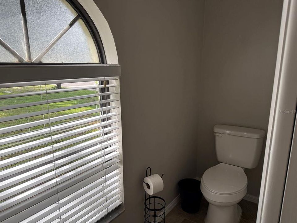
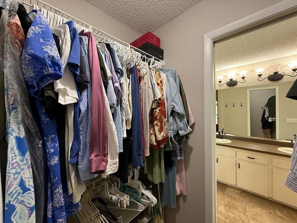
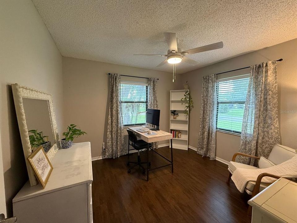
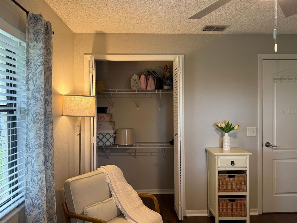
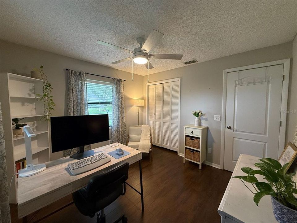
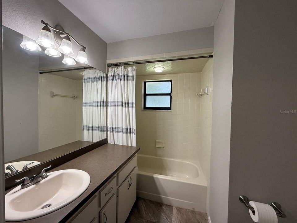
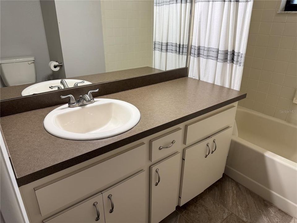
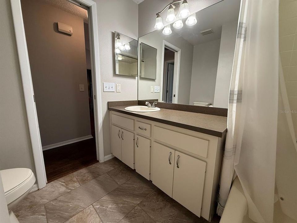
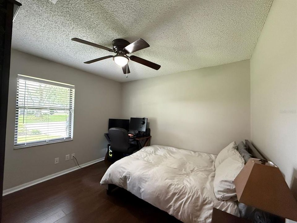
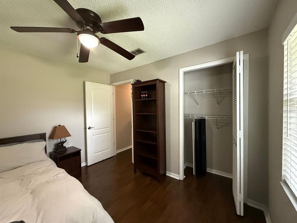
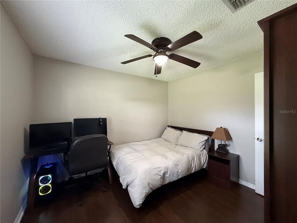
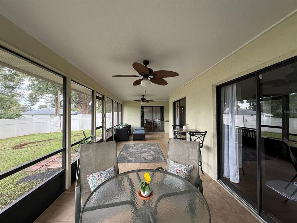
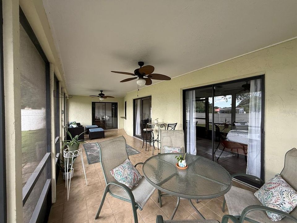
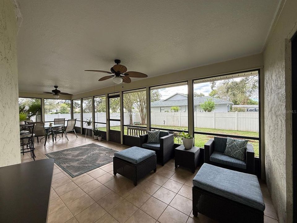
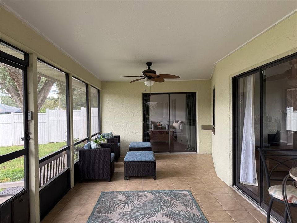
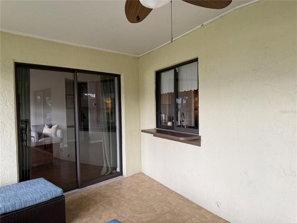
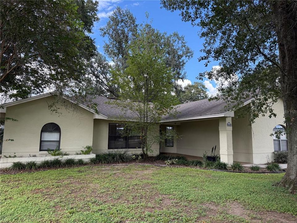
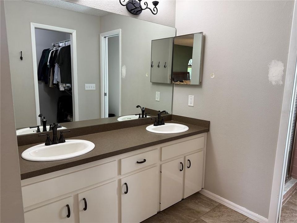
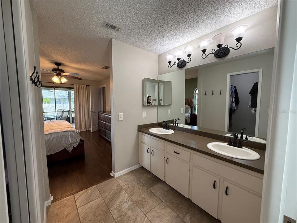
NO HOA! NOT IN A FLOOD ZONE! Move-in ready! You could be in your new home for the Holidays! Welcome to this 3-bedroom, 2-bath home situated on a spacious .27-acre shaded corner lot with a front setback and a good-sized backyard featuring a vinyl privacy fence. Plenty of room for pool or shed. Inside, this Well Maintained home, it features the split-bedroom floor plan between the primary suite and additional bedrooms, while the vaulted ceilings and open living and dining areas create a spacious, inviting feel.There is also a Living room and separate family room with sliders that lead to a large screened lanai with ceramic tile flooring. Also, a pass through window that is in the kitchen over the sink that allows you a great view of the back yard. The kitchen features a marble backsplash that goes from countertop to ceiling that is stunning. The breakfast bar provides an ideal space for extra cooking room and casual dining or entertaining as it opens into the family room. PLUS..there are several important recent updates, including a new drain field installed in 2024 and roof in 2021 This home is Conveniently located approx. 5 miles from the new Orlando Watson Clinic Health Hospital on Lakeland Highlands Boulevard, with easy access to US 98/Bartow Highway, South Florida Avenue, and the Polk Parkway, making commuting, shopping, dining, and everyday conveniences easily accessible and within minutes. With its desirable corner lot, privacy, convenient location, split-bedroom layout, and recent major updates, this home is ready for its new owners!
Location

Details

Type:
Residential
Parking:
Garage Door Opener / Garage Faces Side / Ground Level
Year Built:
1988
Lot:
0.27 Acres
Heating:
Central
Price/sqft:
$212
Cooling:
Central Air
HOA:
No Data

Valuation

Our model vs. what's actually selling nearby.
Estimate
$325,000
$216K – $329K
Confidence Low
List vs. estimate
At estimate
List $329,900 · +1.5%
List is in line with recent comparable activity.
Price per sq ft
$212
+6.9% vs. city median $198
Based on
5 MLS comparables
Median of recent comparable listings. Sold comps use closing price, active listings use list price.

Highlights

Annual tax
$3,131
2025
Garage
2 car garage
All facts and features
  • Flooring

    • Ceramic Tile

    • Laminate

    Heating

    • Central

    Cooling

    • Central Air

    Appliances

    • Dishwasher

    • Electric Water Heater

    • Range

    • Range Hood

    • Refrigerator

    Other interior features

    • Cathedral Ceiling(s)

    • Ceiling Fan(s)

    • High Ceilings

    • Living Room/Dining Room Combo

    • Open Floorplan

    • Primary Bedroom Main Floor

    • Split Bedroom

    Bedrooms and bathrooms

    • Bedrooms: 3

    • Full bathrooms: 2

  • Parking

    • Garage Door Opener

    • Garage Faces Side

    • Ground Level

    Property

    • Levels: One

    • Exterior Features: Sliding Doors

    Lot

    • Lot: 0.27 Acres

    Other Property Information

    • Parcel Number: 242923288018000060

    • Zoning: RES

  • Type and style

    • Property Type: Residential

    • Property Sub Type: Single Family Residence

  • Utility

    • Cable Connected

    • Electricity Connected

    • Public

    • Sewer Connected

    • Street Lights

    • Water Connected

  • Other financial information

    • Annual tax amount: $3,131

  • Source details

    • MLS ID: L4965315

    Other facts

    • Construction Materials: Block / Stucco

    • Foundation Details: Slab

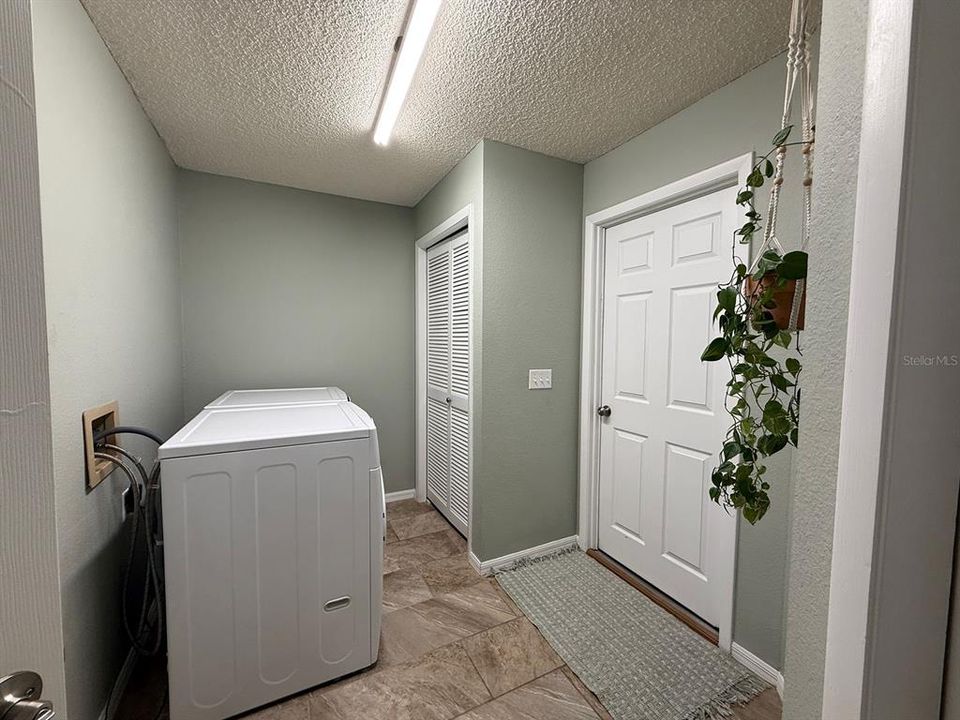
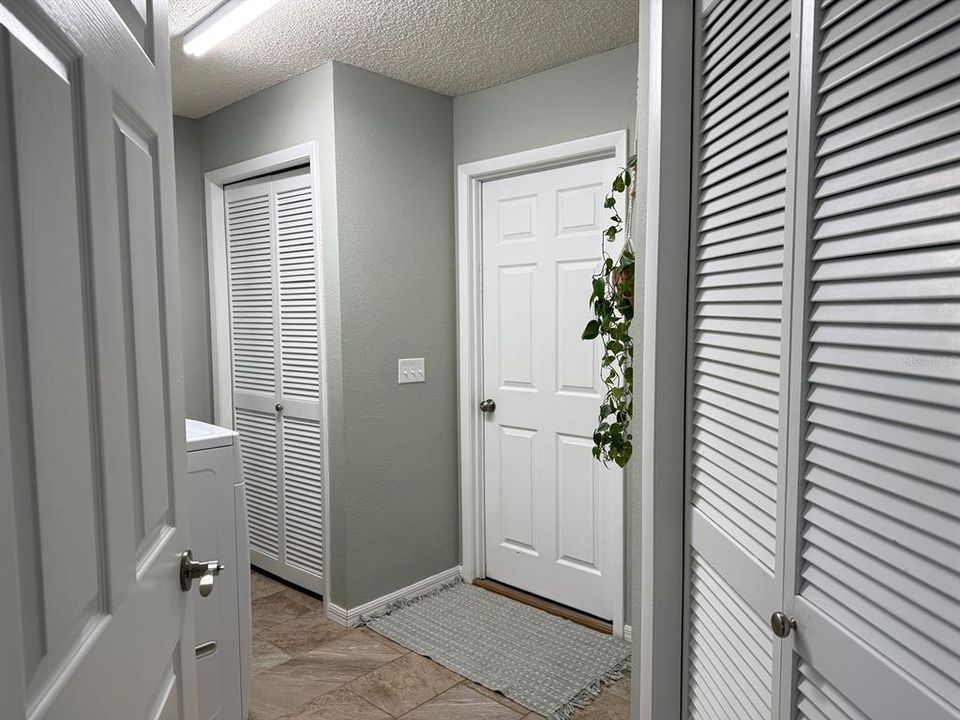
    • Laundry Features: Electric Dryer Hookup / Inside / Laundry Room / Washer Hookup

    • Lot Features: Corner Lot / In County / Level

    • Patio And Porch Features: Covered / Enclosed / Front Porch

    • Direction Faces: South

    • Architectural Style: Contemporary

    • Garage Spaces: 2

    • Attached Garage: Yes

    • Garage: Yes

    • Living Area: 1554

    • Water Source: None

    • Lot Size Dimensions: 88 x 130

    • Subdivision Name: SUNNY VIEW ESTATES

Private inquiry
Talk to the advisor on this listing.
Floor plans, HOA docs, off-market comparables, scheduling a private showing — one message, direct to the local specialist.

More like this

New
For Sale
$293,600
House
3 bds · 2 ba · 1,468 sqft
HIGHLANDS SOUTH, LAKELAND
2815 CHRISTIE LANE
New
For Sale
$290,000
House
3 bds · 2 ba · 1,255 sqft
WIND MEADOWS, BARTOW
2225 BLUEBIRD AVENUE
New
For Sale
$375,000
House
5 bds · 3 ba · 2,609 sqft
WIND MDWS SOUTH PH ONE, BARTOW
3625 DIVING DOVE LANE
For Sale
$375,000
House
5 bds · 3 ba · 2,609 sqft
WIND MDWS SOUTH PH 2A, BARTOW
4009 GREY HERON LOOP
For Sale
$249,000
Townhouse
3 bds · 2 ba · 1,630 sqft
VILLAGE AT LAKE HIGHLAND PH 02, LAKELAND
2113 WINTERSET DRIVE
For Sale
$403,900
House
3 bds · 2 ba · 2,135 sqft
TOUCHSTONE, LAKELAND
7100 SUNDIAL DRIVE
For Sale
$310,000
House
2 bds · 2 ba · 1,419 sqft
HIGHLANDS GROVE SOUTH, LAKELAND
6137 WATERMAN LANE
For Sale
$290,000
House
4 bds · 2 ba · 1,828 sqft
WIND MEADOWS SOUTH, BARTOW
3392 LOUNGING WREN LANE

Market around this address

Live counts in the same area.
View all

The multiple listing information is provided by the Stellar MLS from a copyrighted compilation of listings. The compilation of listings and each individual listing are ©2026-present Stellar MLS. All Rights Reserved. The information provided is for consumers' personal, noncommercial use and may not be used for any purpose other than to identify prospective properties consumers may be interested in purchasing. All properties are subject to prior sale or withdrawal. All information provided is deemed reliable but is not guaranteed accurate, and should be independently verified. Listing courtesy of: KELLER WILLIAMS REALTY