Sell Your Home
Get a free home valuation
Contact
Tell us about your needs

3917 HARVEST HEARTH PLACE

House For Rent
$3,100

BTC: 0.03758487

ETH: 1.16981132

/mo
-$400 (2026/09/28)
9 days
3 bds
2 ba
2,836 sqft

Overview

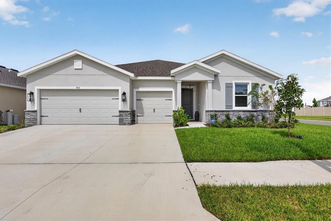
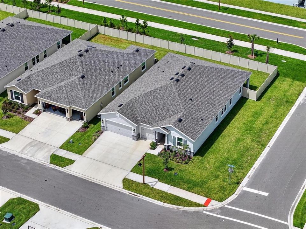
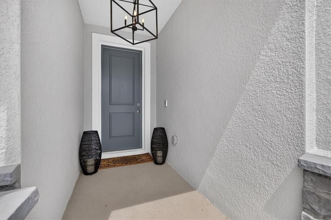
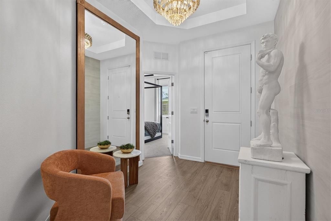
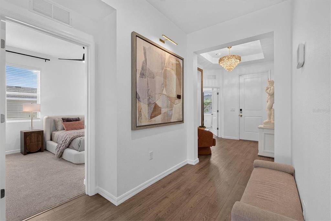
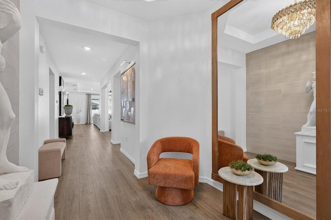
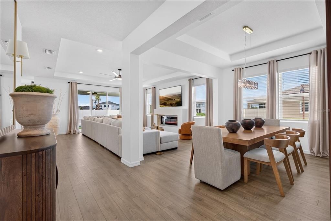
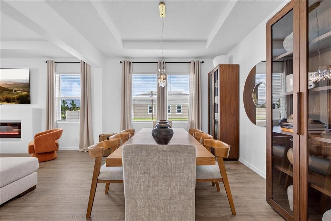
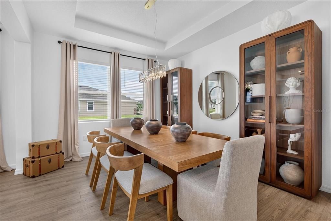
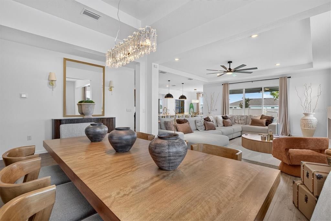
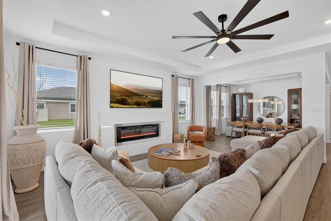
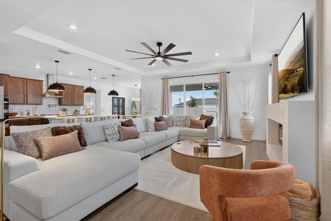
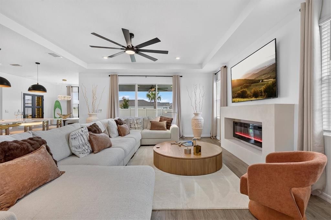
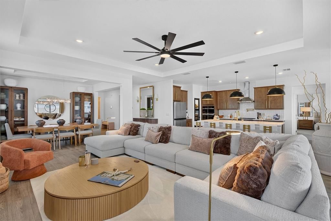
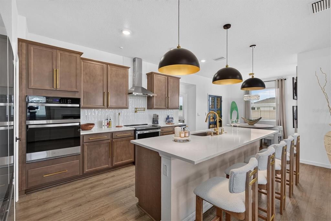
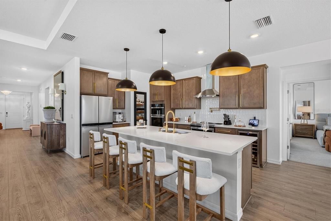
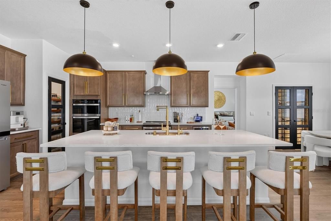
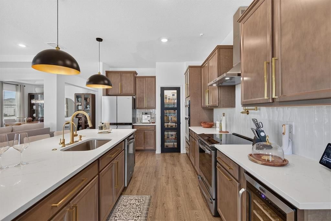
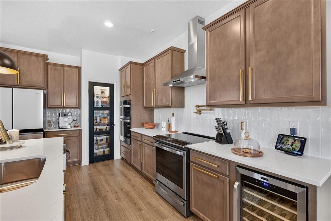
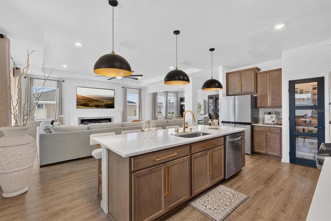
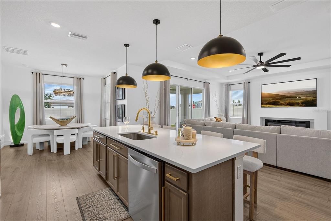
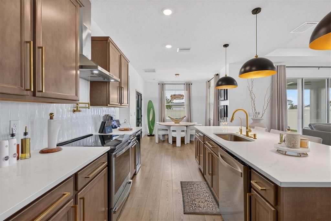
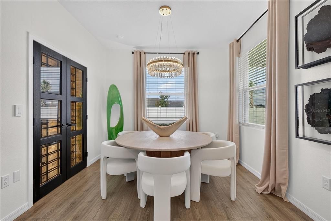
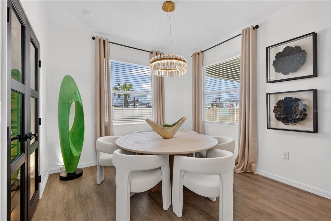
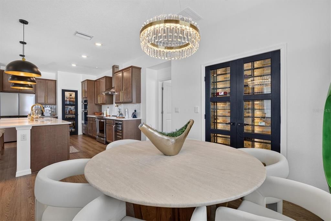
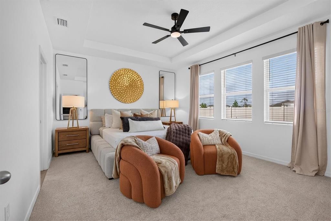
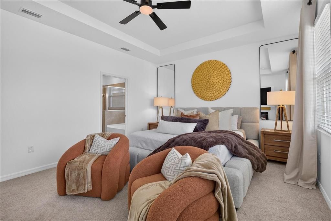
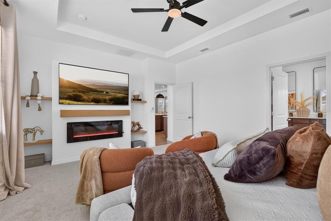
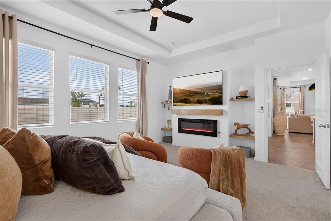
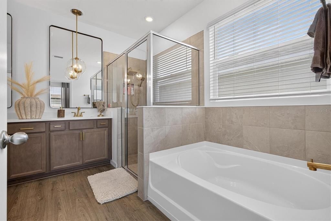
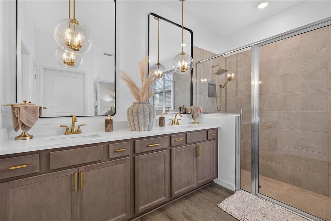
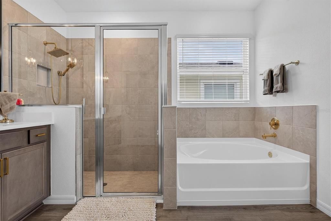
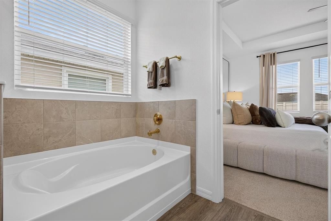
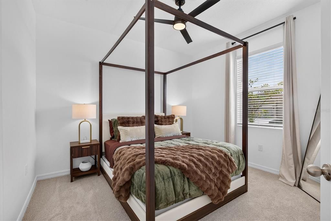
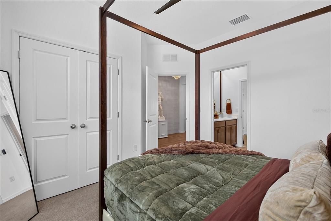
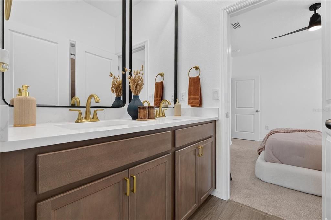
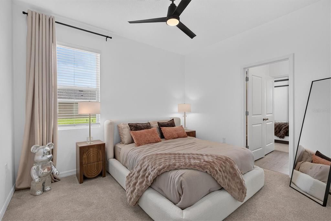
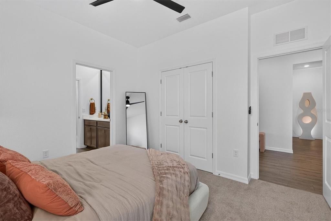
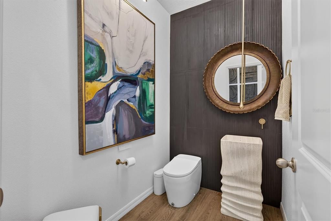
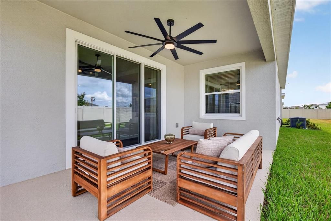
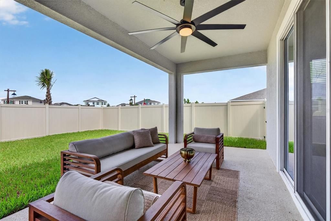
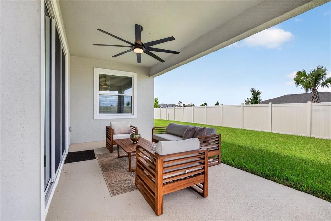
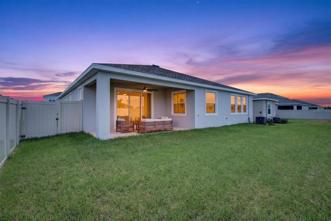
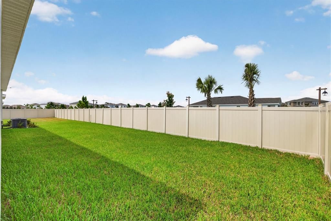
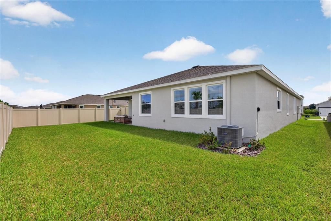
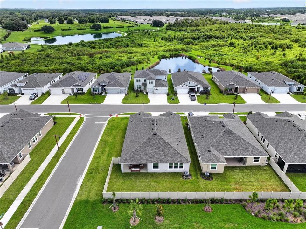
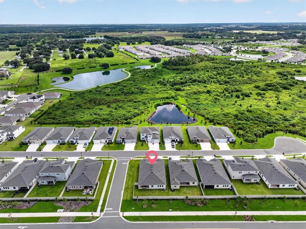
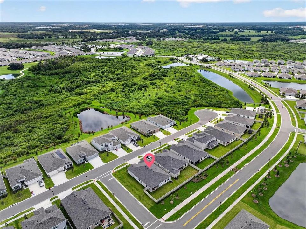
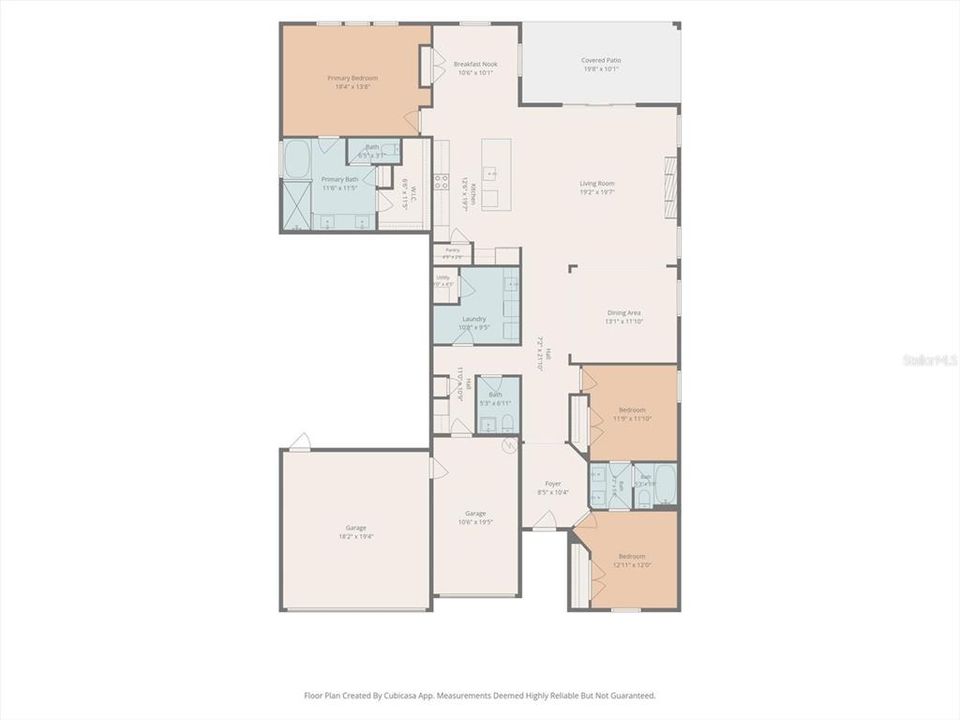
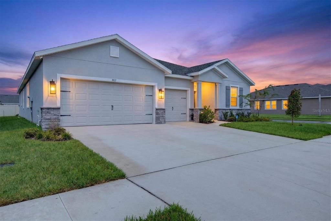
Welcome to this stunning luxury rental offering the perfect blend of modern design, space, comfort, and functionality. Positioned on a desirable corner homesite, this beautifully appointed residence features a fenced backyard, covered outdoor living area, open-concept floor plan, designer finishes, and exceptional natural light throughout. From the moment you step inside, the home makes an immediate impression with seamless luxury vinyl plank flooring, elevated ceilings, statement lighting, and a sophisticated foyer. The spacious living and dining areas flow effortlessly together, creating an ideal layout for entertaining, relaxing, or everyday living. The main living room is anchored by a striking modern fireplace feature wall and enhanced by oversized windows and direct access to the outdoor living space. The kitchen serves as the heart of the home and features an oversized center island, abundant cabinetry, generous counter space, stylish pendant lighting, and an open layout that connects beautifully with the living and dining areas. Whether hosting guests or enjoying a quiet night at home, this floor plan was designed for both comfort and convenience. The formal dining area provides additional space for gatherings and entertaining, while the home's neutral designer palette, upgraded lighting, clean architectural lines, and thoughtful finishes create a polished, upscale atmosphere throughout. Step outside to enjoy the privacy and flexibility of a fenced backyard, covered patio, and spacious corner lot. The rare 3-car garage offers exceptional parking, storage, and versatility—an increasingly hard-to-find feature in today's rental market. If you have been searching for a luxury home for rent with a fenced yard, corner lot, modern fireplace, oversized kitchen island, open floor plan, luxury vinyl flooring, high ceilings, designer lighting, and indoor-outdoor living, this home checks all the boxes. Beautifully maintained, thoughtfully designed, and move-in ready, this exceptional rental offers the elevated lifestyle today's tenants are looking for. Schedule your private showing today and experience this home.

Location

Details

Type:
Residential Lease
Parking:
No Data
Year Built:
2026
Lot:
0.19 Acres
Heating:
Central
Price/sqft:
$1
Cooling:
Central Air
HOA:
No Data

Highlights

View
Garden
Garage
2 car garage
Furnished
Negotiable
Pets
Allowed
All facts and features
  • Flooring

    • Carpet

    • Vinyl

    Heating

    • Central

    Cooling

    • Central Air

    Appliances

    • Built-In Oven

    • Cooktop

    • Dishwasher

    • Disposal

    • Exhaust Fan

    • Ice Maker

    • Microwave

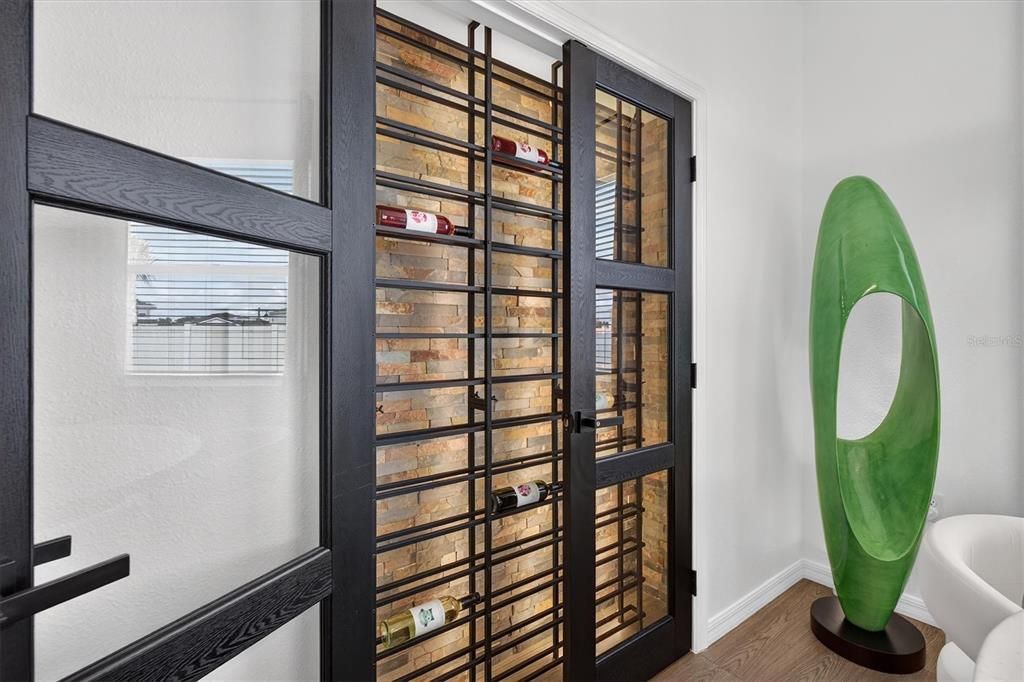
    • Wine Refrigerator

    Other interior features

    • Ceiling Fan(s)

    • High Ceilings

    • Open Floorplan

    • Primary Bedroom Main Floor

    • Solid Surface Counters

    • Stone Counters

    • Thermostat

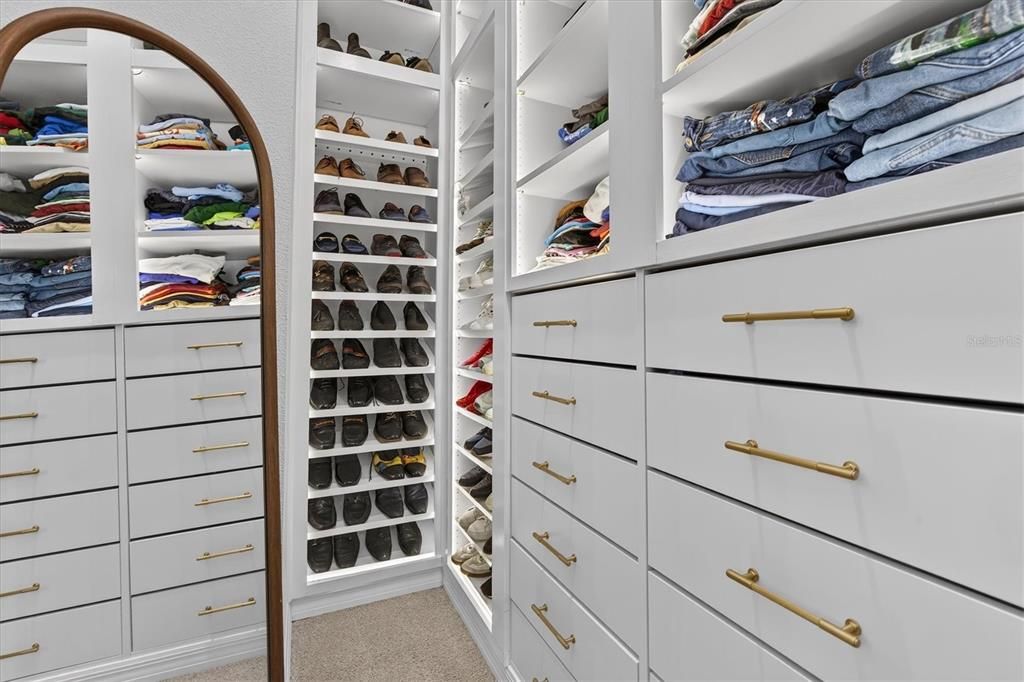
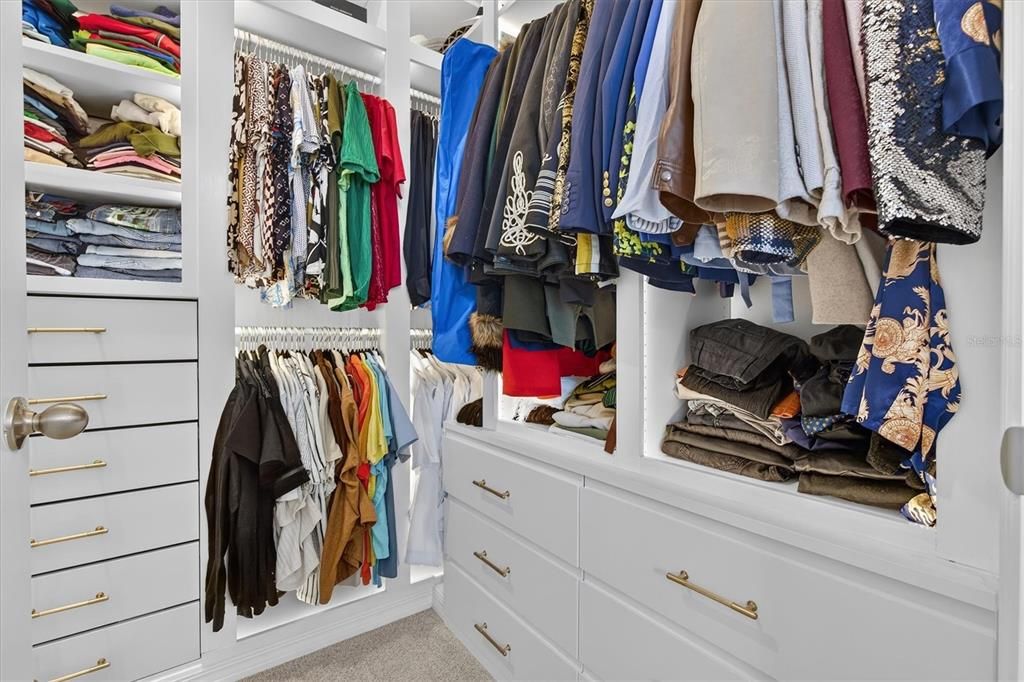
    • Walk-In Closet(s)

    • Window Treatments

    Bedrooms and bathrooms

    • Bedrooms: 3

    • Full bathrooms: 2

  • Property

    • Levels: One

    • Exterior Features: Irrigation System / Lighting / Sidewalk / Sliding Doors

    Lot

    • Lot: 0.19 Acres

    Other Property Information

    • Parcel Number: P112822D4C00000000565.0

  • Type and style

    • Property Type: Residential Lease

    • Property Sub Type: Single Family Residence

  • Utility

    • Cable Connected

    • Electricity Connected

    • Public

    • Sewer Connected

    • Street Lights

    • Water Connected

  • Source details

    • MLS ID: TB8549744

    Other facts

    • Fireplace Features: Decorative / Master Bedroom

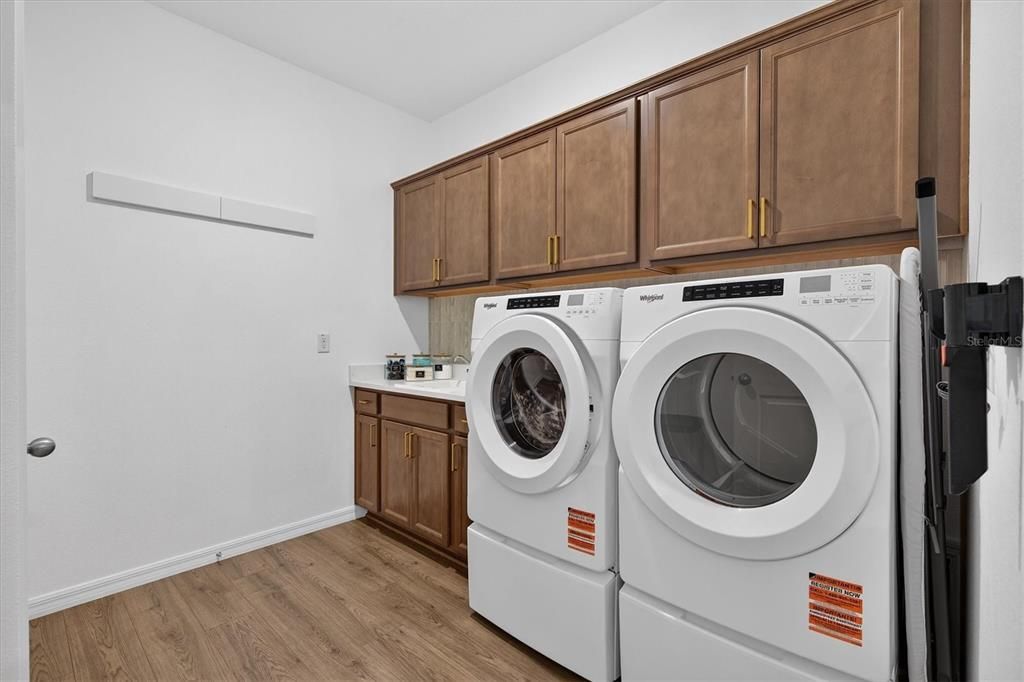
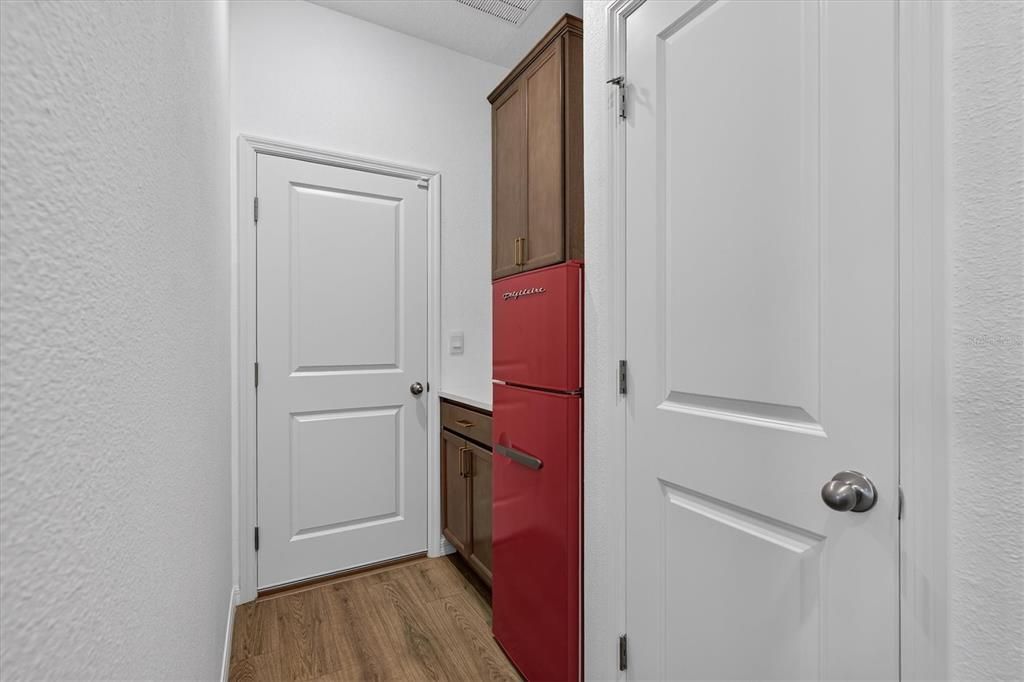
    • Laundry Features: Laundry Room

    • Lot Features: Corner Lot / Cul-De-Sac / Sidewalk

    • Patio And Porch Features: Rear Porch

    • Window Features: Blinds / Double Pane Windows

    • Direction Faces: Southeast

    • Garage Spaces: 2

    • Attached Garage: Yes

    • Garage: Yes

    • Living Area: 2836

    • Water Source: Public

    • Lot Size Dimensions: 69.58 x 120

    • Subdivision Name: VARREA PH 2B

Private inquiry
Talk to the advisor on this listing.
Floor plans, HOA docs, off-market comparables, scheduling a private showing — one message, direct to the local specialist.

More like this

For Rent
$2,600 /mo
House
4 bds · 2 ba · 1,844 sqft
NORTH PARK ISLE PH 1A, PLANT CITY
3883 CAPRI COAST DRIVE
New
For Rent
$2,700 /mo
House
5 bds · 2 ba · 2,415 sqft
PARK EAST PH 1B 2 3A & 3B, PLANT CITY
4060 RADIANT MOUNTAIN DRIVE
-$200
For Rent
$2,450 /mo
House
3 bds · 2 ba · 1,513 sqft
VARREA PH 2A, PLANT CITY
3329 SHADY SUNRISE LOOP
-$100
For Rent
$2,200 /mo
Townhouse
3 bds · 2 ba · 1,681 sqft
VARREA PH 1, PLANT CITY
3534 MARIGOLD PATCH COURT
-$85
For Rent
$2,590 /mo
House
4 bds · 2 ba · 1,935 sqft
NORTH PARK ISLE, PLANT CITY
3603 NATURAL TRACE
-$604
For Rent
$2,195 /mo
House
3 bds · 2 ba · 1,305 sqft
UNPLATTED, PLANT CITY
4316 E KNIGHTS GRIFFIN ROAD

Market around this address

Live counts in the same area.
View all

The multiple listing information is provided by the Stellar MLS from a copyrighted compilation of listings. The compilation of listings and each individual listing are ©2026-present Stellar MLS. All Rights Reserved. The information provided is for consumers' personal, noncommercial use and may not be used for any purpose other than to identify prospective properties consumers may be interested in purchasing. All properties are subject to prior sale or withdrawal. All information provided is deemed reliable but is not guaranteed accurate, and should be independently verified. Listing courtesy of: NXTDEAL REALTY LLC