Sell Your Home
Get a free home valuation
Contact
Tell us about your needs
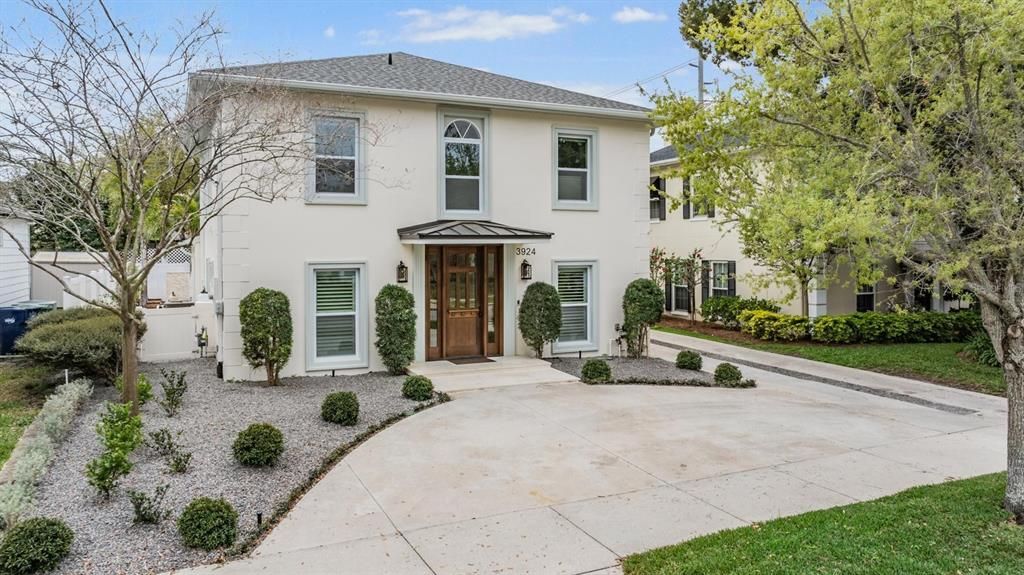
3924 W GRANADA STREET

House Active With Contract
$8,501

BTC: 0.13241433

ETH: 4.46800235

-$699 (2026/06/26)
38 days
3 bds
2 ba
1,920 sqft

Overview

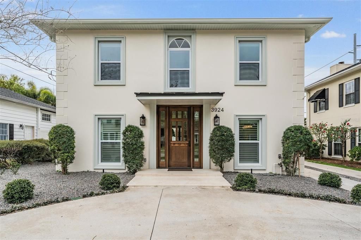
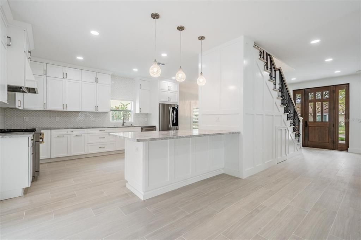
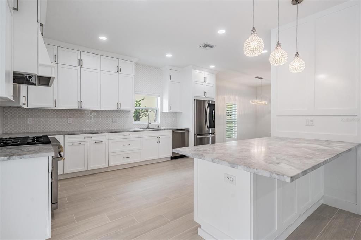
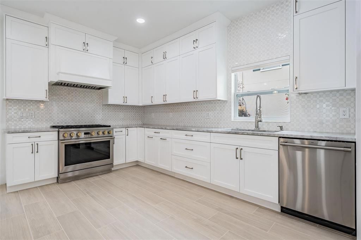
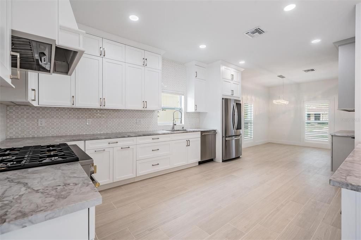
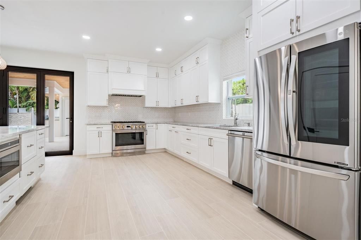
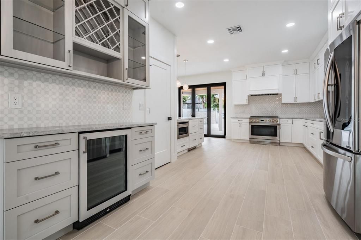
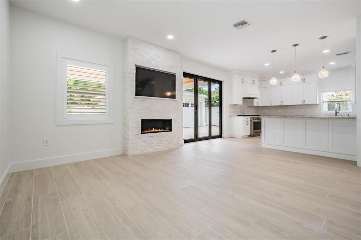
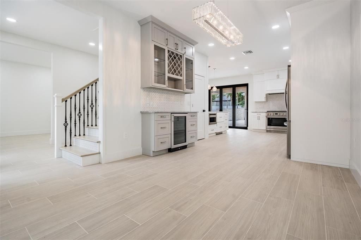
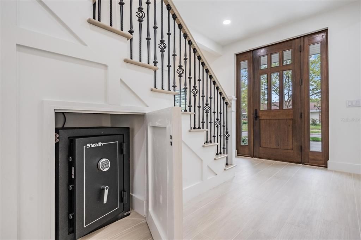
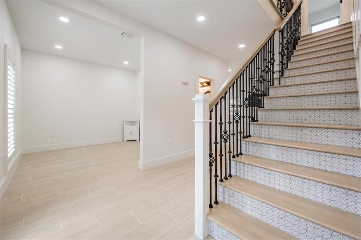
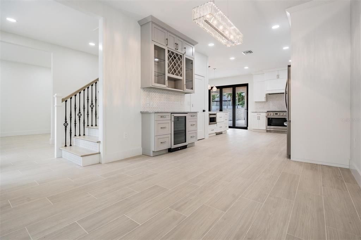
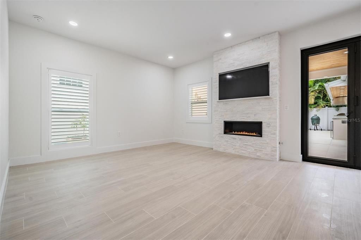
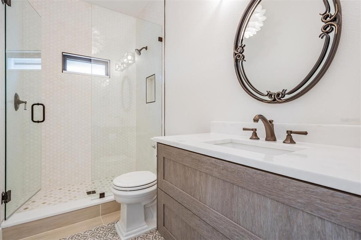
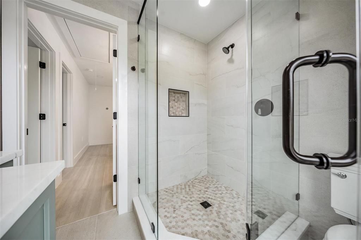
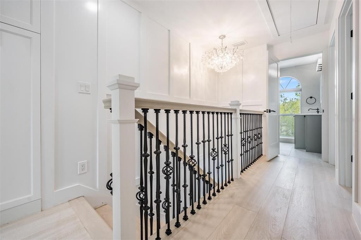
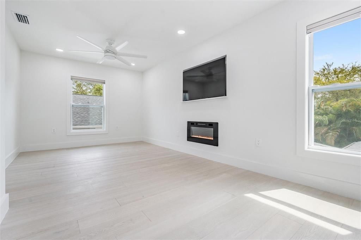
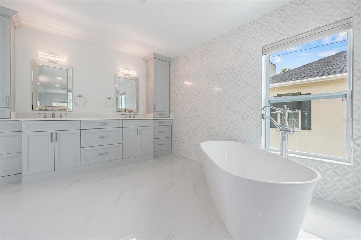
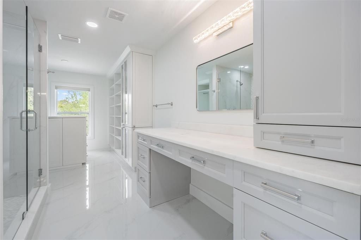
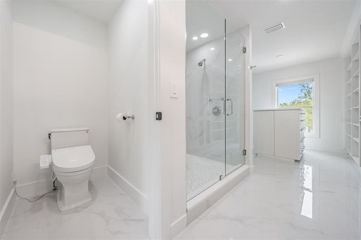
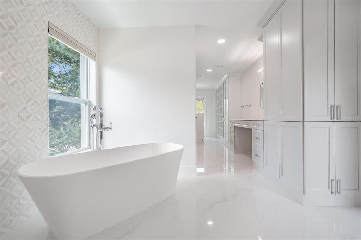
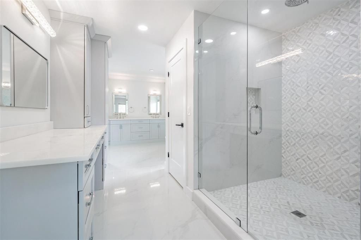
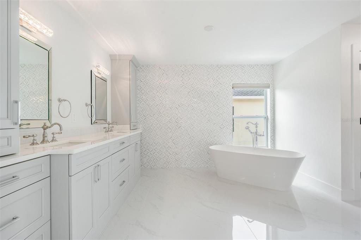
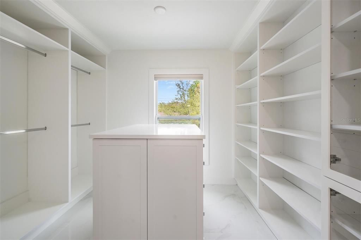
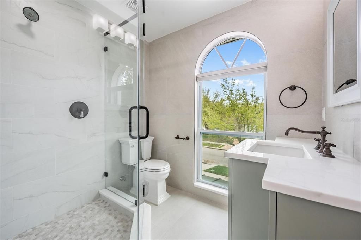
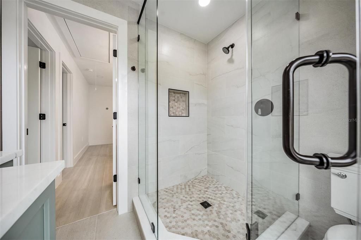
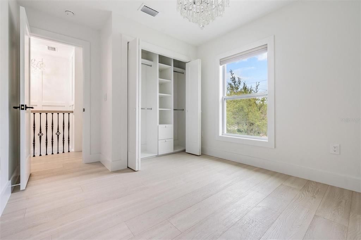
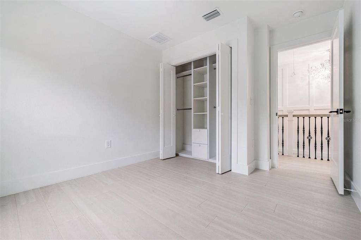
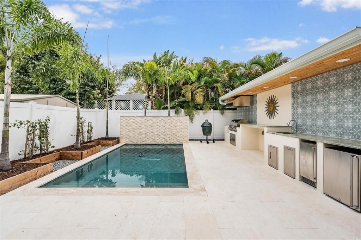
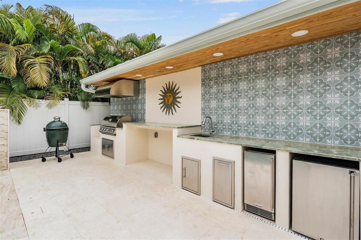
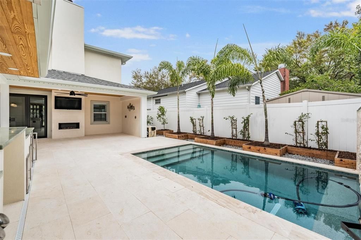
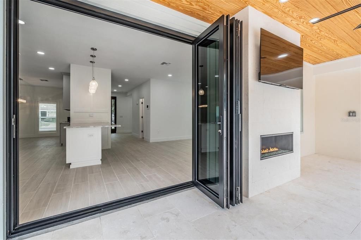
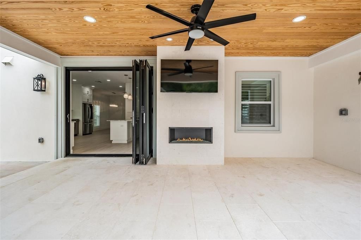
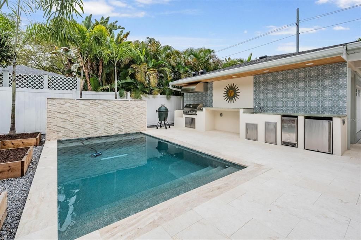
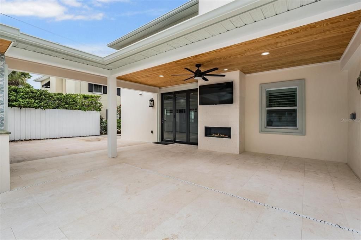
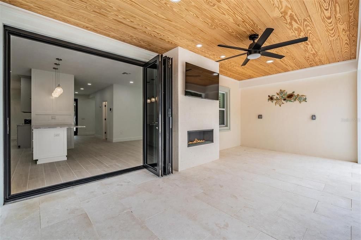
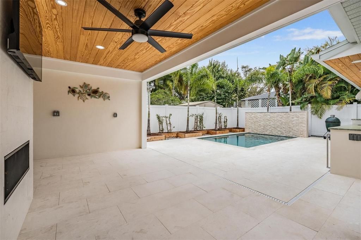
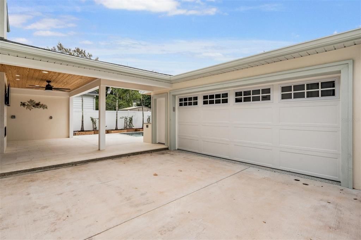
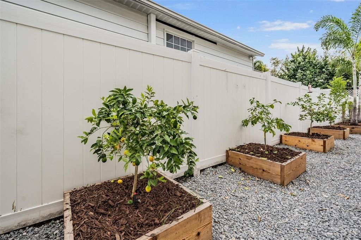
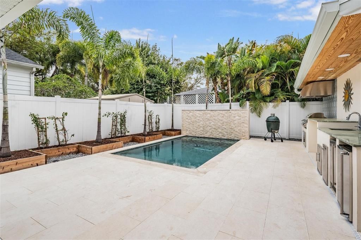
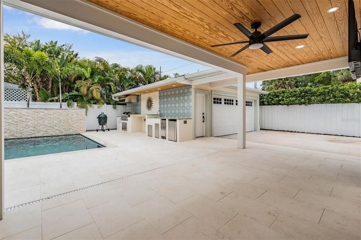
Discover the opportunity to live in this exquisitely renovated 3 bedroom, 2.5 bath residence nestled in the coveted Plant High school district. This home underwent a recent comprehensive transformation where every detail has been meticulously upgraded without sparing any expense. Welcome to an abode where luxury meets convenience, beginning with a fluid downstairs layout that includes a gourmet kitchen adorned with maple cabinets, marble countertops, and a suite of enhancements like a pantry, kitchen island, and a wine bar equipped with a wine fridge and beverage center. The living spaces are designed for both comfort and entertainment, featuring a dining room, home office, and a cozy family room complemented by a Smart TV and gas fireplace. Noteworthy are the state-of-the-art hurricane impact windows and doors, sourced from Miami Dade, ensuring your peace of mind along with sound dampening and energy efficiency features. The exterior extends your living space, offering a heated pool, a fully-equipped outdoor kitchen, fruit trees, and a welcoming entertaining area with a loggia, gas fireplace, and TV. Ascend to the upper level to find hardwood floors leading to a generous master suite that promises relaxation with a soaking tub, expansive master closet, and vanity. Two additional guest bedrooms, both with custom closets, and share a well-appointed bathroom. **LAWN MAINTENANCE, PEST CONTROL, AND POOL SERVIE ARE INCLUDED IN THE RENT**
Location

Details

Type:
Residential Lease
Parking:
Driveway / On Street
Year Built:
1987
Lot:
0.11 Acres
Heating:
Central / Electric / Heat Pump
Price/sqft:
$4
Cooling:
Central Air
HOA:
No Data

Valuation

Our model vs. what's actually selling nearby.
Estimate
$750,000
$512K – $929K
Confidence Low
List vs. estimate
$741K below estimate
List $8,501 · -98.9%
Our model says this listing is priced below recent comparable activity. Expect competition.
Price per sq ft
$4
-98.5% vs. city median $295
Based on
8 MLS comparables
Median of recent comparable listings. Sold comps use closing price, active listings use list price.

Highlights

Pool
Gunite
Garage
2 car garage
Pets
Allowed
All facts and features
  • Flooring

    • Porcelain Tile

    • Hardwood

    Heating

    • Central

    • Electric

    • Heat Pump

    Cooling

    • Central Air

    Appliances

    • Bar Fridge

    • Dishwasher

    • Disposal

    • Dryer

    • Electric Water Heater

    • Exhaust Fan

    • Microwave

    • Range

    • Range Hood

    • Refrigerator

    • Washer

    Other interior features

    • Ceiling Fan(s)

    • Crown Molding

    • Eating Space In Kitchen

    Bedrooms and bathrooms

    • Bedrooms: 3

    • Bathrooms: 1

    • Full bathrooms: 2

  • Parking

    • Driveway

    • On Street

    Property

    • Levels: Two

    • Pool Private: Yes

    • Exterior Features: Irrigation System / Outdoor Grill / Outdoor Kitchen / Rain Gutters / Sidewalk / Sprinkler Metered

    Lot

    • Lot: 0.11 Acres

    Other Property Information

    • Parcel Number: A3329183TP00002100011.0

  • Type and style

    • Property Type: Residential Lease

    • Property Sub Type: Single Family Residence

  • Utility

    • BB/HS Internet Available

    • Cable Available

    • Natural Gas Connected

    • Public

    • Sewer Connected

    • Street Lights

    • Water Connected

    Green energy

    • Windows

  • Source details

    • MLS ID: TB8515337

    Other facts

    • Fireplace Features: Family Room / Gas / Outside

    • Laundry Features: In Kitchen

    • Patio And Porch Features: Covered / Open Patio / Patio

    • Pool Features: Gunite / In Ground / Tile

    • Window Features: Insulated Windows / Low-Emissivity Windows / Storm Window(s)

    • Direction Faces: North

    • Fireplace: Yes

    • Garage Spaces: 2

    • Garage: Yes

    • Living Area: 1920

    • Water Source: Public

    • Lot Size Dimensions: 50 x 100

    • Subdivision Name: VIRGINIA PARK

Private inquiry
Talk to the advisor on this listing.
Floor plans, HOA docs, off-market comparables, scheduling a private showing — one message, direct to the local specialist.

More like this

New
Active With Contract
$10,000
Condo/Co-op
3 bds · 3 ba · 3,078 sqft
AQUATICA CONDO, TAMPA
2900 W BAY TO BAY BOULEVARD UNIT 1001
Active With Contract
$6,500
House
4 bds · 4 ba · 2,996 sqft
BAYSHORE COURT, TAMPA
2943 W BAYSHORE COURT
Active With Contract
$9,500
Condo/Co-op
2 bds · 3 ba · 2,068 sqft
HYDE PARK HOUSE, TAMPA
2103 BAYSHORE BOULEVARD UNIT 903
+$1K
Active With Contract
$9,500
House
5 bds · 4 ba · 3,781 sqft
MACFARLANE PARK SUB, TAMPA
3206 W LA SALLE A STREET UNIT a
Active With Contract
$7,500
House
5 bds · 4 ba · 1,974 sqft
TAMPA
1922 W FIG STREET UNIT 2
Active With Contract
$6,500
House
4 bds · 2 ba · 2,242 sqft
ARCHER SUB, TAMPA
3412 W CASS STREET
-$500
Active With Contract
$5,995
House
4 bds · 2 ba · 1,959 sqft
SHERIDAN SUB, TAMPA
1506 S TRASK STREET
Active With Contract
$7,000
Condo/Co-op
3 bds · 2 ba · 2,150 sqft
CASTILLO AT WESTSHORE YACHT CL, TAMPA
5823 BOWEN DANIEL DRIVE UNIT 802

Market around this address

Live counts in the same area.
View all

The multiple listing information is provided by the Stellar MLS from a copyrighted compilation of listings. The compilation of listings and each individual listing are ©2026-present Stellar MLS. All Rights Reserved. The information provided is for consumers' personal, noncommercial use and may not be used for any purpose other than to identify prospective properties consumers may be interested in purchasing. All properties are subject to prior sale or withdrawal. All information provided is deemed reliable but is not guaranteed accurate, and should be independently verified. Listing courtesy of: COMPASS FLORIDA LLC