
Sell Your Home
Get a free home valuation
Contact
Tell us about your needs
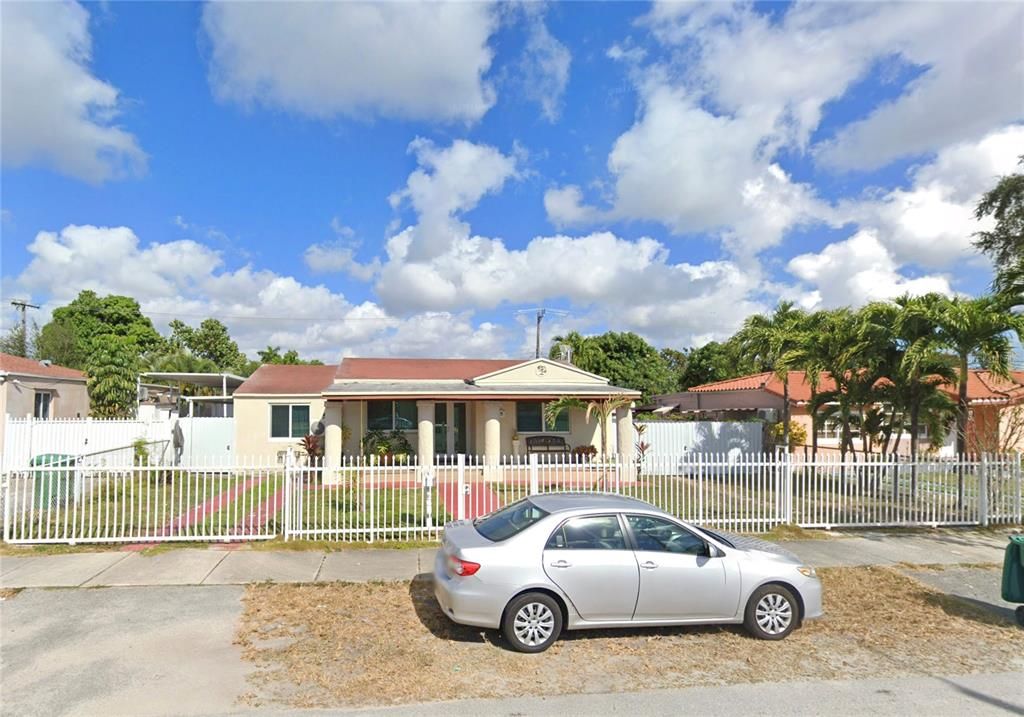
3925 NW 3RD STREET

House Recently Sold
$620,000

BTC: 7.73853729

ETH: 254.93421053

Sold on: 2024-10-30
16 days
2 bds
1 ba
1,010 sqft

Overview

Welcome to this beautifully remodeled 2-bedroom, 2-bathroom home with an additional 1-bedroom, 1-bathroom in-law suite, perfectly designed to accommodate extended family or guests. This property has been thoughtfully updated with modern finishes and exquisite design touches throughout. Upon entering, you’ll be greeted by spacious, light-filled rooms featuring stunning, contemporary tile work in the bathrooms and generous living spaces perfect for relaxation and entertaining. The main living area flows seamlessly to a partially enclosed back porch, which boasts an outdoor kitchen and grill area, ideal for al fresco dining and summer gatherings. The expansive backyard is a haven for outdoor enthusiasts, offering two sheds for ample storage and plenty of green space for gardening or recreation. This home truly stands out with its versatile layout; the attached in-law suite has its own separate entrance, providing privacy and convenience, yet it can also be accessed from within the main house, making it perfect for a variety of living arrangements. The welcoming balcony adds a charming touch, creating an inviting ambiance where you can enjoy your morning coffee or unwind in the evening. Nestled on a tranquil and quiet street, this home offers a peaceful retreat with the added benefit of friendly and supportive neighbors. The serene setting, combined with the modern updates and thoughtful design, makes this property a unique gem in the market. Don’t miss the opportunity to own this exceptional home that combines elegance, functionality, and a prime location. Schedule your private tour today and experience the beauty and comfort of the home!

Location

Details

Type:
Residential
Parking:
Curb Parking / Driveway / Off Street / On Street / Oversized
Year Built:
1946
Lot:
0.16 Acres
Heating:
Central / Electric
Price/sqft:
$600
Cooling:
Central Air / Mini-Split Unit(s)
HOA:
No Data

Valuation

Our model vs. what's actually selling nearby.
Estimate
$590,000
$475K – $653K
Confidence Low
List vs. estimate
$15K above estimate
List $605,900 · +2.7%
Our model says this listing is priced above recent comparable activity. Room to negotiate.
Price per sq ft
$599
+28.9% vs. city median $465
Based on
9 MLS comparables
+ 30 public-records sales within 0.5 mi
Median actual sale: $470K
Median of recent comparable listings. Sold comps use closing price, active listings use list price.

Highlights

Annual tax
$6,190
2023
View
City
Pets
Allowed
All facts and features
  • Flooring

    • Tile

    Heating

    • Central

    • Electric

    Cooling

    • Central Air

    • Mini-Split Unit(s)

    Appliances

    • Dishwasher

    • Disposal

    • Dryer

    • Electric Water Heater

    • Exhaust Fan

    • Ice Maker

    • Microwave

    • Range

    • Washer

    Other interior features

    • Ceiling Fan(s)

    • High Ceilings

    • Living Room/Dining Room Combo

    • Split Bedroom

    • Thermostat

    • Walk-In Closet(s)

    Bedrooms and bathrooms

    • Bedrooms: 2

    • Full bathrooms: 1

  • Parking

    • Curb Parking

    • Driveway

    • Off Street

    • On Street

    • Oversized

    Property

    • Levels: One

    • Exterior Features: Balcony / Dog Run / Garden / Lighting / Other / Outdoor Grill / Outdoor Kitchen / Private Mailbox / Sidewalk / Storage

    Lot

    • Lot: 0.16 Acres

    Other Property Information

    • Parcel Number: 0141050082210

    • Zoning: 0100

  • Type and style

    • Property Type: Residential

    • Property Sub Type: Single Family Residence

  • Utility

    • BB/HS Internet Available

    • Cable Available

    • Cable Connected

    • Electricity Available

    • Electricity Connected

    • Other

    • Phone Available

    • Public

    • Sewer Connected

    • Street Lights

    • Water Available

    • Water Connected

  • Other financial information

    • Annual tax amount: $6,191

  • Source details

    • MLS ID: P4931574

    Other facts

    • Construction Materials: Block / Stucco

    • Foundation Details: Block / Brick/Mortar

    • Laundry Features: Laundry Room / Outside

    • Lot Features: City Lot

    • Patio And Porch Features: Covered / Front Porch / Patio / Porch / Rear Porch

    • Direction Faces: South

    • Other Structures: Guest House / Shed(s) / Workshop

    • Living Area: 1010

    • Water Source: Public

    • Lot Size Dimensions: 64 x 106

    • Subdivision Name: DURHAM TERRACE

Private inquiry
Talk to the advisor on this listing.
Floor plans, HOA docs, off-market comparables, scheduling a private showing — one message, direct to the local specialist.

More like this

Recently Sold
$655,000
House
4 bds · 4 ba · 1,842 sqft
BLAKE SUB, MIAMI
421 NW 32 COURT
Recently Sold
$635,000
House
4 bds · 4 ba · 2,046 sqft
GLENROYAL AMD, MIAMI
46 NW 24TH COURT
645 Miller Drive, Miami Springs FL 33166
New
Recently Sold
$500,000
House
2 bds · 2 ba · 1,168 sqft
Foust Sub, Miami Springs
645 Miller Drive, Miami Springs FL 33166
New
Recently Sold
$500,000
House
2 bds · 1 ba · 1,070 sqft
CORAL WAY SEC C, Miami
2228 SW 58th Ct, Miami FL 33155
New
Recently Sold
$725,000
House
2 bds · 2 ba · 875 sqft
DOUGLAS MANOR, Miami
3780 SW 27th Ter, Miami FL 33134
3715 SW 59th Avenue, Miami FL 33155
New
Recently Sold
$665,000
House
3 bds · 2 ba · 1,722 sqft
Central Miami Pt 01, Miami
3715 SW 59th Avenue, Miami FL 33155
3171 SW 20th Street, Miami FL 33145
New
Recently Sold
$560,000
House
2 bds · 1 ba · 1,514 sqft
PARKDALE HEIGHTS, Miami
3171 SW 20th Street, Miami FL 33145
3221 NW 19th Street, Miami FL 33125
Recently Sold
$700,000
House
5 bds · 4 ba · 3,041 sqft
GRAPELAND HEIGHTS, Miami
3221 NW 19th Street, Miami FL 33125

Market around this address

Live counts in the same area.
View all

The multiple listing information is provided by the Stellar MLS from a copyrighted compilation of listings. The compilation of listings and each individual listing are ©2026-present Stellar MLS. All Rights Reserved. The information provided is for consumers' personal, noncommercial use and may not be used for any purpose other than to identify prospective properties consumers may be interested in purchasing. All properties are subject to prior sale or withdrawal. All information provided is deemed reliable but is not guaranteed accurate, and should be independently verified. Listing courtesy of: LPT REALTY, LLC
