Sell Your Home
Get a free home valuation
Contact
Tell us about your needs
3926 SW 69TH AVENUE

House For Sale
$674,900

BTC: 8.73091850

ETH: 275.58187015

-$75K (2026/07/18)
74 days
4 bds
3 ba
2,451 sqft

Overview

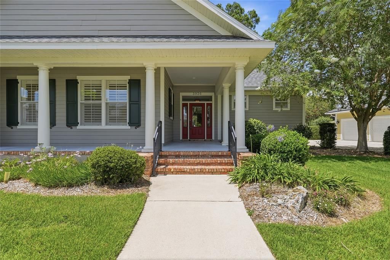
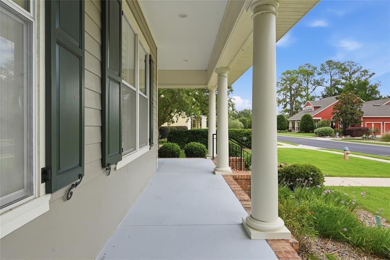
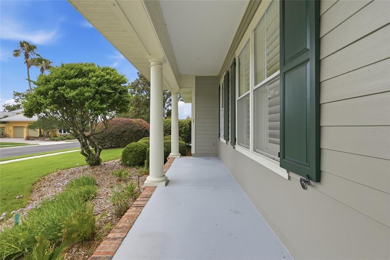
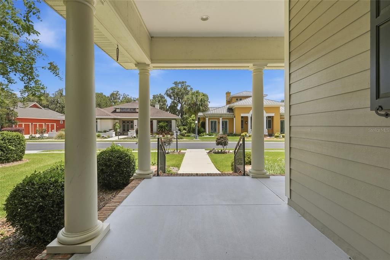
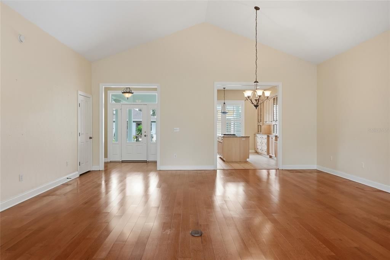
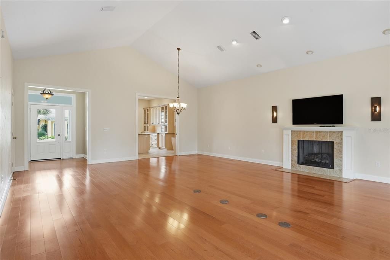
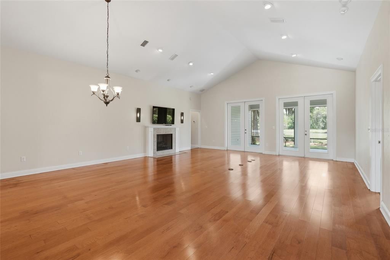
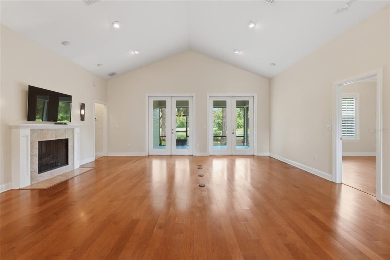
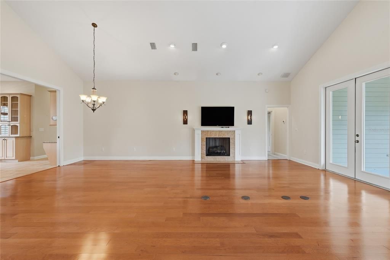
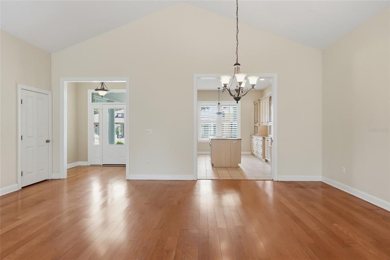
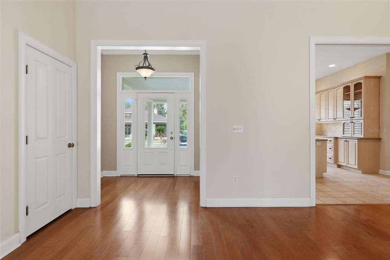
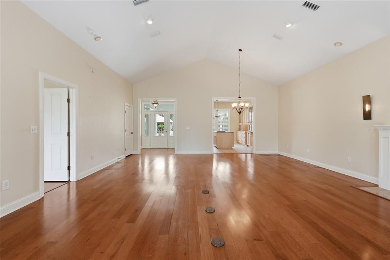
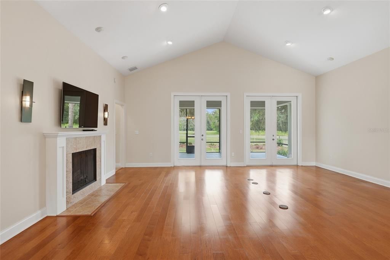
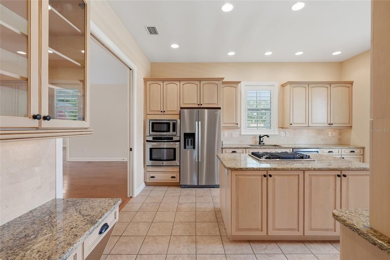
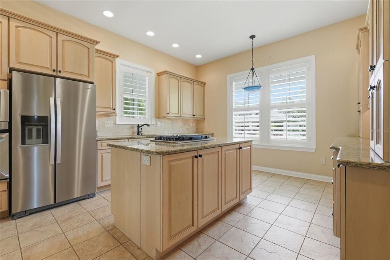
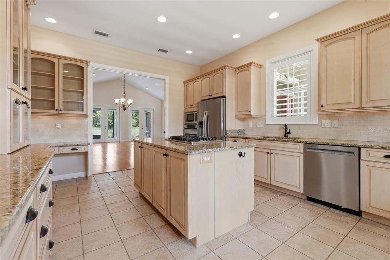
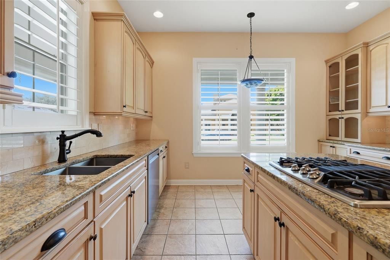
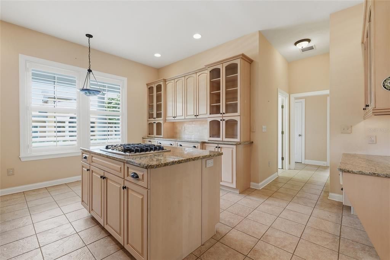
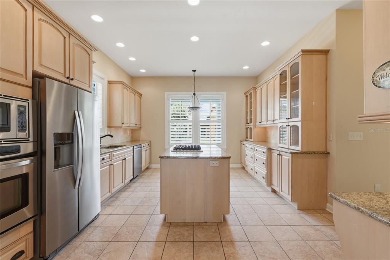
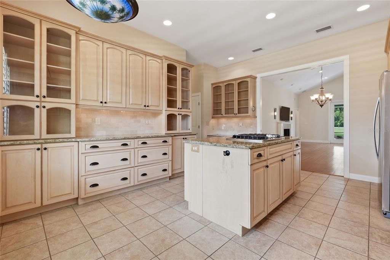
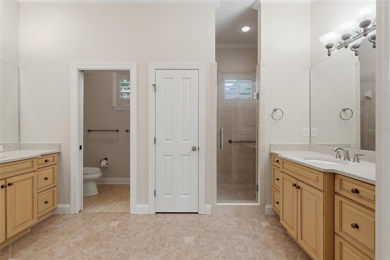
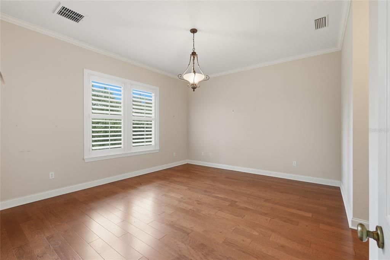
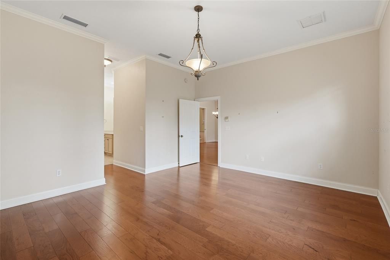
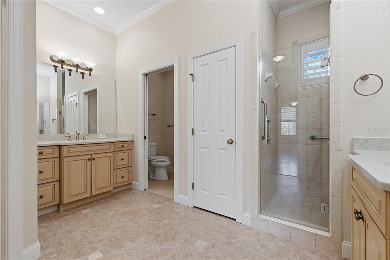
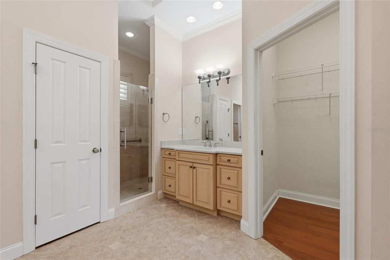
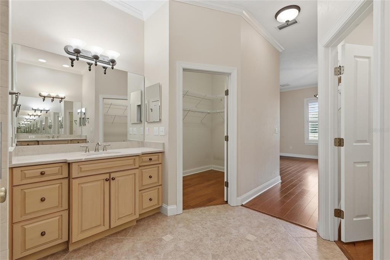
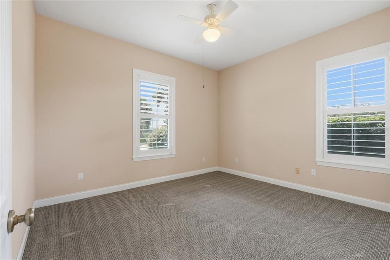
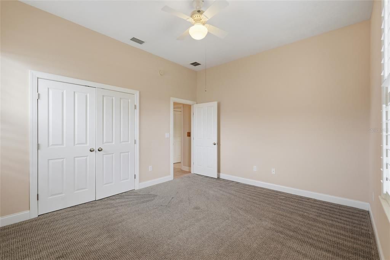
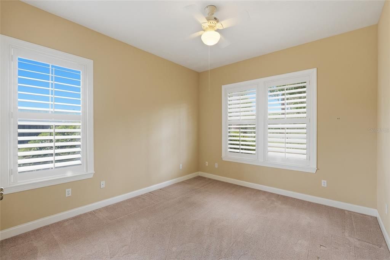
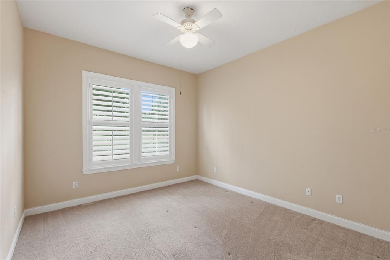
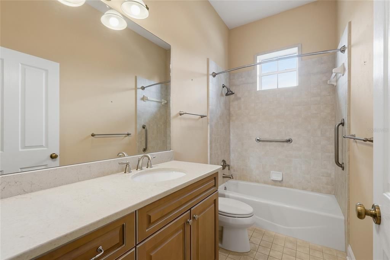
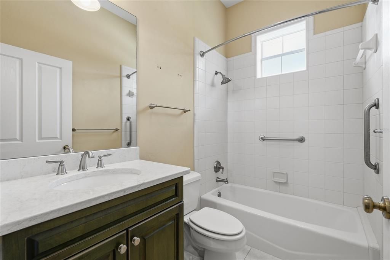
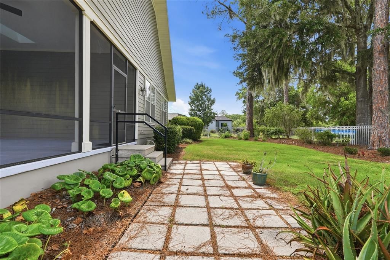
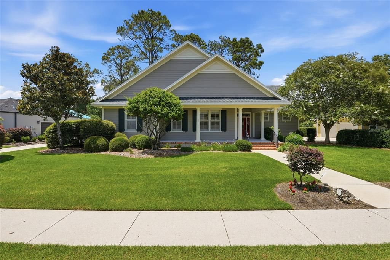
One or more photo(s) has been virtually staged. Looking for a luxury home without the upkeep of a larger property? Tucked inside gated Savanna Pointe, this beautifully maintained 4-bedroom, 3-bath home offers an easy, low-maintenance lifestyle just minutes from shopping, dining, the University of Florida, UF Health Shands, the VA Hospital, and HCA Florida Gainesville Hospital. HOA-provided landscape care means less time maintaining your home and more time enjoying it. With nearly 2,400 heated and cooled square feet, the thoughtfully designed three-way split floorplan provides plenty of room without feeling overwhelming. The great room centers the home, while pocket doors allow each bedroom wing to be closed off for privacy—ideal for guests, a home office, or visiting family. The spacious eat-in kitchen features granite countertops, custom cabinetry, a gas cooktop with downdraft ventilation, and a large center island overlooking the great room. Custom wood interior shutters allow you to adjust the shade and privacy. The home provides additional peace of mind with a security system. Natural light fills the living spaces, which open to a large covered and screened lanai overlooking peaceful conservation land with no rear neighbors. Savanna Pointe offers 24/7 gated entry, mature landscaping, and a uniquely beautiful natural setting. The community sits adjacent to Paynes Prairie Preserve State Park, with prairie-front homes just across the street, while this property enjoys the privacy and serenity of conservation land directly behind it. It's a rare combination of refined, low-maintenance living, natural beauty, and convenient access to Gainesville's healthcare, shopping, dining, and everyday necessities. Recent updates include a new roof (2022), water heater (2024) and HVAC (2026). One or more photos have been virtually staged to give buyers an idea of how it might be furnished.

Location

Details

Type:
Residential
Parking:
No Data
Year Built:
2003
Lot:
0.21 Acres
Heating:
Central / Natural Gas
Price/sqft:
$275
Cooling:
Central Air
HOA:
$289

Valuation

Our model vs. what's actually selling nearby.
Estimate
$457,500
$358K – $562K
Confidence Low
List vs. estimate
$217K above estimate
List $674,900 · +47.5%
Our model says this listing is priced above recent comparable activity. Room to negotiate.
Price per sq ft
$275
+29.2% vs. city median $213
Based on
8 MLS comparables
Median of recent comparable listings. Sold comps use closing price, active listings use list price.

Highlights

Annual tax
$4,778
2025
HOA
$289/mo
Garage
2 car garage
Pets
Allowed
All facts and features
  • Flooring

    • Engineered Hardwood

    • Luxury Vinyl

    • Tile

    Heating

    • Central

    • Natural Gas

    Cooling

    • Central Air

    Appliances

    • Cooktop

    • Dishwasher

    • Disposal

    • Dryer

    • Gas Water Heater

    • Microwave

    • Range

    • Range Hood

    • Refrigerator

    • Washer

    Other interior features

    • Ceiling Fan(s)

    • Eating Space In Kitchen

    • Kitchen/Family Room Combo

    • Open Floorplan

    • Solid Wood Cabinets

    • Split Bedroom

    • Stone Counters

    • Thermostat

    • Vaulted Ceiling(s)

    Bedrooms and bathrooms

    • Bedrooms: 4

    • Full bathrooms: 3

  • Property

    • Levels: One

    • Exterior Features: None

    Lot

    • Lot: 0.21 Acres

    Other Property Information

    • Parcel Number: 07247010016

    • Zoning: PD

  • Type and style

    • Property Type: Residential

    • Property Sub Type: Single Family Residence

  • Utility

    • BB/HS Internet Available

    • Cable Connected

    • Electricity Connected

    • Natural Gas Connected

    • Sewer Connected

    • Underground Utilities

    • Water Connected

  • Other financial information

    • HOA: $289

    • HOA Frequency: Monthly

    • Annual tax amount: $4,778

  • Source details

    • MLS ID: GC540634

    Other facts

    • Construction Materials: Cement Siding / HardiPlank Type

    • Foundation Details: Slab

    • Fireplace Features: Gas

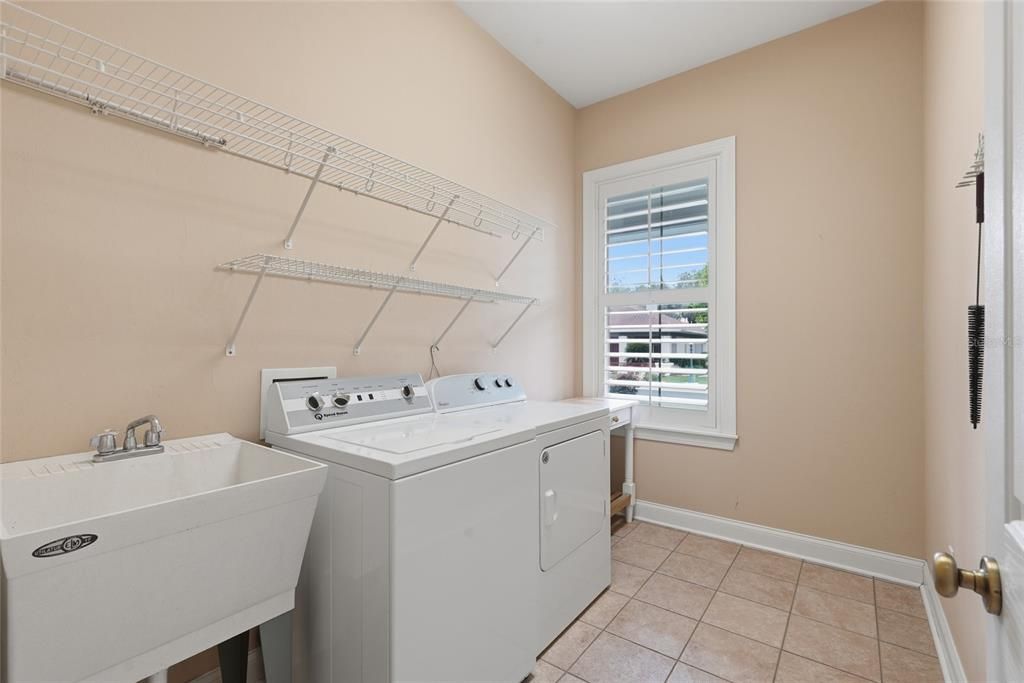
    • Laundry Features: Inside

    • Direction Faces: West

    • Fireplace: Yes

    • Garage Spaces: 2

    • Attached Garage: Yes

    • Garage: Yes

    • Living Area: 2451

    • Water Source: None

    • Subdivision Name: SAVANNA POINTE PH 1

Private inquiry
Talk to the advisor on this listing.
Floor plans, HOA docs, off-market comparables, scheduling a private showing — one message, direct to the local specialist.

More like this

New
For Sale
$790,000
House
3 bds · 2 ba · 2,289 sqft
NAPIER GRT DB I-591 S 200 FT OF N 760 FT OF E 357, GAINESVILLE
3621 SW 18TH STREET
New
For Sale
$549,900
Multi-family
8 bds · 942 sqft
TOWER VILLAGE II, GAINESVILLE
7216 SW 43RD PLACE
For Sale
$619,000
Townhouse
3 bds · 3 ba · 2,375 sqft
THE VUE AT CELEBRATION POINTE, GAINESVILLE
5008 SW 34TH PLACE
For Sale
$650,000
House
4 bds · 3 ba · 4,183 sqft
GAINESVILLE COUNTRY CLUB, GAINESVILLE
For Sale
$615,000
House
6 bds · 4 ba · 4,867 sqft
COUNTRY CLUB MANOR, GAINESVILLE
6319 SW 37TH WAY
For Sale
$645,000
0 room(s) · 43,000 sqft
GAINESVILLE
3600 SW 47TH AVENUE
-$20K
For Sale
$579,000
House
4 bds · 3 ba · 2,428 sqft
GARISON WAY PH 1, GAINESVILLE
7220 SW 35TH ROAD
-$105K
For Sale
$475,000
House
4 bds · 3 ba · 2,735 sqft
COUNTRY CLUB MANOR UNIT II, GAINESVILLE
5902 SW 36TH WAY

Market around this address

Live counts in the same area.
View all

The multiple listing information is provided by the Stellar MLS from a copyrighted compilation of listings. The compilation of listings and each individual listing are ©2026-present Stellar MLS. All Rights Reserved. The information provided is for consumers' personal, noncommercial use and may not be used for any purpose other than to identify prospective properties consumers may be interested in purchasing. All properties are subject to prior sale or withdrawal. All information provided is deemed reliable but is not guaranteed accurate, and should be independently verified. Listing courtesy of: BHHS FLORIDA REALTY