Sell Your Home
Get a free home valuation
Contact
Tell us about your needs

3929 BUCKINGHAM LOOP DRIVE

House For Sale
$560,000

BTC: 7.04402516

ETH: 230.26315789

2 days
4 bds
3 ba
2,293 sqft

Overview

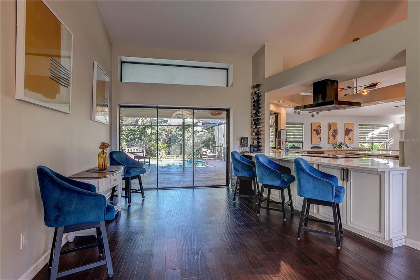
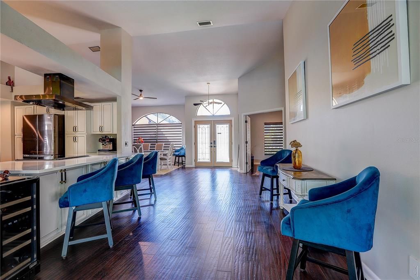
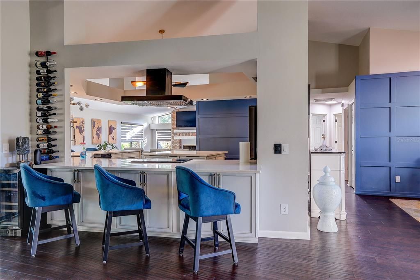
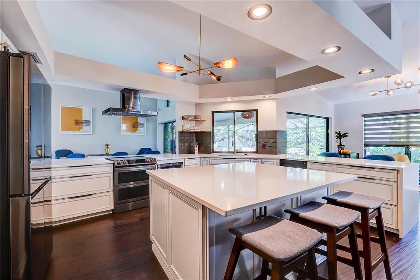
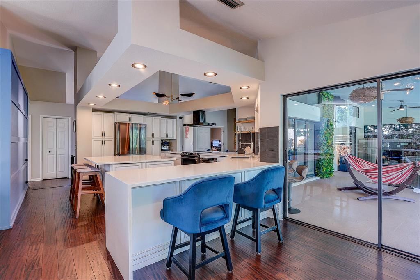
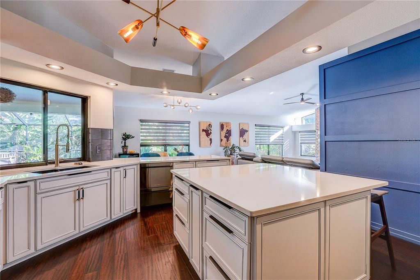
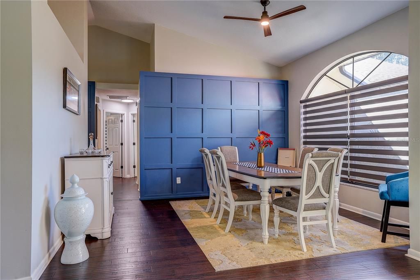
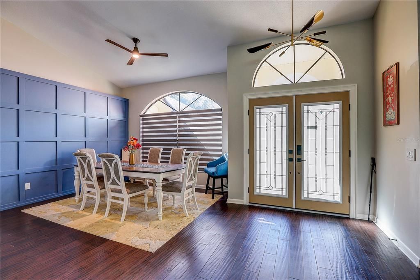
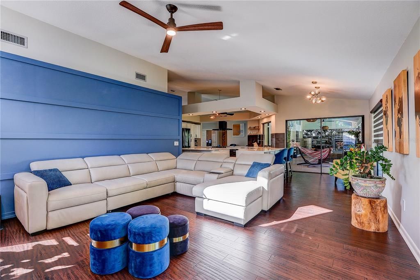
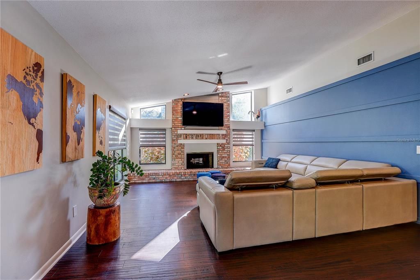
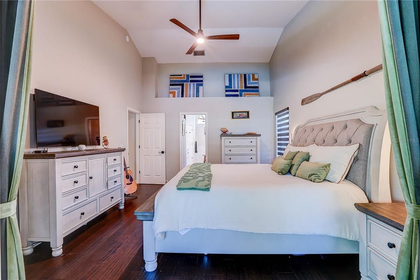
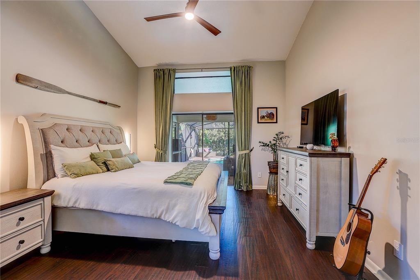
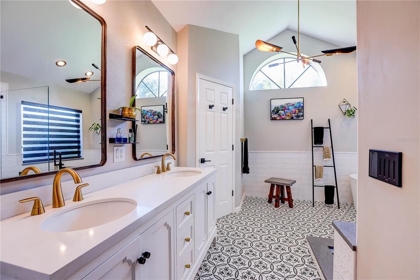
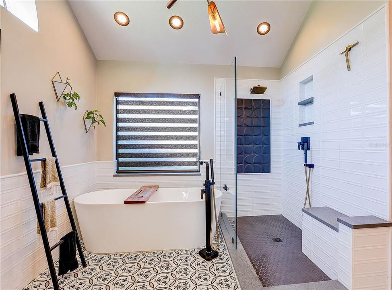
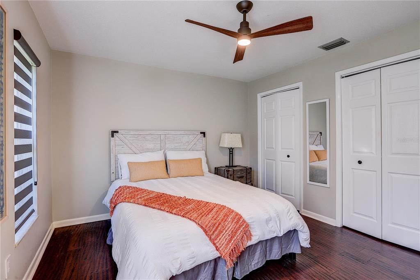
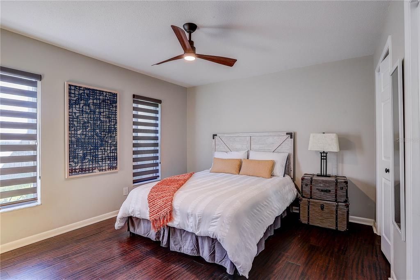
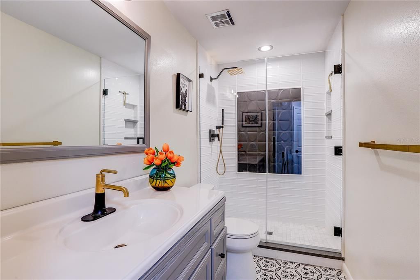
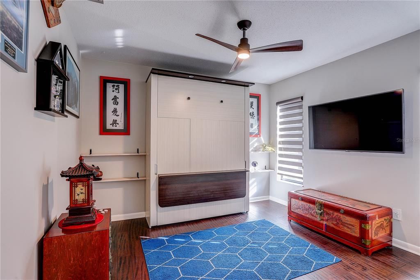
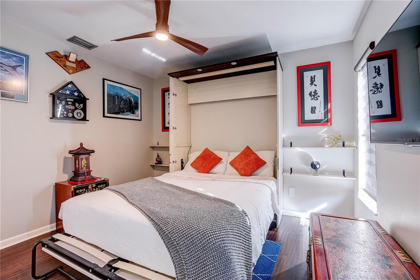
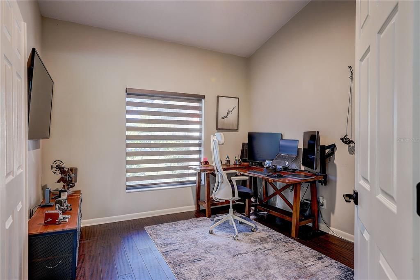
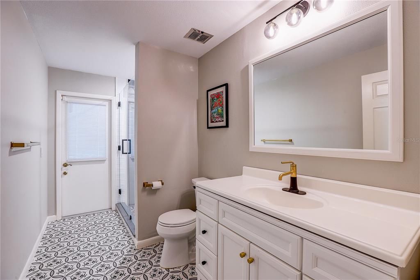
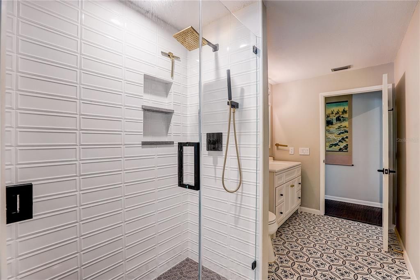
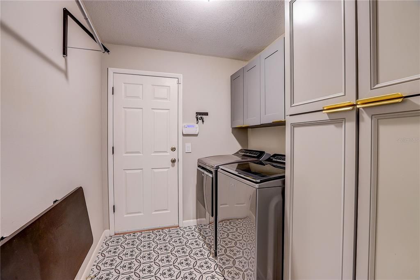
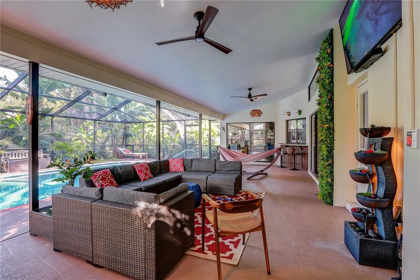
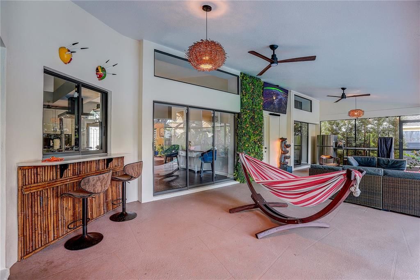
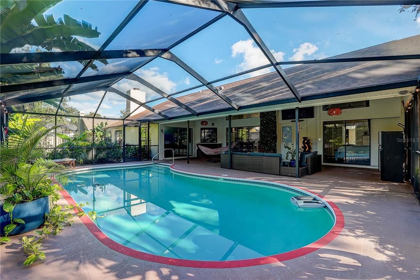
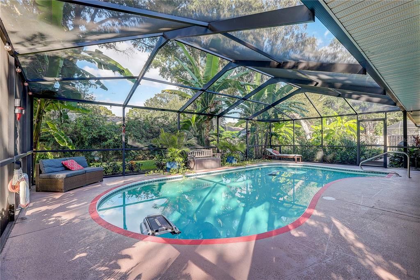
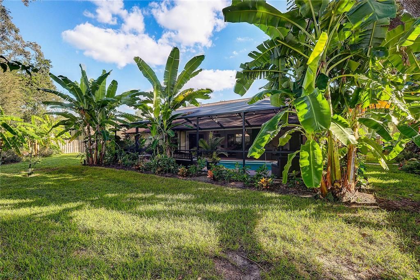
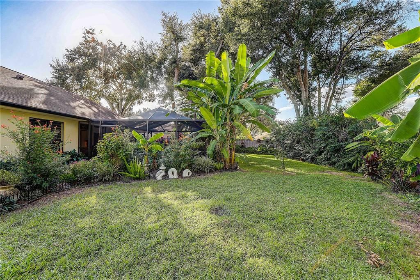
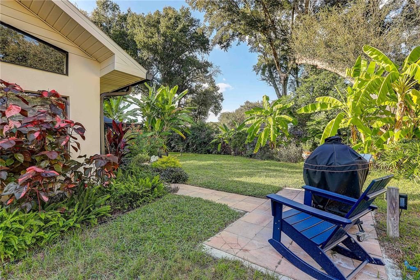
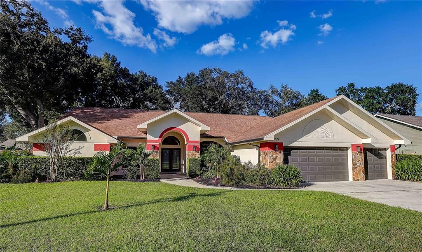
Your own tropical retreat awaits! Nestled on over a third of an acre this beautifully updated 4-bedroom, 3-bath home offers the perfect combination of stylish interiors, comfortable living, and exceptional outdoor entertaining. At the heart of the home is the stunning renovated kitchen, featuring an oversized center island, ample cabinetry, quartz countertops, upgraded stainless-steel appliances, and modern lighting. The kitchen opens to the living area, where a beautiful brick fireplace, high ceilings, and plenty of natural light create a warm and welcoming atmosphere. Additional interior features include bamboo flooring throughout, fully renovated bathrooms, matching blinds and ceiling fans throughout, energy efficient LED lighting, smart features, water softener, and customized bedroom closets. The real magic begins when you step outside! Enjoy Florida living year-round with an expansive lanai and saltwater pool, complete with a heating and chilling system. Whether you're hosting a gathering, enjoying a quiet afternoon, or simply unwinding at the end of the day, this outdoor space was made for relaxation. Beyond the screened enclosure, discover your own peaceful oasis, with beautiful mature landscaping and oversized backyard. An impressive variety of fruit-bearing trees and plants, including orange, lime, grapefruit, sweet bananas, pineapples, dragon fruit, and papaya! Additional highlights include a three-car garage with storage cabinets, two EV chargers, newer roof, and updated indoor/outdoor paint. Located in Valrico, this home offers convenient access to restaurants, shopping, local amenities and major highways. Come experience your own slice of paradise!

Location

Details

Type:
Residential
Parking:
No Data
Year Built:
1990
Lot:
0.34 Acres
Heating:
Electric
Price/sqft:
$244
Cooling:
Central Air
HOA:
$120

Valuation

Our model vs. what's actually selling nearby.
Estimate
$522,000
$468K – $577K
Confidence Medium
List vs. estimate
$38K above estimate
List $560,000 · +7.3%
Our model says this listing is priced above recent comparable activity. Room to negotiate.
Price per sq ft
$244
+12.8% vs. city median $216
Based on
10 MLS comparables
Median of recent comparable listings. Sold comps use closing price, active listings use list price.

Highlights

Annual tax
$770
2025
HOA
$120/yr
Pool
In Ground
Garage
3 car garage
Pets
Allowed
All facts and features
  • Flooring

    • Engineered Hardwood

    • Tile

    Heating

    • Electric

    Cooling

    • Central Air

    Appliances

    • Dishwasher

    • Disposal

    • Dryer

    • Electric Water Heater

    • Microwave

    • Range

    • Range Hood

    • Refrigerator

    • Smart Appliance(s)

    • Washer

    Other interior features

    • Ceiling Fan(s)

    • High Ceilings

    • Open Floorplan

    • Primary Bedroom Main Floor

    • Smart Home

    • Smart Thermostat

    • Thermostat

    • Vaulted Ceiling(s)

    • Walk-In Closet(s)

    • Window Treatments

    Bedrooms and bathrooms

    • Bedrooms: 4

    • Full bathrooms: 3

  • Property

    • Levels: One

    • Pool Private: Yes

    • Exterior Features: Sliding Doors

    Lot

    • Lot: 0.34 Acres

    Other Property Information

    • Parcel Number: U32292134I00000500003.0

    • Zoning: RSC-3

  • Type and style

    • Property Type: Residential

    • Property Sub Type: Single Family Residence

  • Utility

    • Cable Connected

    • Electricity Connected

    • Public

    • Sewer Connected

    • Sprinkler Recycled

    • Water Connected

  • Other financial information

    • HOA: $120

    • HOA Frequency: Annually

    • Annual tax amount: $771

  • Source details

    • MLS ID: TB8559718

    Other facts

    • Construction Materials: Block

    • Foundation Details: Slab

    • Fireplace Features: Living Room / Masonry / Wood Burning

    • Laundry Features: Inside

    • Pool Features: In Ground

    • Window Features: Blinds

    • Direction Faces: South

    • Fireplace: Yes

    • Garage Spaces: 3

    • Attached Garage: Yes

    • Garage: Yes

    • Living Area: 2293

    • Water Source: Public

    • Lot Size Dimensions: 106 x 140

    • Subdivision Name: BUCKINGHAM UNIT II

Private inquiry
Talk to the advisor on this listing.
Floor plans, HOA docs, off-market comparables, scheduling a private showing — one message, direct to the local specialist.

More like this

For Sale
$548,000
House
4 bds · 2 ba · 2,078 sqft
BUCKHORN OAKS UNIT 1, VALRICO
2711 WILLOW OAKS DRIVE
New
For Sale
$475,000
House
3 bds · 2 ba · 1,995 sqft
MEADOWGROVE, VALRICO
1011 BETTER DAYS PLACE
New
For Sale
$525,000
House
4 bds · 2 ba · 1,946 sqft
BLOOMINGDALE OAKS, VALRICO
3414 CADE LANE
New
For Sale
$550,000
House
4 bds · 3 ba · 2,949 sqft
VALRICO OAKS, VALRICO
1105 DEER RUN PLACE
New
For Sale
$550,000
House
4 bds · 2 ba · 2,859 sqft
OAK LANDING, BRANDON
2421 OAK LANDING DRIVE
New
For Sale
$475,000
House
4 bds · 2 ba · 2,190 sqft
BRANDON RIDGE UNIT 1, VALRICO
4307 BROOKE DRIVE
New
For Sale
$488,700
House
3 bds · 2 ba · 1,772 sqft
BLOOMINGDALE SEC J J, VALRICO
3605 ELK RIDGE LANE
For Sale
$449,999
House
3 bds · 2 ba · 2,047 sqft
HAMNERS W E & MARJORY B FRE, VALRICO
1210 FRONT STREET

Market around this address

Live counts in the same area.
View all

The multiple listing information is provided by the Stellar MLS from a copyrighted compilation of listings. The compilation of listings and each individual listing are ©2026-present Stellar MLS. All Rights Reserved. The information provided is for consumers' personal, noncommercial use and may not be used for any purpose other than to identify prospective properties consumers may be interested in purchasing. All properties are subject to prior sale or withdrawal. All information provided is deemed reliable but is not guaranteed accurate, and should be independently verified. Listing courtesy of: TAM BAY REALTY LLC