Sell Your Home
Get a free home valuation
Contact
Tell us about your needs

393 LAKE AMBERLEIGH DRIVE

House For Sale
$600,000

BTC: 7.61421320

ETH: 244.99795835

New
3 bds
2 ba
2,684 sqft

Overview

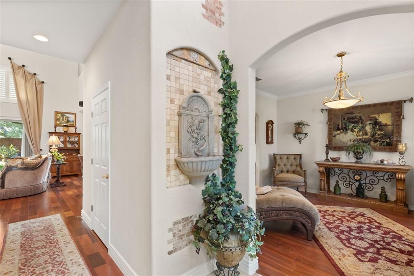
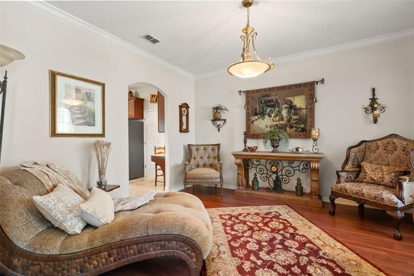
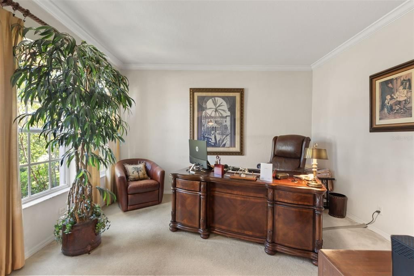
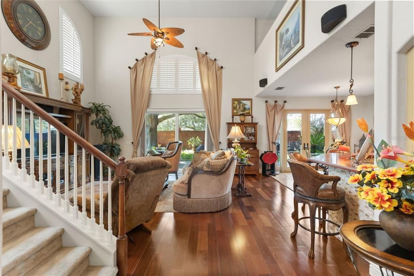
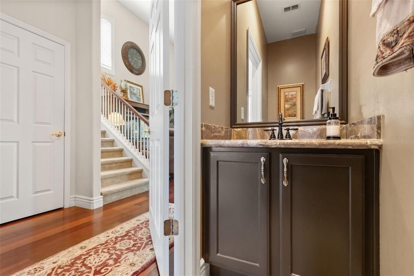
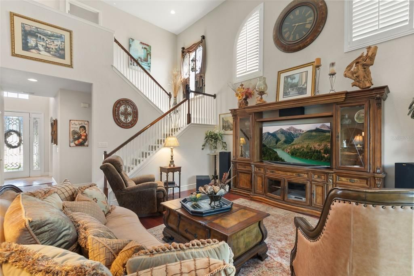
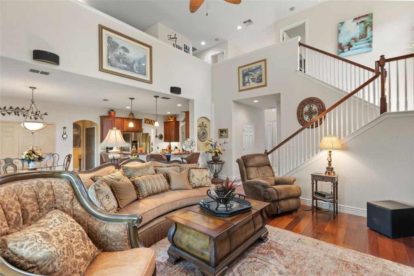
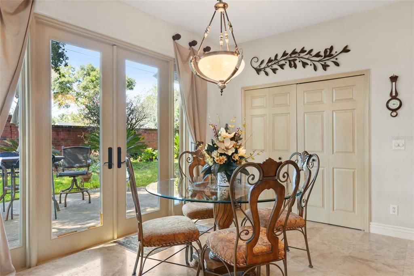
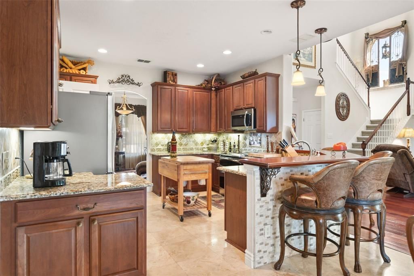
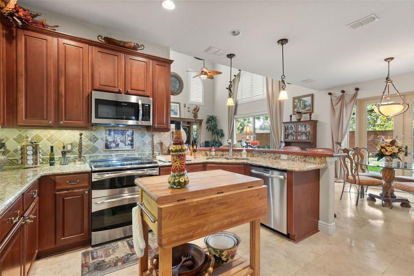
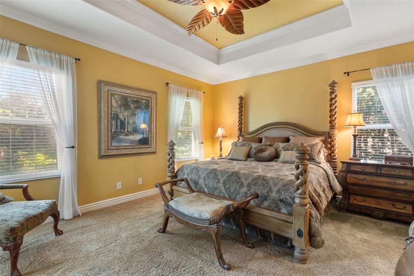
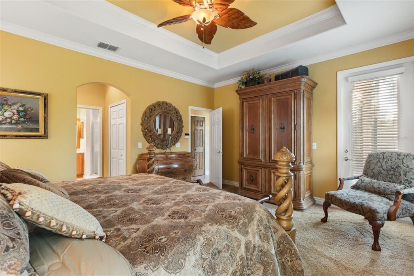
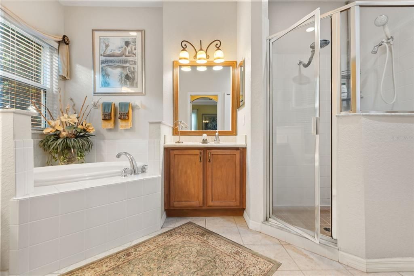
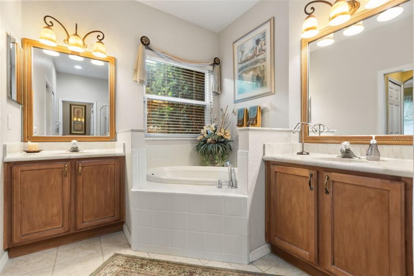
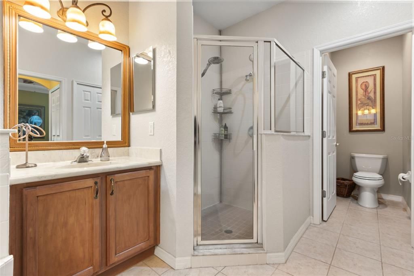
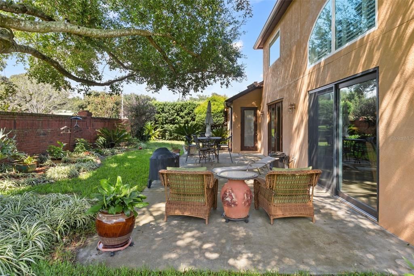
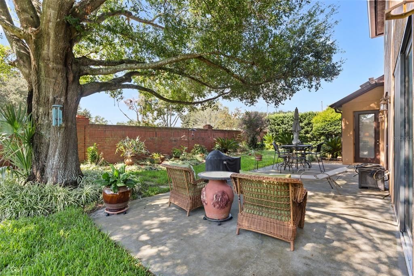
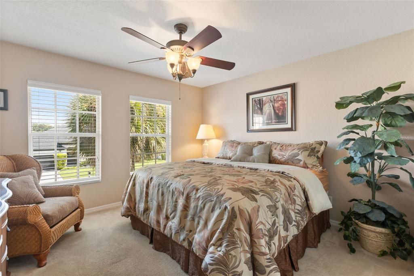
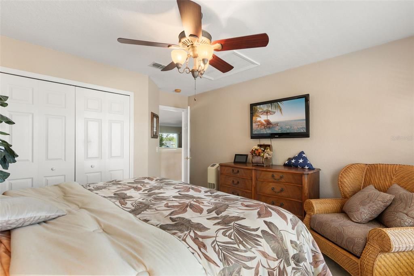
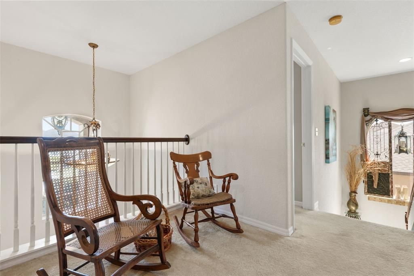
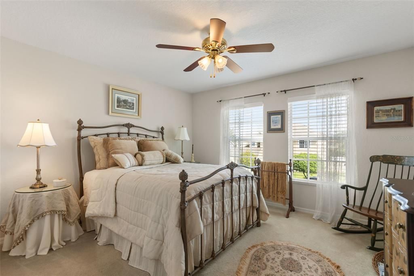
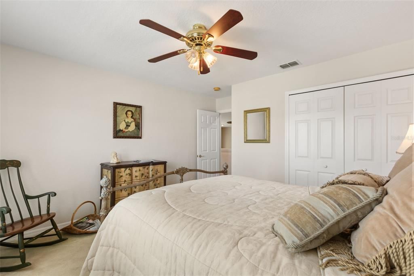
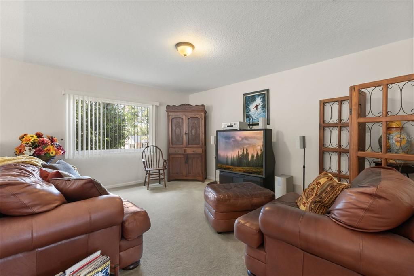
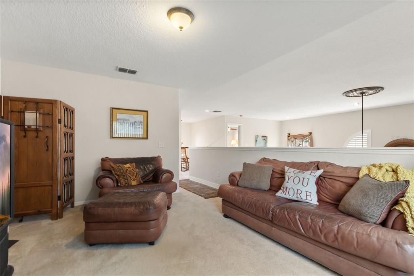
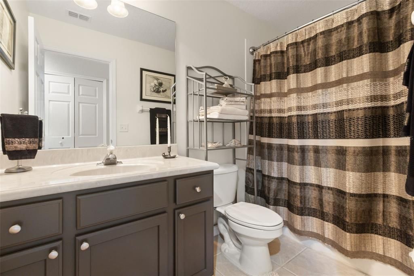
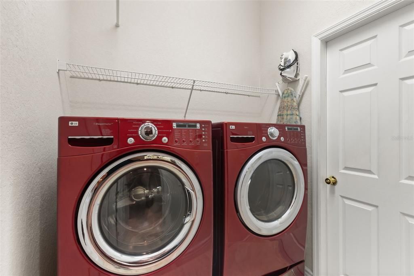
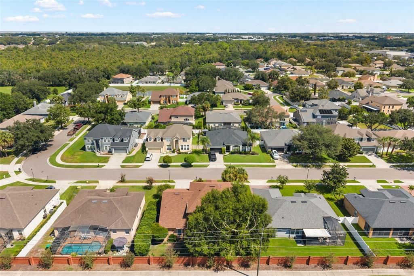
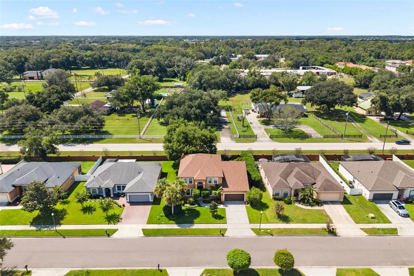
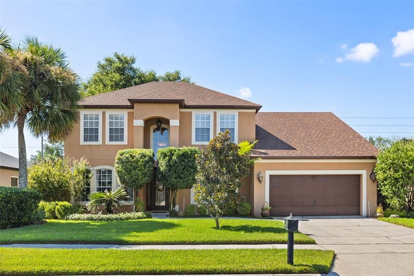
Welcome to a home that feels as inviting as it is impressive, tucked into the quaint gated community of Amberleigh, just minutes from the charm of historic Downtown Winter Garden and the West Orange Trail. With more than 2,600 square feet of thoughtfully designed living space, this home blends warmth, character, and room to gather. Step inside and the story begins with soaring ceilings that draw your eye toward the upstairs landing, while graceful architectural details, rounded corners, decorative niches, and beautifully appointed engineered hardwood floors bring warmth and character throughout the home. The generous family room creates a natural heart of the home, while a dedicated downstairs office offers a comfortable space for working from home, reading, or tackling the day's to-do list. At the center of it all is a kitchen designed for both everyday moments and memorable gatherings. Granite countertops pair beautifully with abundant cherry cabinetry and a custom cherry wood bar top, while generous prep space, upgraded appliances, double ovens with convection, a built-in desk, and an oversized pantry make the space as functional as it is welcoming. The first-floor owner's suite offers a peaceful retreat with a tray ceiling, dual closets, dual marble vanities, a dual-head shower, and a relaxing Roman tub. Upstairs, the home continues to unfold with spacious secondary bedrooms and a generous bonus room, creating a wonderfully flexible second living space for movie nights, games, hobbies, or simply relaxing at the end of the day. Thoughtful details continue throughout with marble vanities in the secondary baths, ceramic tile in the foyer, laundry room, and secondary bath, convenient under-stair storage, and a four-zone irrigation system. Behind the scenes, meaningful updates bring added comfort and efficiency to everyday living. New HVAC systems provide refreshed climate control, with the system serving the upstairs featuring advanced air filtration. A new energy-efficient hot water heater and whole-home water softener add to the home's thoughtful improvements, while energy-efficient insulated windows along the rear of the home help enhance year-round comfort. Move-in ready and wonderfully located, this is a home made for comfortable mornings, lively gatherings, movie nights upstairs, and evenings spent enjoying everything Winter Garden has to offer. Downtown dining, local shops, community events, and miles of recreation along the West Orange Trail are all just minutes away. A charming gated setting, generous living spaces, thoughtful updates, and the Winter Garden lifestyle come together in a home ready for its next chapter.

Location

Details

Type:
Residential
Parking:
No Data
Year Built:
2002
Lot:
0.18 Acres
Heating:
Central / Electric
Price/sqft:
$224
Cooling:
Central Air
HOA:
$1,407

Valuation

Our model vs. what's actually selling nearby.
Estimate
$549,500
$397K – $752K
Confidence Low
List vs. estimate
$50K above estimate
List $600,000 · +9.2%
Our model says this listing is priced above recent comparable activity. Room to negotiate.
Price per sq ft
$223
-17.4% vs. city median $270
Based on
16 MLS comparables
Median of recent comparable listings. Sold comps use closing price, active listings use list price.

Highlights

Annual tax
$2,690
2025
HOA
$1,406/yr
Garage
2 car garage
Pets
Allowed
All facts and features
  • Flooring

    • Carpet

    • Ceramic Tile

    • Laminate

    • Travertine

    Heating

    • Central

    • Electric

    Cooling

    • Central Air

    Appliances

    • Dishwasher

    • Disposal

    • Dryer

    • Washer

    Other interior features

    • Coffered Ceiling(s)

    • High Ceilings

    • Kitchen/Family Room Combo

    • Other

    • Primary Bedroom Main Floor

    • Walk-In Closet(s)

    • Window Treatments

    Bedrooms and bathrooms

    • Bedrooms: 3

    • Bathrooms: 1

    • Full bathrooms: 2

  • Property

    • Levels: Two

    • Exterior Features: French Doors / Other / Private Yard / Sidewalk / Sliding Doors

    Lot

    • Lot: 0.18 Acres

    Other Property Information

    • Parcel Number: 252227012500350

    • Zoning: R-1B

  • Type and style

    • Property Type: Residential

    • Property Sub Type: Single Family Residence

  • Utility

    • BB/HS Internet Available

  • Other financial information

    • HOA: $1,407

    • HOA Frequency: Annually

    • Annual tax amount: $2,690

  • Source details

    • MLS ID: O6436549

    Other facts

    • Construction Materials: Stucco

    • Foundation Details: Slab

    • Laundry Features: Laundry Room

    • Direction Faces: North

    • Garage Spaces: 2

    • Attached Garage: Yes

    • Garage: Yes

    • Living Area: 2684

    • Water Source: Public

    • Subdivision Name: AMBERLEIGH

Private inquiry
Talk to the advisor on this listing.
Floor plans, HOA docs, off-market comparables, scheduling a private showing — one message, direct to the local specialist.

More like this

For Sale
$475,000
House
5 bds · 2 ba · 2,135 sqft
REGAL POINTE PH 01 43/129, WINTER GARDEN
427 REGAL DOWNS CIRCLE
New
For Sale
$489,000
House
3 bds · 2 ba · 1,929 sqft
BLACK LAKE PARK PH 01, WINTER GARDEN
502 FIRST CAPE CORAL DR
New
For Sale
$495,000
House
4 bds · 2 ba · 2,102 sqft
VILLAGES/WESMERE PH 3, OCOEE
340 SPRUCE PINE ROAD
New
For Sale
$545,000
House
3 bds · 2 ba · 1,774 sqft
VININGS ADD WINTER GARDEN, WINTER GARDEN
300 S WOODLAND STREET
New
For Sale
$435,000
Lots/Land
0.22 acres
TWIN CITY DEV CO SUB, WINTER GARDEN
208 3RD STREET
New
For Sale
$435,000
House
8 bds · 3 ba · 1,750 sqft
TWIN CITY DEV CO SUB, WINTER GARDEN
208 3RD STREET
New
For Sale
$749,000
House
5 bds · 4 ba · 3,078 sqft
BRONSONS LNDGS F & M, WINTER GARDEN
2027 RICKOVER PLACE
New
For Sale
$435,000
Multi-family
0 room(s) · 1,750 sqft
TWIN CITY DEV CO SUB, WINTER GARDEN
208 3RD STREET

Market around this address

Live counts in the same area.
View all

The multiple listing information is provided by the Stellar MLS from a copyrighted compilation of listings. The compilation of listings and each individual listing are ©2026-present Stellar MLS. All Rights Reserved. The information provided is for consumers' personal, noncommercial use and may not be used for any purpose other than to identify prospective properties consumers may be interested in purchasing. All properties are subject to prior sale or withdrawal. All information provided is deemed reliable but is not guaranteed accurate, and should be independently verified. Listing courtesy of: COMPASS FLORIDA LLC