Current interest rate of 3.125% may be assumable.
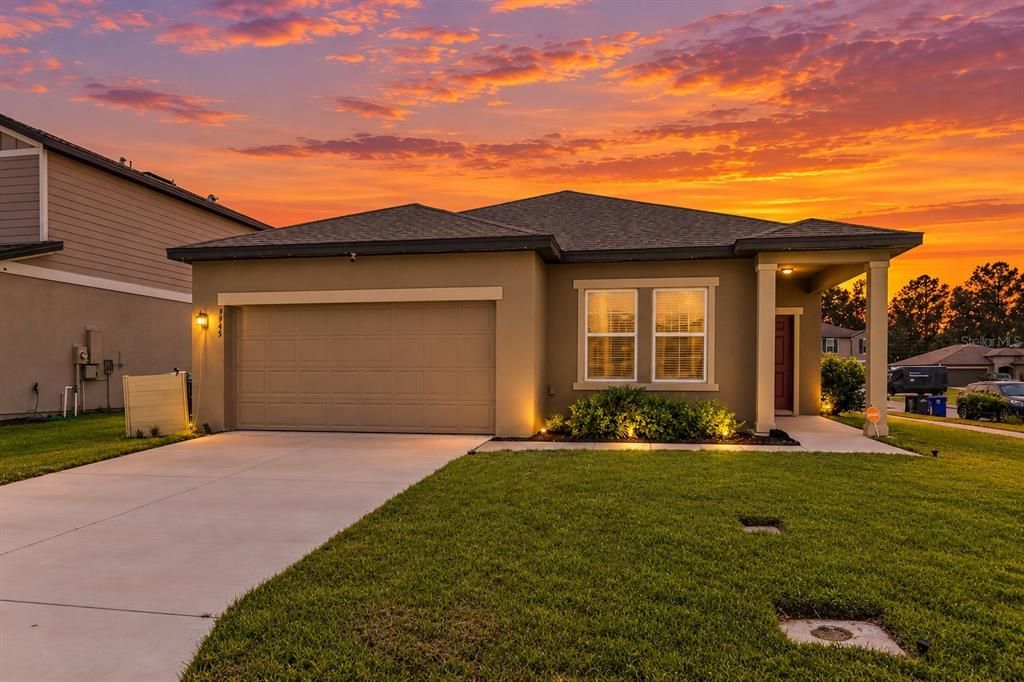
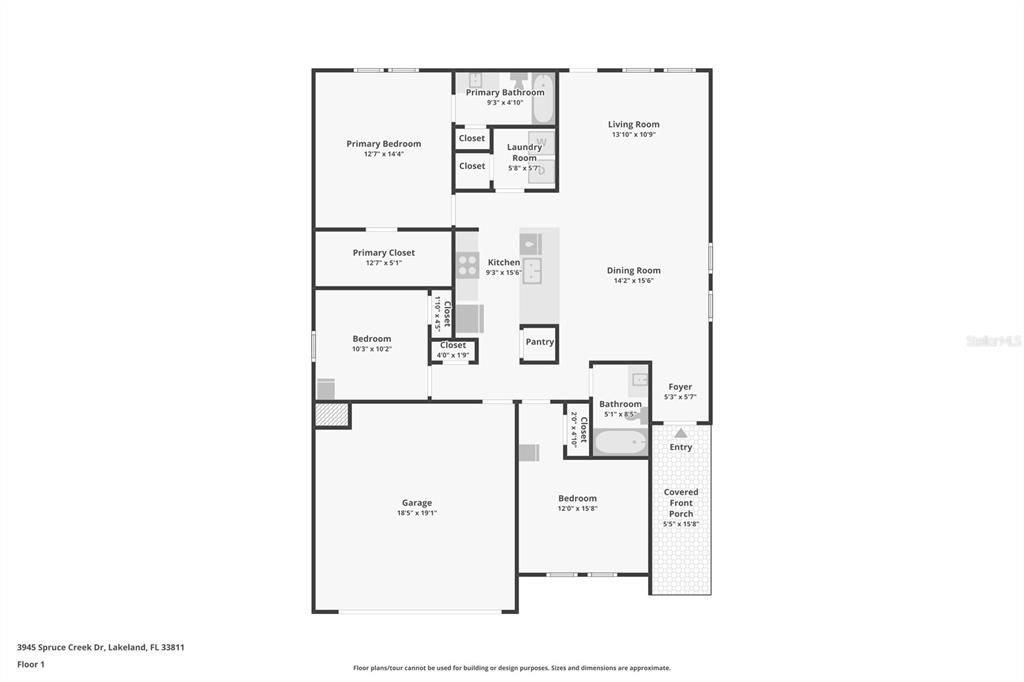
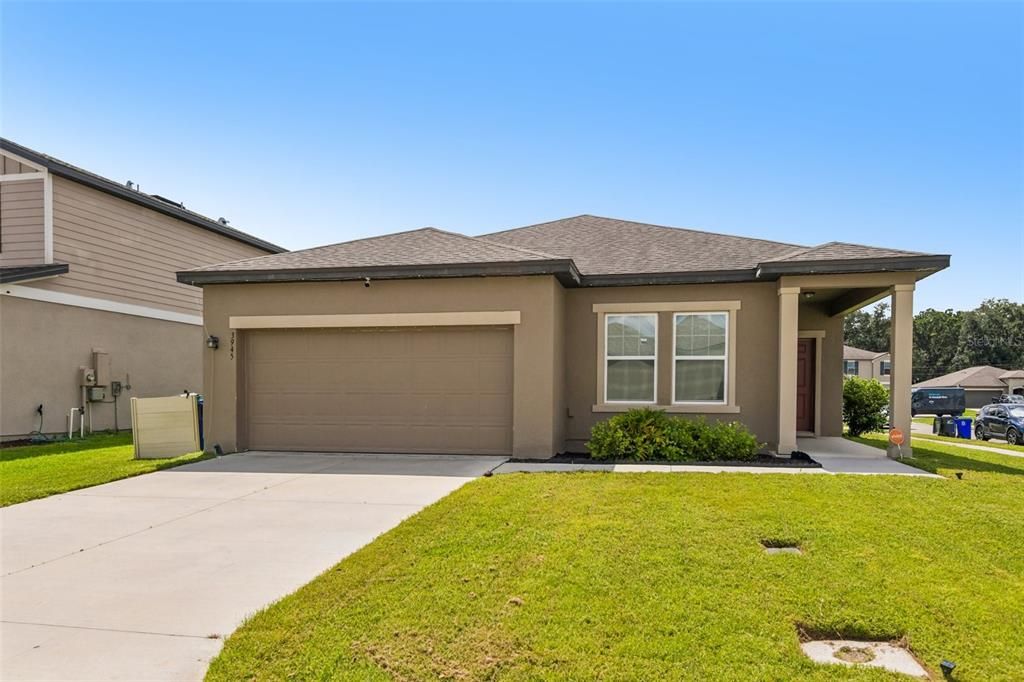
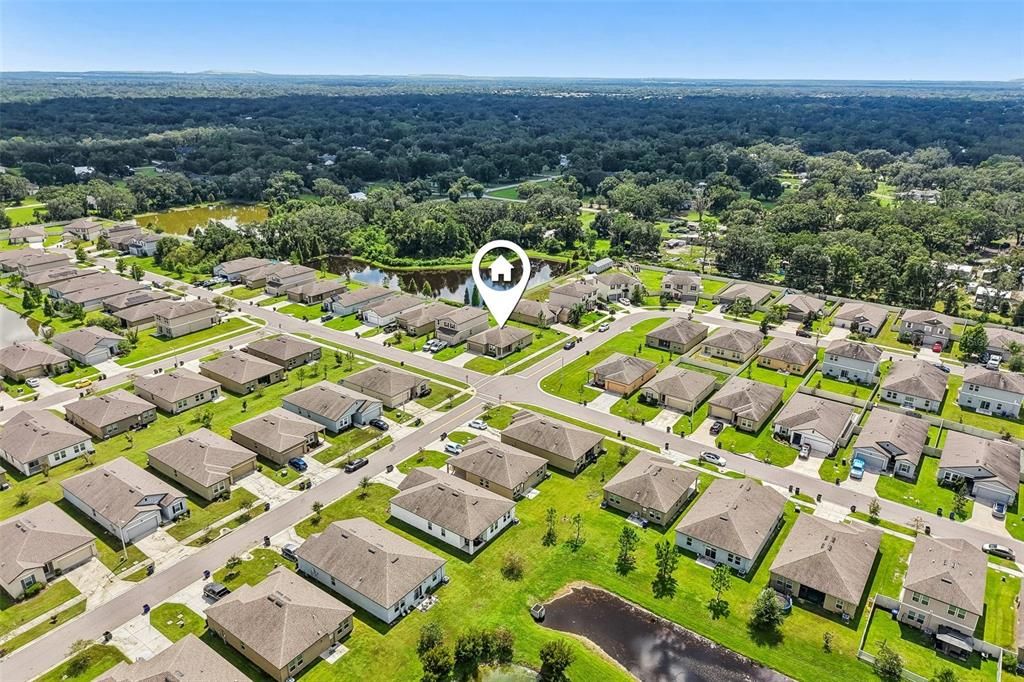
Ready to make your move to one of Southwest Lakeland's most popular communities? Welcome to 3945 Spruce Creek Drive, a 3-bedroom, 2-bath home offering approximately 1,426 square feet, a 2-car garage, an open floor plan, and access to the fantastic amenities of Riverstone.
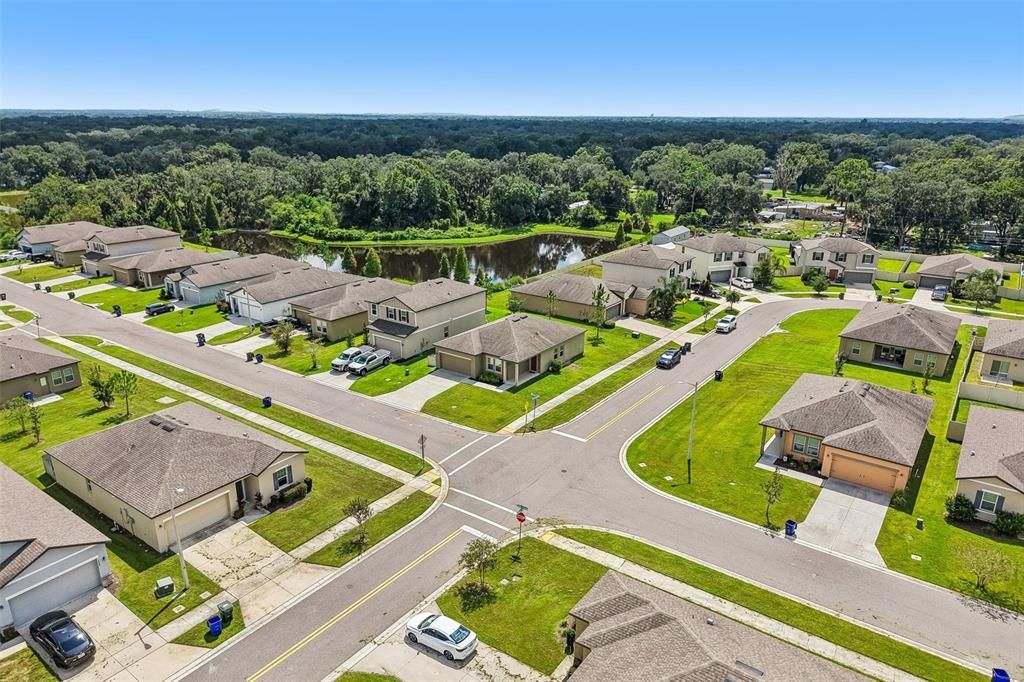
From the moment you arrive, this home has a welcoming presence with attractive landscaping, a covered front entry, and a wide driveway leading to the attached garage. Step inside and the main living spaces open up in front of you, bringing the kitchen, dining area, and living room together in one bright, comfortable space designed for both everyday living and entertaining.
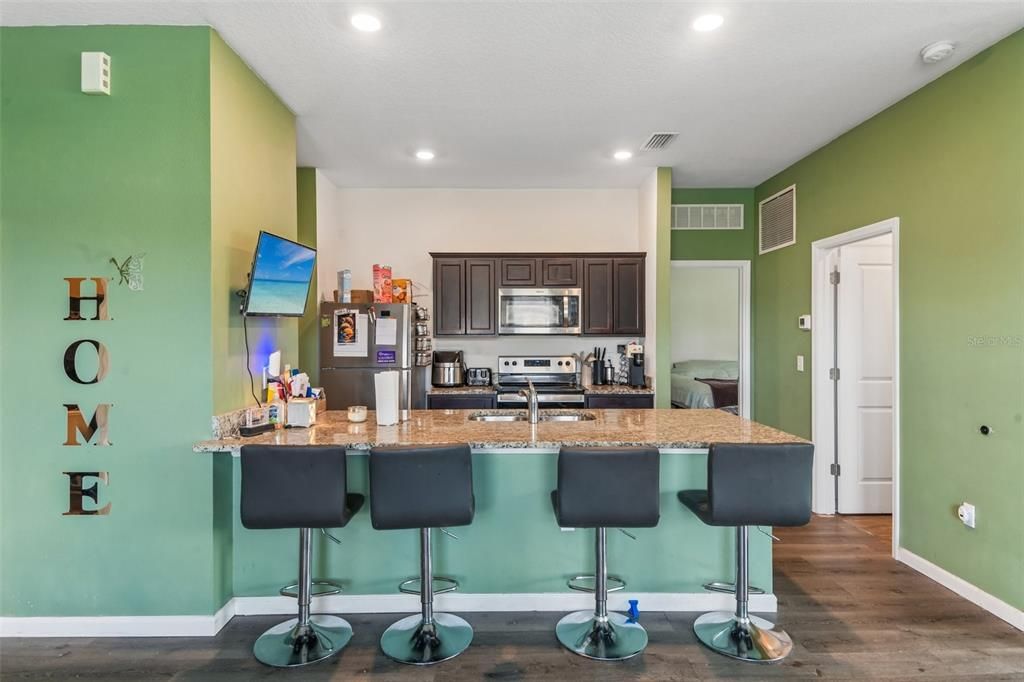
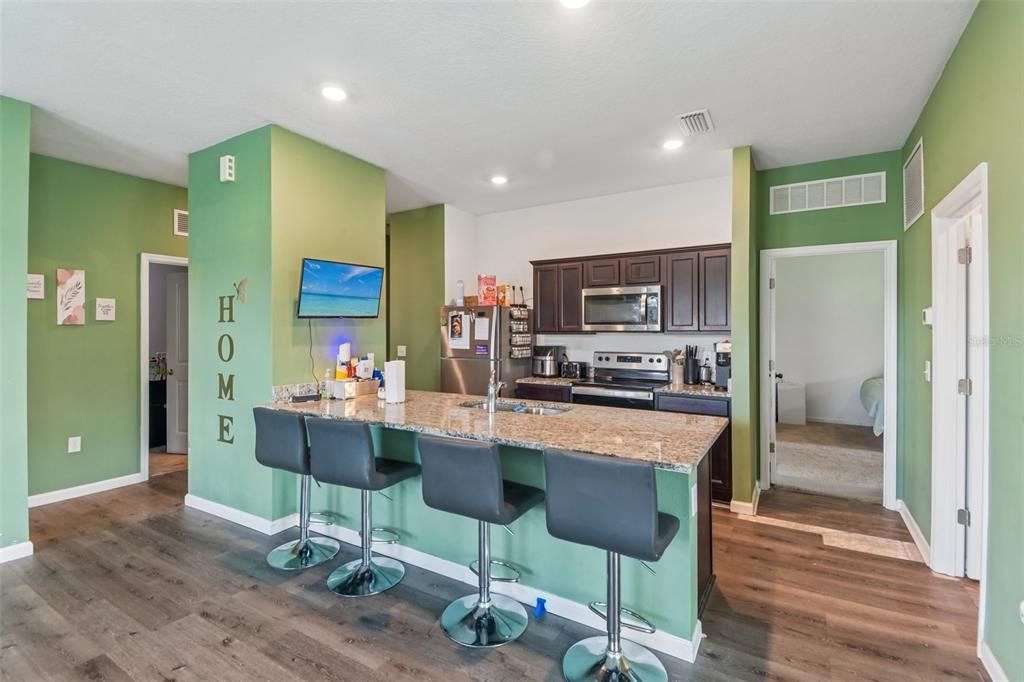
The kitchen sits at the heart of the home with rich wood cabinetry, granite countertops, stainless steel appliances, a pantry, and a large island with plenty of room for seating. The generous counter space gives you room for meal prep and serving, while the breakfast bar creates an easy place for morning coffee, casual meals, or gathering with guests. Recessed lighting and wood-look flooring continue throughout the main living areas, while multiple windows bring in plenty of natural light.
The adjoining living and dining areas offer plenty of room to relax, entertain, and enjoy the home your way. The open layout keeps the main living spaces connected while still providing defined areas for dining and comfortable seating.
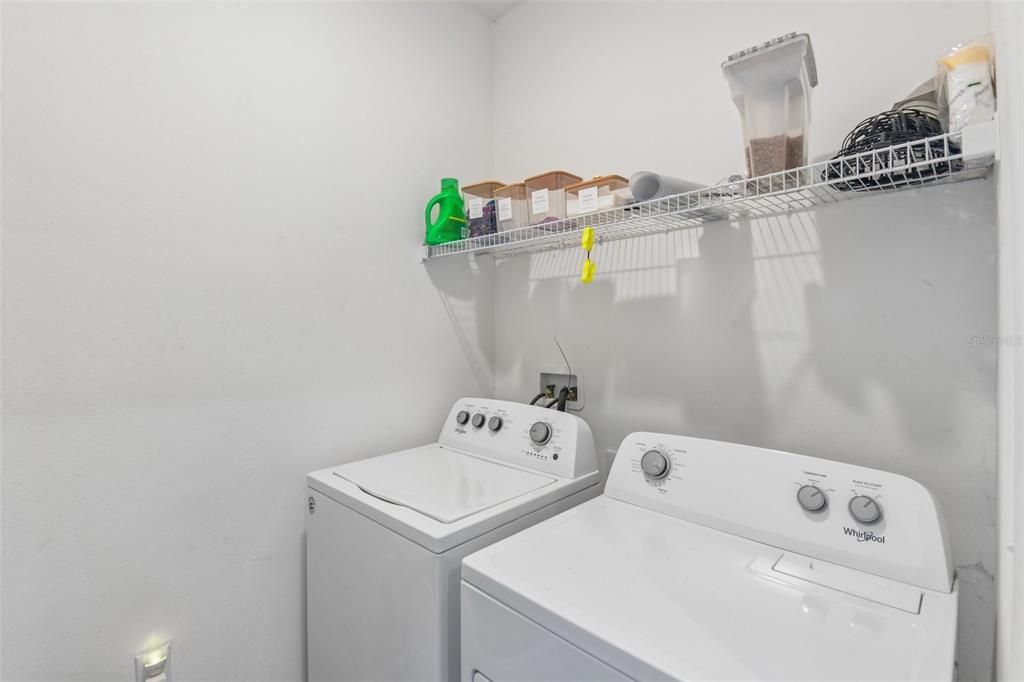
The primary bedroom includes a private ensuite bathroom and closet space, while two additional bedrooms and a second full bathroom provide options for guests, a home office, hobby room, gaming room, workout space, or whatever best suits your needs. A dedicated interior laundry room with shelving provides additional storage and keeps everyday necessities neatly tucked away.
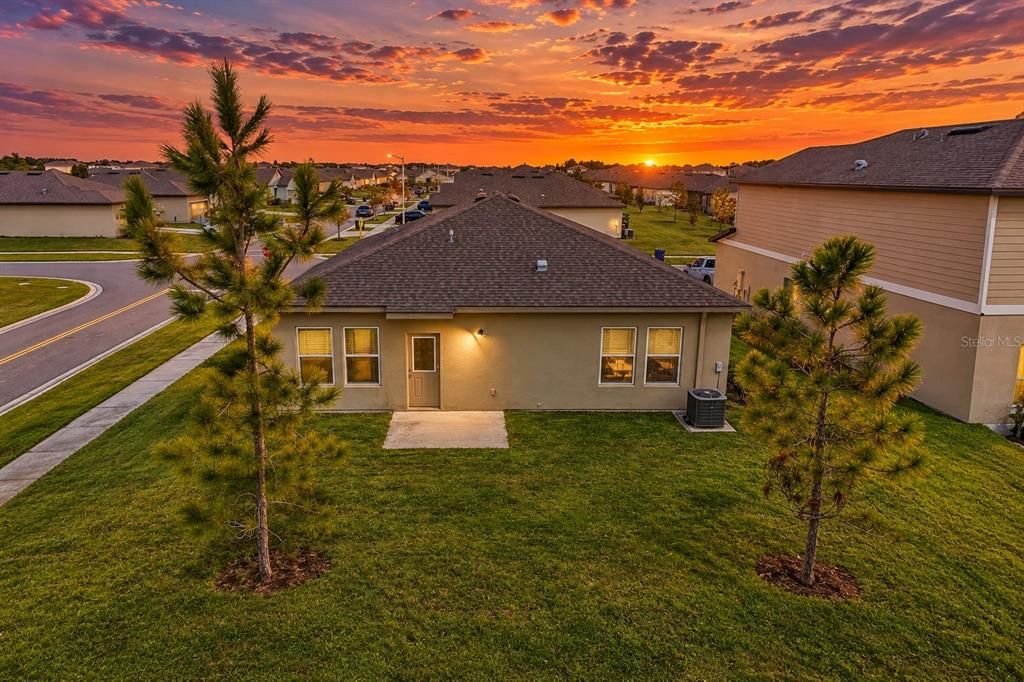
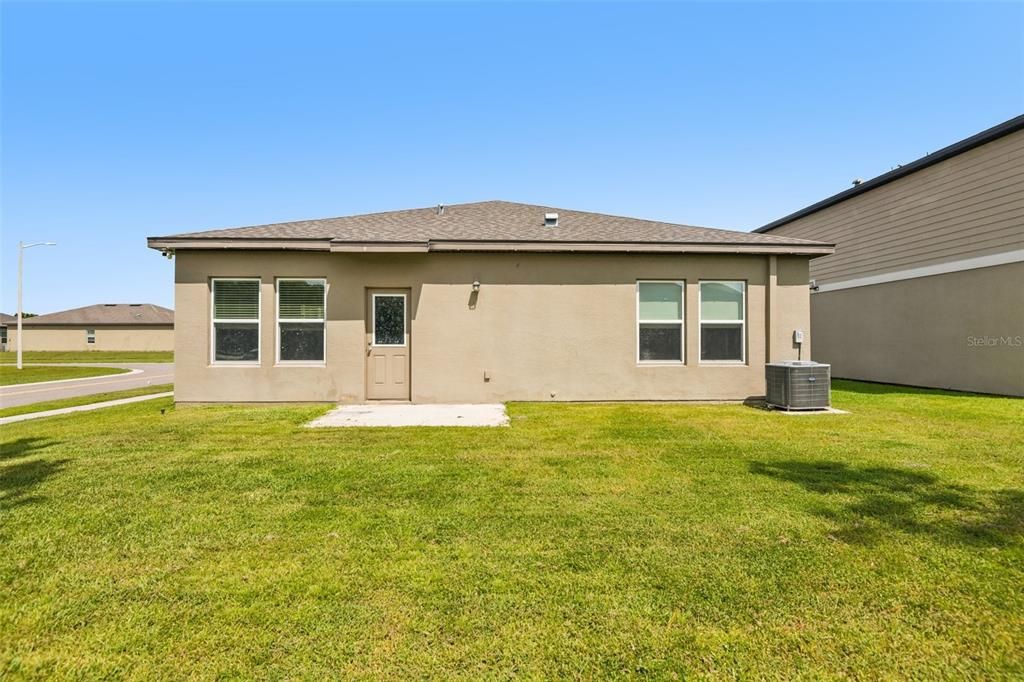
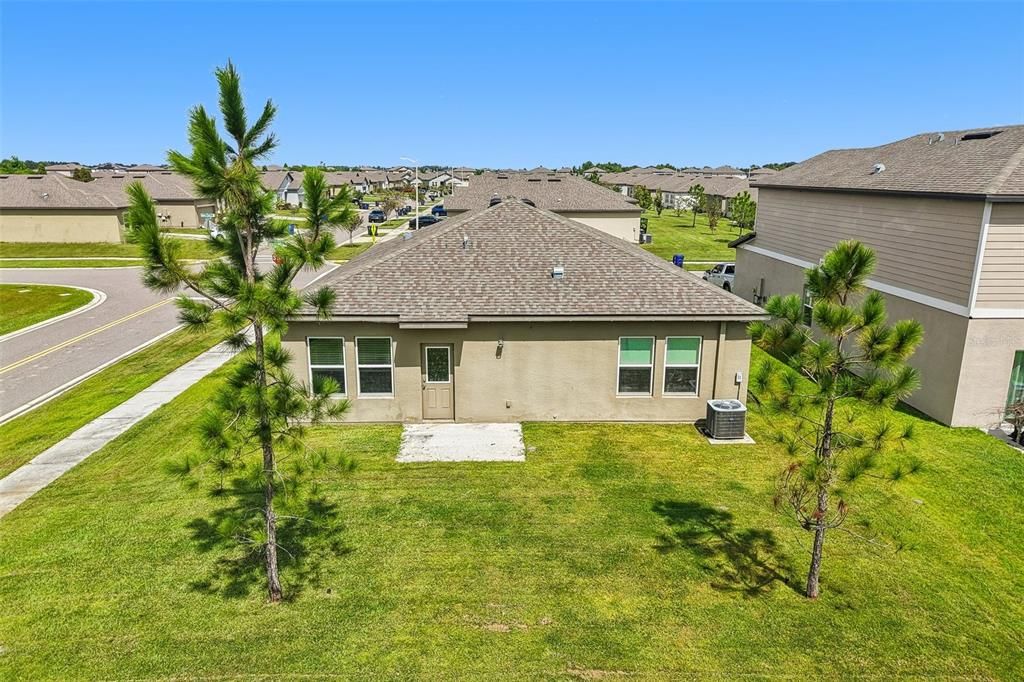
Outside, the backyard offers room to create an outdoor space that fits the way you like to spend your time. Add a patio and grilling area, create a garden, set up outdoor seating for Florida evenings, or simply enjoy the additional green space.
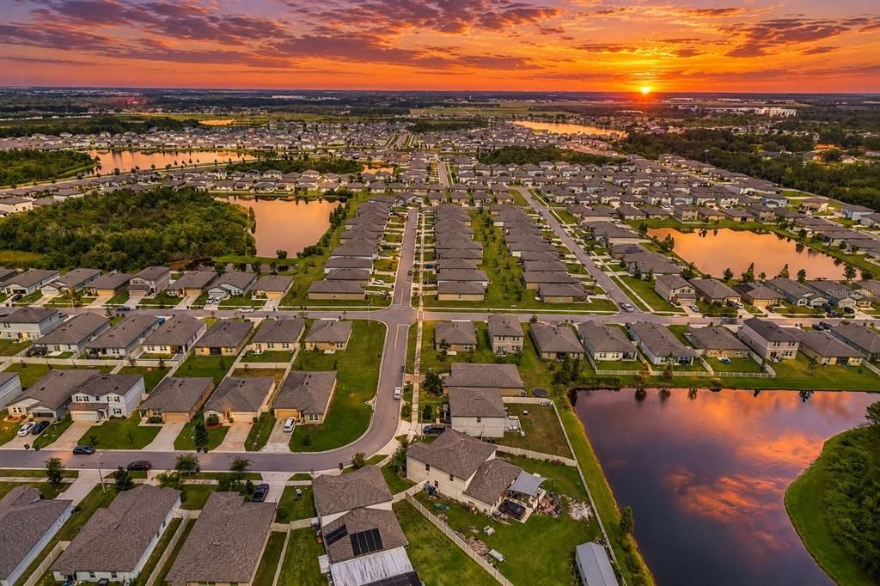
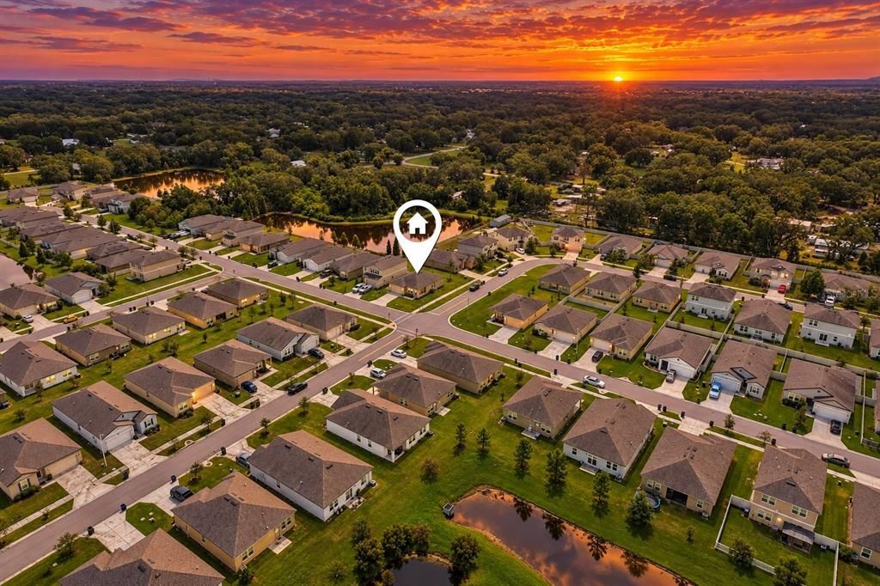
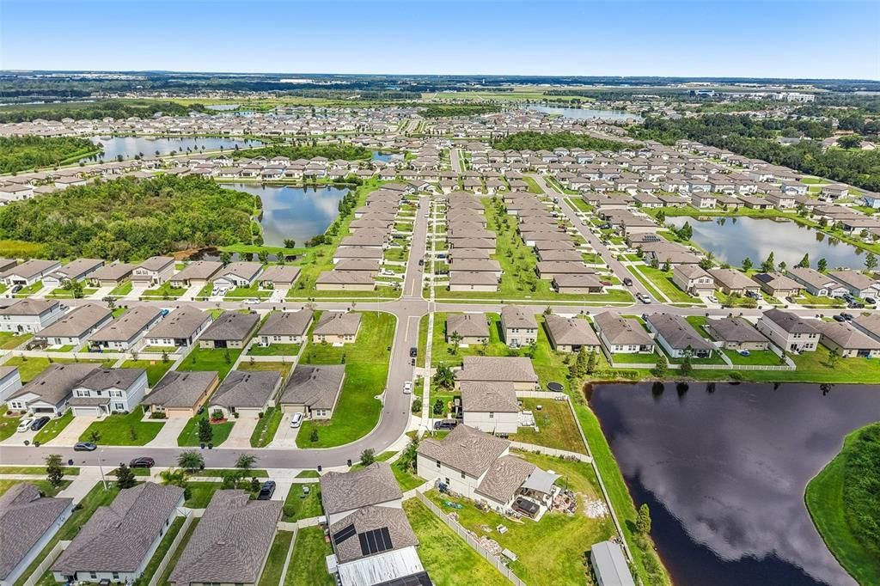
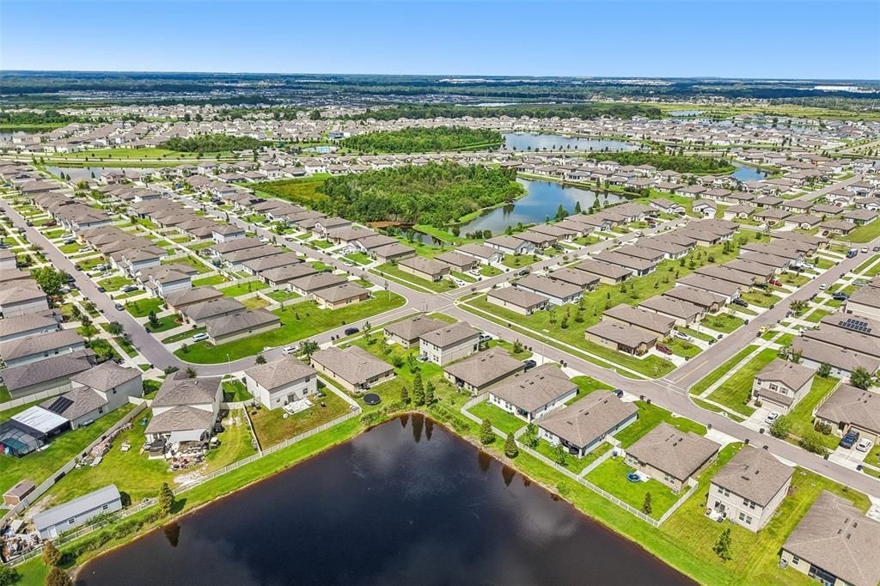
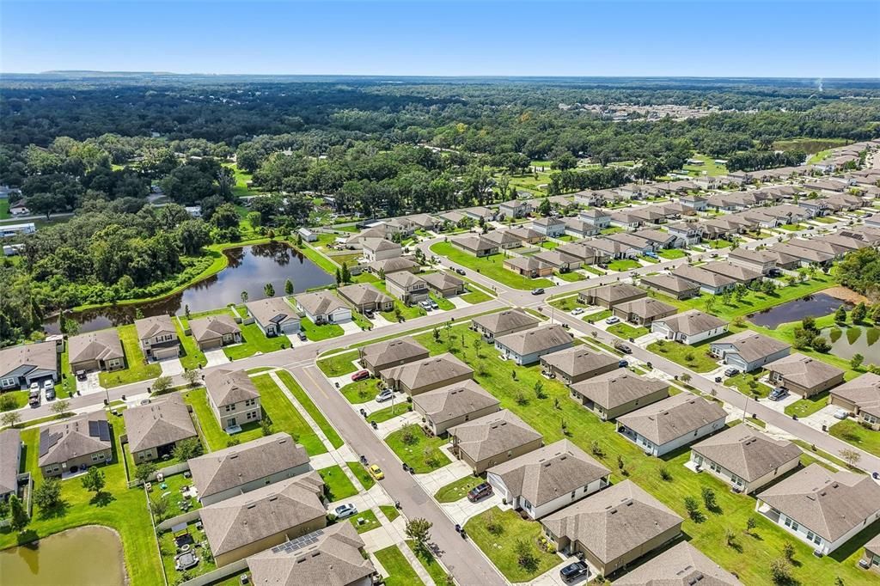
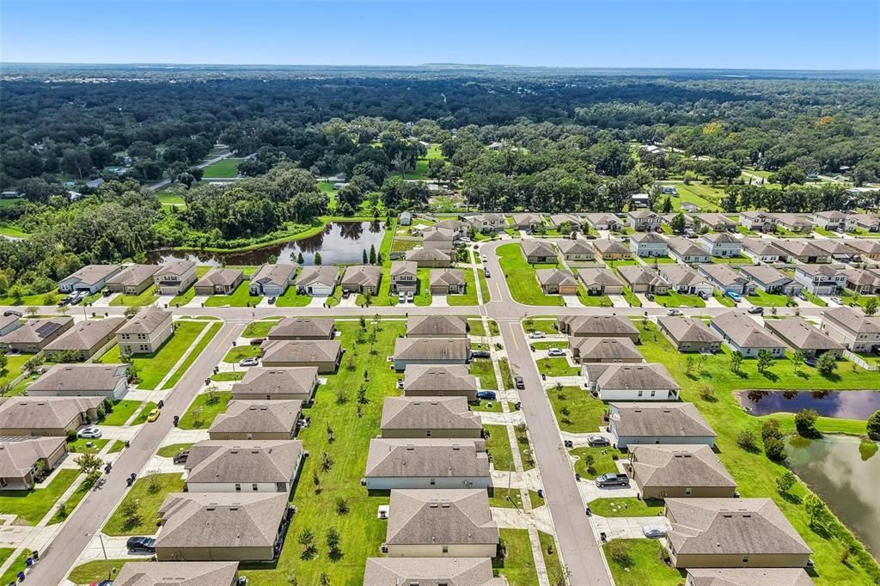
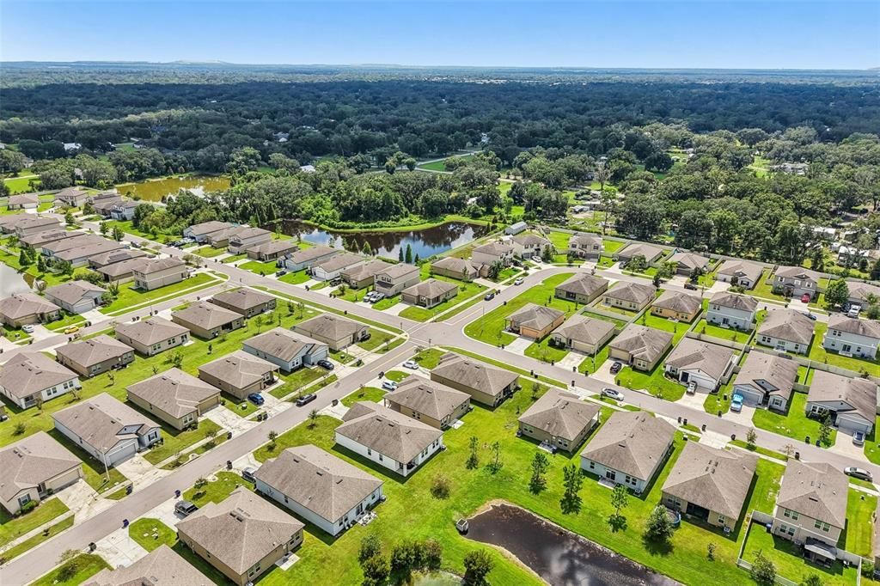
Riverstone adds another layer to the lifestyle here. This master-planned Southwest Lakeland community offers resort-style swimming pools, playgrounds, open green spaces, a clubhouse, fitness amenities, dog parks, and trails, providing plenty of opportunities for recreation and time outdoors close to home. The Southwest Lakeland location puts shopping, restaurants, entertainment, and everyday conveniences within easy reach. Lakeside Village offers shopping, dining, and movies, while Downtown Lakeland brings together locally owned restaurants, coffee shops, and year round events.
For time outdoors, Bonnet Springs Park offers trails, gardens, playgrounds, a canopy walk, nature areas, and community events. Circle B Bar Reserve provides another distinctly Lakeland experience with miles of trails and opportunities for hiking, biking, birdwatching, photography, and enjoying some of Central Florida's best-known natural scenery and wildlife.
Lakeland's Central Florida location also places you between the Tampa and Orlando areas, giving you convenient access to Gulf Coast beaches, theme parks, professional sports, concerts, airports, and entertainment while still coming home to everything Lakeland has to offer. Program-specific eligibility applies to assumption. Lender incentives available too! Call to schedule your private showing today!