
Sell Your Home
Get a free home valuation
Contact
Tell us about your needs
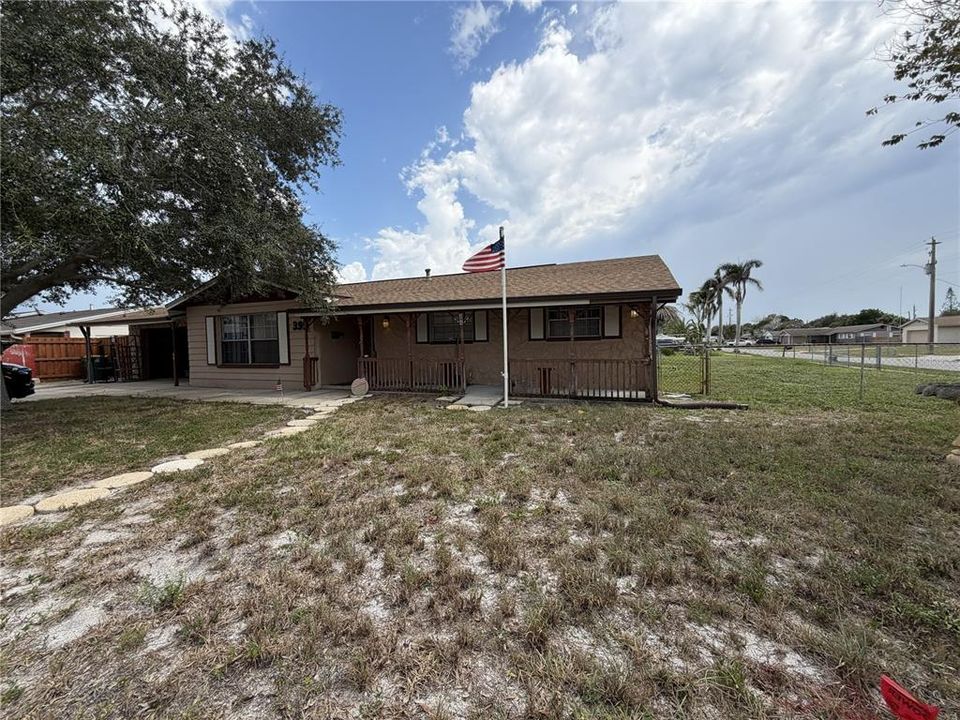
395 BACARDI DRIVE

House For Sale
$445,990

BTC: 5.73141425

ETH: 185.82916667

4 days
Waterfront
3 bds
2 ba
1,382 sqft

Overview

Virtually Staged. Investor & Renovation Opportunity in Merritt Island! Bring your vision to this corner-lot property offering tremendous potential for an investor, flipper, or buyer ready to create a home of their own. The interior is dated and will require significant updating and remodeling, but the property offers features that are difficult to replicate. Enjoy a large private pool, spacious outdoor living area, and deeded canal access with a boat slip and electric boat lift. The boat lift and waterfront equipment will require repair and updating. A newer roof provides a great starting point for the renovation. Situated on a generously sized corner lot with additional yard space, this property offers plenty of room to enhance the outdoor areas while taking advantage of the existing pool and waterfront access. The canal is near Ulumay Wildlife Sanctuary, a 600-acre conservation area known for kayaking, hiking, biking, bird watching, and enjoying Florida's natural surroundings. Conveniently located approximately 20 minutes from Kennedy Space Center, NASA, Blue Origin, and SpaceX, about 15 minutes from the beach, and approximately 50 minutes from Orlando. The current owner has never occupied the property, so buyers are encouraged to perform their own inspections and due diligence regarding the condition of the home, boat lift, dock, mechanical systems, and improvements. A unique opportunity to renovate, add value, and take advantage of the pool, corner lot, and deeded canal access.

Location

Details

Type:
Residential
Parking:
Boat / Driveway / Garage Door Opener / Ground Level / Oversized
Year Built:
1968
Lot:
0.20 Acres
Heating:
Electric
Price/sqft:
$323
Cooling:
Central Air
HOA:
No Data

Valuation

Our model vs. what's actually selling nearby.
Estimate
$445,990
$303K – $455K
Confidence Low
List vs. estimate
At estimate
List $445,990 · +0.0%
List is in line with recent comparable activity.
Price per sq ft
$322
+21.1% vs. city median $266
Based on
5 MLS comparables
Median of recent comparable listings. Sold comps use closing price, active listings use list price.

Highlights

Annual tax
$2,126
2025
Pool
Gunite
View
Water
Waterfront
Canal - Brackish
Garage
2 car garage
All facts and features
  • Flooring

    • Carpet

    • Ceramic Tile

    Heating

    • Electric

    Cooling

    • Central Air

    Appliances

    • Dryer

    • Exhaust Fan

    • Range

    • Refrigerator

    • Washer

    Other interior features

    • Eating Space In Kitchen

    • Kitchen/Family Room Combo

    • Open Floorplan

    • Primary Bedroom Main Floor

    • Skylight(s)

    • Split Bedroom

    • Thermostat

    Bedrooms and bathrooms

    • Bedrooms: 3

    • Full bathrooms: 2

  • Parking

    • Boat

    • Driveway

    • Garage Door Opener

    • Ground Level

    • Oversized

    Property

    • Levels: One

    • Pool Private: Yes

    • Exterior Features: Lighting / Sidewalk

    Lot

    • Lot: 0.20 Acres

    Other Property Information

    • Parcel Number: 24 3625261687

    • Zoning: RU111

  • Type and style

    • Property Type: Residential

    • Property Sub Type: Single Family Residence

  • Utility

    • Cable Available

    • Electricity Available

    • Electricity Connected

    • Sewer Available

    • Sewer Connected

    • Underground Utilities

    • Water Available

    • Water Connected

  • Other financial information

    • Annual tax amount: $2,126

  • Source details

    • MLS ID: G5116670

    Other facts

    • Construction Materials: Concrete / Wood Frame

    • Foundation Details: Slab

    • Fireplace Features: Living Room

    • Laundry Features: Laundry Closet / Washer Hookup

    • Lot Features: Corner Lot / Oversized Lot / Sidewalk

    • Patio And Porch Features: Front Porch / Patio / Rear Porch / Screened

    • Pool Features: Gunite / In Ground

    • Direction Faces: South

    • Architectural Style: Ranch

    • Waterfront: Yes

    • Fireplace: Yes

    • Water Body Name: SYKES CREEK

    • Garage Spaces: 2

    • Attached Garage: Yes

    • Garage: Yes

    • Living Area: 1382

    • Water Source: Public

    • Lot Size Dimensions: 20 x

    • Subdivision Name: CATALINA ISLE ESTATES

Private inquiry
Talk to the advisor on this listing.
Floor plans, HOA docs, off-market comparables, scheduling a private showing — one message, direct to the local specialist.

More like this

New
For Sale
$315,000
House
3 bds · 2 ba · 1,512 sqft
BELAIRE UNIT NO 3, MERRITT ISLAND
160 CARIB DRIVE
New
For Sale
$359,000
Condo/Co-op
3 bds · 2 ba · 1,509 sqft
MERRITT TOWERS, MERRITT ISLAND
300 S SYKES CREEK PARKWAY UNIT 105
-$40K
For Sale
$559,900
Condo/Co-op
2 bds · 2 ba · 1,334 sqft
RIVER FLY-IN, MERRITT ISLAND
735 W PILOT LANE UNIT 506
-$30K
For Sale
$399,900
House
3 bds · 2 ba · 1,847 sqft
WATERWAY MANOR UNIT 01, MERRITT ISLAND
180 FLORIDA BOULEVARD
For Sale
$399,000
House
5 bds · 2 ba · 1,762 sqft
GARDEN PARK REP, MERRITT ISLAND
920 GARDEN ROAD
For Sale
$489,000
House
3 bds · 2 ba · 1,334 sqft
VALENCIA, ROCKLEDGE
120 VALENCIA ROAD
-$36K
For Sale
$349,000
House
3 bds · 2 ba · 1,538 sqft
HAMPTON HOMES UNIT 08, MERRITT ISLAND
505 BELAIR AVENUE
For Sale
$525,000
Condo/Co-op
2 bds · 2 ba · 1,616 sqft
OLEANDER POINTE CONDO PH 02, COCOA
104 RIVERSIDE DRIVE UNIT 602

Market around this address

Live counts in the same area.
View all

The multiple listing information is provided by the Stellar MLS from a copyrighted compilation of listings. The compilation of listings and each individual listing are ©2026-present Stellar MLS. All Rights Reserved. The information provided is for consumers' personal, noncommercial use and may not be used for any purpose other than to identify prospective properties consumers may be interested in purchasing. All properties are subject to prior sale or withdrawal. All information provided is deemed reliable but is not guaranteed accurate, and should be independently verified. Listing courtesy of: OLYMPUS EXECUTIVE REALTY INC
