Sell Your Home
Get a free home valuation
Contact
Tell us about your needs

395 SILVER MAPLE ROAD

House For Sale
$399,900

BTC: 6.13531758

ETH: 210.18164235

58 days
2 bds
2 ba
1,848 sqft

Overview

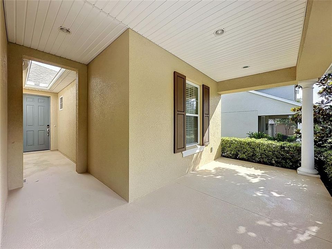
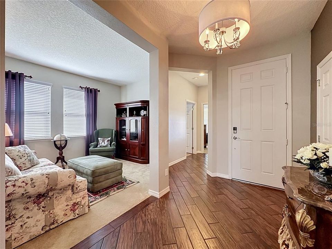
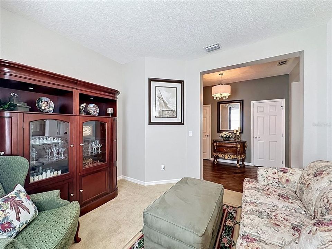
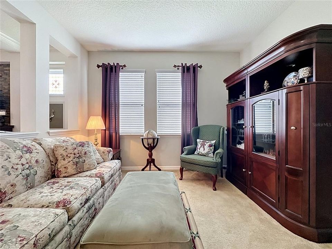
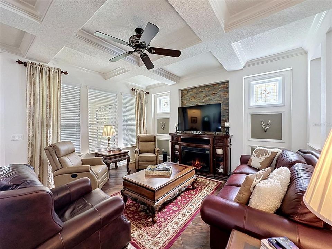
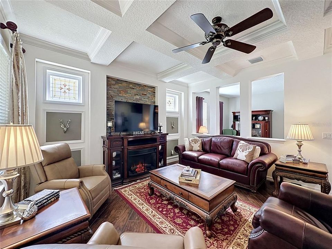
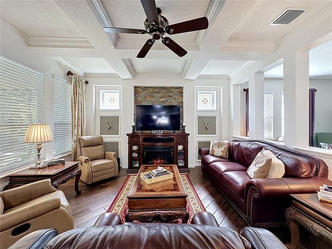
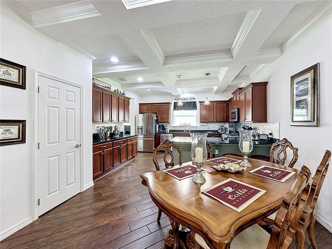
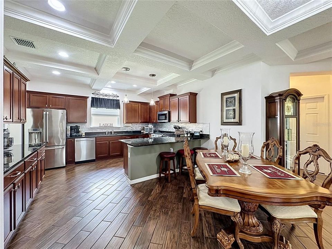
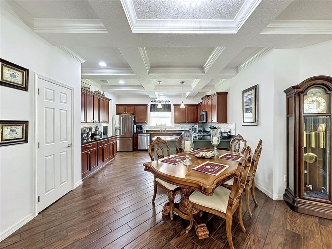
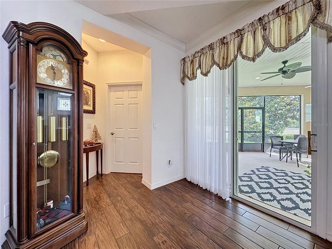
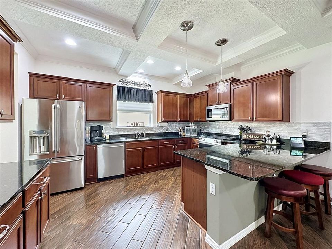
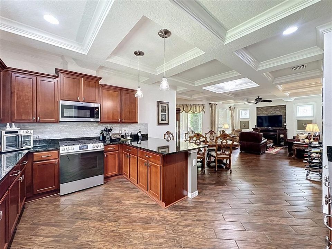
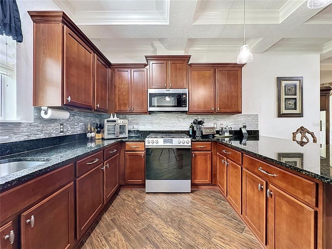
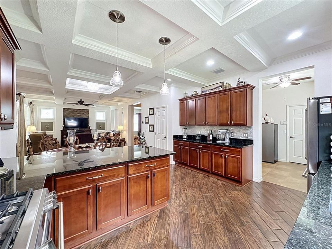
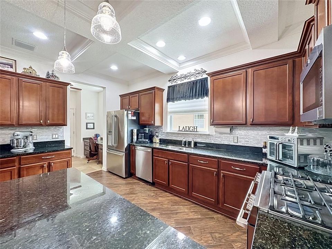
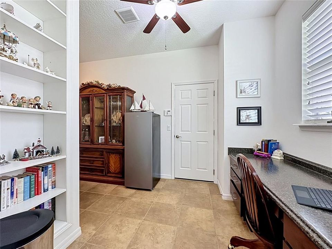
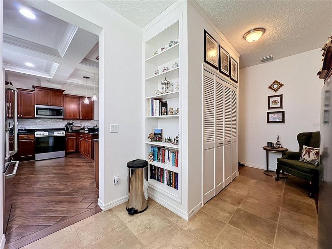
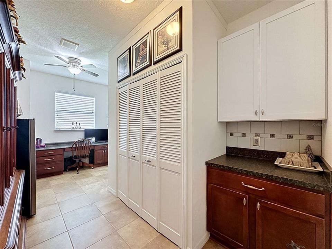
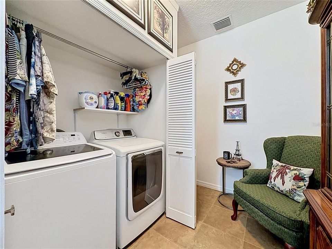
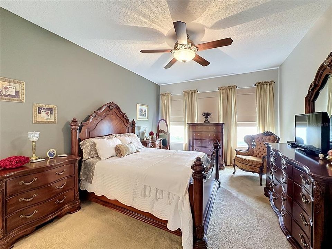
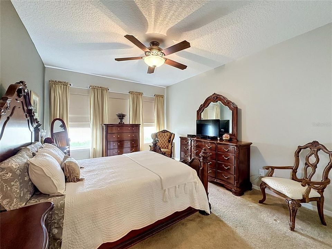
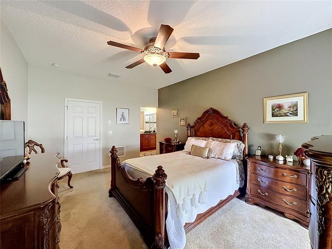
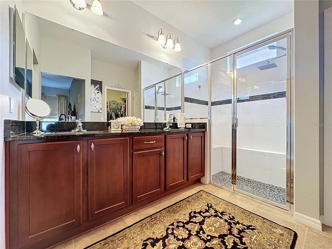
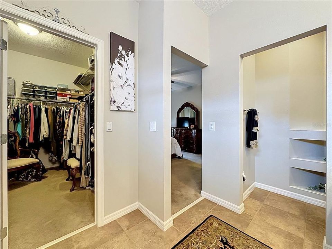
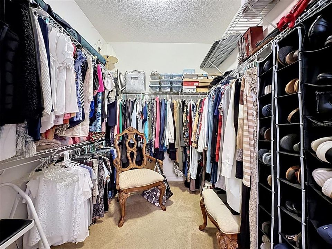
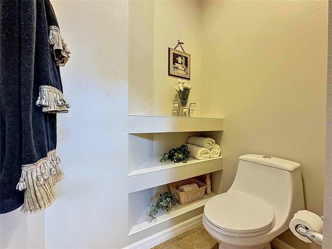
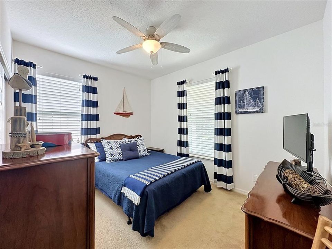
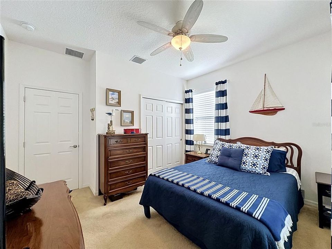
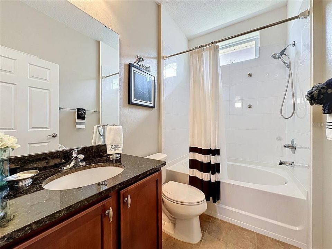
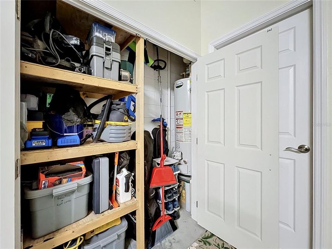
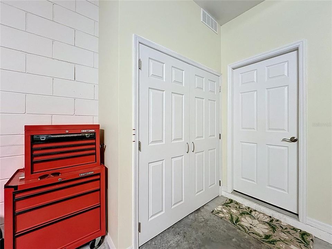
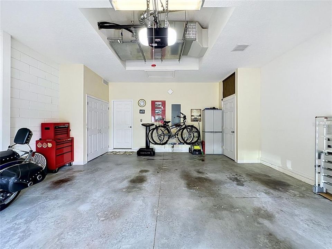
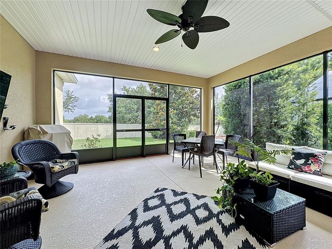
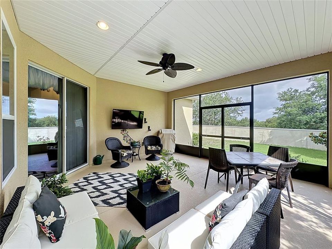
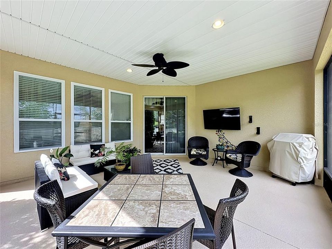
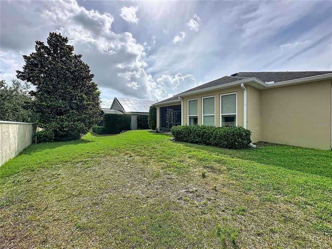
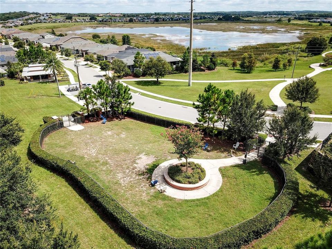
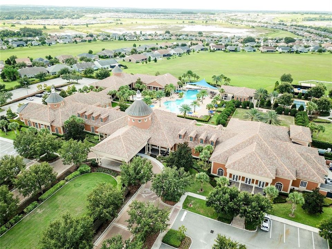
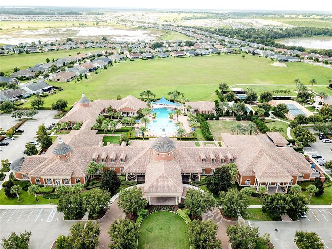
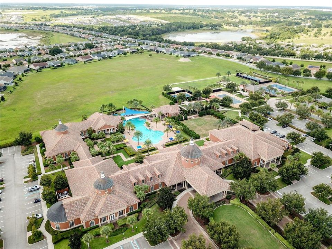
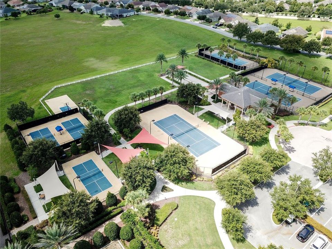
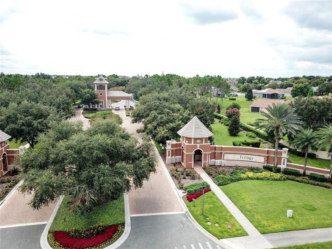
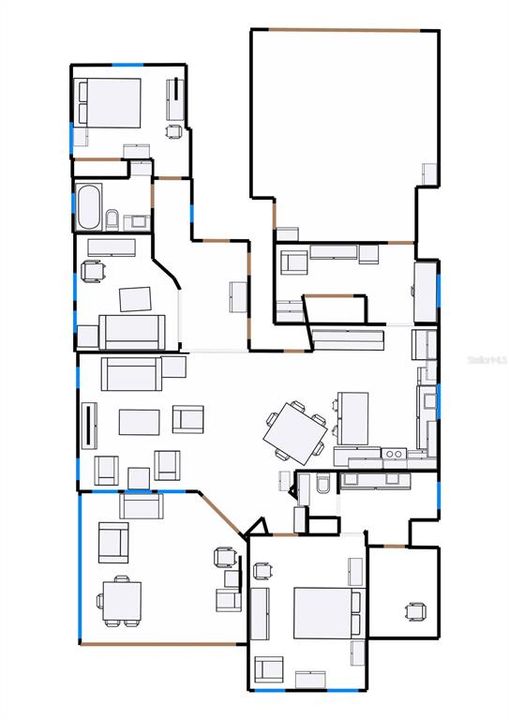
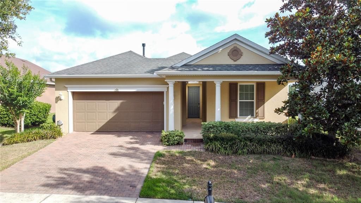
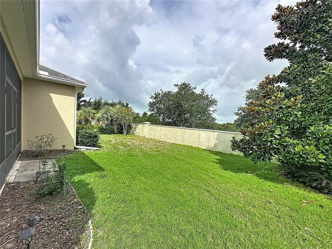
Nestled on a PREMIUM HOMESITE with no rear neighbors and near a quiet cul-de-sac, this elegant and spacious open floor plan offers the perfect blend of privacy, style, and active living. The family room, dining room, and kitchen share a beautiful COFFERED CEILING, creating a true gathering space. The family room features a STAINED-GLASS look with stunning wall frames flanking a stone-accent wall, and ELECTRIC fire place, adding warmth and architectural interest. The kitchen boasts of rich cabinetry, a long peninsula and granite countertops, a GE CAFÉ SERIES SMART DUAL-FUEL GAS/ELECTRIC RANGE AND REFRIGERATOR WITH A BUILT-IN HOT WATER DISPENSER (WI-FI READY) AND A WHOLE HOUSE WATER PURIFICATION SYSTEM—providing great-tasting water while reducing the need for bottled water. Just off the kitchen is the SMART SPACE, complete with a built-in desk, bookshelf, cabinetry for storage, and an ENCLOSED TOP LOAD WASHER AND GAS OR ELECTRIC OPTION FOR THE SMART STEAM-CARE DRYER behind closet doors—keeping everything organized and out of sight. THE UPGRADED WOOD LOOKING PORCELAIN TILE THROUGHOUT THE MAIN LIVING AREAS add a touch of elegance, with ceiling fans thoughtfully placed throughout the home for added comfort. The spacious primary suite is a true retreat, OFFERING A 2' EXTENDED BEDROOM AREA ideal for a sitting or reading nook, large windows with natural light, peaceful backyard views, and plush carpeting. The luxurious en-suite bath features a stand alone shower, dual vanities, a double-flush toilet, and a generous walk-in closet. Guests will appreciate a well-appointed guest bedroom and full bathroom, plus a versatile den that can serve as a home office, hobby room, or additional guest space. Two convenient closets in the entryway provide extra storage and help keep the home clutter-free. SMART-HOME FEATURES INCLUDE A WIFI-ENABLED SMART THERMOSTAT & GARAGE DOOR OPENER; BOTH CONTROLLABLE FROM VIRTUALLY ANYWHERE. Energy-efficient dual-pane Low-E windows and LEASED SOLAR PANELS WITH PAYMENTS PAID IN FULL THROUGH 2035 PROVIDE LONG-TERM ENERGY SAVINGS. The garage offers electric service and built-in closets for exceptional storage and workspace flexibility. A 1 YEAR HOME WARRANTY IS OFFERED. Just off the living space, enjoy effortless indoor-outdoor living on the large screened-in lanai, complete with a natural gas line for grill cooking, TV connections, and ample room for dining and lounging. THE TV AND PATIO FURNITURE CONVEY, making this space ready for immediate enjoyment. HOA Fees include, Spectrum TV & internet, MI-TECH security system monitoring, landscape, sidewalk power-washing, exclusive access to the spectacular 57,000 sq. ft. Magnolia Clubhouse with a private full-service restaurant/bar, an indoor/outdoor heated pool, a state-of-the-art athletic club and daily instructor-led classes, arts and crafts studio, card rooms, culinary kitchen, tennis, pickleball, bocce, golf simulator, and an event center with a full calendar of social events. Just 4 miles outside the gate, enjoy everyday conveniences such as a new Advent Health hospital, medical offices, dining & retail shopping, convenient access to the Florida Turnpike. If you are a traveler, cruiser, or beach enthusiast, Port Canaveral is just 90 minutes to the east, Florida beaches just 90 minutes to the west and east, and a 40 minute drive to the Disney theme parks and the Orlando International Airport. COME, SCHEDULE YOUR PRIVATE SHOWING NOW.

Location

Details

Type:
Residential
Parking:
Garage Door Opener / Ground Level
Year Built:
2015
Lot:
0.17 Acres
Heating:
Central / Natural Gas / Solar
Price/sqft:
$216
Cooling:
Central Air
HOA:
$578

Valuation

Our model vs. what's actually selling nearby.
Estimate
$359,950
$296K – $438K
Confidence Low
List vs. estimate
$39K above estimate
List $399,900 · +11.1%
Our model says this listing is priced above recent comparable activity. Room to negotiate.
Price per sq ft
$216
+6.9% vs. city median $202
Based on
22 MLS comparables
Median of recent comparable listings. Sold comps use closing price, active listings use list price.

Highlights

Annual tax
$4,233
2025
HOA
$578/mo
Cable TV, Community Pool, Escrow Reserves Fund
Garage
2 car garage
Furnished
Negotiable
Pets
Allowed
All facts and features
  • Flooring

    • Carpet

    • Porcelain Tile

    Heating

    • Central

    • Natural Gas

    • Solar

    Cooling

    • Central Air

    Appliances

    • Dishwasher

    • Disposal

    • Dryer

    • Gas Water Heater

    • Kitchen Reverse Osmosis System

    • Microwave

    • Range

    • Refrigerator

    • Washer

    • Whole House R.O. System

    Other interior features

    • Built-in Features

    • Ceiling Fan(s)

    • Coffered Ceiling(s)

    • Crown Molding

    • Open Floorplan

    • Smart Home

    • Split Bedroom

    • Thermostat

    Bedrooms and bathrooms

    • Bedrooms: 2

    • Full bathrooms: 2

  • Parking

    • Garage Door Opener

    • Ground Level

    Property

    • Levels: One

    • Exterior Features: Irrigation System / Private Mailbox / Rain Gutters / Sidewalk

    Lot

    • Lot: 0.17 Acres

    Other Property Information

    • Parcel Number: 262125200100005900

    • Zoning: PUD

  • Type and style

    • Property Type: Residential

    • Property Sub Type: Single Family Residence

  • Utility

    • BB/HS Internet Available

    • Cable Connected

    • Electricity Connected

    • Fire Hydrant

    • Natural Gas Connected

    • Phone Available

    • Public

    • Sewer Connected

    • Solar

    • Sprinkler Recycled

    • Street Lights

    • Water Connected

  • Other financial information

    • HOA: $578

    • HOA Frequency: Monthly

    • Annual tax amount: $4,233

  • Source details

    • MLS ID: G5113133

    Other facts

    • Construction Materials: Block / Stucco

    • Foundation Details: Slab

    • Fireplace Features: Electric / Living Room

    • Laundry Features: Gas Dryer Hookup / Inside / Washer Hookup

    • Lot Features: Sidewalk

    • Patio And Porch Features: Covered / Front Porch / Rear Porch / Screened

    • Window Features: Blinds / Solar Screens

    • Direction Faces: East

    • Fireplace: Yes

    • Garage Spaces: 2

    • Garage: Yes

    • Living Area: 1848

    • Water Source: Public

    • Subdivision Name: THE CASCADES OF GROVELAND

Private inquiry
Talk to the advisor on this listing.
Floor plans, HOA docs, off-market comparables, scheduling a private showing — one message, direct to the local specialist.

More like this

For Sale
$398,990
House
3 bds · 2 ba · 1,956 sqft
RAINWOOD, GROVELAND
105 GREENHOUSE GROVE STREET
For Sale
$414,490
House
4 bds · 3 ba · 2,175 sqft
MEADOW POINTE 50S, GROVELAND
858 TUNDRA LOOP
For Sale
$499,500
House
2 bds · 2 ba · 2,140 sqft
CASCADES/GROVELAND PH 4-1, GROVELAND
273 SILVER MAPLE ROAD
For Sale
$292,990
Townhouse
3 bds · 2 ba · 1,476 sqft
RAINWOOD, GROVELAND
184 RAINWOOD STREET
For Sale
$474,900
House
3 bds · 2 ba · 2,320 sqft
RAINWOOD, GROVELAND
353 FREE RANGE DRIVE
For Sale
$331,990
Townhouse
3 bds · 2 ba · 1,704 sqft
RAINWOOD, GROVELAND
156 RAINWOOD STREET
For Sale
$475,000
House
4 bds · 2 ba · 1,985 sqft
ACREAGE & UNREC, CLERMONT
10930 TURNPIKE ROAD
For Sale
$375,000
House
3 bds · 2 ba · 1,676 sqft
PHILLIPS LANDING, GROVELAND
1961 HEMINGWAY CIRCLE

Market around this address

Live counts in the same area.
View all

The multiple listing information is provided by the Stellar MLS from a copyrighted compilation of listings. The compilation of listings and each individual listing are ©2026-present Stellar MLS. All Rights Reserved. The information provided is for consumers' personal, noncommercial use and may not be used for any purpose other than to identify prospective properties consumers may be interested in purchasing. All properties are subject to prior sale or withdrawal. All information provided is deemed reliable but is not guaranteed accurate, and should be independently verified. Listing courtesy of: KELLER WILLIAMS ELITE PARTNERS III REALTY