
Sell Your Home
Get a free home valuation
Contact
Tell us about your needs
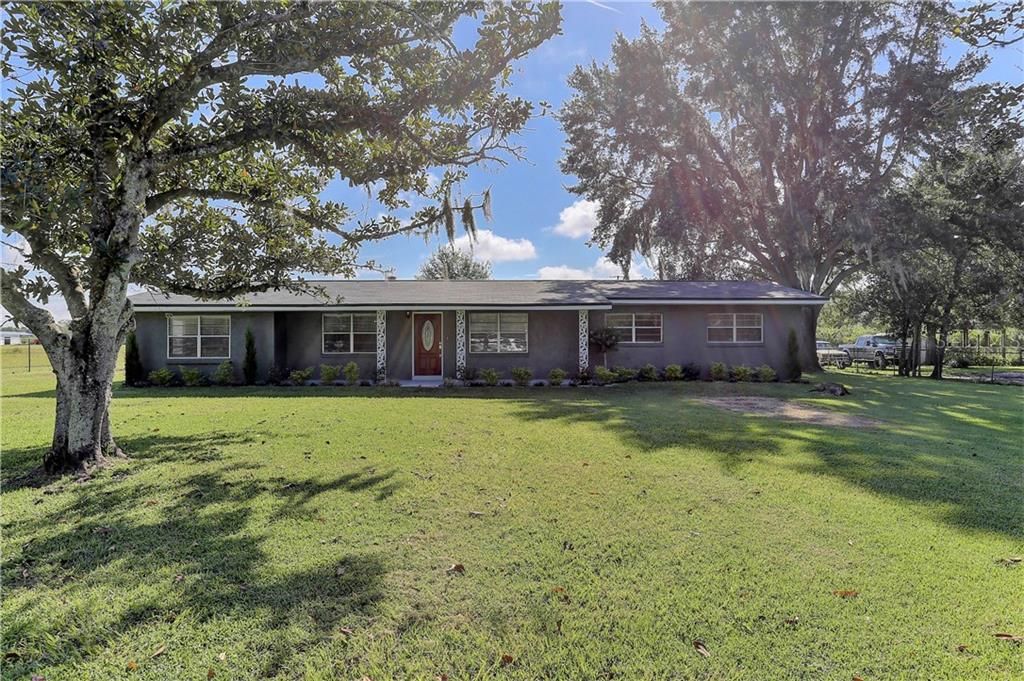
3959 GALLAGHER ROAD

House Recently Sold
$283,500

BTC: 3.40991099

ETH: 106.98113208

Sold on: 2020-01-03
63 days
3 bds
2 ba
1,784 sqft

Overview

Great country living! Beautiful, updated home located on 2.5 acres of land. BRAND NEW ROOF! Entering the front door you will view the beautiful luxury vinyl tile flooring that runs throughout the home except for the bathrooms which have tile flooring. The kitchen has new cabinets, countertops, and stainless appliances and plenty of room for a dining table. French doors in the kitchen open to the screened porch. This home has 3 rooms that can be used as a den, family room, bonus room or office. A wood-burning fireplace accents the formal dining area. Enjoy relaxing on the screened back porch. A one-car carport is located in the back of the house giving easy access to the kitchen.

Location

Details

Type:
Residential
Parking:
No Data
Year Built:
1965
Lot:
2.54 Acres
Heating:
Central
Price/sqft:
$161
Cooling:
Central Air
HOA:
No Data

Highlights

Annual tax
$3,598
2018
All facts and features
  • Flooring

    • Laminate

    Heating

    • Central

    Cooling

    • Central Air

    Appliances

    • Dishwasher

    • Range

    • Refrigerator

    Other interior features

    • Ceiling Fan(s)

    • Eating Space In Kitchen

    • Window Treatments

    Bedrooms and bathrooms

    • Bedrooms: 3

    • Full bathrooms: 2

  • Property

    • Levels: One

    • Exterior Features: French Doors

    Lot

    • Lot: 2.54 Acres

    Other Property Information

    • Parcel Number: U322821ZZZ00000381610.0

    • Zoning: ASC-1

  • Type and style

    • Property Type: Residential

    • Property Sub Type: Single Family Residence

  • Utility

    • Electricity Available

  • Other financial information

    • Annual tax amount: $3,598

  • Source details

    • MLS ID: T3198892

    Other facts

    • Construction Materials: Block / Stucco

    • Foundation Details: Slab

    • Fireplace Features: Wood Burning

    • Laundry Features: Inside / Laundry Room

    • Lot Features: In County

    • Patio And Porch Features: Covered / Front Porch / Rear Porch / Screened

    • Window Features: Blinds

    • Direction Faces: West

    • Architectural Style: Ranch

    • Fireplace: Yes

    • Living Area: 1784

    • Water Source: Well

    • Subdivision Name: UNPLATTED

Private inquiry
Talk to the advisor on this listing.
Floor plans, HOA docs, off-market comparables, scheduling a private showing — one message, direct to the local specialist.

More like this

New
Recently Sold
$360,000
House
3 bds · 2 ba · 2,100 sqft
LAKE SHORE RANCH PHASE II A, SEFFNER
1455 LAKE SHORE RANCH DRIVE
New
Recently Sold
$329,900
House
5 bds · 2 ba · 1,754 sqft
CHESTNUT FOREST, SEFFNER
1402 MARSH WOOD DRIVE
Recently Sold
$357,000
House
3 bds · 2 ba · 1,478 sqft
SHANGRI LA II SUB PHAS, SEFFNER
611 PAWN WAY
Recently Sold
$329,000
House
5 bds · 4 ba · 3,000 sqft
UNPLATTED, PLANT CITY
5706 GLEN HARWELL ROAD
Recently Sold
$324,900
House
4 bds · 2 ba · 2,095 sqft
HICKORY LAKES MANOR, SEFFNER
710 SPORTSMAN PARK DRIVE
Recently Sold
$310,000
House
4 bds · 2 ba · 3,130 sqft
RIDGE CREST SUB UNIT 3, DOVER
1523 RHODESWELL LANE
Recently Sold
$300,000
Lots/Land
9.67 acres
WILLIAMS T R SUB 2, DOVER
0 N DOVER ROAD
Recently Sold
$197,500
Commercial
0 room(s)
DOVER
14040 DOWNING STREET

Market around this address

Live counts in the same area.
View all

The multiple listing information is provided by the Stellar MLS from a copyrighted compilation of listings. The compilation of listings and each individual listing are ©2026-present Stellar MLS. All Rights Reserved. The information provided is for consumers' personal, noncommercial use and may not be used for any purpose other than to identify prospective properties consumers may be interested in purchasing. All properties are subject to prior sale or withdrawal. All information provided is deemed reliable but is not guaranteed accurate, and should be independently verified. Listing courtesy of: WEICHERT REALTORS YATES&ASSOC