
Sell Your Home
Get a free home valuation
Contact
Tell us about your needs
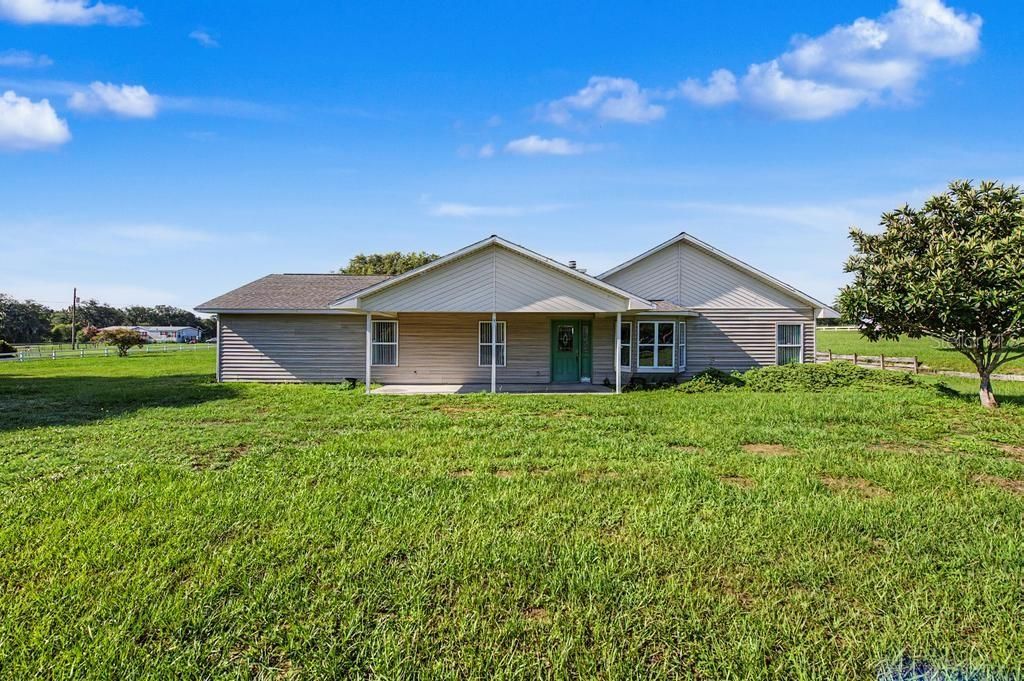
39628 OTIS ALLEN ROAD

House Active With Contract
$375,000

BTC: 5.84112150

ETH: 197.09456334

4 days
3 bds
2 ba
1,860 sqft

Overview

Under contract-accepting backup offers. Virtually Staged. Welcome to peaceful country living at 39628 Otis Allen Rd! Nestled on over 2 fully fenced acres, this 3-bedroom, 2.5-bathroom home offers the perfect blend of privacy, comfort, and endless possibilities—all just minutes from the Mirada Lagoon. Inside, you'll find an expansive open floor plan with soaring vaulted ceilings, an oversized living room with a cozy fireplace, and a spacious kitchen featuring abundant cabinetry, a center island, and ample counter space—perfect for entertaining or everyday living. The split-bedroom layout provides added privacy, while the oversized primary suite features a walk-in closet and an en-suite bath with a soaking tub and separate walk-in shower. Step outside to the covered back patio and enjoy peaceful views of your sprawling property, with plenty of room for horses, farm animals, recreational vehicles, a workshop, or future additions. Don't miss this rare opportunity to own your own private slice of paradise with room to live, grow, and play!

Location

Details

Type:
Residential
Parking:
No Data
Year Built:
1998
Lot:
2.17 Acres
Heating:
Central
Price/sqft:
$202
Cooling:
Central Air
HOA:
No Data

Highlights

Annual tax
$1,629
2025
Pets
Allowed
All facts and features
  • Flooring

    • Carpet

    • Laminate

    Heating

    • Central

    Cooling

    • Central Air

    Appliances

    • Range

    • Range Hood

    • Refrigerator

    Other interior features

    • Eating Space In Kitchen

    • Split Bedroom

    • Thermostat

    • Walk-In Closet(s)

    Bedrooms and bathrooms

    • Bedrooms: 3

    • Bathrooms: 1

    • Full bathrooms: 2

  • Property

    • Levels: One

    • Exterior Features: Private Entrance

    Lot

    • Lot: 2.17 Acres

    Other Property Information

    • Parcel Number: 212536001.0003.00001.0

    • Zoning: AR

  • Type and style

    • Property Type: Residential

    • Property Sub Type: Single Family Residence

  • Utility

    • Cable Available

    • Electricity Connected

    • Water Connected

  • Other financial information

    • Annual tax amount: $1,629

  • Source details

    • MLS ID: TB8525881

    Other facts

    • Construction Materials: Vinyl Siding

    • Foundation Details: Block

    • Fireplace Features: Living Room / Wood Burning

    • Laundry Features: Inside

    • Lot Features: Cleared

    • Direction Faces: North

    • Fireplace: Yes

    • Living Area: 1860

    • Water Source: Well

    • Subdivision Name: ZEPHYRHILLS COLONY CO

Private inquiry
Talk to the advisor on this listing.
Floor plans, HOA docs, off-market comparables, scheduling a private showing — one message, direct to the local specialist.

More like this

Active With Contract
$300,000
House
3 bds · 2 ba · 1,536 sqft
PARK HILL SUB, ZEPHYRHILLS
6145 17TH STREET
Active With Contract
$340,000
House
2 bds · 2 ba · 1,284 sqft
ALPHA VILLAGE ESTATES, ZEPHYRHILLS
7252 LANDOVER DRIVE
New
Active With Contract
$270,000
House
3 bds · 2 ba · 1,272 sqft
POND PH 02, ZEPHYRHILLS
38811 JAMES COURT
New
Active With Contract
$289,900
Multi-family
4 bds · 1,242 sqft
CITY ZEPHYRHILLS, ZEPHYRHILLS
38413 & 38415 13TH AVENUE
New
Active With Contract
$429,000
3 bds · 2 ba · 1,920 sqft
HEATHER PARK UNIT 02 UNREC, ZEPHYRHILLS
8700 HEATHER DRIVE
New
Active With Contract
$349,000
House
2 bds · 2 ba · 1,431 sqft
ALPHA VILLAGE ESTATES, ZEPHYRHILLS
7229 ASHLAND DRIVE
Active With Contract
$274,900
House
3 bds · 2 ba · 1,529 sqft
CRESTVIEW HILLS, ZEPHYRHILLS
7947 MERCHANTVILLE CIRCLE
-$10K
Active With Contract
$289,900
3 bds · 2 ba · 1,800 sqft
NONE, ZEPHYRHILLS
41310 MERRICK ROAD

Market around this address

Live counts in the same area.
View all

The multiple listing information is provided by the Stellar MLS from a copyrighted compilation of listings. The compilation of listings and each individual listing are ©2026-present Stellar MLS. All Rights Reserved. The information provided is for consumers' personal, noncommercial use and may not be used for any purpose other than to identify prospective properties consumers may be interested in purchasing. All properties are subject to prior sale or withdrawal. All information provided is deemed reliable but is not guaranteed accurate, and should be independently verified. Listing courtesy of: 54 REALTY LLC