Sell Your Home
Get a free home valuation
Contact
Tell us about your needs

3963 SE 15TH STREET

House For Sale
$389,900

BTC: 6.17418844

ETH: 244.49893083

3 days
3 bds
2 ba
2,202 sqft

Overview

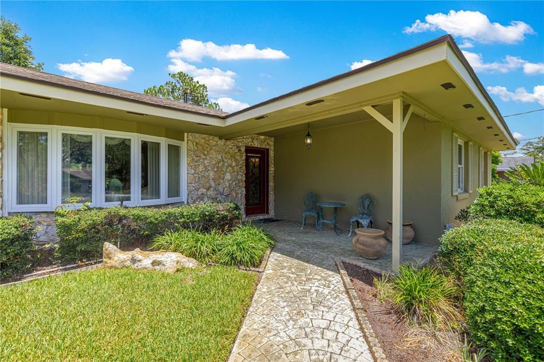
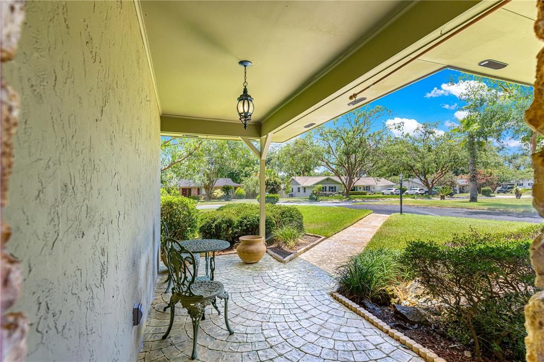
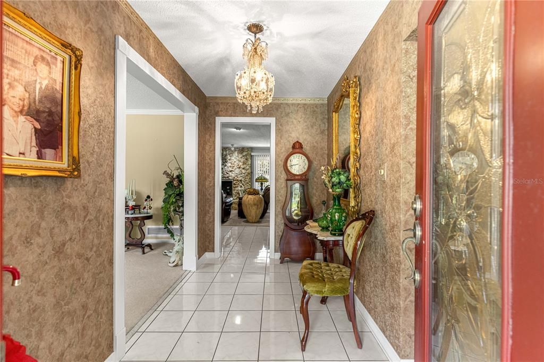
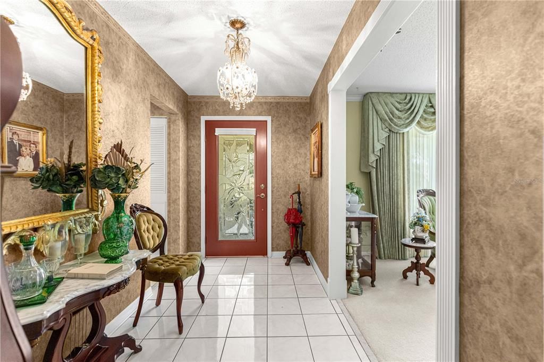
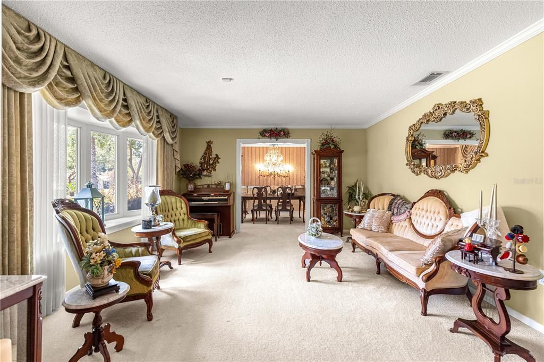
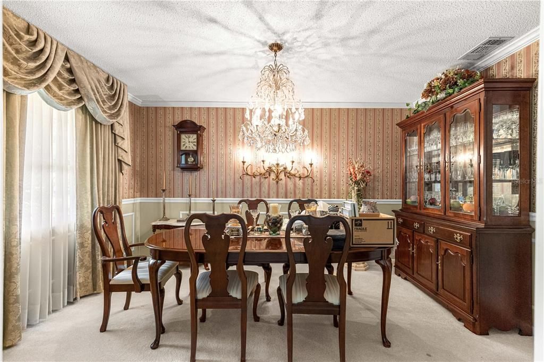
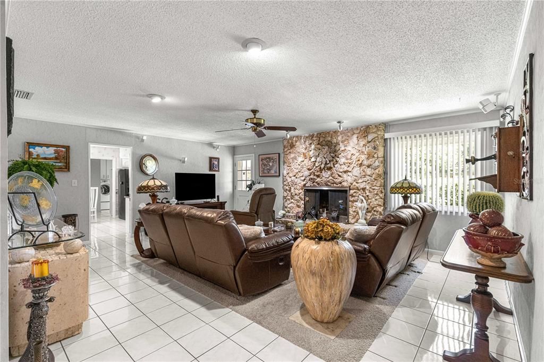
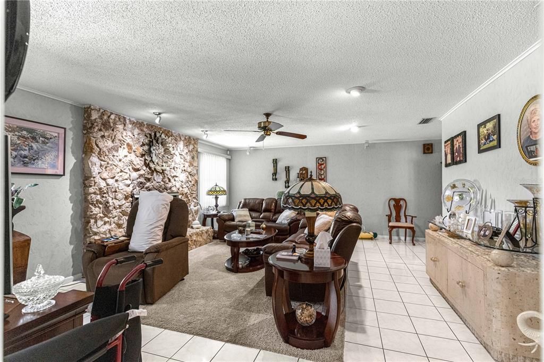
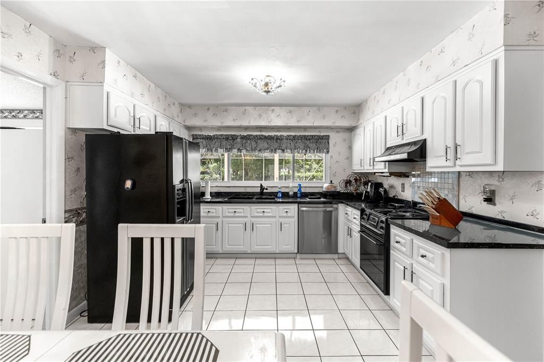
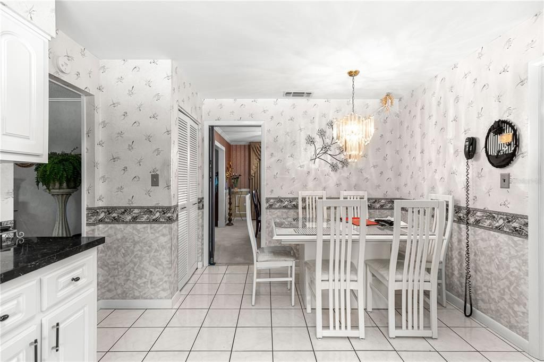
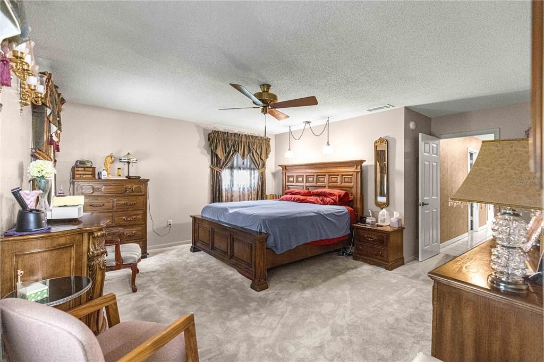
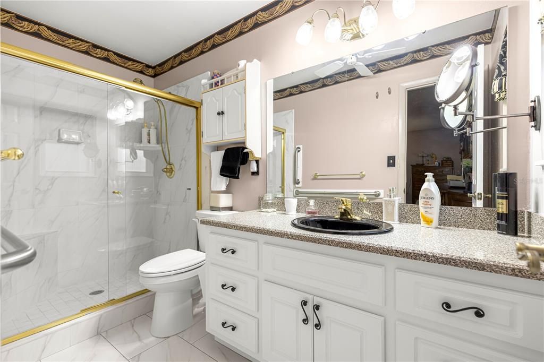
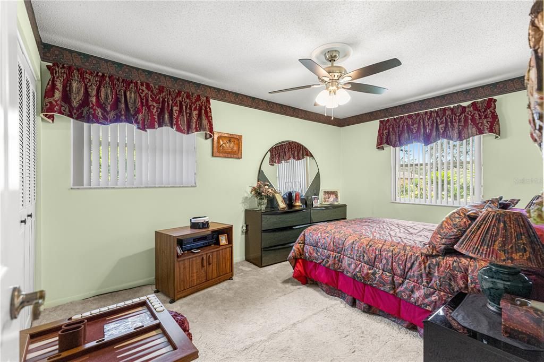
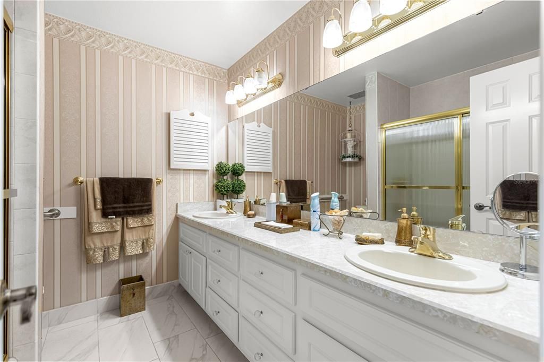
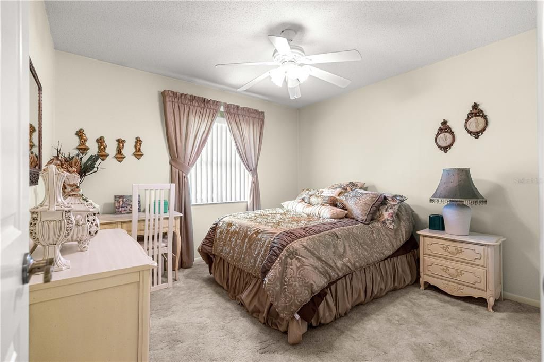
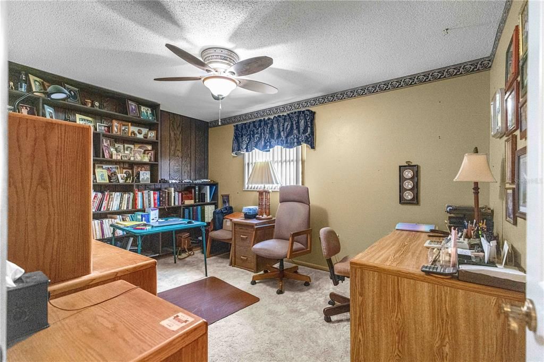
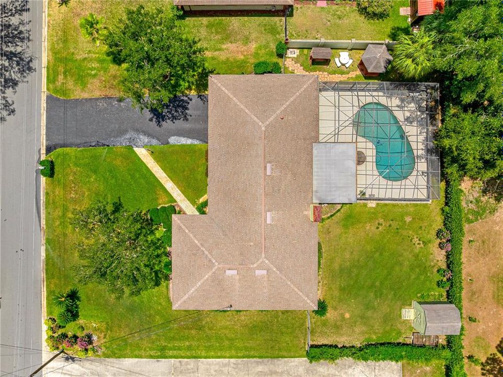
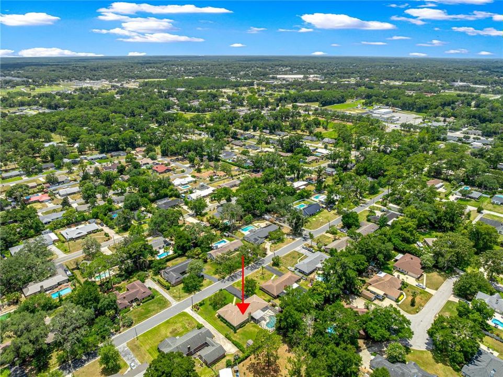
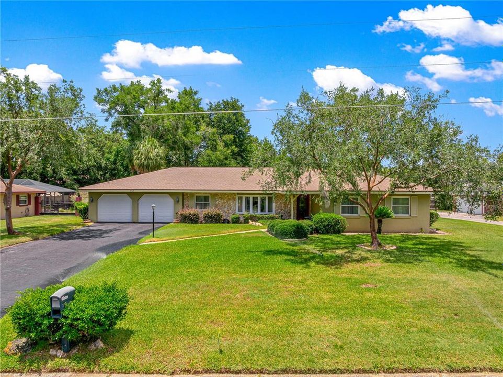
Classic Elegance Meets Everyday Comfort in the Heart of Southeast Ocala Welcome to this beautifully maintained 3-bedroom, 2-bath ranch-style pool home offering 2,202 square feet of thoughtfully designed living space on a beautifully landscaped 0.37-acre corner lot in the established Crestwood neighborhood. Conveniently located just minutes from downtown Ocala, hospitals, shopping, dining, parks, and top-rated schools, this home combines timeless character with exceptional outdoor living. Step through the decorative glass front door into a welcoming foyer that sets the tone for this inviting residence. The formal living and dining rooms provide elegant spaces for entertaining, featuring classic finishes, decorative lighting, and abundant natural light. The spacious family room is the heart of the home, showcasing a striking floor-to-ceiling stone fireplace with gas insert, built-in features, and direct access to the screened lanai and pool area. The bright kitchen offers generous cabinetry, stone countertops, ample workspace, an eat-in dining area, and overlooks the backyard, making it ideal for everyday living. The primary suite features a walk-in closet and private bath, while three additional bedrooms provide flexibility for family, guests, or a home office. Outdoor living truly shines with a large, covered lanai overlooking the sparkling screened-in ground pool. Beyond the pool enclosure, the spacious fenced backyard includes mature landscaping, a charming gazebo, and plenty of room for gardening, pets, or future outdoor enhancements. Additional features include Attached 2-car garage, Natural gas heat and gas fireplace, public water and sewer, irrigation system, storage shed, and no HOA. This is a rare opportunity to own a solidly built home with timeless appeal, generous indoor and outdoor living spaces, and an unbeatable Southeast Ocala location.

Location

Florida OCALA 34471 House For Sale

Details

Type:
Residential
Parking:
No Data
Year Built:
1973
Lot:
0.37 Acres
Heating:
Natural Gas
Price/sqft:
$177
Cooling:
Central Air
HOA:
No Data

Valuation

Our model vs. what's actually selling nearby.
Estimate
$262,450
$196K – $375K
Confidence Low
List vs. estimate
$127K above estimate
List $389,900 · +48.6%
Our model says this listing is priced above recent comparable activity. Room to negotiate.
Price per sq ft
$177
+0.1% vs. city median $176
Based on
8 MLS comparables
Median of recent comparable listings. Sold comps use closing price, active listings use list price.

Highlights

Annual tax
$1,989
2025
Pool
Gunite
Garage
2 car garage
All facts and features
  • Flooring

    • Carpet

    • Ceramic Tile

    Heating

    • Natural Gas

    Cooling

    • Central Air

    Appliances

    • Dishwasher

    • Dryer

    • Exhaust Fan

    • Range

    • Washer

    Other interior features

    • Attic Fan

    • Built-in Features

    • Ceiling Fan(s)

    • Eating Space In Kitchen

    • Primary Bedroom Main Floor

    • Stone Counters

    • Walk-In Closet(s)

    • Window Treatments

    Bedrooms and bathrooms

    • Bedrooms: 3

    • Full bathrooms: 2

  • Property

    • Levels: One

    • Pool Private: Yes

    • Exterior Features: Irrigation System / Lighting / Private Mailbox

    Lot

    • Lot: 0.37 Acres

    Other Property Information

    • Parcel Number: 2953001013

    • Zoning: R1

  • Type and style

    • Property Type: Residential

    • Property Sub Type: Single Family Residence

  • Utility

    • Cable Connected

    • Electricity Connected

    • Natural Gas Connected

    • Sewer Connected

    • Water Connected

  • Other financial information

    • Annual tax amount: $1,989

  • Source details

    • MLS ID: OM728230

    Other facts

    • Construction Materials: Concrete

    • Foundation Details: Slab

    • Fireplace Features: Family Room / Gas

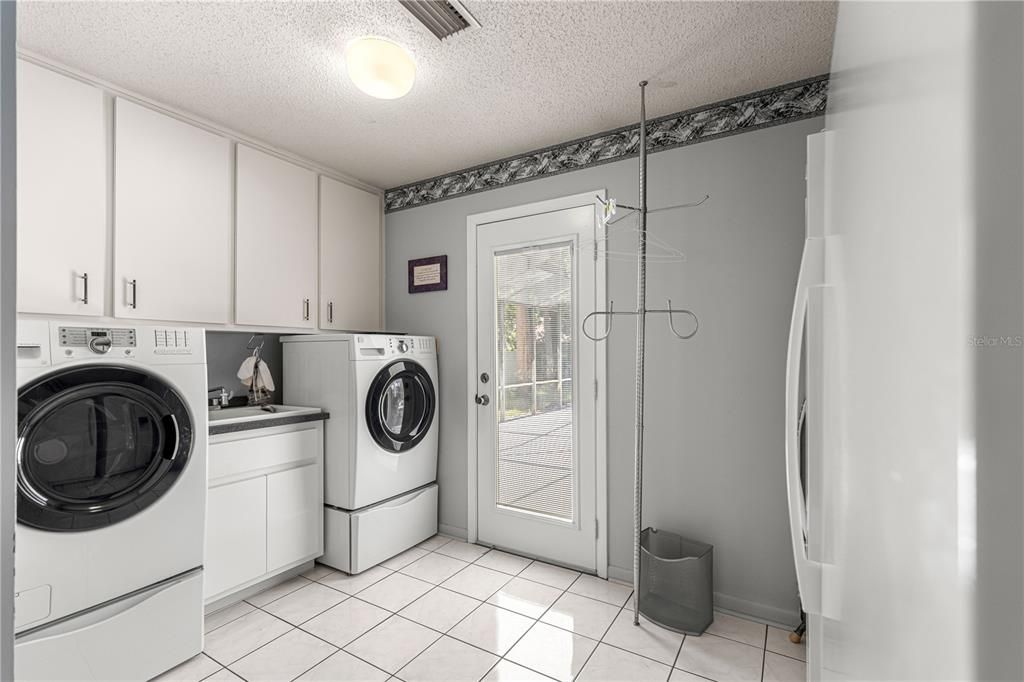
    • Laundry Features: Electric Dryer Hookup / Laundry Room / Washer Hookup

    • Lot Features: Landscaped

    • Patio And Porch Features: Front Porch / Rear Porch / Screened

    • Pool Features: Gunite / In Ground

    • Window Features: Double Pane Windows / ENERGY STAR Qualified Windows / Window Treatments

    • Direction Faces: South

    • Other Structures: Shed(s)

    • Architectural Style: Ranch

    • Fireplace: Yes

    • Garage Spaces: 2

    • Attached Garage: Yes

    • Garage: Yes

    • Living Area: 2202

    • Water Source: Public

    • Subdivision Name: CRESTWOOD UN 03

Private inquiry
Talk to the advisor on this listing.
Floor plans, HOA docs, off-market comparables, scheduling a private showing — one message, direct to the local specialist.

More like this

For Sale
$319,900
House
3 bds · 2 ba · 2,084 sqft
JP CLEMENTS, OCALA
1220 NE 16TH AVENUE
For Sale
$325,000
House
3 bds · 2 ba · 2,052 sqft
EVERGREEN, OCALA
1861 SE 56TH COURT
New
For Sale
$399,900
House
4 bds · 3 ba · 2,065 sqft
WOODLAND ESTATE, OCALA
2208 SE 24TH TERRACE
New
For Sale
$429,950
House
4 bds · 2 ba · 2,078 sqft
INDIAN MDWS, OCALA
3696 SE 54TH COURT
New
For Sale
$499,000
Lots/Land
0.46 acres
WOODFIELDS, OCALA
1748 SE 5TH STREET
New
For Sale
$429,900
Commercial
0 room(s) · 1,599 sqft
ORANGE VIEW, OCALA
2139 NE 2ND STREET UNIT B1
New
For Sale
$499,900
Lots/Land
0.73 acres
ORANGE VIEW, OCALA
TBD NE 3RD STREET
New
For Sale
$325,000
House
4 bds · 3 ba · 2,324 sqft
FORT KING ACRES, OCALA
340 NE 55TH CT

Market around this address

Live counts in the same area.
View all

The multiple listing information is provided by the Stellar MLS from a copyrighted compilation of listings. The compilation of listings and each individual listing are ©2026-present Stellar MLS. All Rights Reserved. The information provided is for consumers' personal, noncommercial use and may not be used for any purpose other than to identify prospective properties consumers may be interested in purchasing. All properties are subject to prior sale or withdrawal. All information provided is deemed reliable but is not guaranteed accurate, and should be independently verified. Listing courtesy of: KELLER WILLIAMS CORNERSTONE RE