Sell Your Home
Get a free home valuation
Contact
Tell us about your needs
House For Sale
$1,431,000

BTC: 18.51228978

ETH: 584.32013067

7 days
4 bds
4 ba
2,781 sqft

Overview

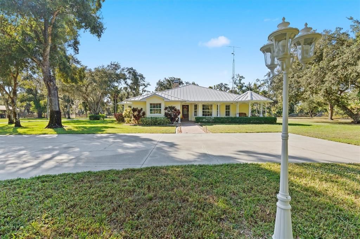
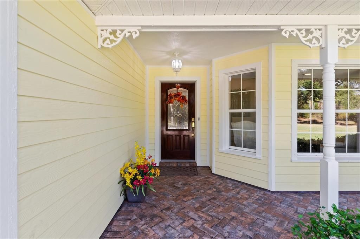
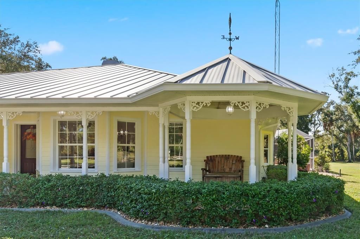
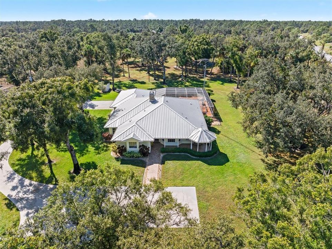
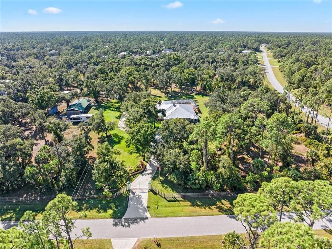
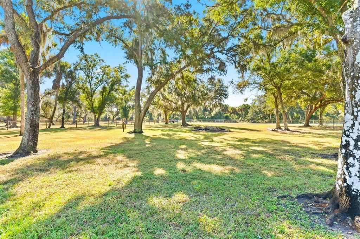
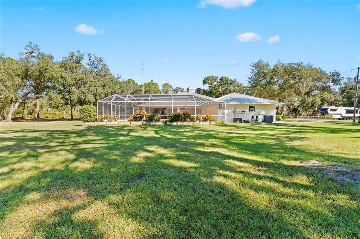
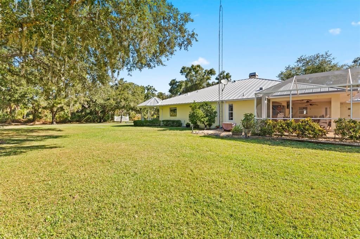
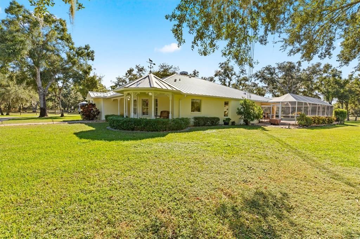
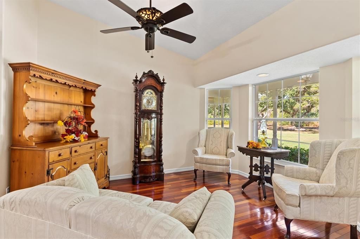
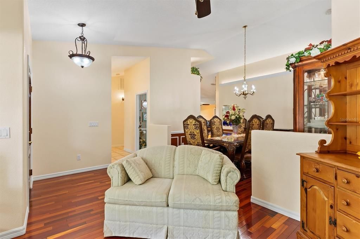
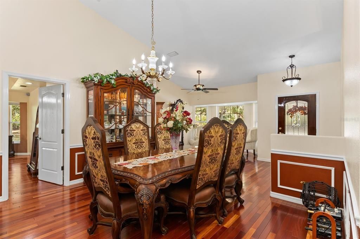
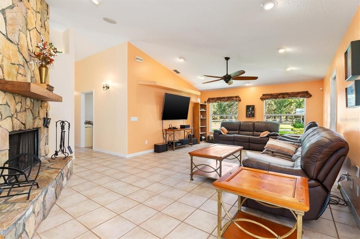
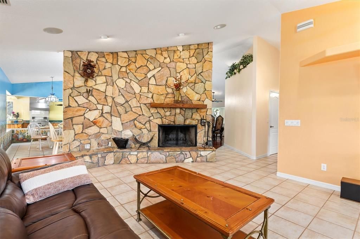
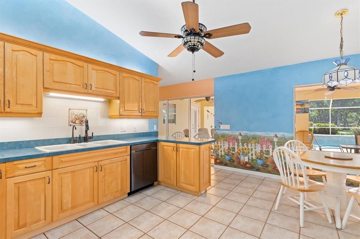
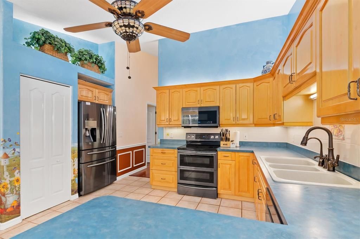
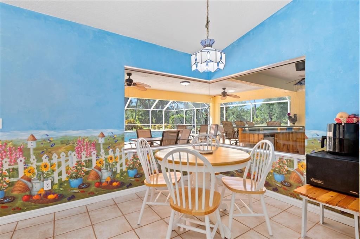
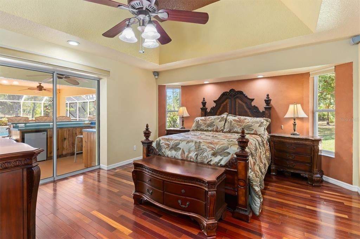
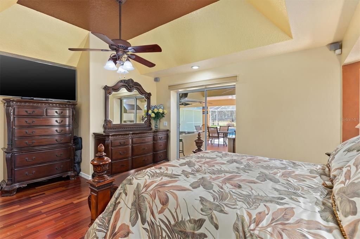
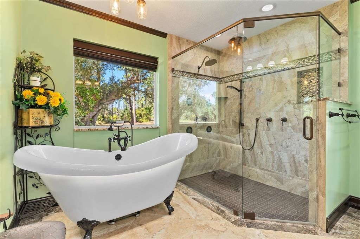
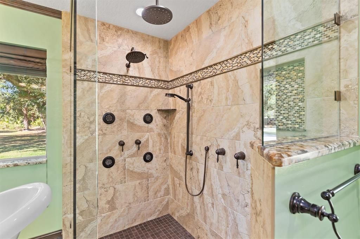
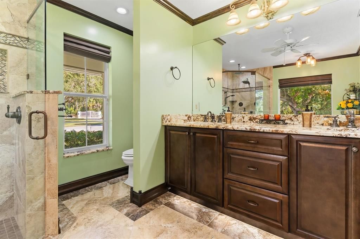
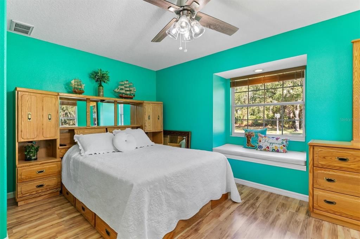
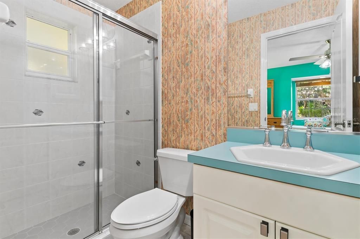
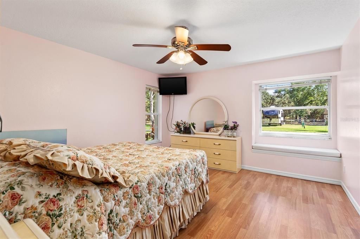
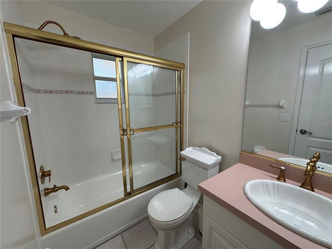
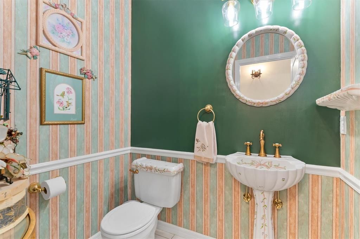
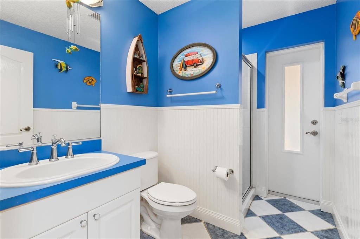
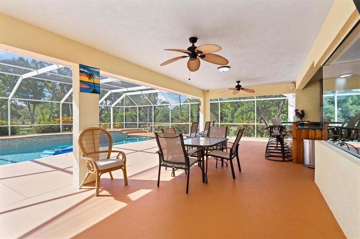
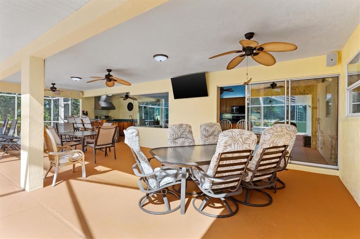
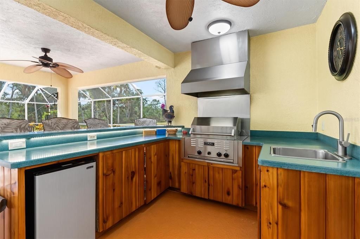
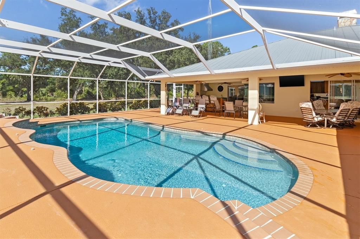
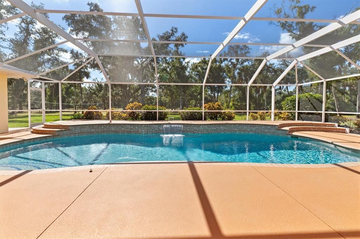
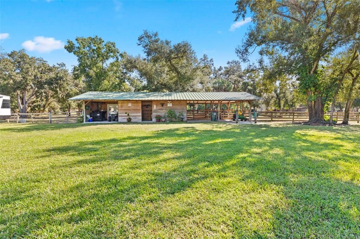
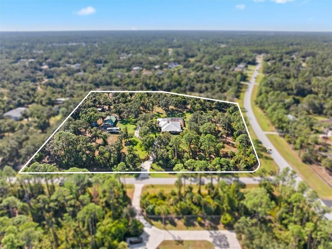
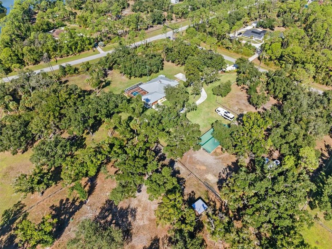
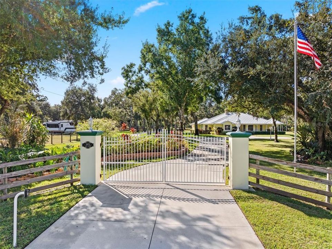
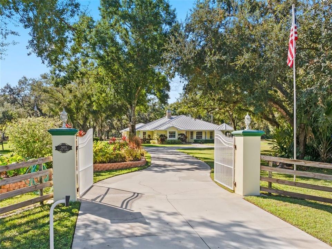
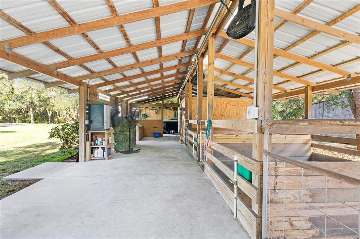
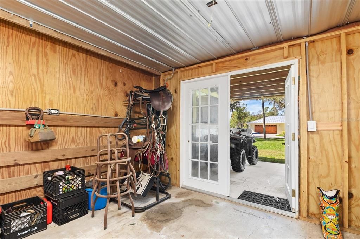
6+ Lush Acres • Ag Zoned • No HOA fees Electric gated entrance leads down a paved drive framed by beautifully manicured grounds, vibrant tropical flora, and shade trees. Fully fenced with 4-board cross-fencing into 2 pastures, a 60' round pen, 24' x 60' 4-stall barn with tack room, and a chicken coop. Warm & Welcoming Home: Custom layout featuring 3 Private bedroom En-suites (each with walk-in closets) plus a 4th bed room/office with direct outdoor access. Showcases inverted hip ceilings,glowing cherry hardwoods a cozy fireplace, and glass pocket doors opening to the pool. Primary Retreat & Kitchen: Primary suite boasts dual walk-in closets, a free-standing slipper tub, and a multi-jet rain shower. Eat-in kitchen offers maple cabinetry and a picturesque aquarium window overlooking the pool. Tropical Pool Oasis: 47' x 45' screened lanai with a 33' waterfall pool, outdoor shower, and fully equipped summer kitchen. Steps out to a stone patio with a fire pit for crisp evenings. Quality Systems & Location: Metal roof, 5-zone AC, generator, security cameras, and a 3-acre Rain Bird irrigation system. Minutes to riding trails, I-75, and 30 minutes to glistening-sand beaches.
Location

Details

Type:
Residential
Parking:
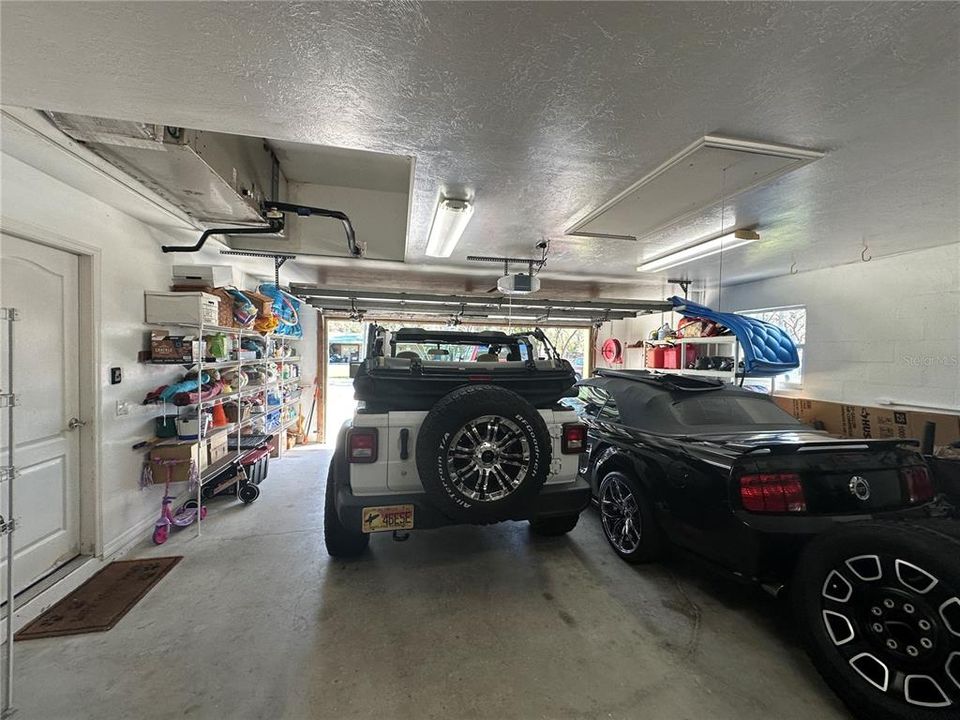
Driveway / Garage Door Opener / Garage Faces Side / RV Parking
Year Built:
1997
Lot:
6.40 Acres
Heating:
Central / Electric / Exhaust Fan / Zoned
Price/sqft:
$515
Cooling:
Central Air / Zoned
HOA:
No Data

Highlights

Annual tax
$5,624
2025
Pool
Deck
View
Trees/Woods
Garage
2 car garage
Furnished
Negotiable
All facts and features
  • Flooring

    • Ceramic Tile

    • Engineered Hardwood

    • Laminate

    • Tile

    • Hardwood

    Heating

    • Central

    • Electric

    • Exhaust Fan

    • Zoned

    Cooling

    • Central Air

    • Zoned

    Appliances

    • Bar Fridge

    • Convection Oven

    • Cooktop

    • Dishwasher

    • Disposal

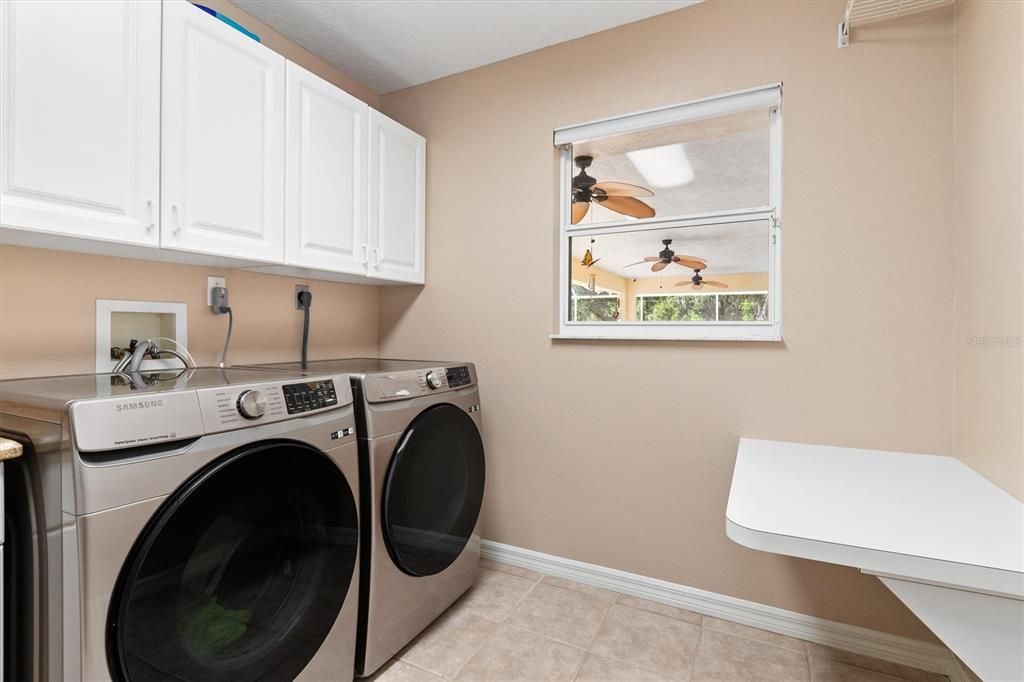
    • Dryer

    • Electric Water Heater

    • Exhaust Fan

    • Ice Maker

    • Microwave

    • Refrigerator

    • Touchless Faucet

    • Washer

    • Water Softener

    Other interior features

    • Cathedral Ceiling(s)

    • Ceiling Fan(s)

    • Chair Rail

    • Crown Molding

    • Eating Space In Kitchen

    • Living Room/Dining Room Combo

    • Primary Bedroom Main Floor

    • Solid Wood Cabinets

    • Split Bedroom

    • Thermostat

    • Tray Ceiling(s)

    • Walk-In Closet(s)

    • Window Treatments

    Bedrooms and bathrooms

    • Bedrooms: 4

    • Bathrooms: 1

    • Full bathrooms: 4

  • Parking

    • Driveway

    • Garage Door Opener

    • Garage Faces Side

    • RV Parking

    Property

    • Levels: One

    • Pool Private: Yes

    • Exterior Features: Fire Pit / Garden / Irrigation System / Lighting / Outdoor Grill / Outdoor Kitchen / Outdoor Shower / Private Mailbox / Private Yard / RV Hookup / Sidewalk / Sliding Doors / Sprinkler Metered

    Lot

    • Lot: 6.40 Acres

    Other Property Information

    • Parcel Number: 0942043001

    • Zoning: AG

  • Type and style

    • Property Type: Residential

    • Property Sub Type: Single Family Residence

  • Utility

    • BB/HS Internet Available

    • Electricity Connected

    • Fiber Optics

    • Phone Available

    • Sprinkler Well

    • Street Lights

  • Other financial information

    • Annual tax amount: $5,624

  • Source details

    • MLS ID: N6145462

    Other facts

    • Construction Materials: Block / HardiPlank Type / Stucco

    • Foundation Details: Block / Slab / Stem Wall

    • Fireplace Features: Family Room / Stone / Wood Burning

    • Laundry Features: Electric Dryer Hookup / Inside / Laundry Room / Washer Hookup

    • Lot Features: Cleared / Corner Lot / Farm / City Lot / Landscaped / Level / Oversized Lot / Private / Zoned for Horses

    • Patio And Porch Features: Covered / Deck / Enclosed / Front Porch / Patio / Rear Porch / Screened

    • Pool Features: Deck / Gunite / Heated / In Ground / Lighting / Outside Bath Access / Pool Sweep / Screen Enclosure / Self Cleaning / Tile

    • Window Features: Aluminum Frames / Blinds / Double Pane Windows / Insulated Windows / Shades

    • Direction Faces: North

    • Other Structures: Barn(s) / Other / Outdoor Kitchen

    • Architectural Style: Custom

    • Fireplace: Yes

    • Garage Spaces: 2

    • Attached Garage: Yes

    • Garage: Yes

    • Living Area: 2781

    • Water Source: Well

    • Subdivision Name: NORTH PORT CHARLOTTE ESTATES ADD 02

Private inquiry
Talk to the advisor on this listing.
Floor plans, HOA docs, off-market comparables, scheduling a private showing — one message, direct to the local specialist.

More like this

For Sale
$1,250,000
House
3 bds · 2 ba · 3,680 sqft
NORTH PORT CHARLOTTE ESTATES ADD 02, NORTH PORT
3000 NARCISSUS TERRACE
-$91K
For Sale
$1,599,000
House
6 bds · 4 ba · 3,802 sqft
NORTH PORT CHARLOTTE ESTATES ADD 02, NORTH PORT
3604 TROPICAIRE BOULEVARD
-$51K
For Sale
$1,299,000
House
5 bds · 4 ba · 3,046 sqft
NORTH PORT CHARLOTTE ESTATES ADD 01, NORTH PORT
6536 ABDELLA LANE
For Sale
$1,400,000
House
4 bds · 3 ba · 2,390 sqft
PORT CHARLOTTE SUB 25, NORTH PORT
2154 AZURE ROAD

Market around this address

Live counts in the same area.
View all

The multiple listing information is provided by the Stellar MLS from a copyrighted compilation of listings. The compilation of listings and each individual listing are ©2026-present Stellar MLS. All Rights Reserved. The information provided is for consumers' personal, noncommercial use and may not be used for any purpose other than to identify prospective properties consumers may be interested in purchasing. All properties are subject to prior sale or withdrawal. All information provided is deemed reliable but is not guaranteed accurate, and should be independently verified. Listing courtesy of: MAPP REALTY & INVESTMENT CO